"Detached Architect's House in Sunny Location"
Purchase price
CHF 1,490,000.–
Notify on price drop
Rooms
5.5
Living space
185 m2
Location
Römerstrasse 10, 4114 Hofstetten SOTravel time
- 28 min.Station: Witterswil Station
Surrounding information
School
2 min.17Public Transport
3 min.Mariasteinstrasse
Times refer to the route on foot.
Costs
- Purchase price:
- CHF 1,490,000.–
- Notify on price drop
Main information
- Available from:
- By agreement
- Type:
- Single house
- No. of rooms:
- 5.5
- Surface living:
- 185 m2
- Land area:
- 497 m2
- Last refurbishment:
- 2023
- Year built:
- 2007
Features and furnishings
Balcony / Terrace
Child-friendly
Parking space
Documents (0)
Description
Herzlich Willkommen in Hofstetten!
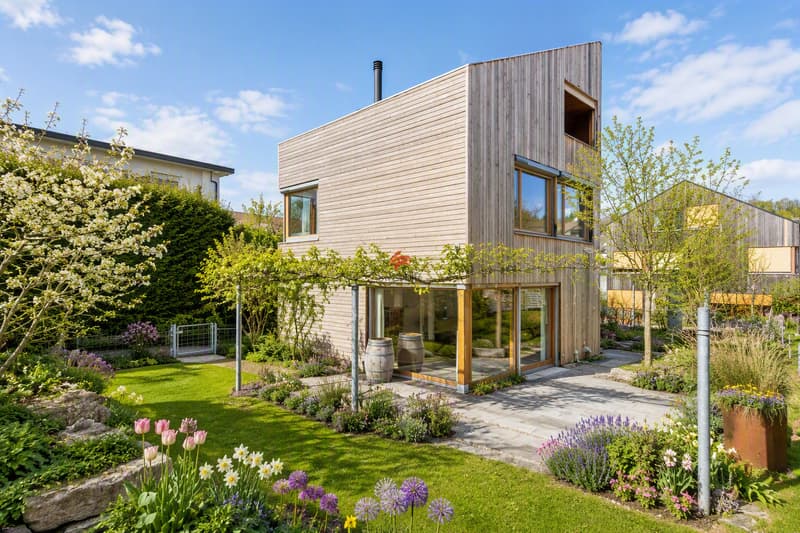
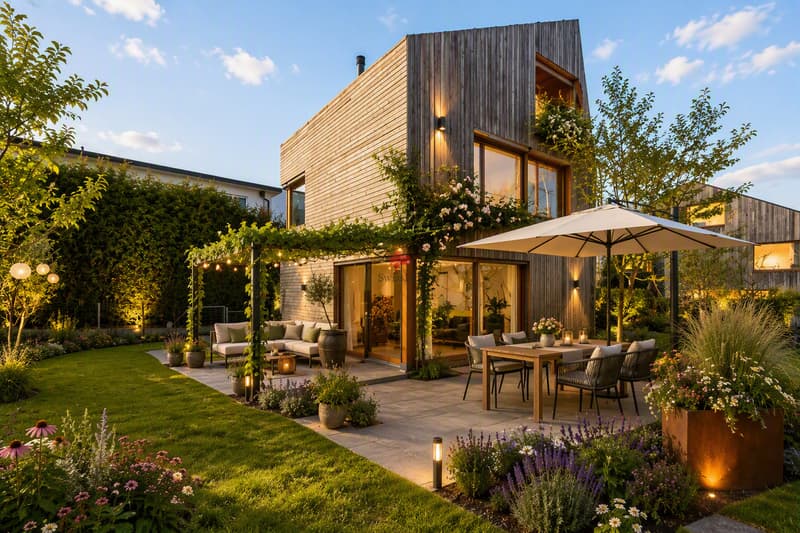
The detached single-family house in timber construction with a well-kept garden and carport was realized by the architects Beck-Oser in 2007 and combines modern living with a quiet and family-friendly location.
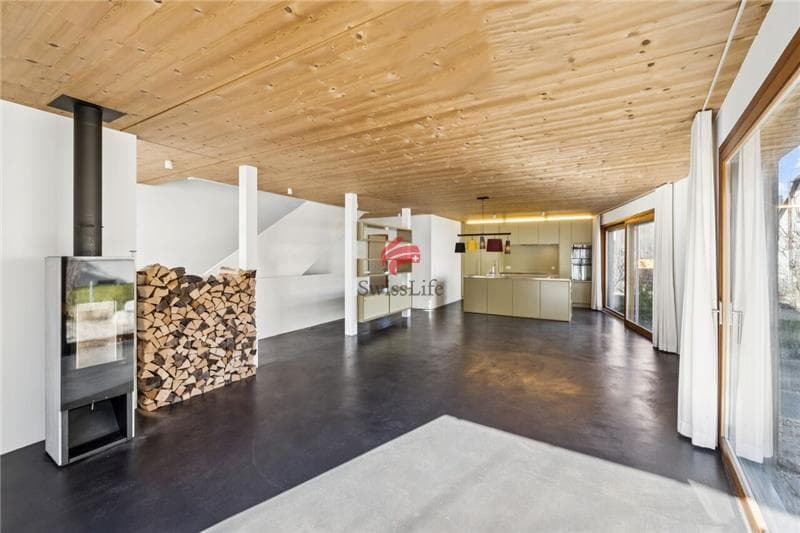
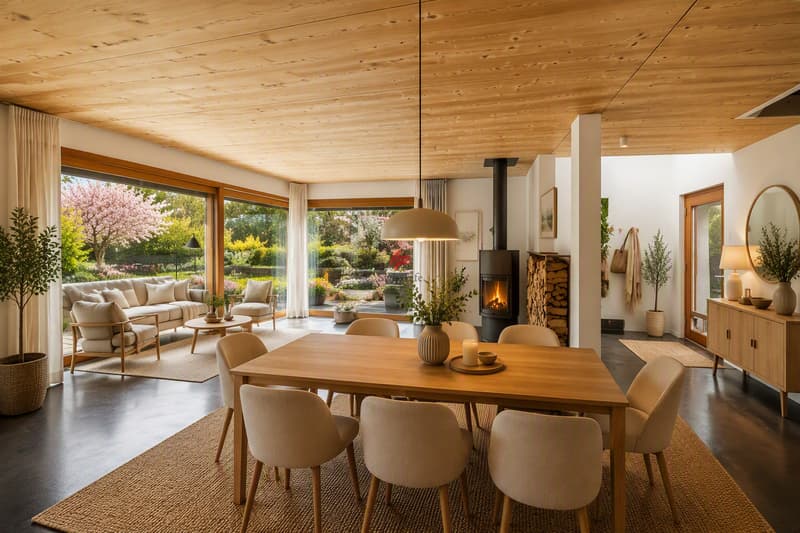
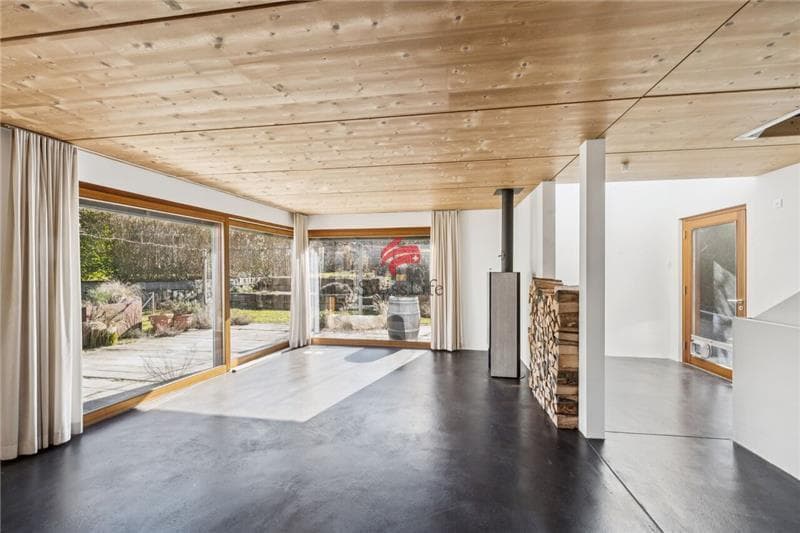
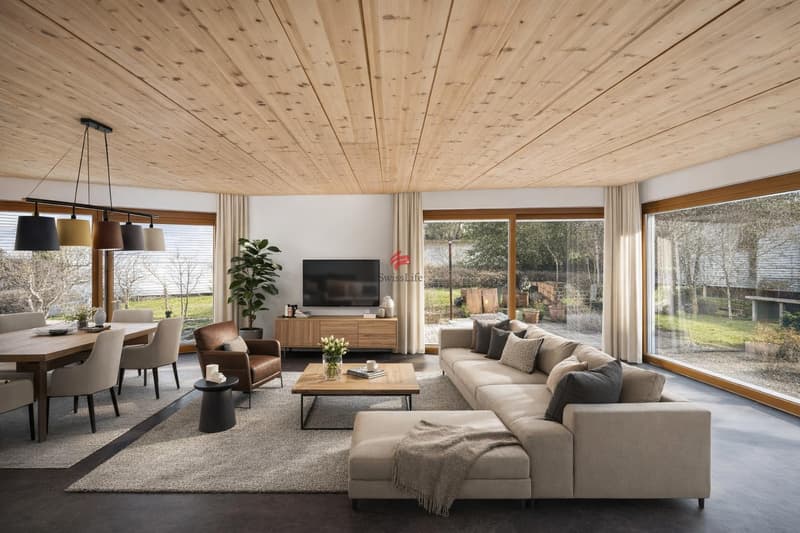
The two-story entrance area is architecturally accentuated by a one-sided open concrete bracket. From here, the spacious kitchen, dining, and living area opens up, which impresses with its width and openness. Floor-to-ceiling windows create a flowing connection to the garden and flood the room with natural light. A Swedish stove provides cozy warmth in the winter months and makes the living area a cozy center of the house.
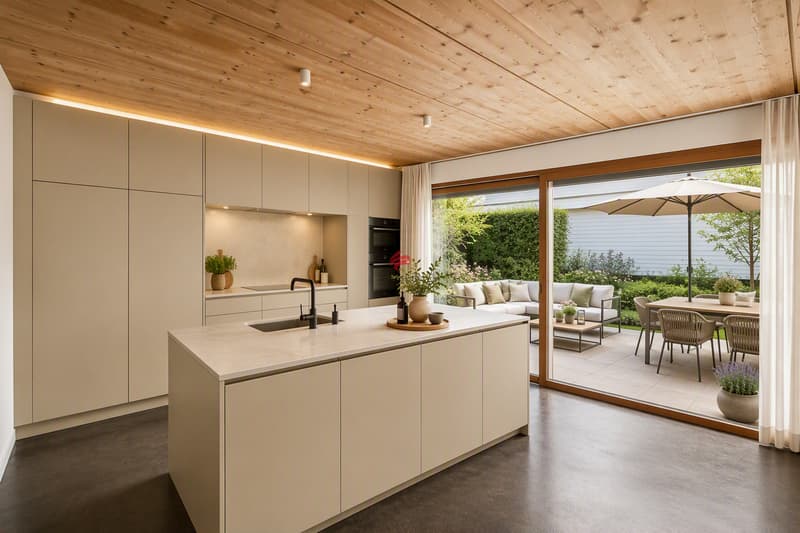
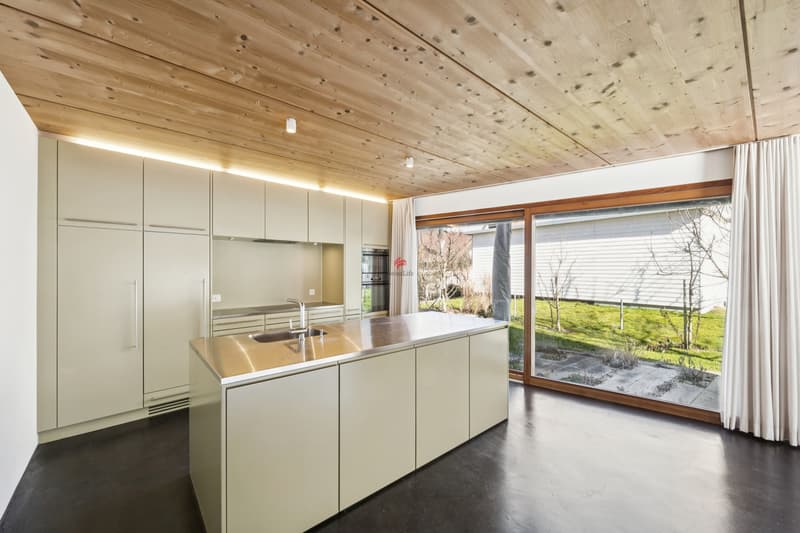
The modern kitchen with a cooking island is equipped with high-quality appliances from V-Zug and Liebherr. A guest toilet with a walk-in shower complements the room offer on this floor.
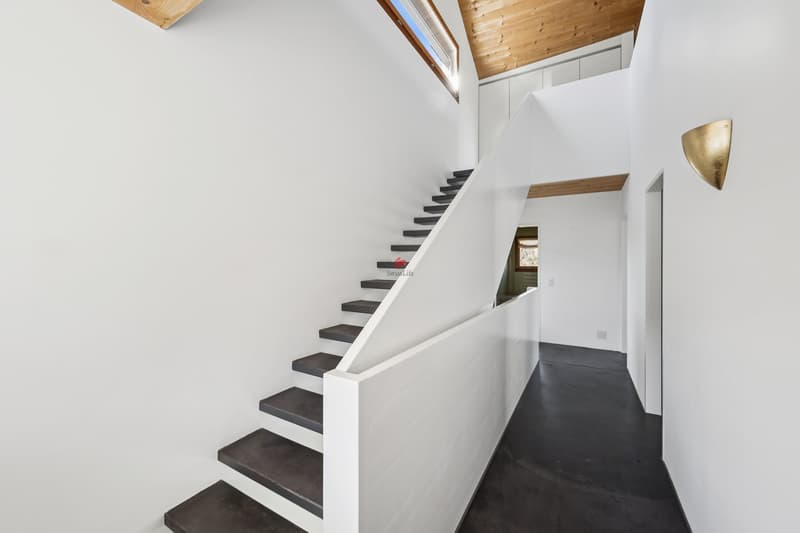
The also brightly lit staircase leads to the upper floor. Here are three bright bedrooms, as well as a bathroom with a bathtub, shower, sink, and toilet.
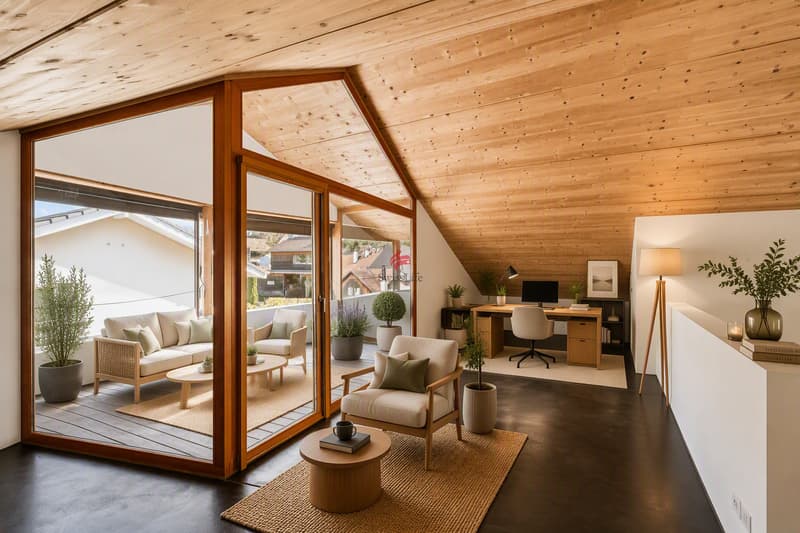
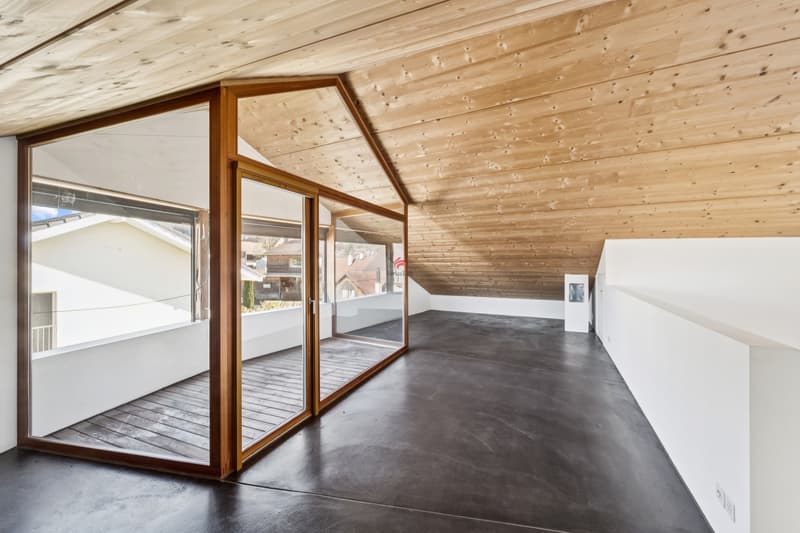
The developed attic presents itself as open and versatile. A covered balcony as well as glass fronts to the living area give this floor a special architectural quality. In addition to a large built-in closet, two recesses in the roof slopes are available and offer additional storage space.
In the basement, there is a spacious laundry room with a washing machine, dryer, and sink, another cellar room, a recess under the stairs, as well as a hobby room with underfloor heating.
Convince yourself of this bright single-family house with a well-thought-out room concept - embedded in a lovingly designed garden oasis.
The detached single-family house in timber construction with a well-kept garden and carport was realized by the architects Beck-Oser in 2007 and combines modern living with a quiet and family-friendly location.
The two-story entrance area is architecturally accentuated by a one-sided open concrete bracket. From here, the spacious kitchen, dining, and living area opens up, which impresses with its width and openness. Floor-to-ceiling windows create a flowing connection to the garden and flood the room with natural light. A Swedish stove provides cozy warmth in the winter months and makes the living area a cozy center of the house.
The modern kitchen with a cooking island is equipped with high-quality appliances from V-Zug and Liebherr. A guest toilet with a walk-in shower complements the room offer on this floor.
The also brightly lit staircase leads to the upper floor. Here are three bright bedrooms, as well as a bathroom with a bathtub, shower, sink, and toilet.
The developed attic presents itself as open and versatile. A covered balcony as well as glass fronts to the living area give this floor a special architectural quality. In addition to a large built-in closet, two recesses in the roof slopes are available and offer additional storage space.
In the basement, there is a spacious laundry room with a washing machine, dryer, and sink, another cellar room, a recess under the stairs, as well as a hobby room with underfloor heating.
Convince yourself of this bright single-family house with a well-thought-out room concept - embedded in a lovingly designed garden oasis.
Mortgage Calculator
From dream house to home ownership: the mortgage calculator can help you estimate the affordability of this property.

Free
Unlock the full experience
Sync your favourites, manage search alerts, and access all your important services seamlessly across devices. Create your free account for a personalized home search!
Viewing
Contact for viewing
Viktoria Kapp

Contact
Viktoria Kapp
- Listing ID
- 4003417051
- Object ref.
- 5840356