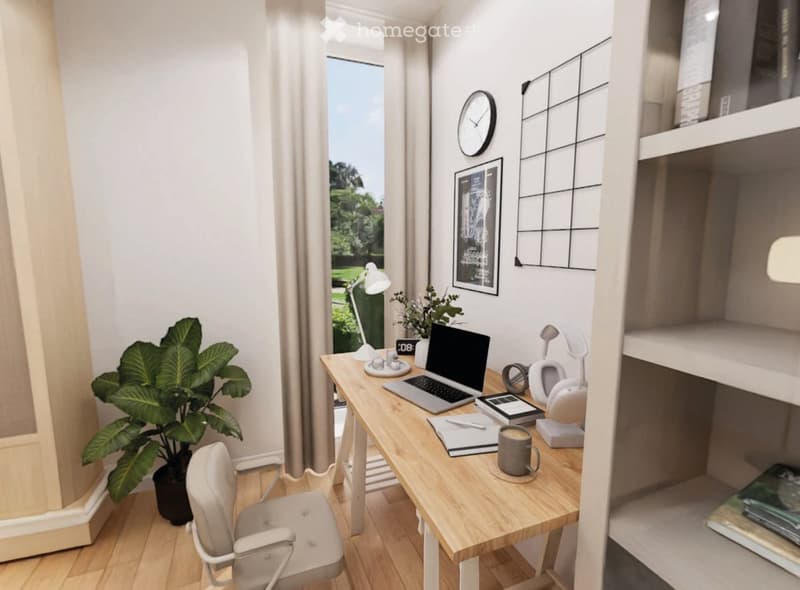
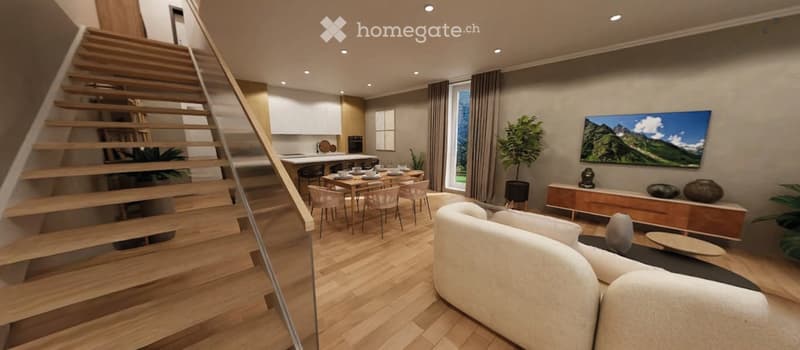
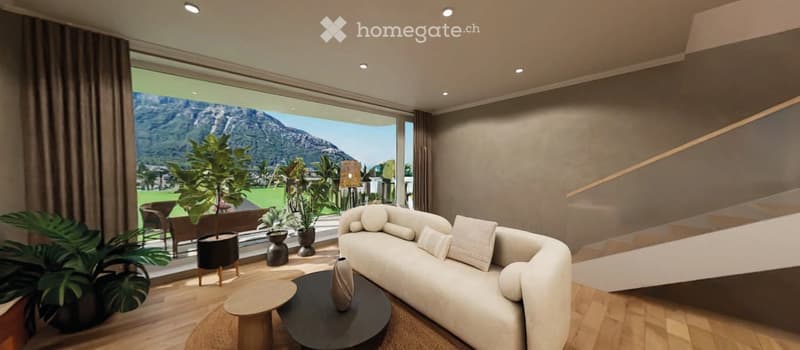
"Last 3 cases in Isone for sale: Schwörer House quality in a unique Atelier-Ribo project"
Location
Al Pózz, 6810 IsoneTravel time
- > 60 minStation: San Antonino
Surrounding information
Public Transport
4 min.Isone Paese
Times refer to the route on foot.
Costs
- Purchase price:
- CHF 870,000.–
Main information
- Available from:
- 01.12.2026
- Type:
- Single house
- No. of rooms:
- 4.5
- Year built:
- 2026
Features and furnishings
Quiet neighborhood
Child-friendly
Parking space
New building
Documents (0)
Description
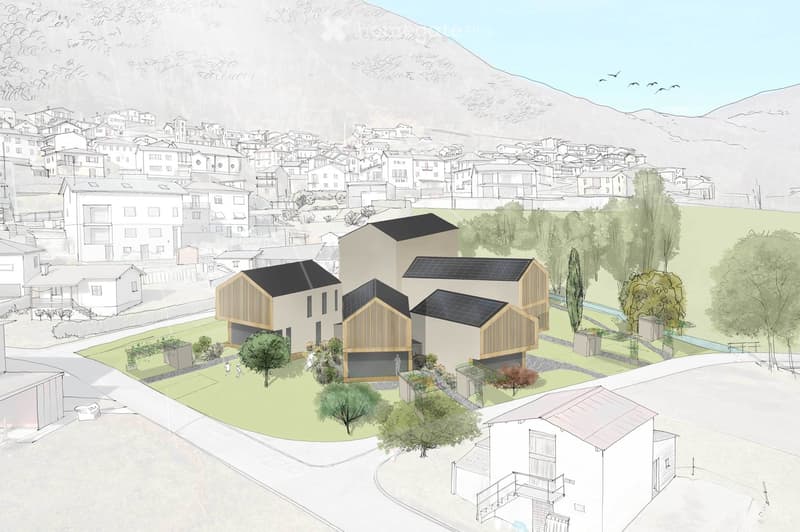
Atelier ribo has the honor to present “Isone da Vivere”, an authentic and high-quality real estate project, created to enhance the territory and offer a new way of living in the green heart of Ticino. An initiative developed with vision and sensitivity, where architecture, landscape, and building quality blend into a harmonious and lasting unit.
For those who wish to receive more information or schedule a meeting, atelier ribo will be happy to put you in touch with the real estate agency in charge of the sale.
The Project
In the Isone plain, in a unique natural environment and just a few minutes from Lugano and Bellinzona, “Isone da Vivere” is born, a project initiated by a local family.
No speculative operation, but a value project developed to leave a lasting legacy and contribute to the quality of the territory, strongly desired by a patrician family rooted in the territory.
The available apartments
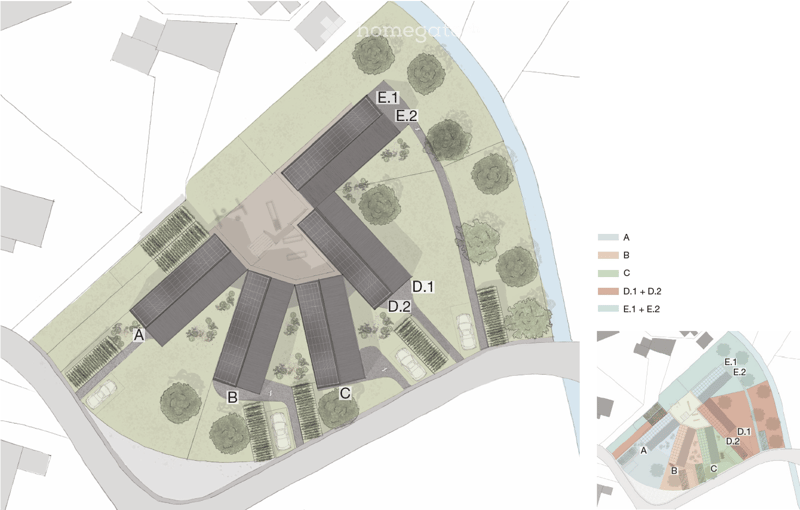
The building includes 5 residential units, 2 of which are already reserved. Today we can still offer:
1 semi-detached house with:
a duplex apartment with 4.5 rooms
a 2.5-room apartment
2 single-family homes with 4.5 rooms
VILLA B is for sale for 930,000, with an interesting purchase formula with a pre-emption right, developed for those who want to buy their own apartment but are looking for a more flexible solution.
Further information about the conditions and modalities of the pre-emption right is available upon request.
All apartments, carefully designed by us, will be realized by Schwörer Haus, a renowned German manufacturer of high-quality wooden houses with a seat also in Ticino.
Main features
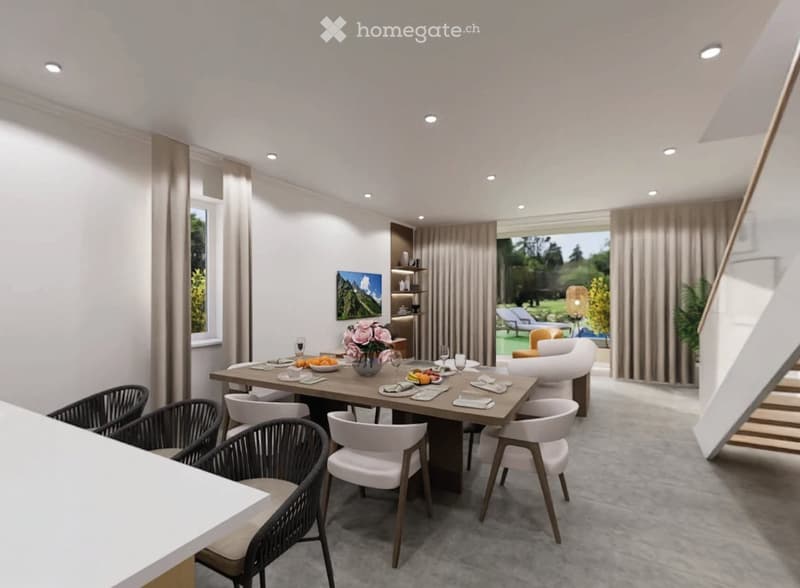
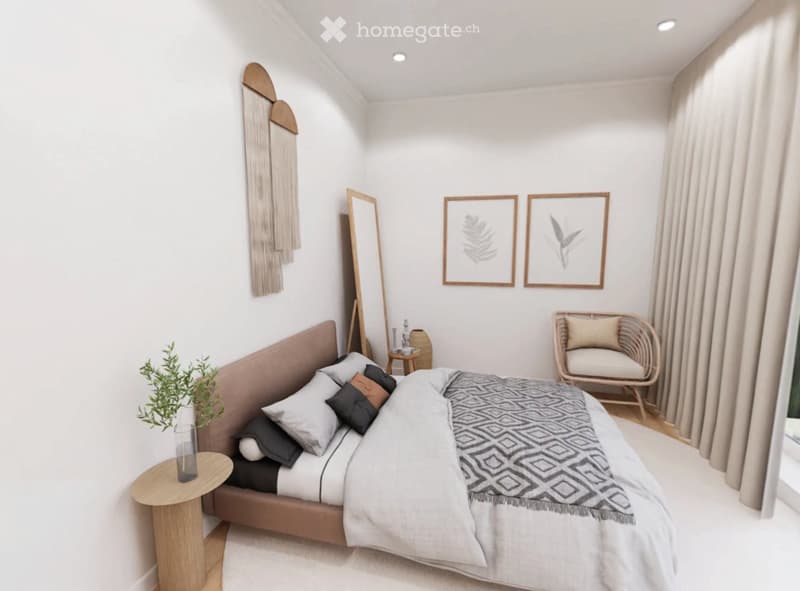
Spacious and bright rooms, functionally distributed
Outdoor areas with covered green spaces
Small specific storage room for each unit
Modern and balanced architecture, in harmony with the context
Possibility to customize some elements for those who buy before February 2026
Sales prices
From CHF 870,000.– to CHF 1,315,000.–.
Why choose “Isone da Vivere”
Architectural and landscape ensemble, signed atelier ribo and realized by selected contractors
Building quality, signed Schwörer Haus, for a unique and guaranteed residence
Quiet residential area, embedded in nature
Just a few minutes from the main cities and services
Project developed for people and the territory, not for speculation
Ideal for families or for those looking for a stable, quiet, and valuable apartment over time
Mortgage Calculator
From dream house to home ownership: the mortgage calculator can help you estimate the affordability of this property.

Unlock the full experience
Sync your favourites, manage search alerts, and access all your important services seamlessly across devices. Create your free account for a personalized home search!
Contact
atelier ribo sa
- Listing ID
- 4003417726
- Object ref.
- vdt5z.9eof7