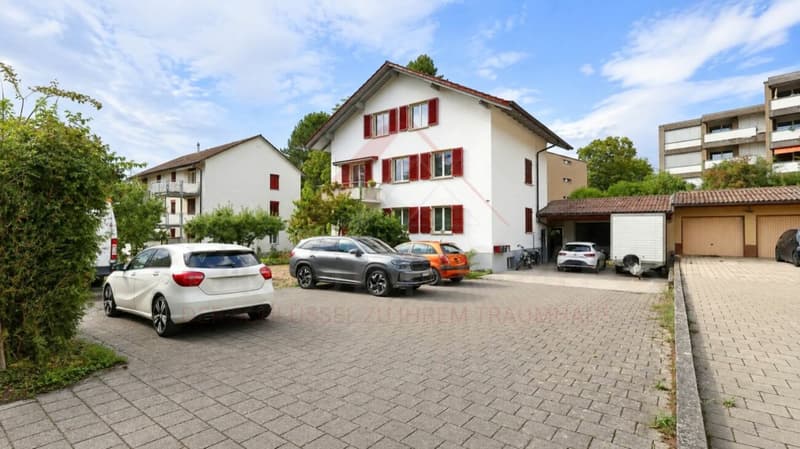
"Living, Working & Investing - versatile multi-family house with 3 apartments"
Location
Auf Anfrage 1, 3322 Urtenen-SchönbühlTravel time
- 12 min.Station: Schönbühl SBB
Surrounding information
Pharmacy
8 min.Apotheke Schönbühl Ortho AromaSupermarket
8 min.Coop Supermarkt Schönbühl CenterPublic Transport
9 min.Platane
Times refer to the route on foot.
Costs
- Purchase price:
- CHF 2,200,000.–
- Notify on price drop
Main information
- Available from:
- By agreement
- Type:
- Multi-family house
- No. of rooms:
- 10.5
- Number of bathrooms:
- 3
- Number of floors:
- 3
- Surface living:
- 210 m2
- Floor space:
- 154 m2
- Land area:
- 843 m2
- Room height:
- 2.5 m
- Last refurbishment:
- 2021
- Year built:
- 1954
Features and furnishings
Balcony / Terrace
Washing machine
Tumble dryer
Cable TV
Quiet neighborhood
Child-friendly
Parking space
Documents (0)
Description
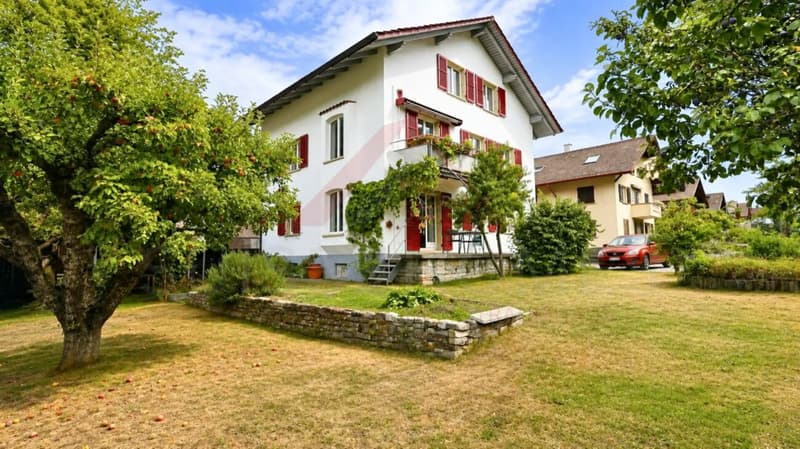
This exceptionally versatile property in Urtenen-Schönbühl offers ideal conditions for owner-occupiers, multi-generational families, entrepreneurs, or investors.
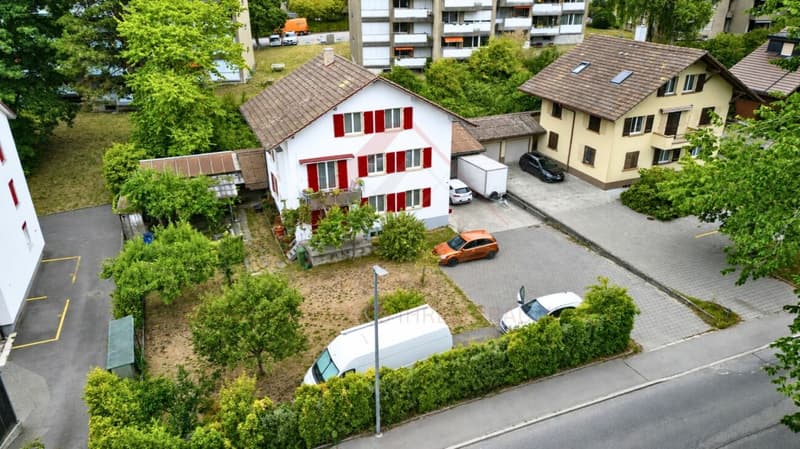
On a spacious plot of 843 m², the property combines three independent residential units with a total of around 210 m² of living space, as well as additional commercial and usable space of around 154 m². The combination of living, working, workshop, garden, double garage, and several outdoor parking spaces offers numerous usage possibilities.
Three independent residential units
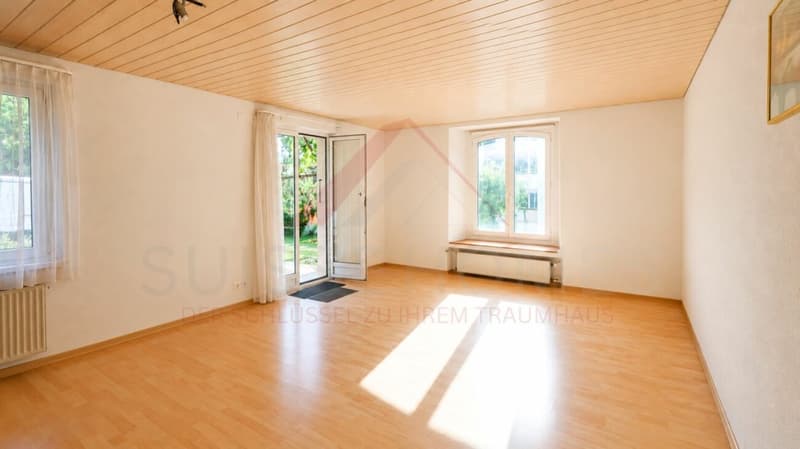
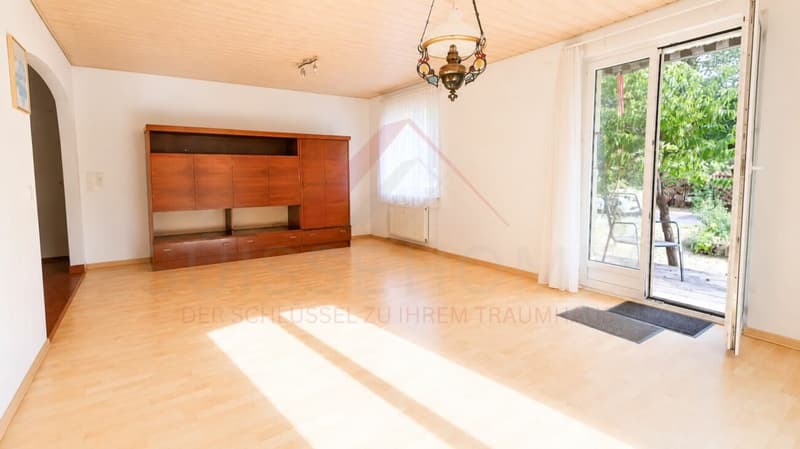
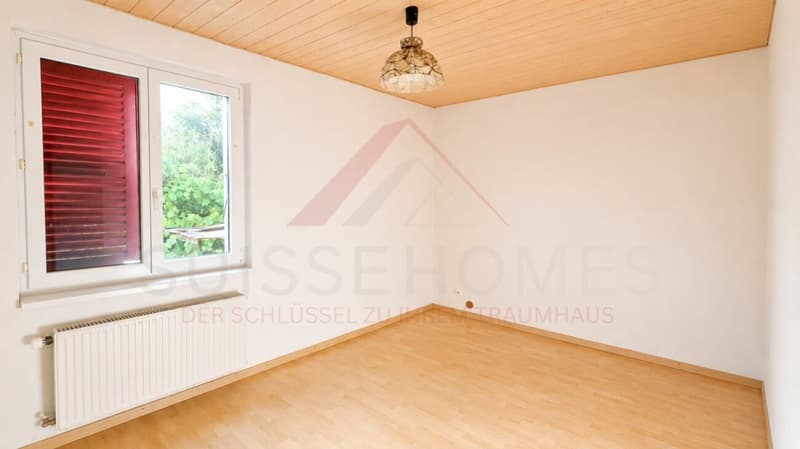
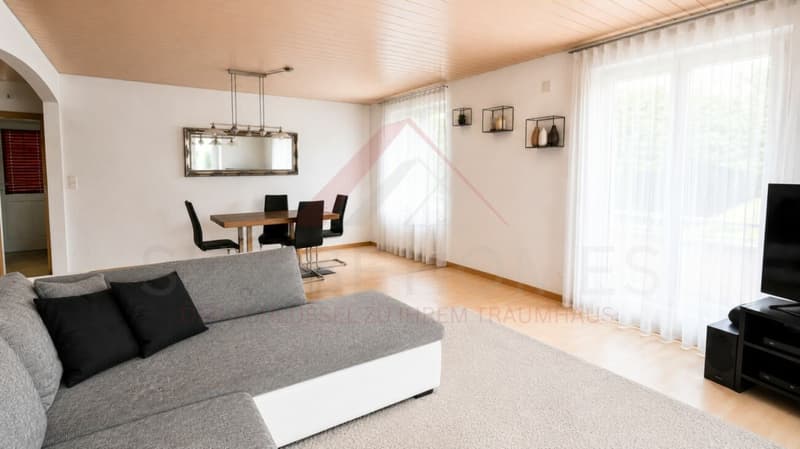
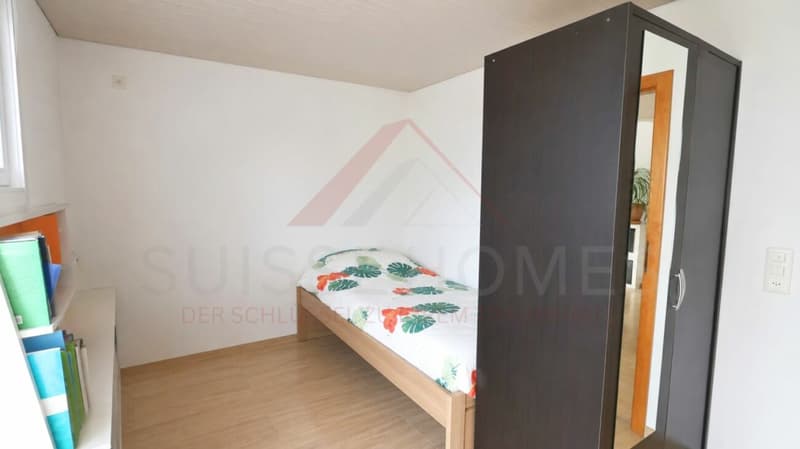
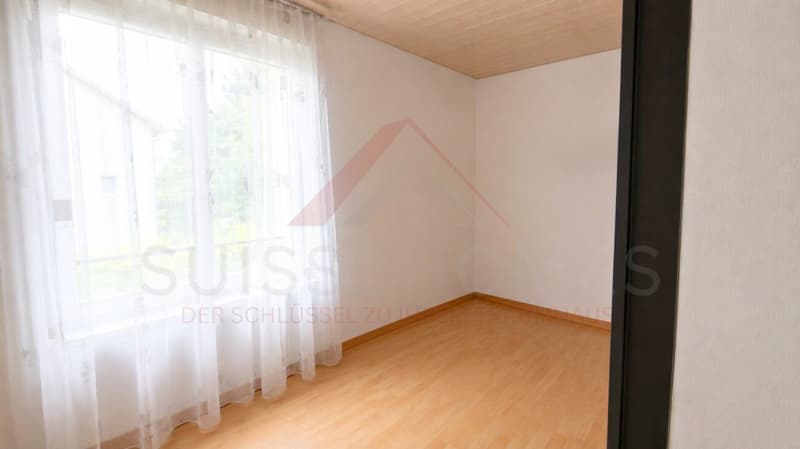
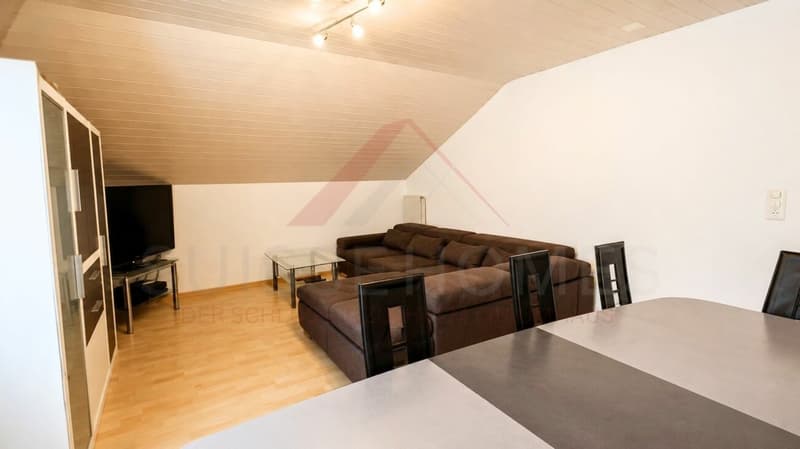
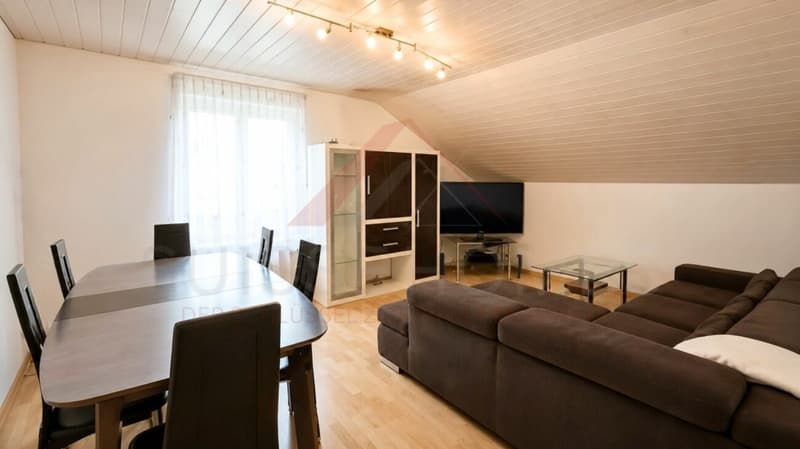
The living space is distributed among three 3.5-room apartments, each with around 70 m².
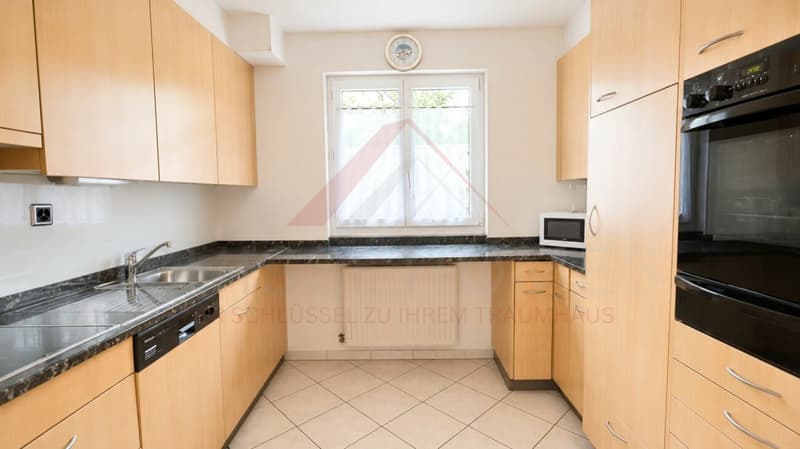
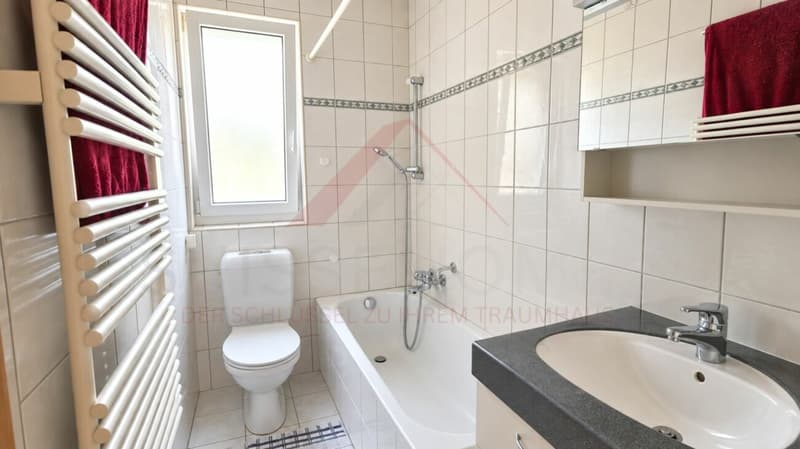
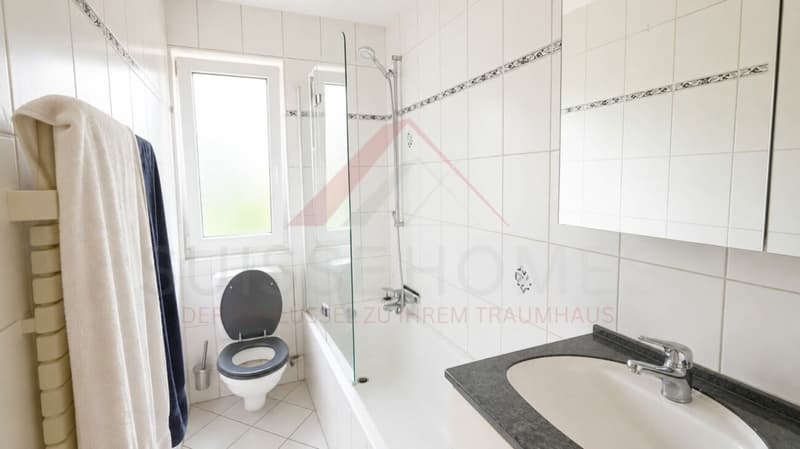
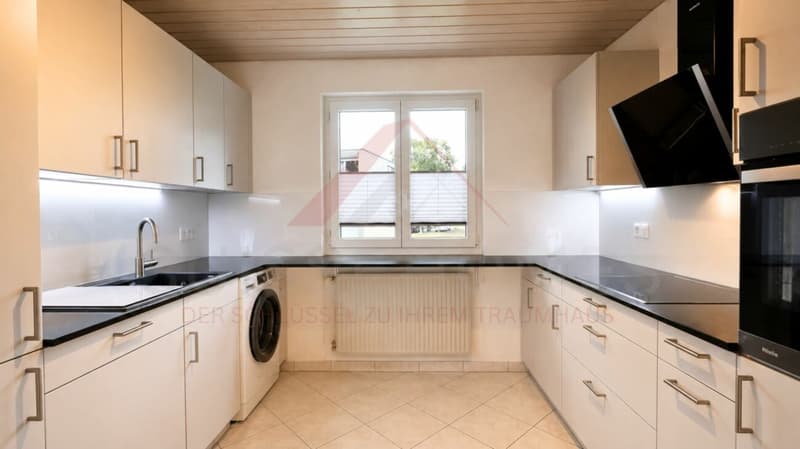
Each apartment has its own kitchen and its own bathroom.
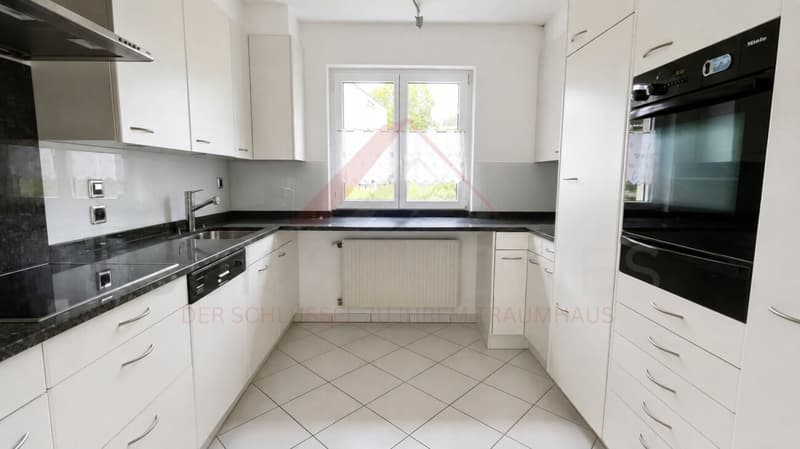
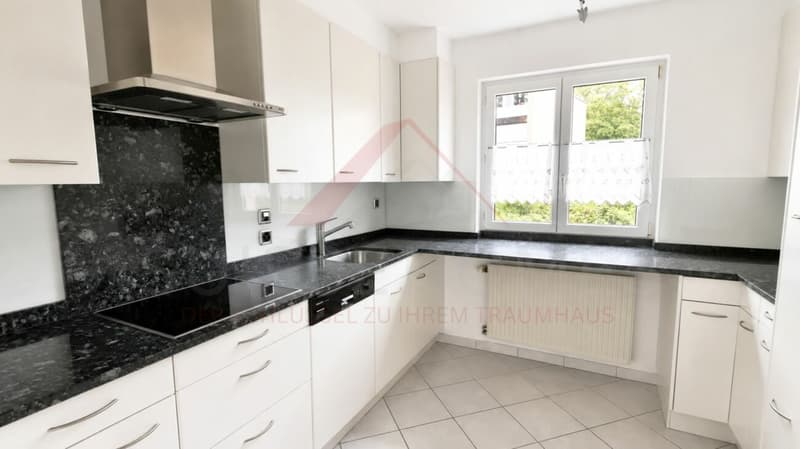
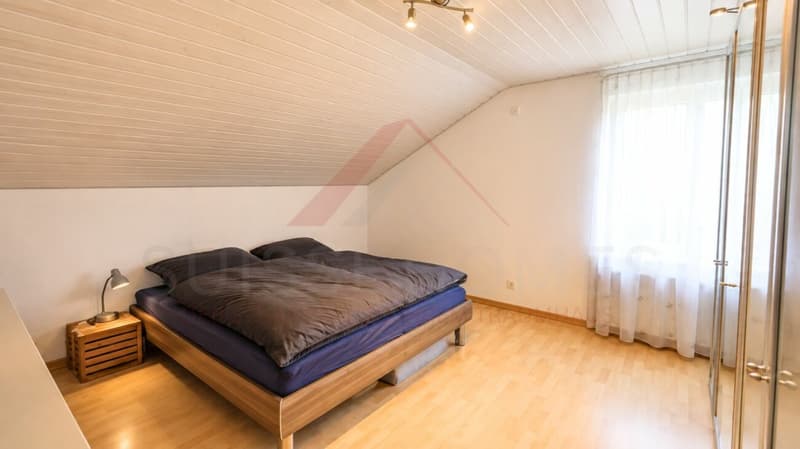
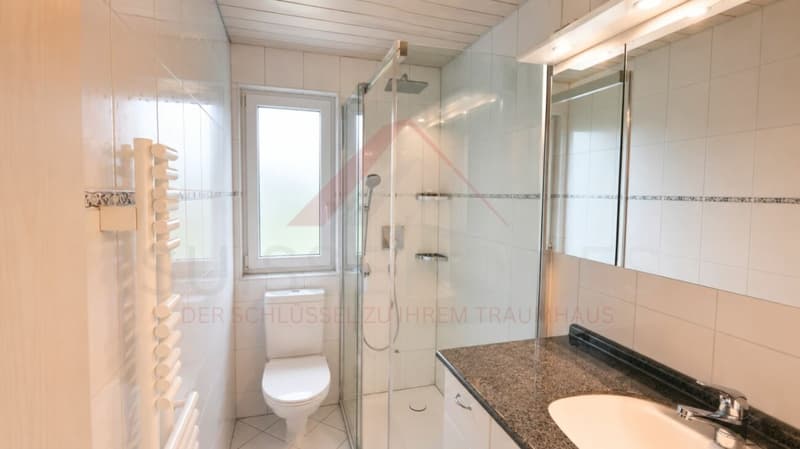
The attic apartment was modernized in 2021 and impresses with a contemporary fitted kitchen and a modern shower bathroom.
The spacious garden and various outdoor areas complement the attractive living offer.
Commercial, workshop, and additional usable space
A particular added value of this property is the versatile usable additional space.
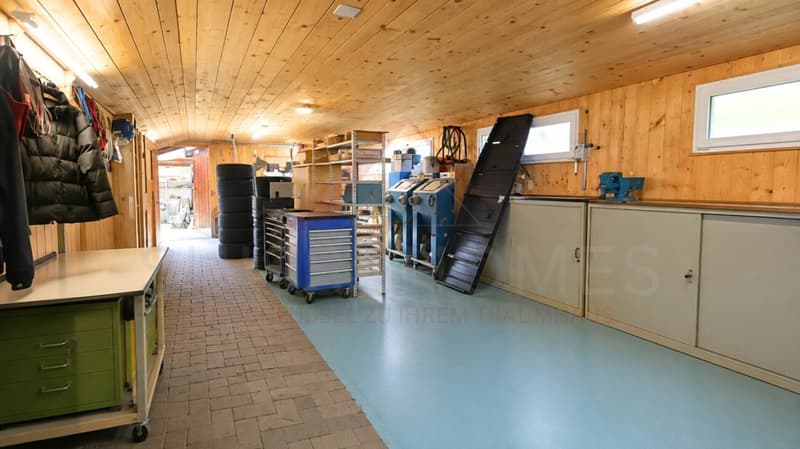
The approximately 94 m² large workshop hall in the outbuilding has its own water connection and a toilet and offers space for handicrafts, storage, production, or other commercial uses.
In addition, around 38 m² of commercial or usable space are available in the basement. Two rooms with daylight, water, and sewage connections offer further interesting usage possibilities, for example, as an office, studio, practice, or workrooms.
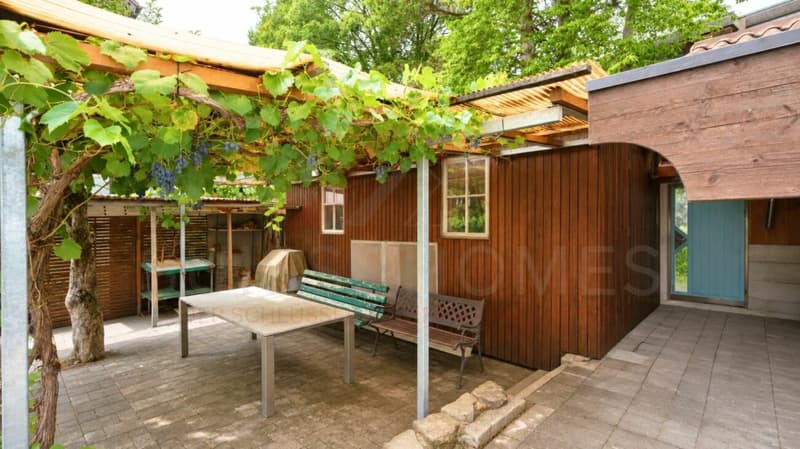
The offer is complemented by a approximately 22 m² large garden house with a stove, small kitchen, and water and sewage connections. A protected outdoor seating area creates additional space for relaxation.
The most important advantages
- 3 independent 3.5-room apartments
- total 10.5 rooms
- approx. 210 m² living space
- approx. 154 m² additional commercial and usable space
- 843 m² plot size
- workshop with approx. 94 m²
- additional space in the basement with approx. 38 m²
- garden house with approx. 22 m²
- spacious garden and outdoor areas
- double garage
- 6 outdoor parking spaces
- core renovation in 2000
- modernization of the attic apartment in 2021
- attractive combination of living and working
- interesting for owner-occupiers, entrepreneurs, multi-generational families, and investors
Attractive location in Urtenen-Schönbühl
The property is located in a well-connected area in Urtenen-Schönbühl.
Shopping facilities, public transport, schools, and other daily amenities are within short distance. At the same time, future owners benefit from a good traffic connection in the direction of Bern and the surrounding regions.
A property with exceptionally many possibilities
Whether as a multi-generational house, a combination of living and own business, for renting several units, or as a long-term investment - this property offers a rare variety of usage possibilities.
Interested?
We would be happy to send you the complete sales documentation and further information about the property.
Contact us for a personal viewing appointment.
Suisse Homes - personal. professional. successful.
Mortgage Calculator
From dream house to home ownership: the mortgage calculator can help you estimate the affordability of this property.

Unlock the full experience
Sync your favourites, manage search alerts, and access all your important services seamlessly across devices. Create your free account for a personalized home search!


Contact
Suisse-homes.ch GmbH
- Listing ID
- 4003417792
- Object ref.
- SHFGMehrfamilienhaus 08