"Modern 5.5-room semi-detached house in a quiet and child-friendly environment"
Location
Eichenweg 11B, 8802 Kilchberg ZHTravel time
- 6 min.Station: Kilchberg
Surrounding information
School
3 min.Tagesschule DorfSupermarket
5 min.CoopPharmacy
5 min.Bahnhof-ApothekePublic Transport
< 1 min.Schwelle
Times refer to the route on foot.
Costs
- Purchase price:
- On request
Main information
- Available from:
- Immediately
- Type:
- Bifamiliar house
- No. of rooms:
- 5.5
- Number of floors:
- 3
- Surface living:
- 175 m2
- Land area:
- 574 m2
- Last refurbishment:
- 2019
- Year built:
- 1994
Features and furnishings
Balcony / Terrace
Fireplace
View
Quiet neighborhood
Child-friendly
Parking space
Garage
Documents (0)
Description
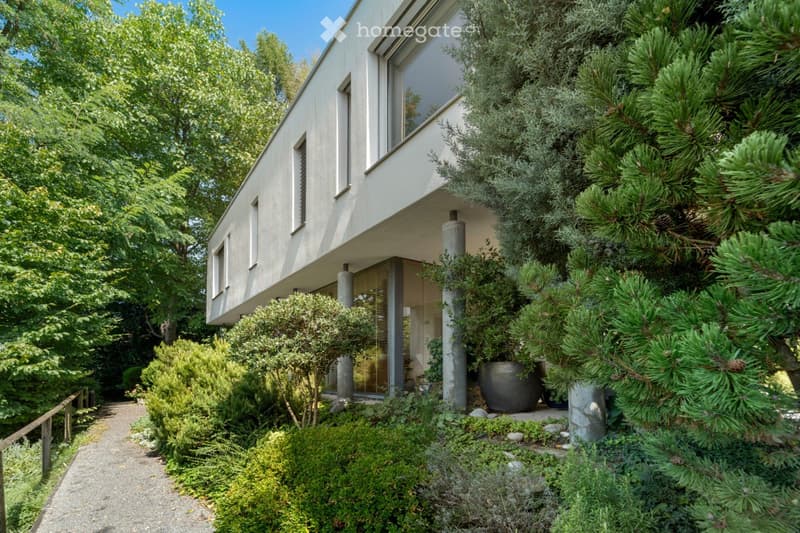
Welcome to this beautiful 5.5-room semi-detached house in the sought-after municipality of Kilchberg. The 1994 built and continuously maintained, modern architect's house with various outdoor seating areas and large windows convinces on three floors with a spacious living area of 175 m² on a well-kept plot of 574 m². An ideal new home for families and people who appreciate gardens and various retreats.
Particularly noteworthy:
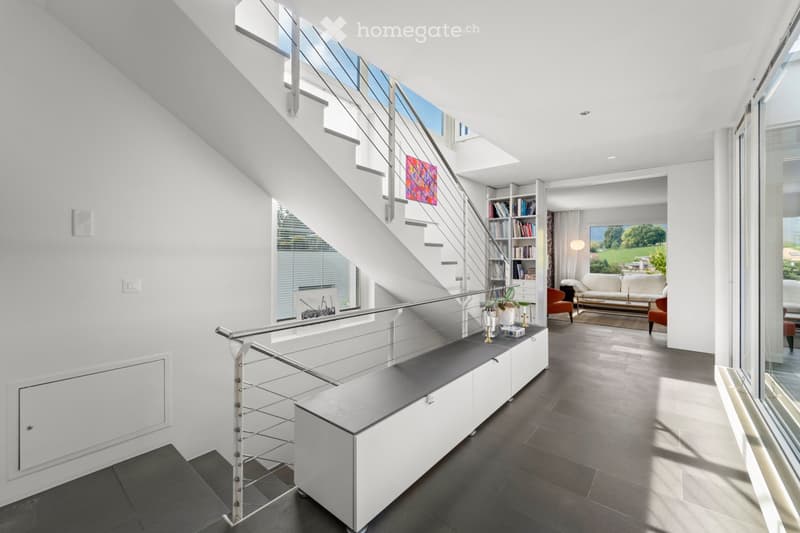
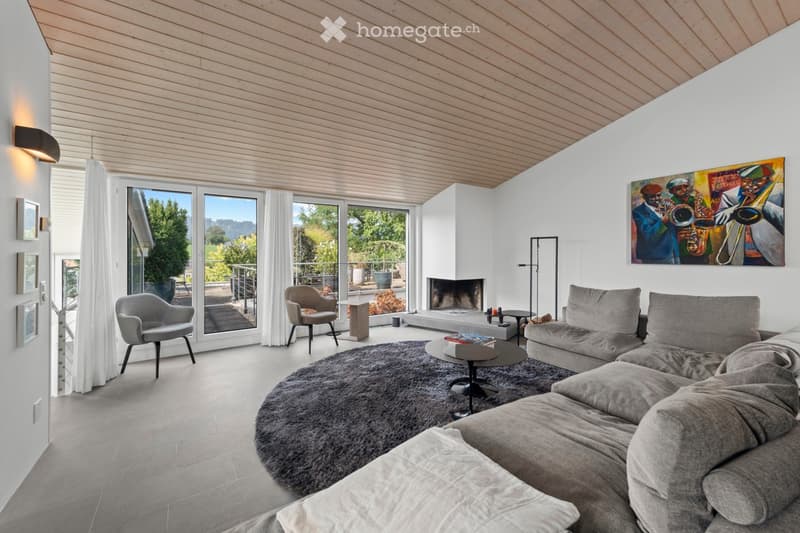
Modern living room: bright, inviting living room on the top floor, with fireplace and large windows, overlooking the Albis chain
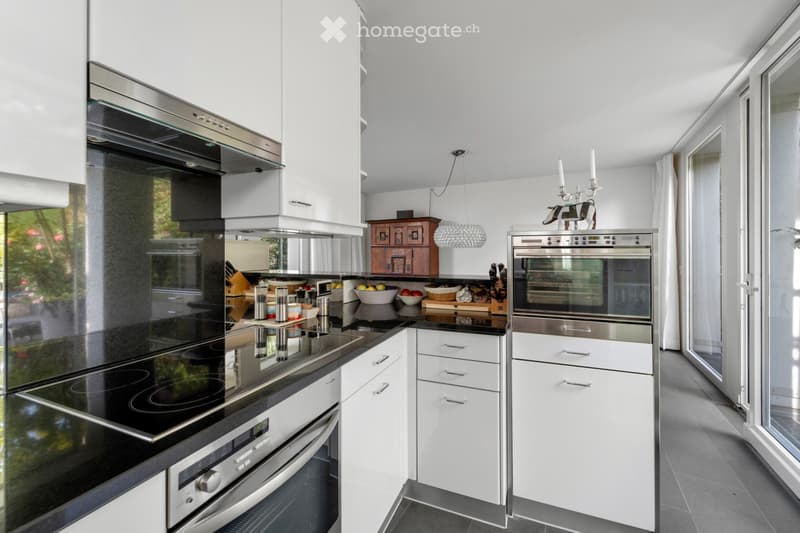
Modern, timeless kitchen
Elegant entrance area: with stylish staircase and railing, seamless transition to the living area
Modern bathrooms: contemporary, simple bathrooms with high-quality fixtures
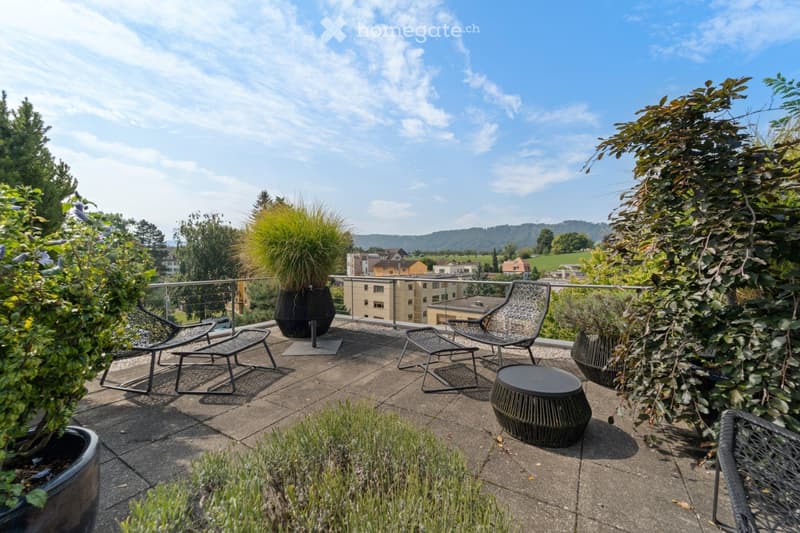
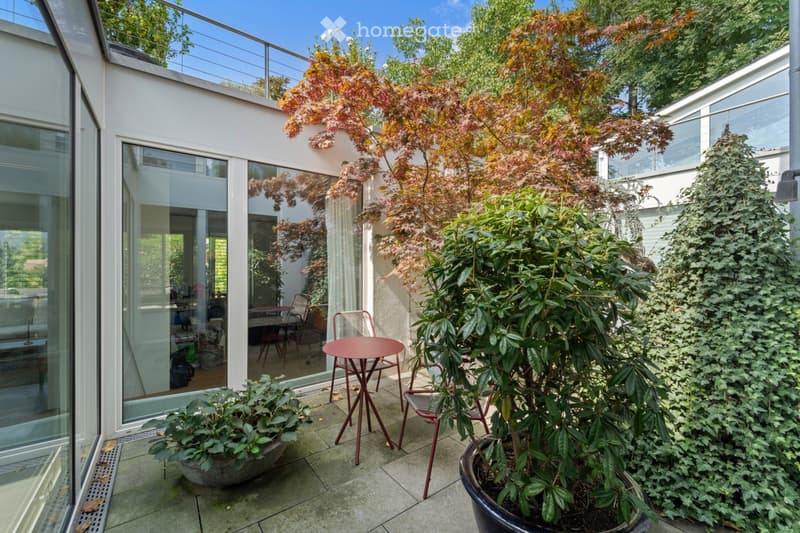
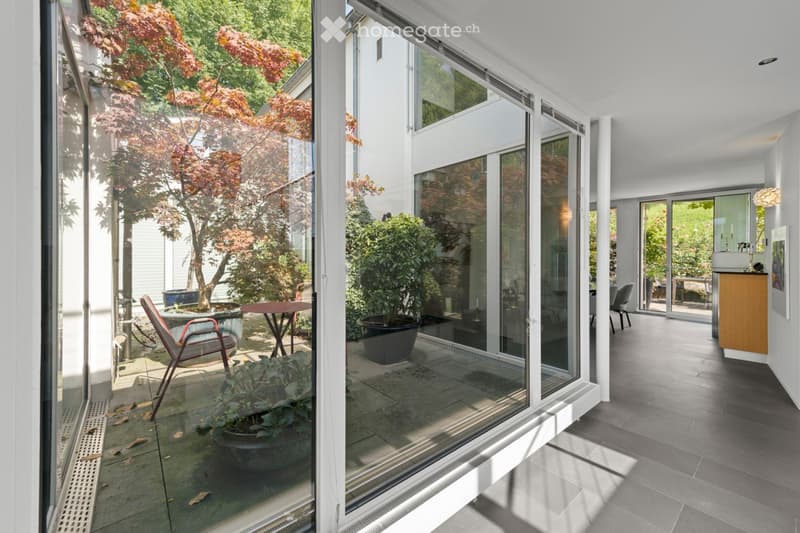

Dreamy outdoor area: lush garden with several terraces and seating areas – ideal for lingering and relaxing
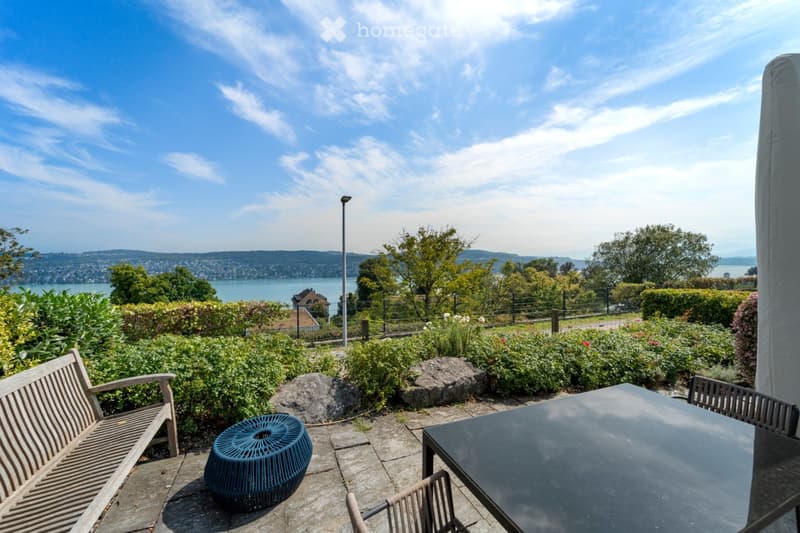
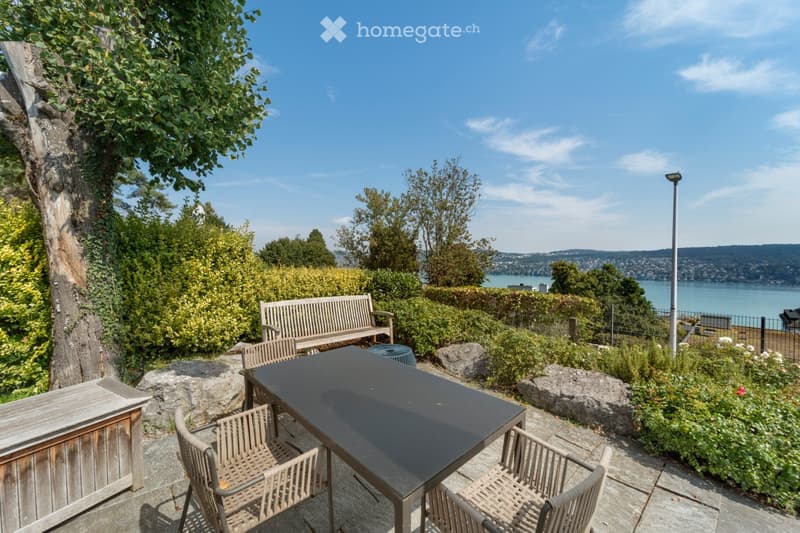
"Lake spot" with picturesque views over the lake to the mountains
Roof terrace: roof terrace facing west for sun hours until evening
Garage & parking: comfortable parking of vehicles in the communal garage or on the outdoor parking lot
Fireplace: cozy atmosphere thanks to the fireplace in the living room
automatic irrigation system and lighting
Alarm system
The property is in a move-in condition. Enrollment for the 2026/27 school year is realistic.
Location & surroundings:
The location in Kilchberg is exceptionally sunny and quiet (30 km/h zone) – both during the day and at night, there is a pleasant calm. The bus stops are within walking distance. Shops are available for daily needs, as well as a pharmacy. Families appreciate the child-friendly location and the immediate proximity to the schoolhouse.
This house combines modern living comfort surrounded by a dreamy garden and old tree population in the quarter, as well as excellent infrastructure.
We are happy to provide further information and look forward to your contact.

Unlock the full experience
Sync your favourites, manage search alerts, and access all your important services seamlessly across devices. Create your free account for a personalized home search!
Contact
Bentom AG Zug, Sonja Krieg
- Listing ID
- 4003418050
- Object ref.
- ssmao.civ8u