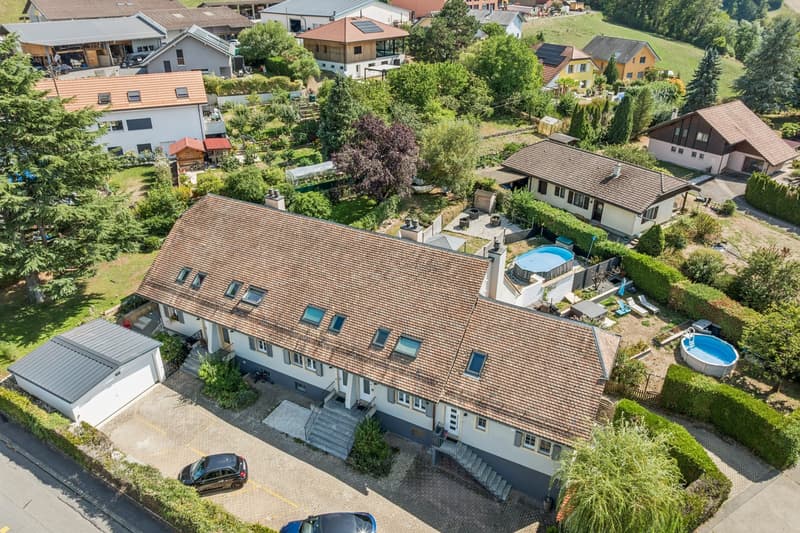
"Cozy 5.5-room family villa with garden"
Purchase price
CHF 850,000.–
Notify on price drop
Rooms
5.5
Living space
120 m2
Location
Vaud, 1407 DonneloyeCosts
- Purchase price:
- CHF 850,000.–
- Notify on price drop
Main information
- Available from:
- By agreement
- Type:
- Row house
- No. of rooms:
- 5.5
- Surface living:
- 120 m2
- Land area:
- 100 m2
- Year built:
- 1983
Documents (0)
Description
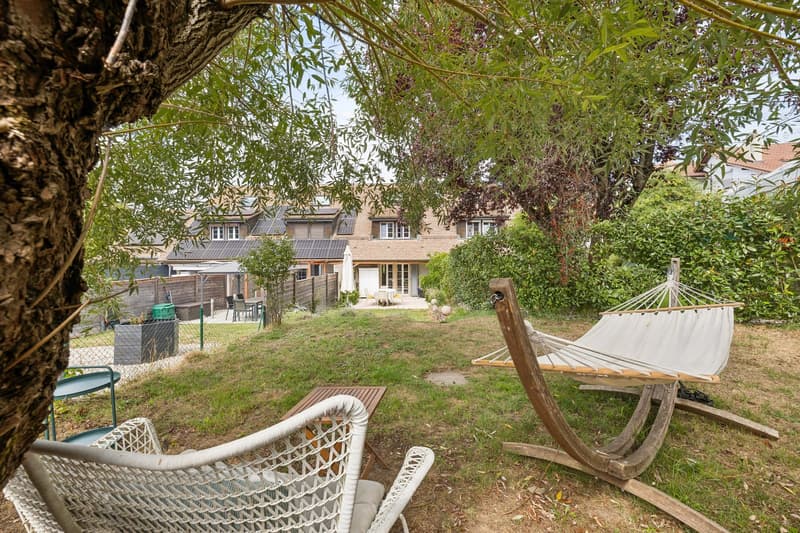
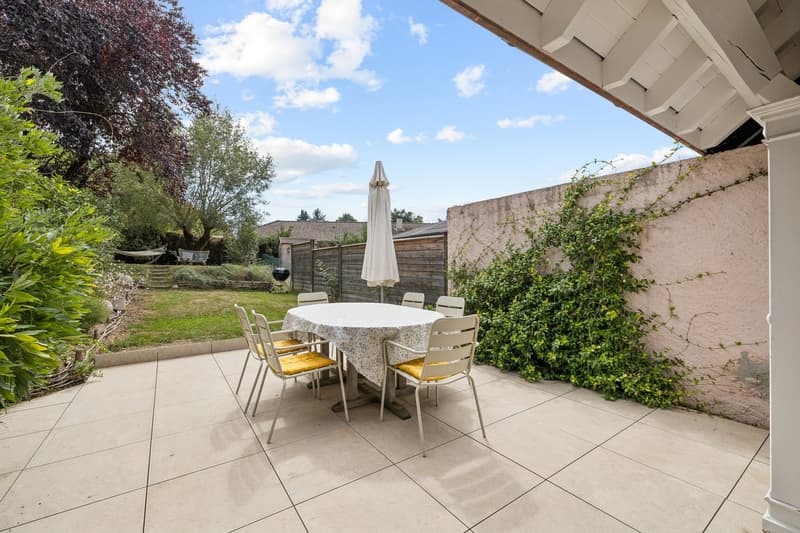
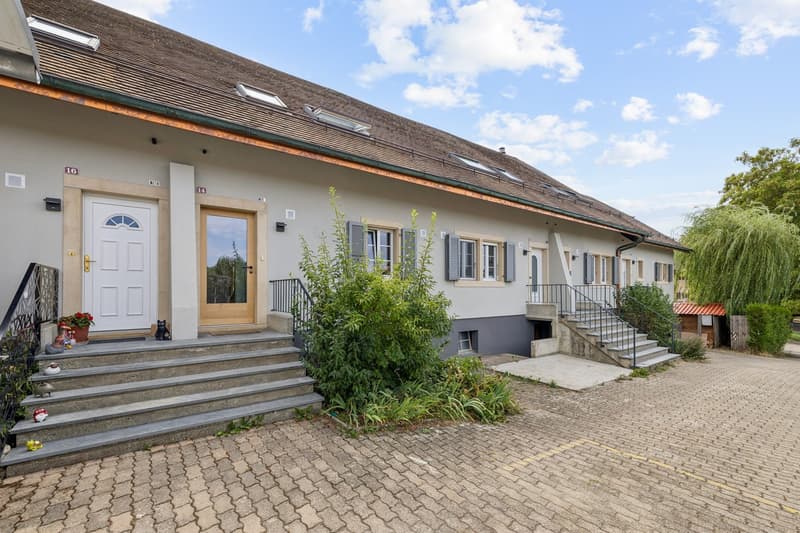
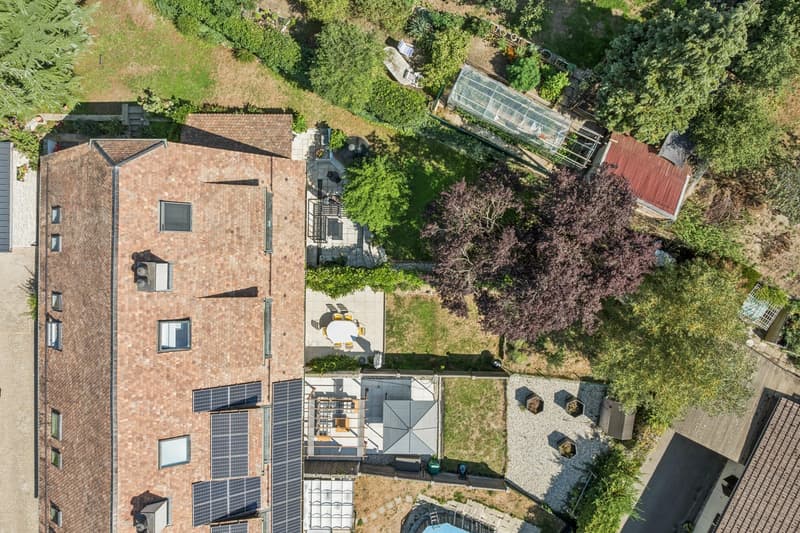
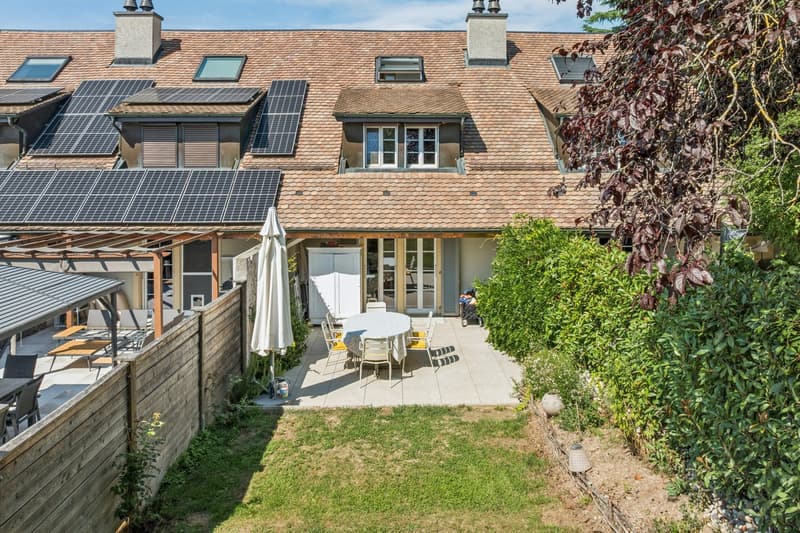
Located in the peaceful village of Donneloye, this pleasant 5.5-room semi-detached villa offers approximately 120 m² of living space, complemented by a terrace of approximately 25 m² and a private garden of approximately 114 m².
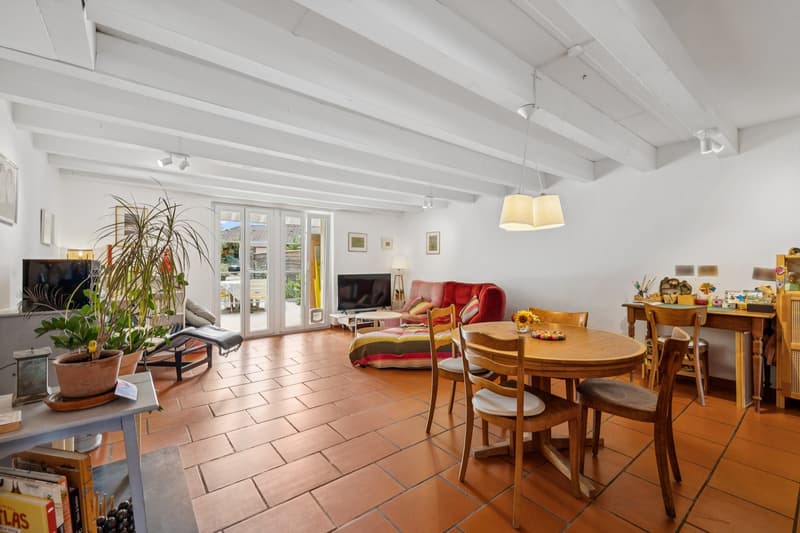
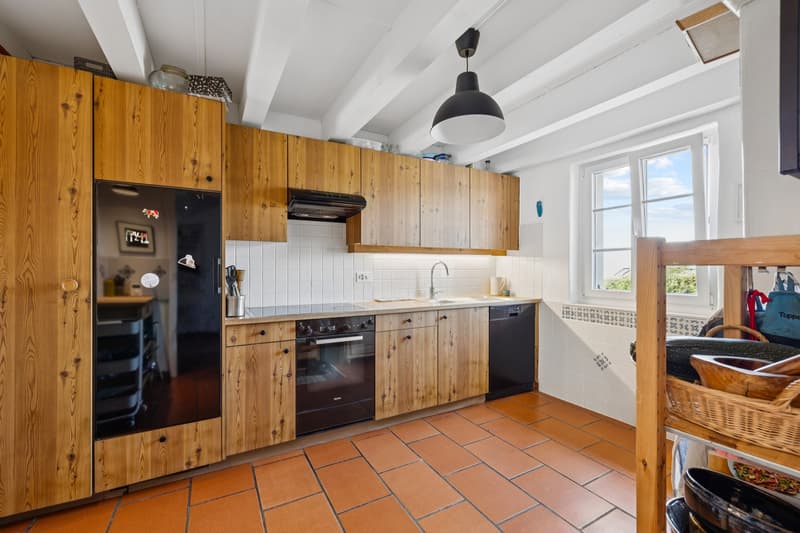
The main level features a kitchen of approximately 11 m² as well as a generous living area consisting of a dining room and a living room totaling approximately 34 m². The entire area benefits from direct access to the terrace and garden, providing a pleasant outdoor extension of the living spaces.
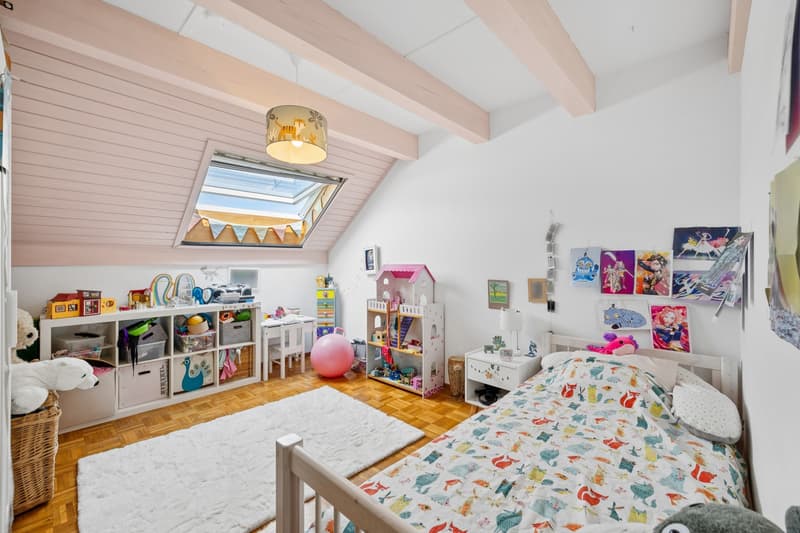
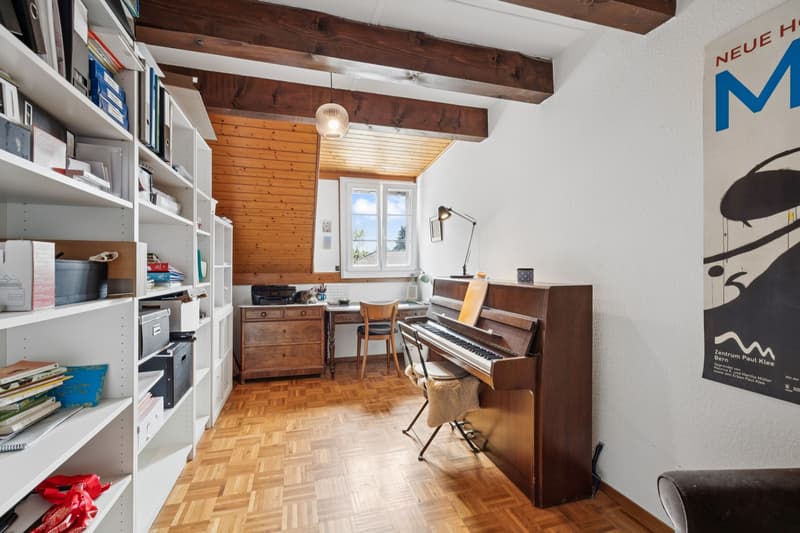
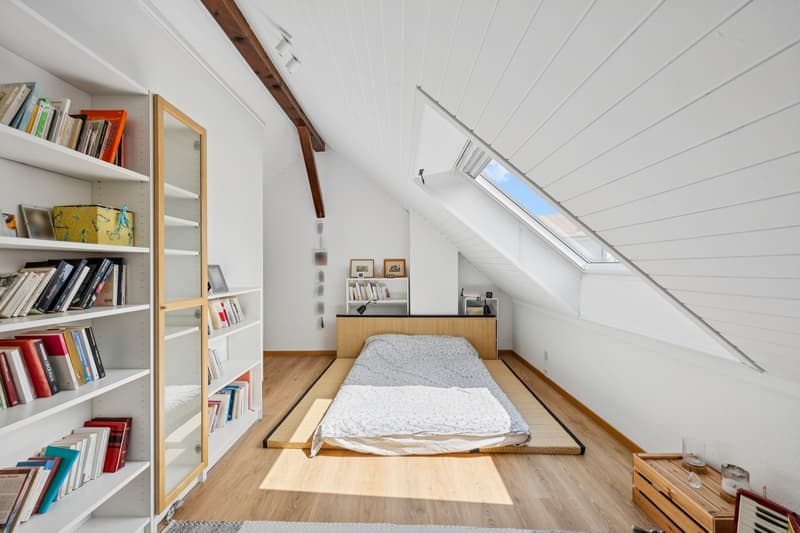
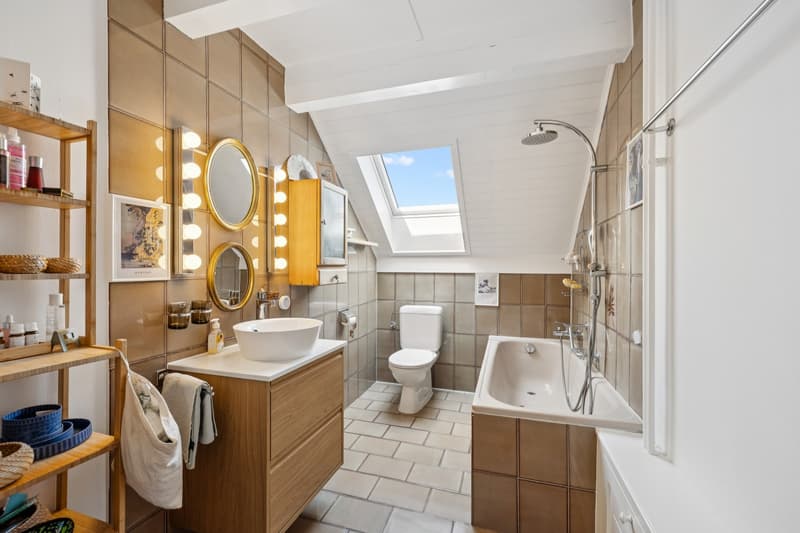
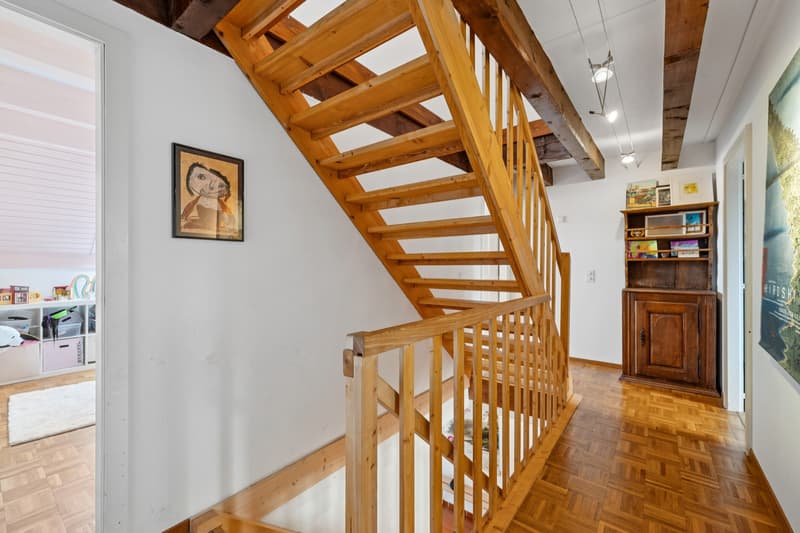
The upper floor comprises three bedrooms, one of which is currently used as an office, as well as a bathroom with a bathtub and toilet. The attic offers a beautiful mansard roof space of approximately 16 m², currently used as a parental bedroom, as well as an attic providing appreciable storage space.
Built in 1980, the property has benefited from several significant interventions, notably the renovation of the roof in 2016 and the refurbishment of the facade in 2026.
A parking space as well as several cellars complete this property, which is particularly suited to family life.
Highlights:
The main level features a kitchen of approximately 11 m² as well as a generous living area consisting of a dining room and a living room totaling approximately 34 m². The entire area benefits from direct access to the terrace and garden, providing a pleasant outdoor extension of the living spaces.
The upper floor comprises three bedrooms, one of which is currently used as an office, as well as a bathroom with a bathtub and toilet. The attic offers a beautiful mansard roof space of approximately 16 m², currently used as a parental bedroom, as well as an attic providing appreciable storage space.
Built in 1980, the property has benefited from several significant interventions, notably the renovation of the roof in 2016 and the refurbishment of the facade in 2026.
A parking space as well as several cellars complete this property, which is particularly suited to family life.
Highlights:
- ~120 m² living space
- 4 bedrooms
- Beautiful living/dining area ~34 m²
- Terrace ~25 m²
- Private garden ~114 m²
- Facade refurbished in 2026
- 1 outdoor parking space
- 1 indoor parking space
- 10 minutes from Yverdon-les-Bains
- 20 minutes from Echallens
- 7/7 grocery store with post office 2 minutes on foot
- Graines d'Orties: nursery and school until the end of compulsory education
Contact me today to organize a visit and discover this opportunity at +41 79 927 57 54
Eddy Mallet
Mortgage Calculator
From dream house to home ownership: the mortgage calculator can help you estimate the affordability of this property.

Free
Unlock the full experience
Sync your favourites, manage search alerts, and access all your important services seamlessly across devices. Create your free account for a personalized home search!
Viewing
Contact for viewing
Eddy Mallet
Advertiser

Switzerland Sotheby's International Realty (agence d'Echallens)
Ruelle du Midi 2
1040Echallens
Contact
Eddy Mallet
- Listing ID
- 4003418645
- Object ref.
- 049036