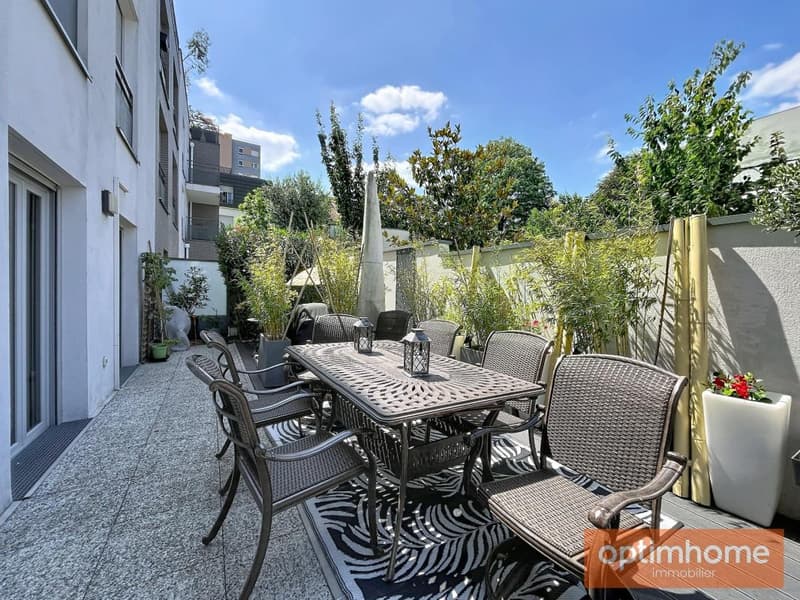
"EXCLUSIVITY: VILLEJUIF - 120 M² OF PRIVATE OUTDOOR SPACE - APARTMENT"
Purchase price
EUR 630,000.–
Notify on price drop
Rooms
4
Living space
105 m2
Location
94800 VILLEJUIFCosts
- Purchase price:
- EUR 630,000.–
- Notify on price drop
Main information
- Available from:
- By agreement
- Type:
- Terrace flat
- No. of rooms:
- 4
- Floor:
- GF
- Surface living:
- 105 m2
- Room height:
- 2.92 m
- Year built:
- 2020
Features and furnishings
With a summer house
Wheelchair access
Parking space
Elevator
Documents (0)
Description
And what if your next apartment offered your family a real garden?
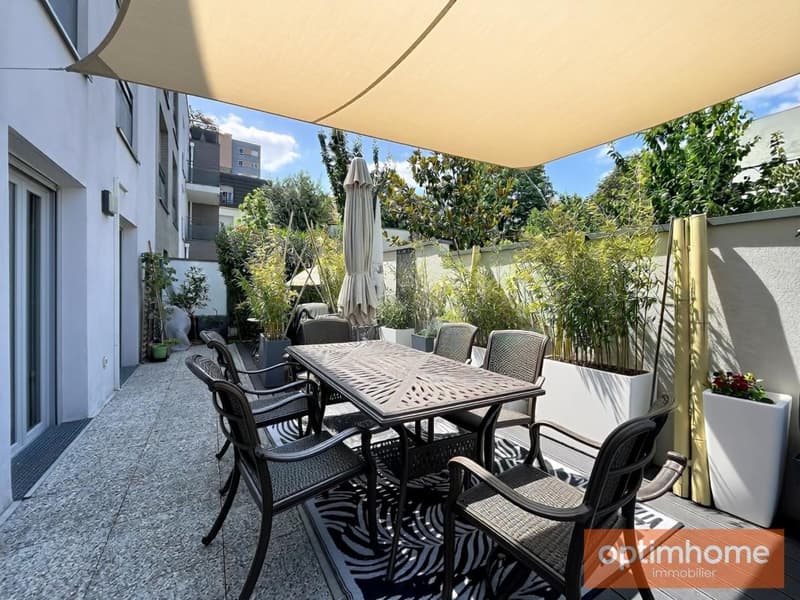
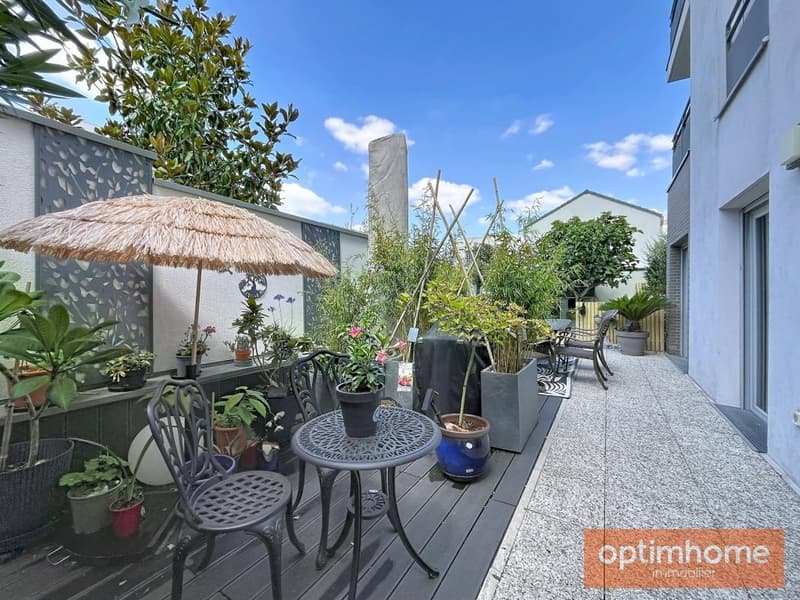
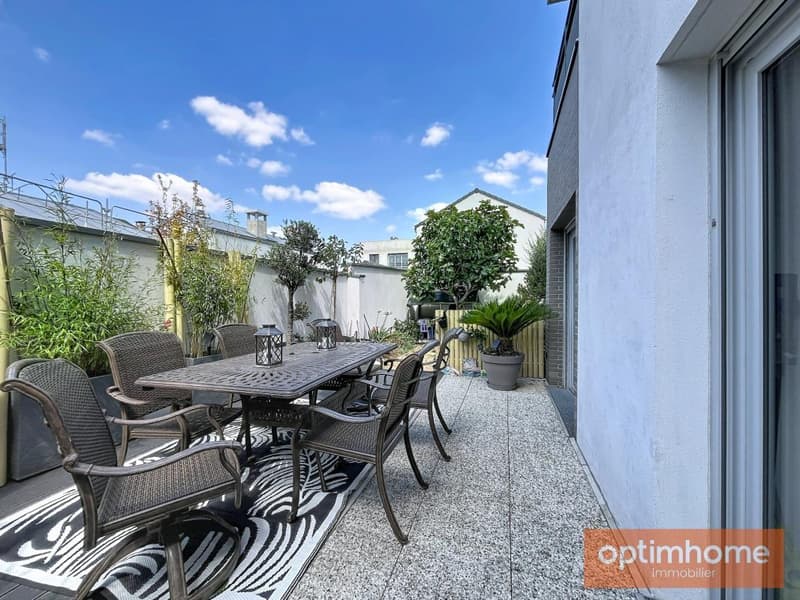
In Villejuif, this apartment benefits from a real outdoor extension: about 120 m² of private spaces, consisting of a landscaped terrace of about 40 m² and a garden of about 80 m².
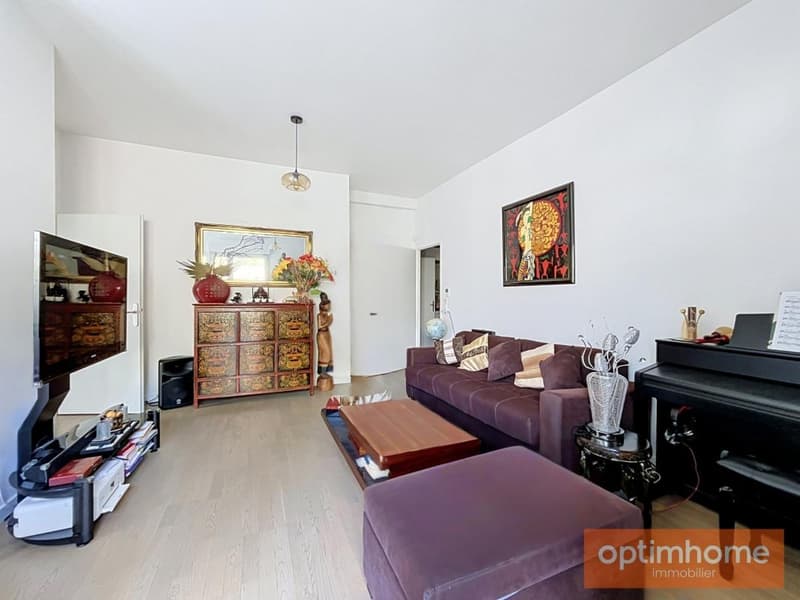
With 77 m² of living space and about 105 m² of weighted surface area, it offers a configuration particularly suited to a family looking for more space, greenery, and comfort, while remaining close to Paris.
120 M² OF OUTDOOR SPACE TO LIVE DIFFERENTLY
Here, the terrace and garden are fully part of everyday life: dining outside, receiving family and friends, setting up an outdoor lounge, letting children enjoy the garden or simply savoring the beautiful days at home.
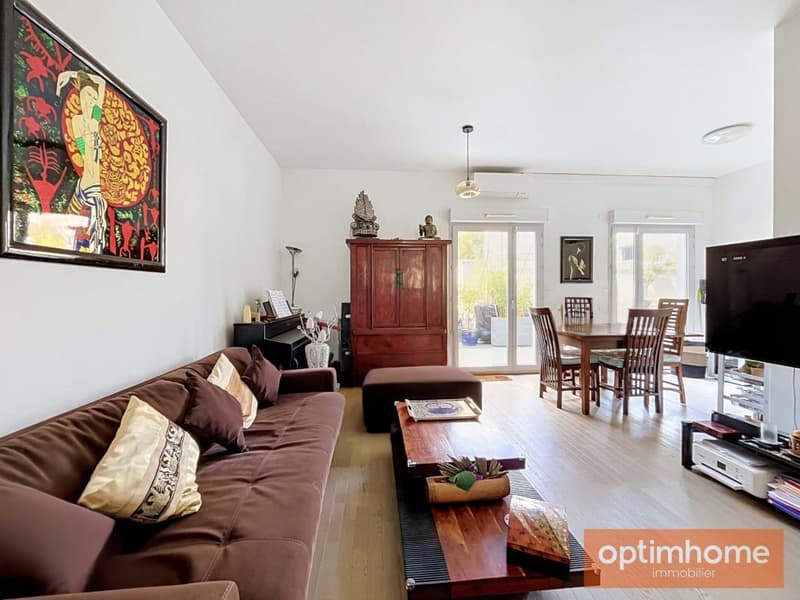
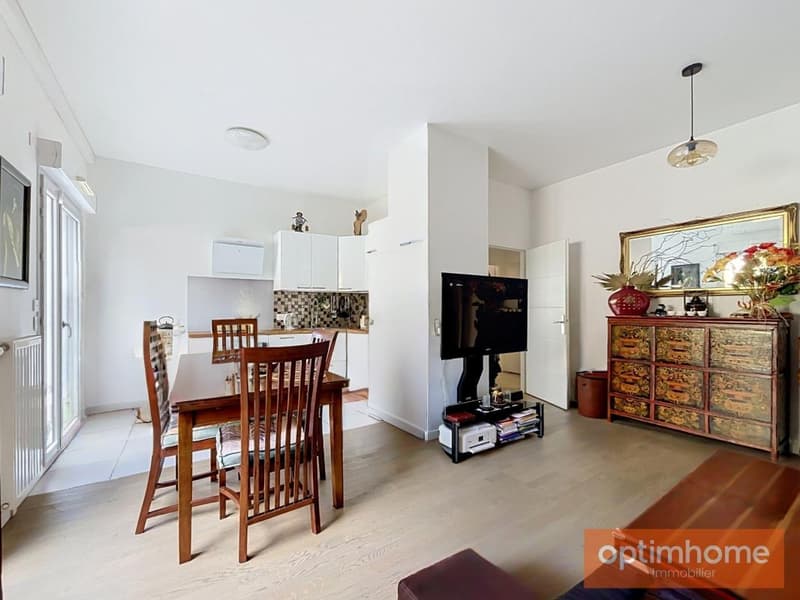
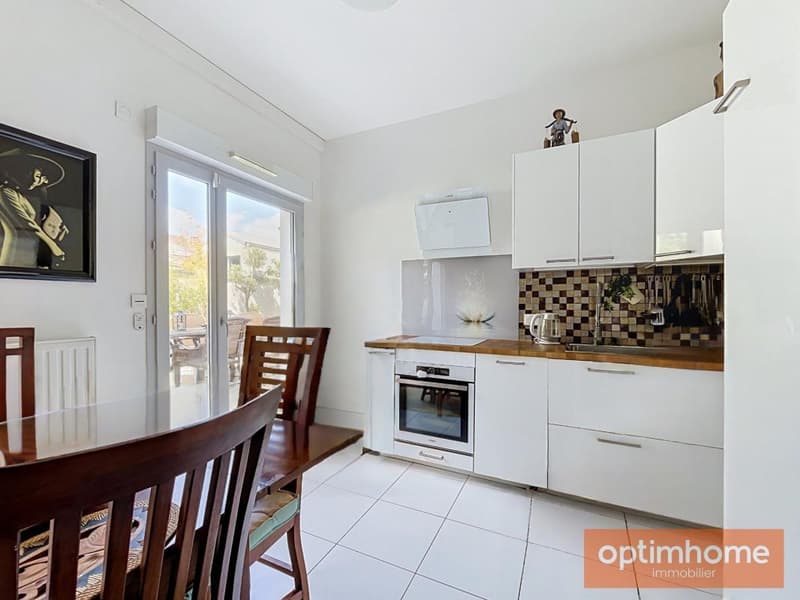
The large windows create a pleasant continuity between the living room and the outdoor spaces.
The living area with open, equipped kitchen benefits from a west-facing orientation, allowing you to enjoy the terrace in the second part of the day.
Another particularity: a ceiling height of 2.92 m, which brings volume and a sense of space.
2 BEDROOMS - A CONFIGURATION THAT CAN EVOLVE WITH THE FAMILY
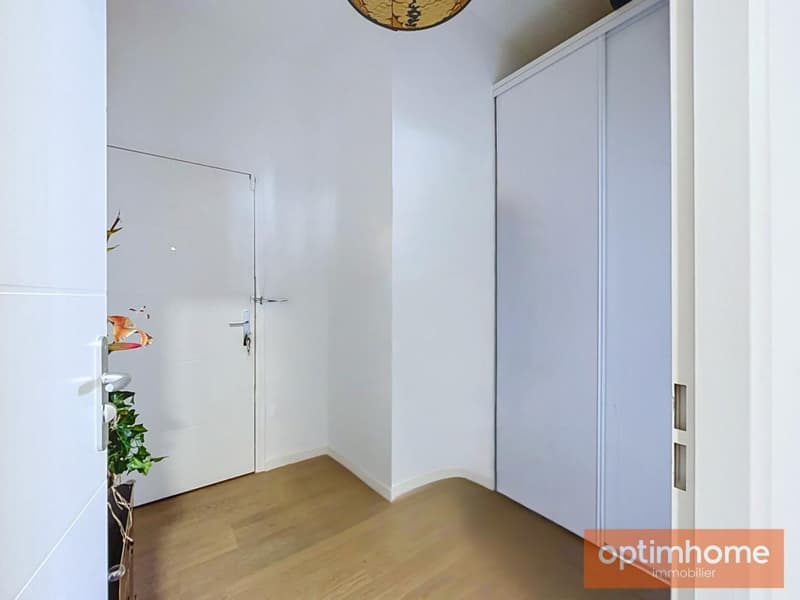
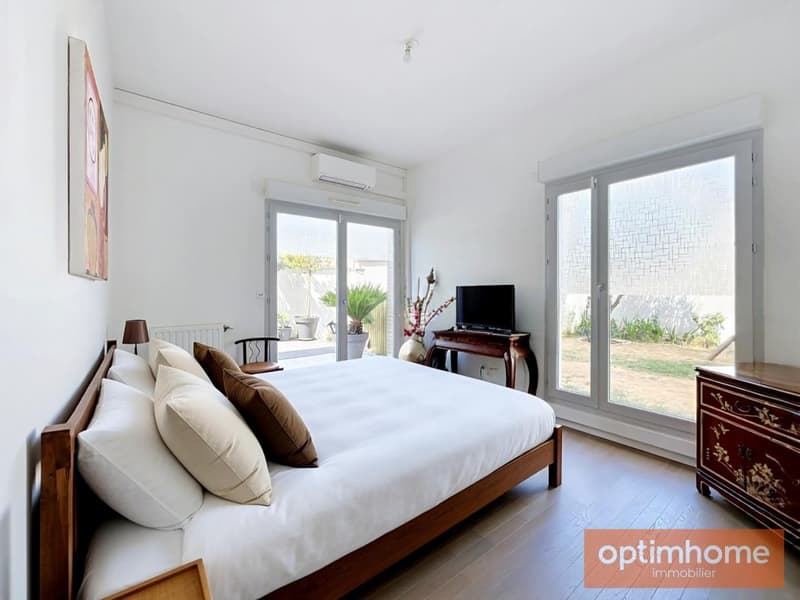
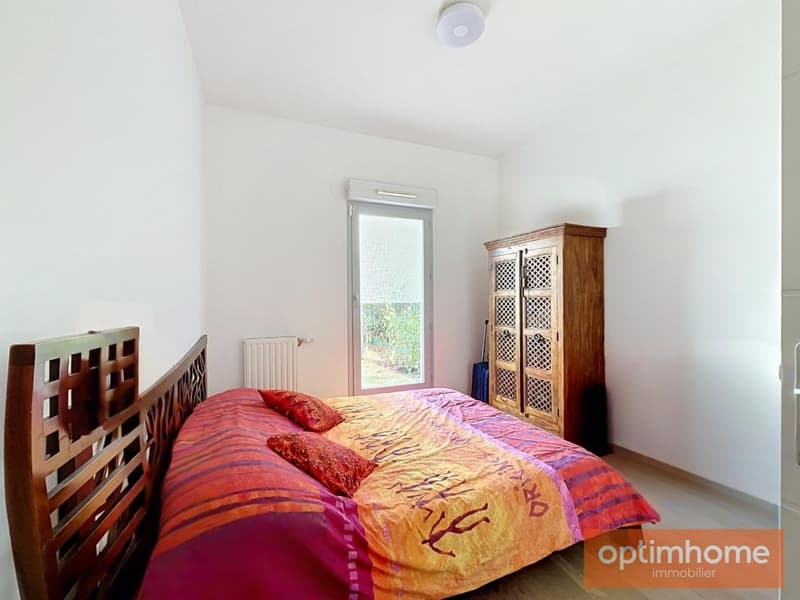
The apartment currently has two bedrooms with storage, also benefiting from access to the outdoors.
Depending on needs and subject to necessary modifications, its organization allows for the possibility of a third bedroom or a home office.
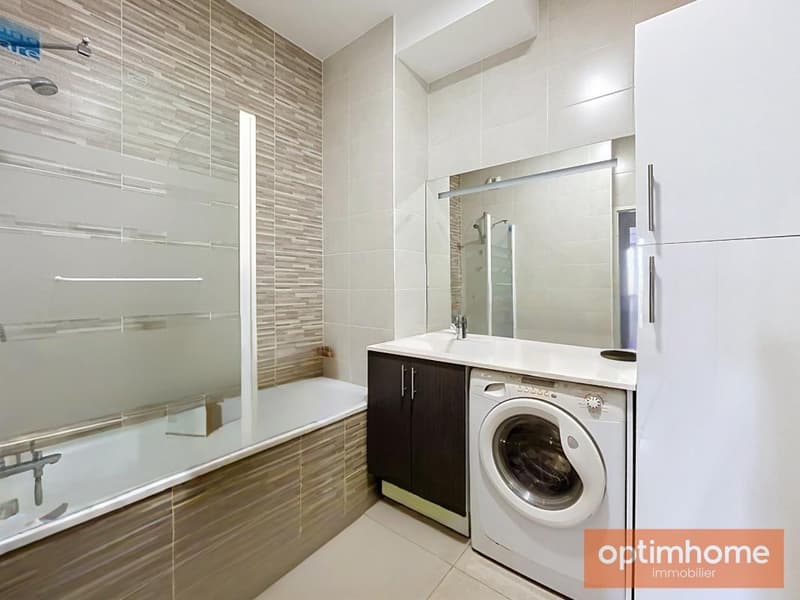
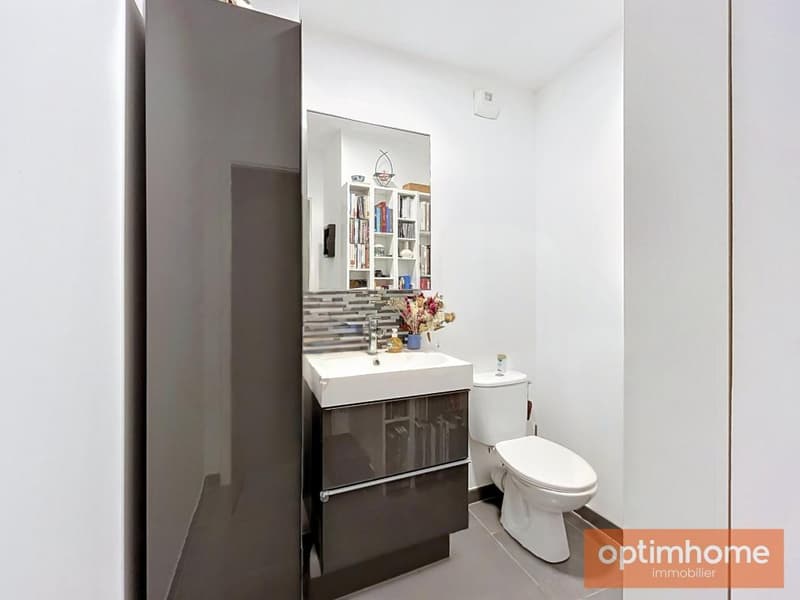
A bathroom with WC and a shower room with WC complete the set and facilitate family life.
THE COMFORT OF A 2020 RESIDENCE
Reversible air conditioning, parquet flooring, double glazing, and electric shutters contribute to the comfort of the apartment in all seasons.
The 2020-built residence is secure, maintained, and accessible to people with reduced mobility.
The condominium also benefits from a collective DPE classified as B - individual DPE classified as B
SCHOOLS, COLLEGES, AND CONSERVATORIES: AN ENVIRONMENT DESIGNED FOR FAMILIES
Villejuif has numerous schools, from nursery to high school, as well as several colleges.
For artistic activities, the Roger-Damin music conservatory and the Joséphine-Baker dance conservatory are located in the same area as the residence. They offer classical music, jazz, current music, and various dance disciplines.
An environment that facilitates the daily organization of families, between school, extracurricular activities, shopping, and transportation.
PARIS IS EASILY ACCESSIBLE
The address benefits from the proximity of shops, services, health facilities, and transportation. Metro lines 7 and 14 allow easy access to Paris.
A parking space in the basement is offered as a supplement to the sale price.
120 m² of private outdoor space, 77 m² of living space, about 105 m² of weighted surface area, and the comfort of a recent residence: an alternative to a house for a family looking for space and a garden without moving away from Paris.
Contact me to organize a visit and discover the spaces and outdoor areas of this apartment on site. Number of lots in the condominium: 67, average share of annual fees (provisional budget) (including hot water, cold water, heating): 4292, i.e. 357 per month. The fees are paid by the seller.
The Energy Performance Certificate (DPE) was carried out according to a valid but not reliable and not binding method.
Information on the risks to which this property is exposed is available on the Géorisques website: www. georisques. gouv. fr.
Contact Fernanda MARTINS, individual entrepreneur, commercial agent OptimHome (RSAC N921 732 715 Greffe de PARIS 14EME ARRONDISSEMENT) 06 72 27 88 18 (Ref. 612631 )

Free
Unlock the full experience
Sync your favourites, manage search alerts, and access all your important services seamlessly across devices. Create your free account for a personalized home search!
Advertiser

OPTIMHOME
rue du Mas de Verchant - Immeuble DIVER'CITY 639
34170Castelnau le Lez
Contact
Madame Fernanda MARTINS
- Listing ID
- 4003418728
- Object ref.
- 830039546740