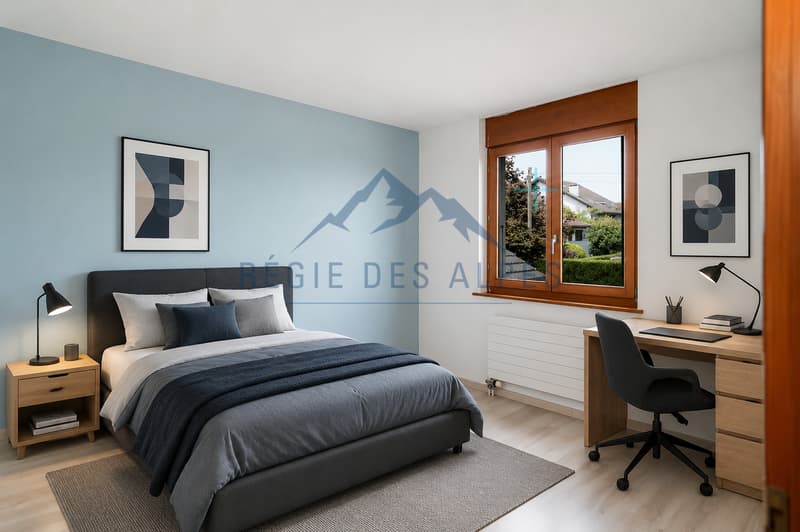
"Charming family villa in Chavannes-des-Bois"
Purchase price
CHF 1,540,000.–
Notify on price drop
Rooms
4.5
Living space
148 m2
Location
1290 Chavannes-des-BoisCosts
- Purchase price:
- CHF 1,540,000.–
- Notify on price drop
Main information
- Available from:
- By agreement
- Type:
- Villa
- No. of rooms:
- 4.5
- Floor:
- 3
- Surface living:
- 148 m2
- Last refurbishment:
- 2023
- Year built:
- 1994
Documents (0)
Description
Located in Terre Sainte, in the heart of the popular commune of Chavannes-des-Bois, this villa offers a peaceful and green living environment within the Résidence du Manège.
On the border of Geneva, and more precisely of Versoix, it benefits from a privileged location in close proximity to all amenities: Ferme Courtois, Chavannes Manor shopping center, highway access, bus stops, schools, and shops.
Built in 1994, this family villa, integrated into a sought-after residence, combines modern comfort, modularity of spaces, and proximity to nature.
A generous and perfectly designed living space
With a usable area of approximately 195 m², the villa spans four levels, offering harmonious and perfectly exploited volumes.
Ground floor
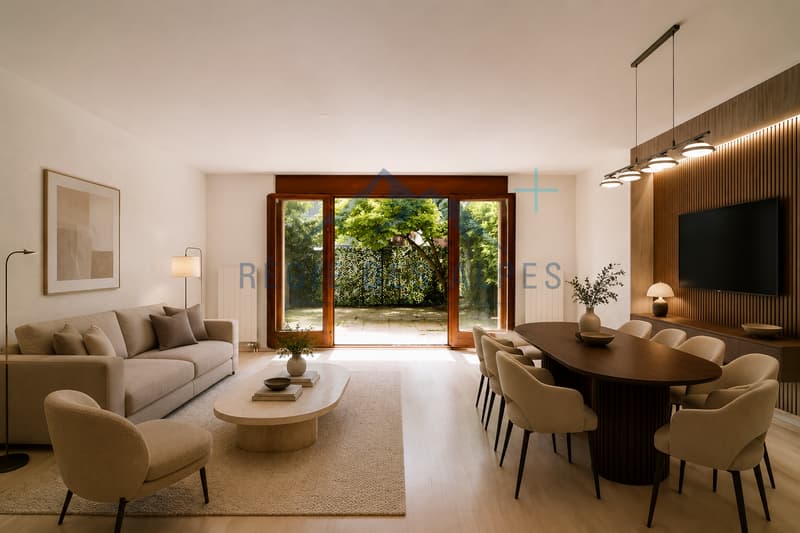
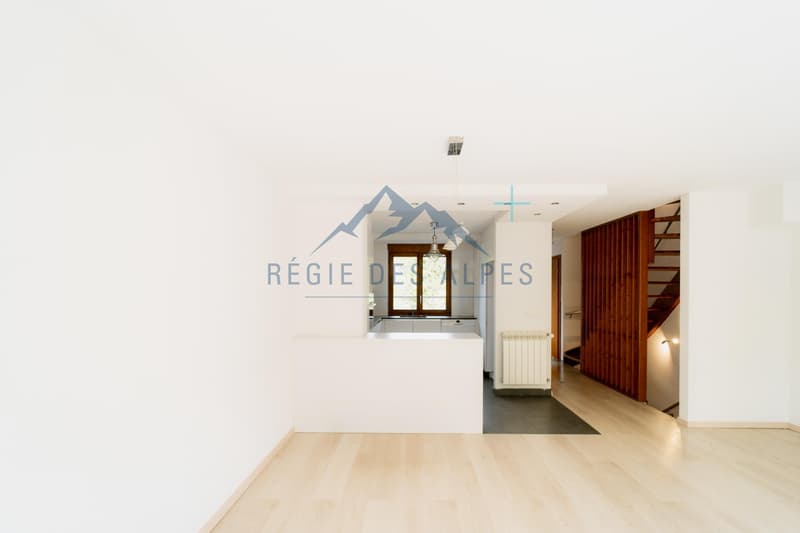
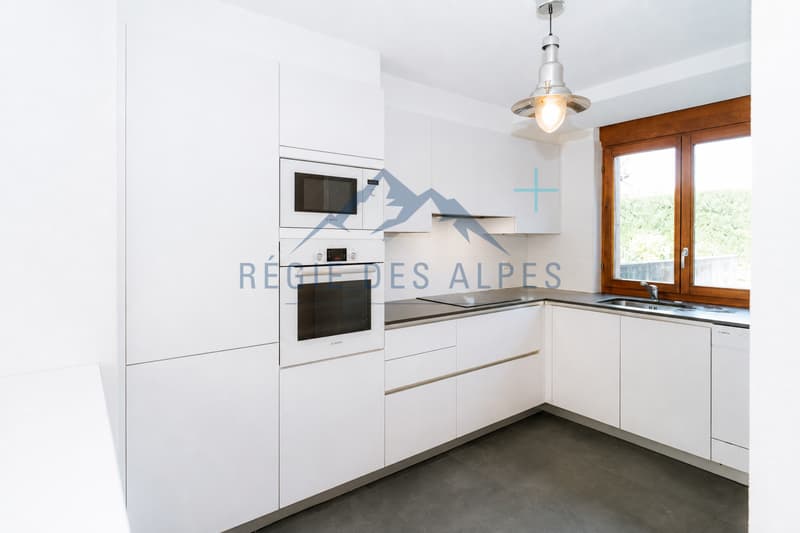
The entrance welcomes visitors with a practical hall and a guest toilet. The renovated and functional kitchen opens onto a large, naturally lit living room. An existing connection allows for the installation of a fireplace or a wood stove. Fiber optic available.
First floor
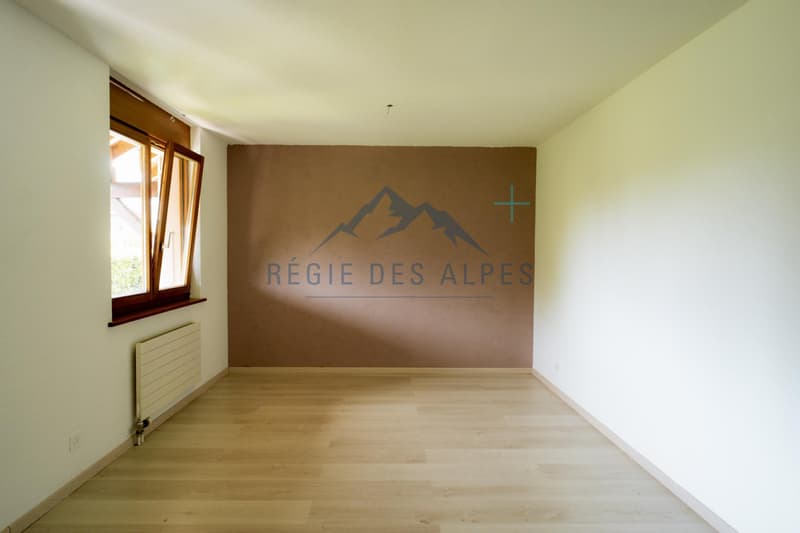
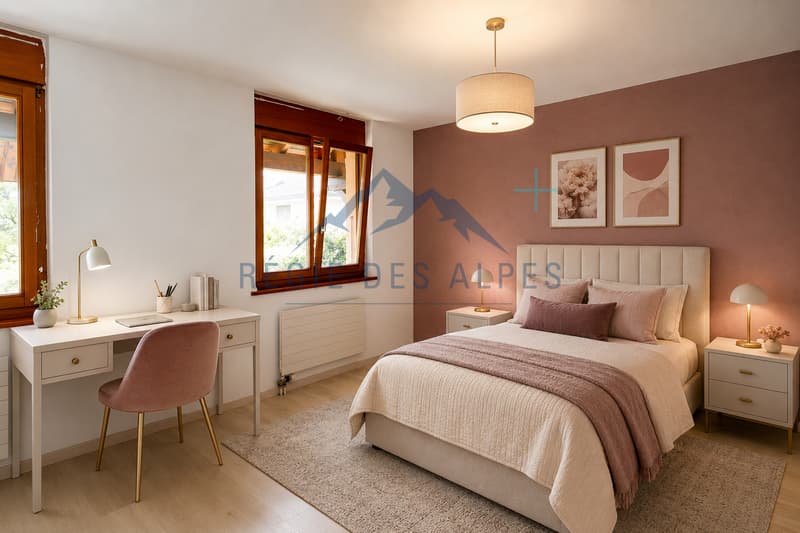
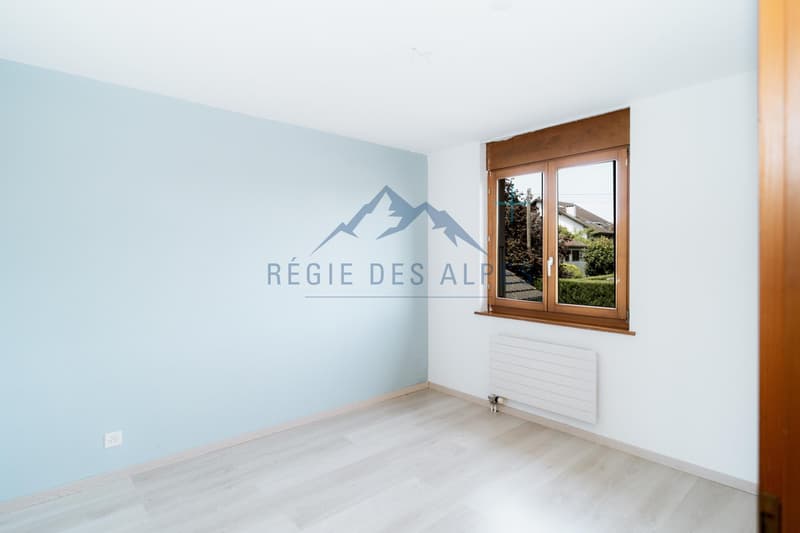
The sleeping area includes two comfortable bedrooms as well as a fully equipped bathroom with a corner bathtub.
Second floor
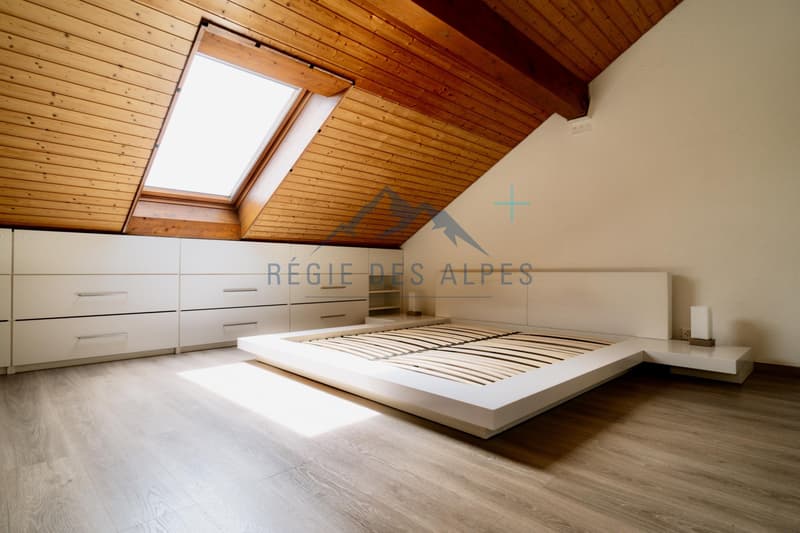
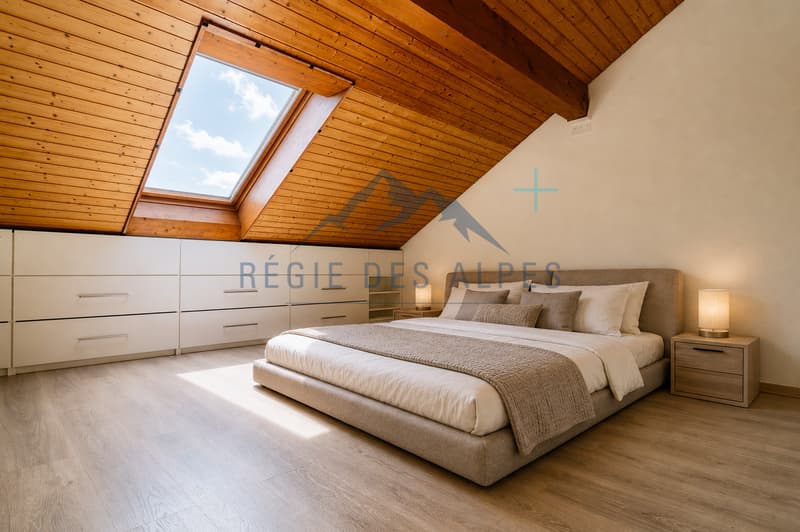
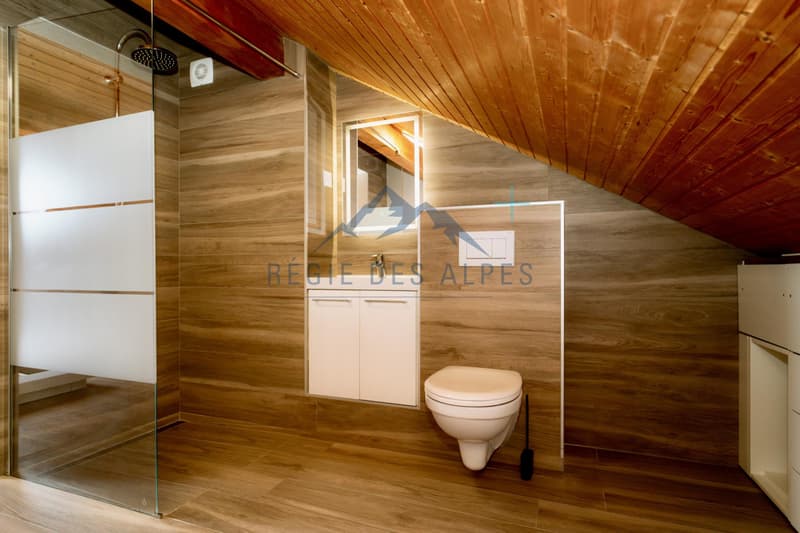
This level is entirely dedicated to a magnificent parental suite benefiting from numerous custom-made storage spaces and a fully renovated private bathroom (2023).
Basement
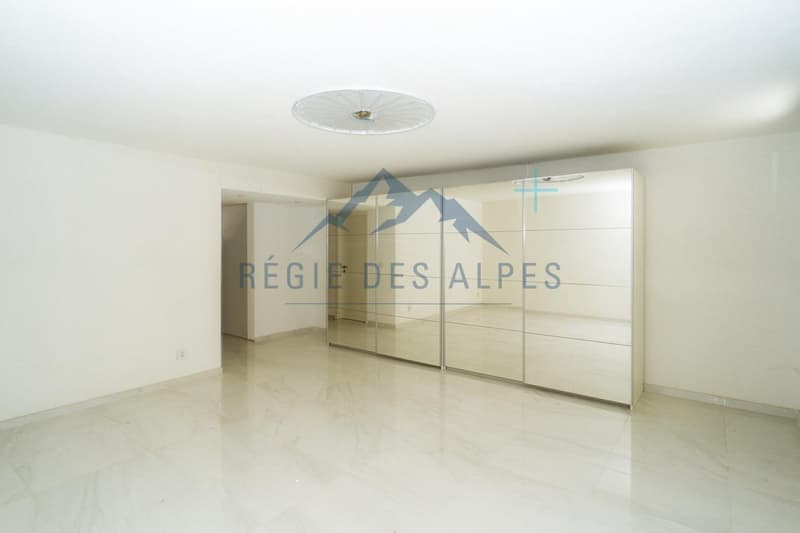
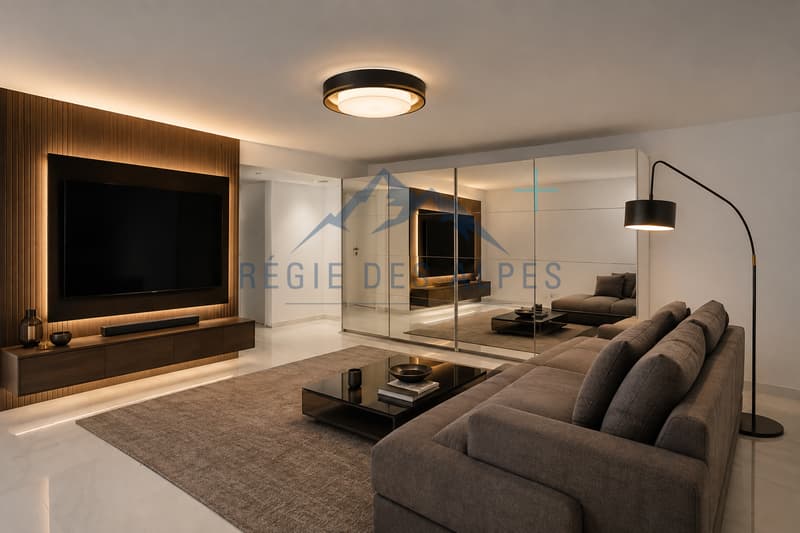
The fully renovated basement (2023) offers a spacious laundry room, a storage room equipped with shelves, as well as a large, multipurpose room that can be arranged according to your needs: home cinema, game room, office, fitness room, or guest room.
Exterior
The living room opens onto a pleasant terrace extended by a low-maintenance garden, ideal for fully enjoying the beautiful days in a calm and green environment.
Parking
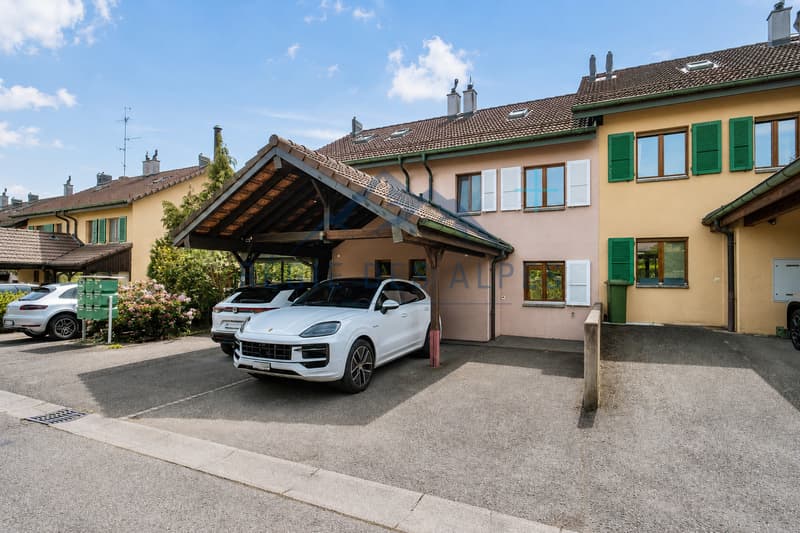
For your comfort, the property has a carport, an additional outdoor parking space, as well as two reserved visitor parking spaces in the residence.
An opportunity to discover
This villa will seduce families looking for a privileged living environment, combining tranquility, functionality, and immediate proximity to Geneva.
We are at your disposal for any additional information or to organize a visit.
On the border of Geneva, and more precisely of Versoix, it benefits from a privileged location in close proximity to all amenities: Ferme Courtois, Chavannes Manor shopping center, highway access, bus stops, schools, and shops.
Built in 1994, this family villa, integrated into a sought-after residence, combines modern comfort, modularity of spaces, and proximity to nature.
A generous and perfectly designed living space
With a usable area of approximately 195 m², the villa spans four levels, offering harmonious and perfectly exploited volumes.
Ground floor
The entrance welcomes visitors with a practical hall and a guest toilet. The renovated and functional kitchen opens onto a large, naturally lit living room. An existing connection allows for the installation of a fireplace or a wood stove. Fiber optic available.
First floor
The sleeping area includes two comfortable bedrooms as well as a fully equipped bathroom with a corner bathtub.
Second floor
This level is entirely dedicated to a magnificent parental suite benefiting from numerous custom-made storage spaces and a fully renovated private bathroom (2023).
Basement
The fully renovated basement (2023) offers a spacious laundry room, a storage room equipped with shelves, as well as a large, multipurpose room that can be arranged according to your needs: home cinema, game room, office, fitness room, or guest room.
Exterior
The living room opens onto a pleasant terrace extended by a low-maintenance garden, ideal for fully enjoying the beautiful days in a calm and green environment.
Parking
For your comfort, the property has a carport, an additional outdoor parking space, as well as two reserved visitor parking spaces in the residence.
An opportunity to discover
This villa will seduce families looking for a privileged living environment, combining tranquility, functionality, and immediate proximity to Geneva.
We are at your disposal for any additional information or to organize a visit.
Mortgage Calculator
From dream house to home ownership: the mortgage calculator can help you estimate the affordability of this property.

Free
Unlock the full experience
Sync your favourites, manage search alerts, and access all your important services seamlessly across devices. Create your free account for a personalized home search!
Viewing
Contact for viewing
Davit Ghukasyan

Contact
Régie des Alpes SA
- Listing ID
- 4003419301
- Object ref.
- M-26-040