"Spacious Detached House with Garden"
Location
6702 ClaroCosts
- Purchase price:
- CHF 925,000.–
- Notify on price drop
Main information
- Available from:
- Immediately
- Type:
- Villa
- No. of rooms:
- 5.5
- Number of bathrooms:
- 3
- Floor:
- GF
- Number of floors:
- 3
- Surface living:
- 258 m2
- Floor space:
- 315 m2
- Land area:
- 467 m2
- Room height:
- 2.6 m
- Hall height:
- 2.6 m
- Year built:
- 1996
Features and furnishings
Pets allowed
Balcony / Terrace
Fireplace
Mountain view
Quiet neighborhood
Child-friendly
Parking space
Documents (0)
Description
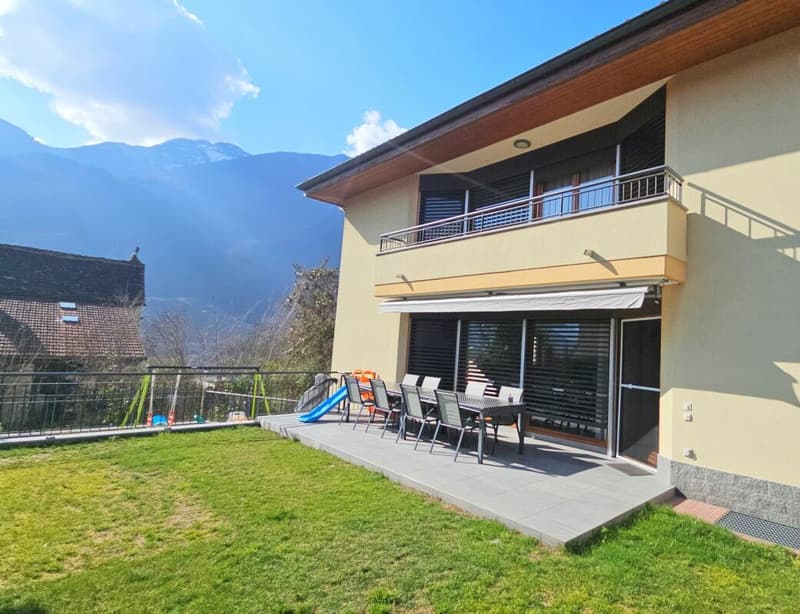
In the Claro neighborhood, in a dominant position and well-exposed to the sun, this carefully maintained villa represents a residential solution designed for those who desire generous spaces and a quiet residential context.
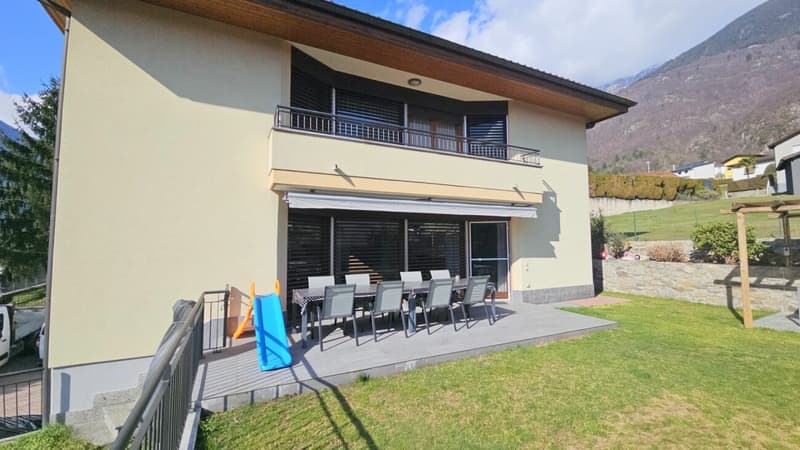
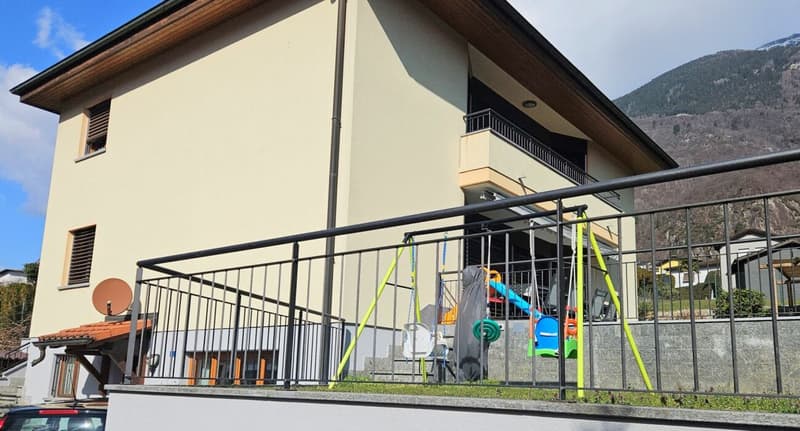
The property stands on a plot of about 470 square meters, accessible via a cul-de-sac that guarantees privacy and quiet. The southwest orientation ensures brightness throughout the year. The living area exceeds 250 square meters and is distributed in 5.5 rooms, with well-proportioned and functional spaces.
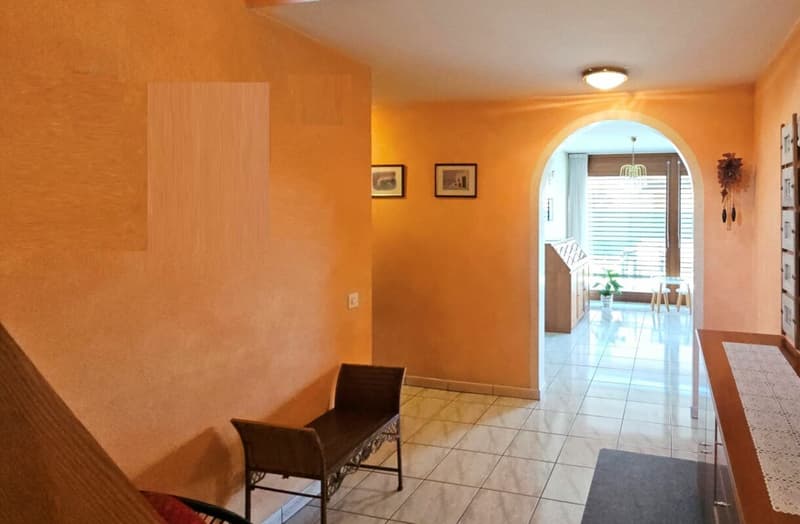
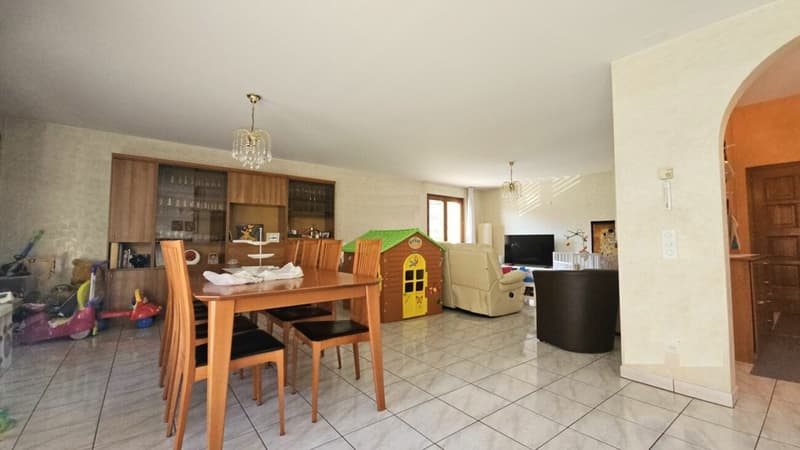
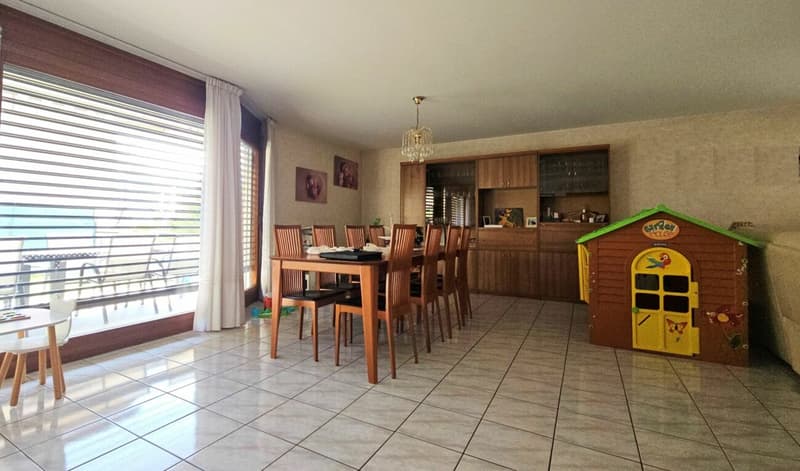
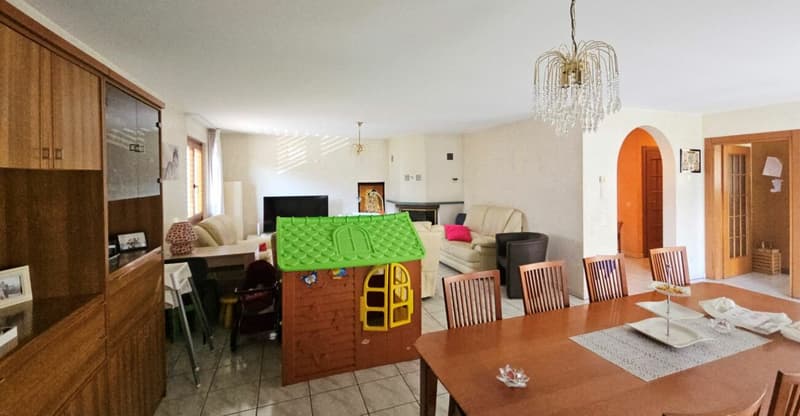
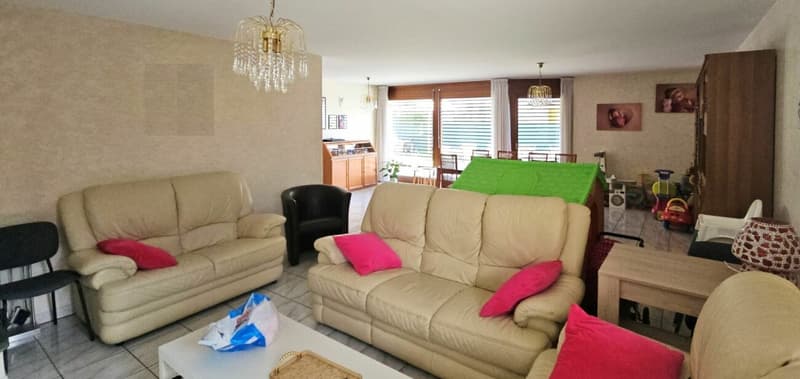
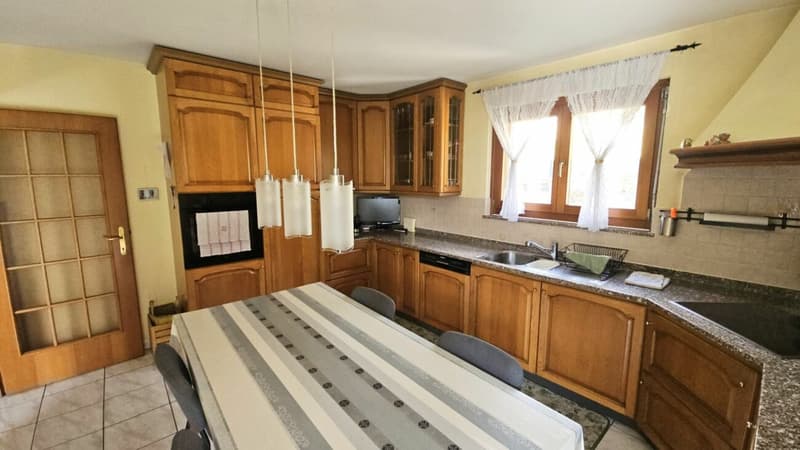
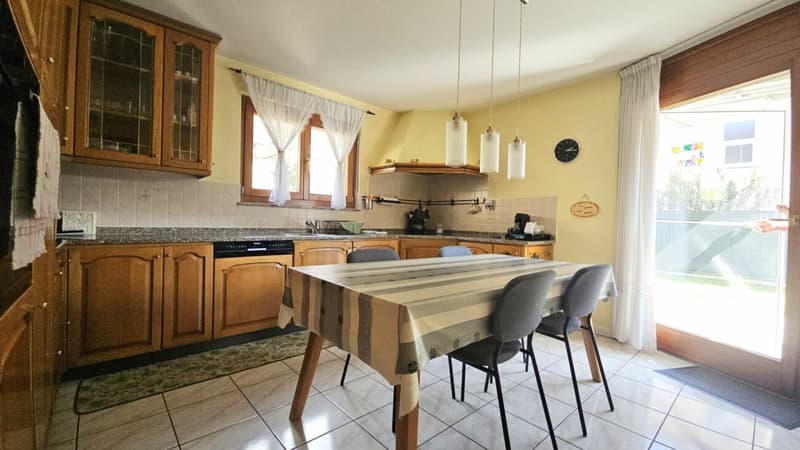
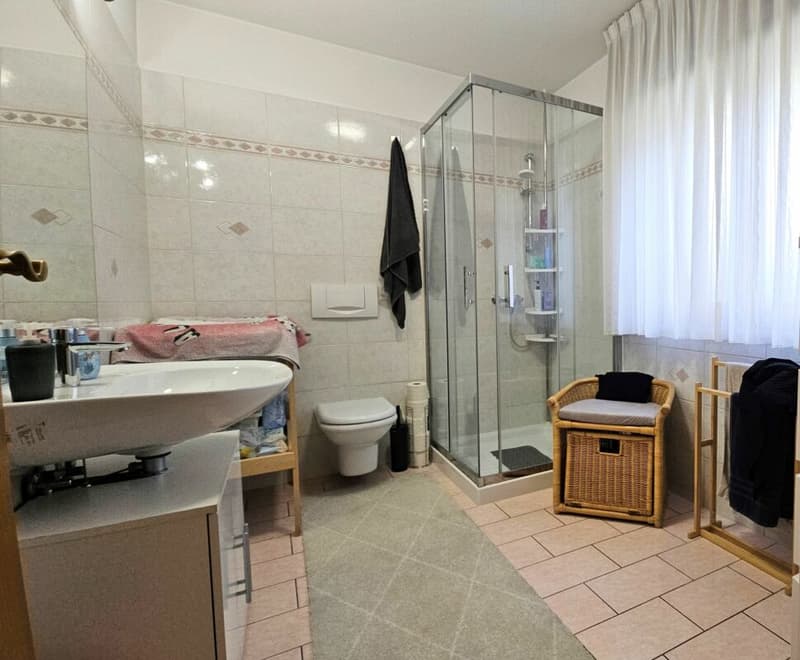
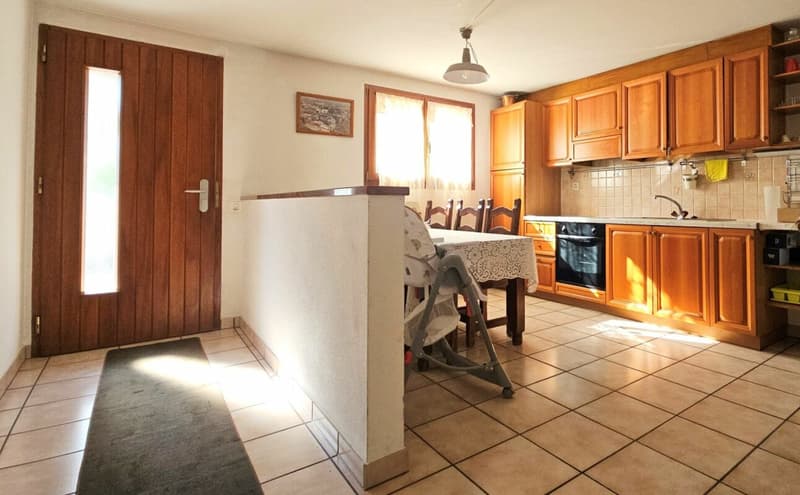
The garden level features a spacious living room with a dining area and lounge, enhanced by the fireplace and direct access to the veranda, creating continuity between indoors and outdoors. The kitchen is habitable and separate, well-organized in terms of space, while a bathroom with a shower completes the level.
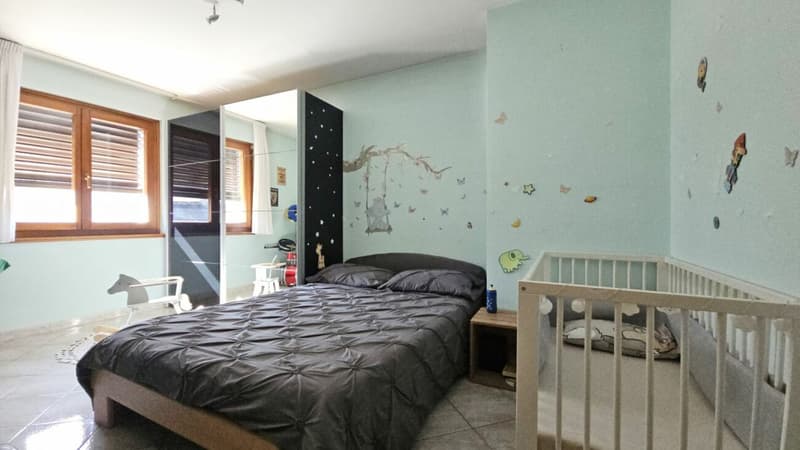
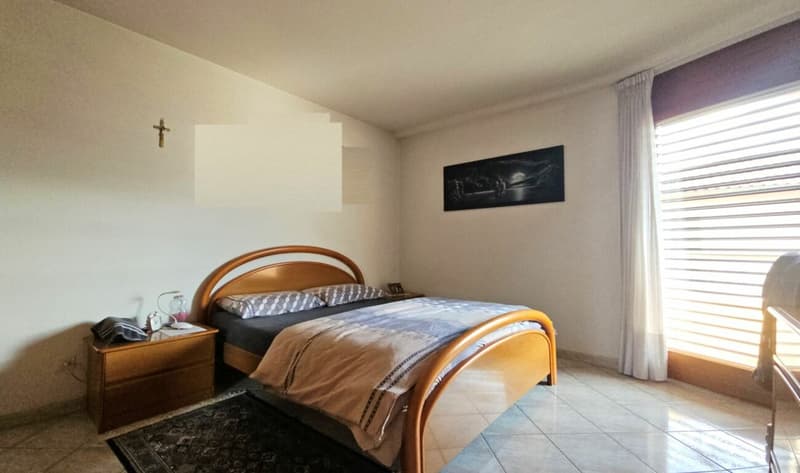
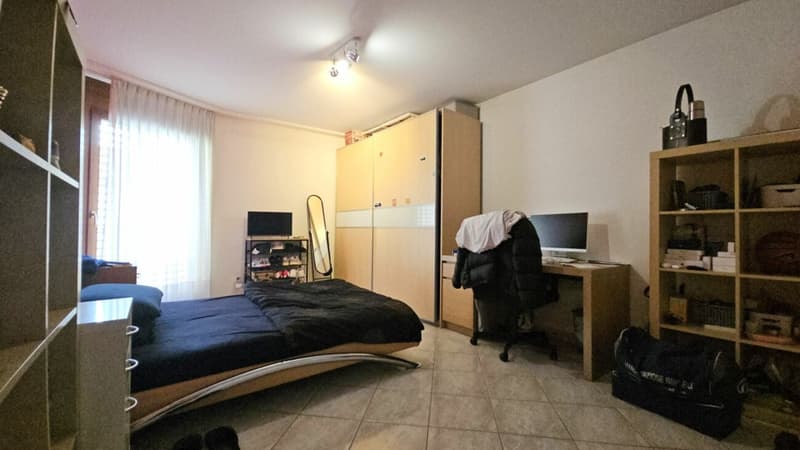
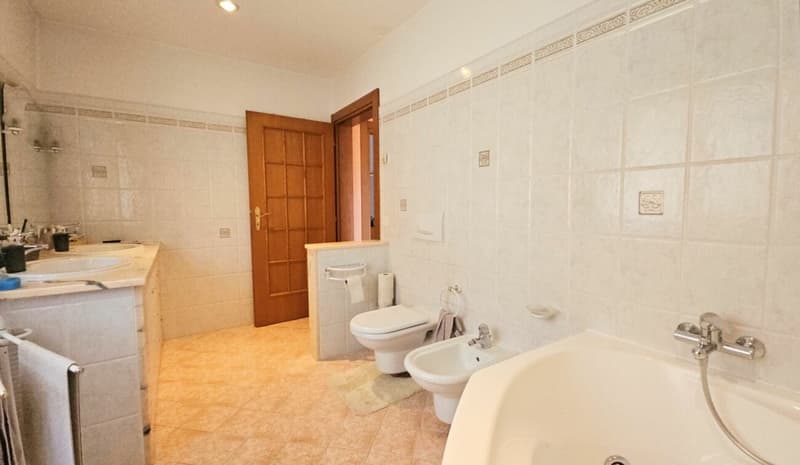
On the upper floor, there are four bedrooms of comfortable dimensions, served by a bathroom with a bathtub.
The semi-basement offers two bright rooms for use as a hobby room and tavern, accompanied by a bathroom with a shower, a solution that lends itself to accommodating guests for extended stays in an independent manner. This level is completed by a laundry room and a cellar.
Outside, the carefully maintained garden is framed by stone walls and offers a protected space for outdoor leisure activities. The property also features a large parking area that allows for the parking of multiple vehicles.
The ideal solution for those seeking an independent dwelling with well-distributed spaces and a serene context.
Contact us for more information and to organize a visit.
Living area (SUL): approx. 258 square meters
Usable area: approx. 315 square meters
Land area: 467 square meters
Mortgage Calculator
From dream house to home ownership: the mortgage calculator can help you estimate the affordability of this property.

Unlock the full experience
Sync your favourites, manage search alerts, and access all your important services seamlessly across devices. Create your free account for a personalized home search!
Advertiser

Contact
Pasquale Ierace
- Listing ID
- 4003419391
- Object ref.
- 611