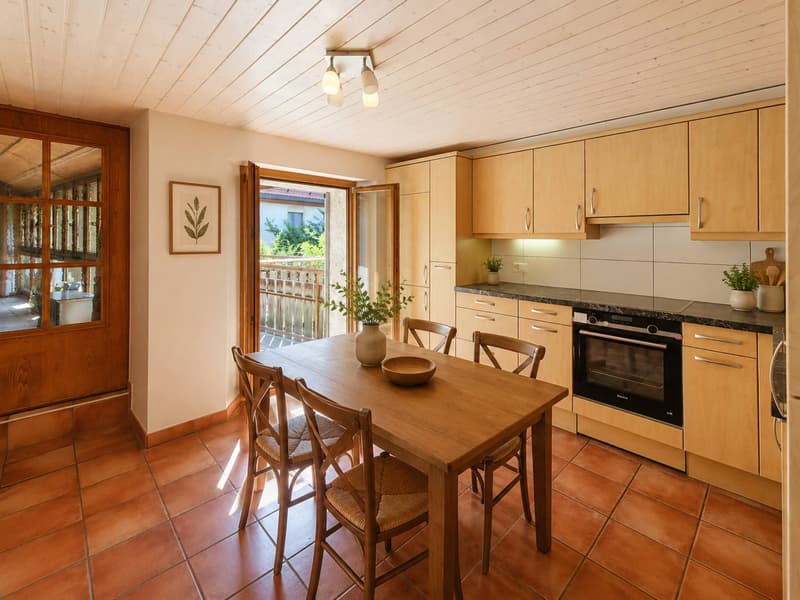
"Village house with two apartments in the heart of Rances"
Purchase price
CHF 1,550,000.–
Notify on price drop
Rooms
7.5
Living space
300 m2
Location
A Rances, 1439 RancesCosts
- Purchase price:
- CHF 1,550,000.–
- Notify on price drop
Main information
- Available from:
- By agreement
- Type:
- Single house
- No. of rooms:
- 7.5
- Number of floors:
- 3
- Surface living:
- 300 m2
- Land area:
- 972 m2
- Last refurbishment:
- 2022
- Year built:
- 1841
Features and furnishings
Balcony / Terrace
View
Parking space
Old building
Documents (0)
Description
EXCLUSIVITY BARNES YVERDON
Property of character with generous volumes and remarkable potential
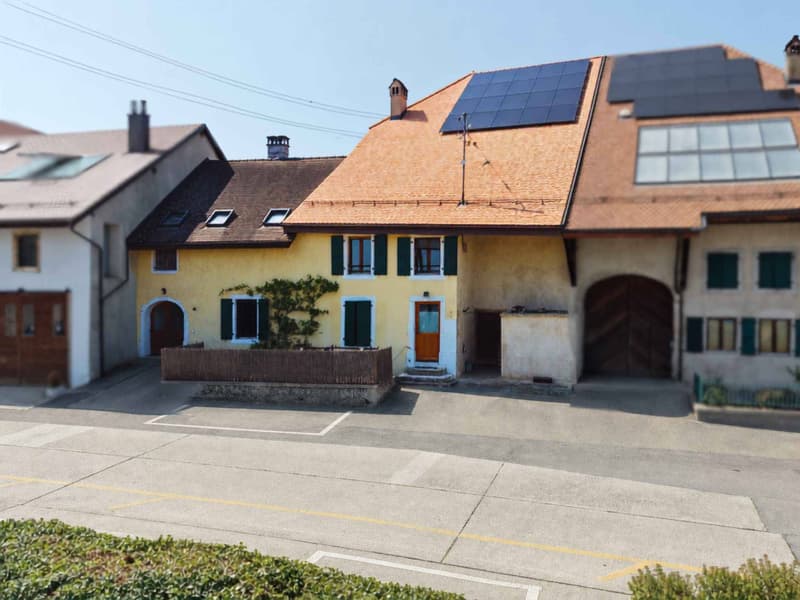
In the heart of the charming village of Rances, in a pleasant and green environment, this property seduces with its particularly generous volumes, its configuration in two independent apartments, and the numerous possibilities of evolution it offers.
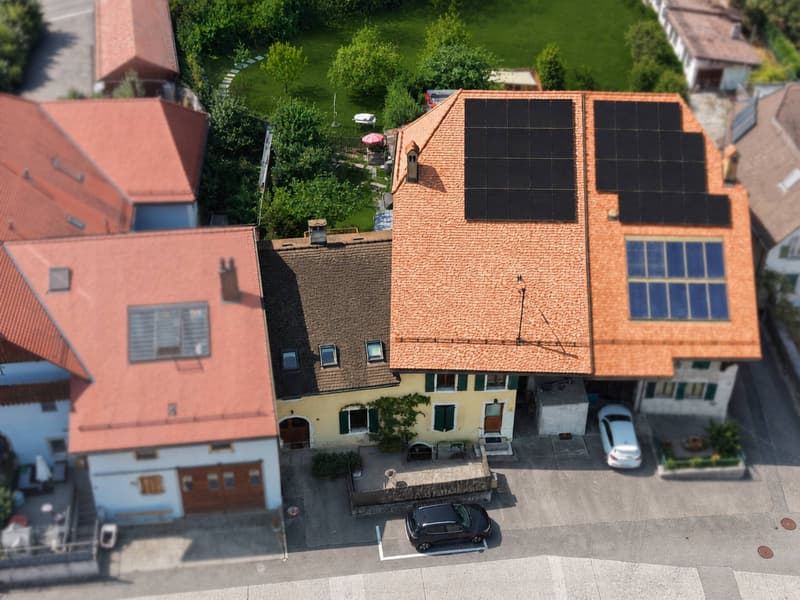
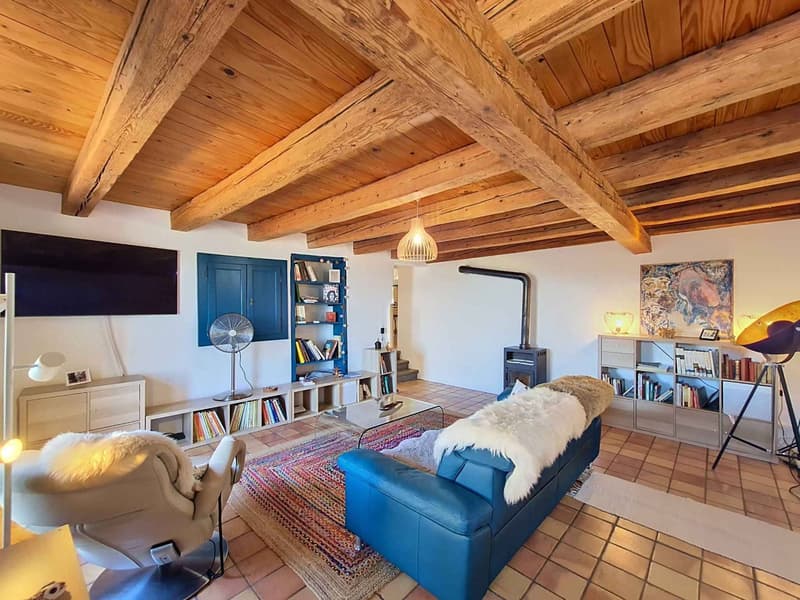
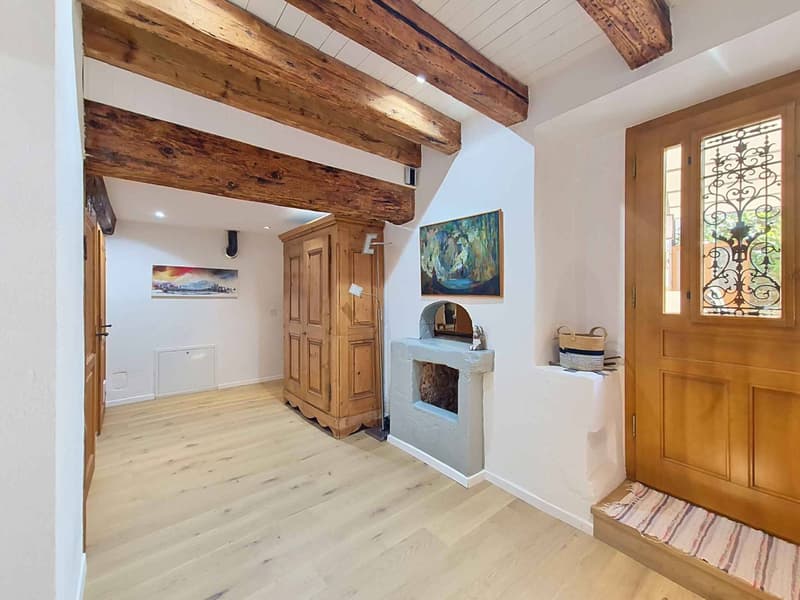
Built on a beautiful plot of 972 m², the property develops an impressive built volume of approximately 2'482 m. It currently houses two spacious 3.5-room apartments, fully renovated and transformed in 1995. One of the apartments benefits from a generous balcony, while the current configuration of the whole also offers an interesting rental potential.
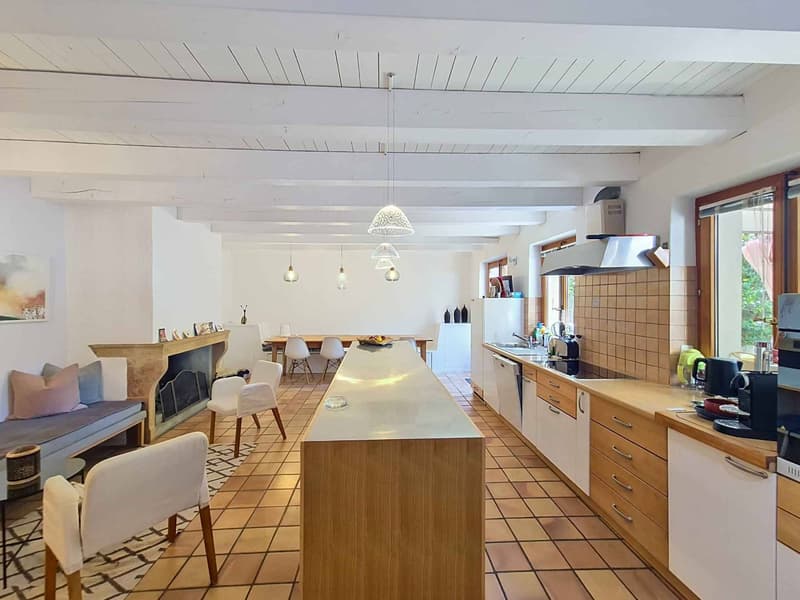
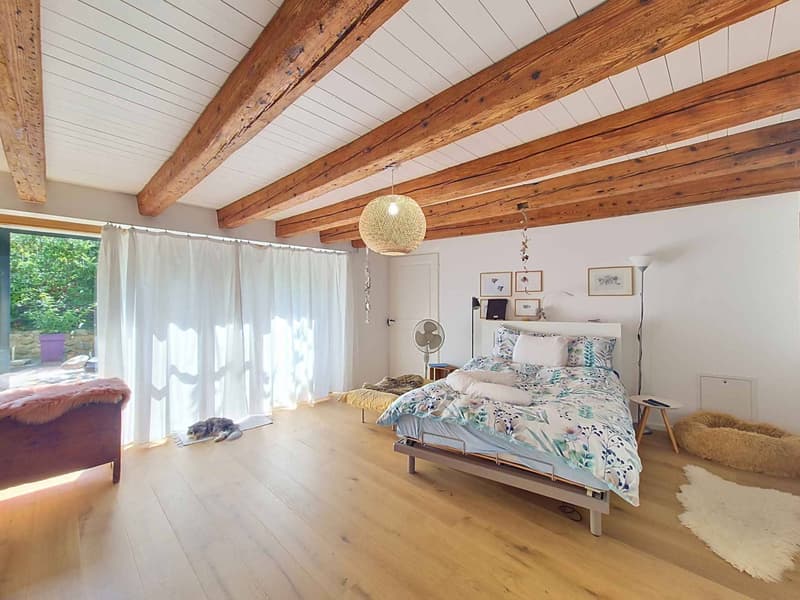
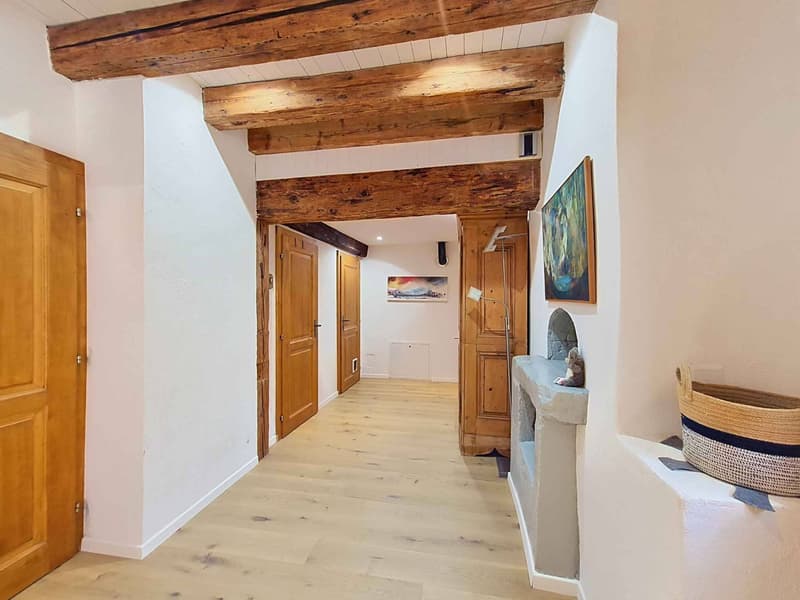
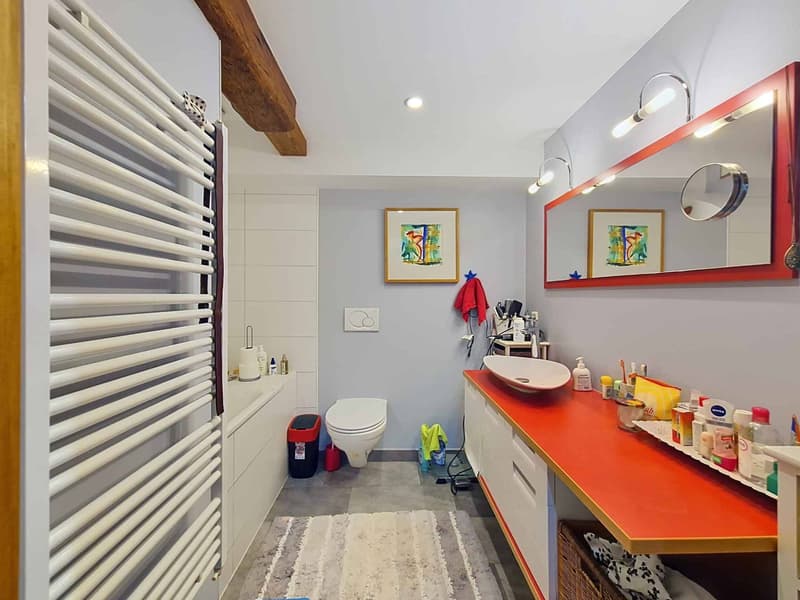
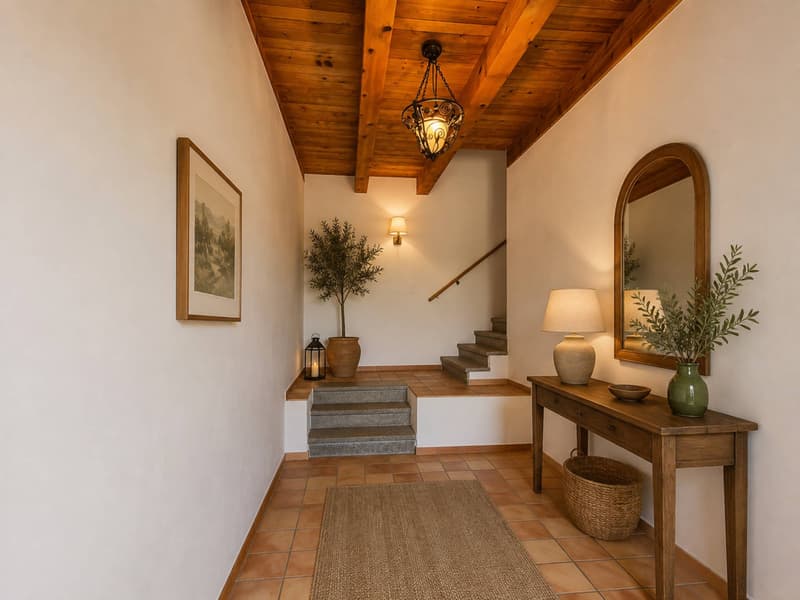
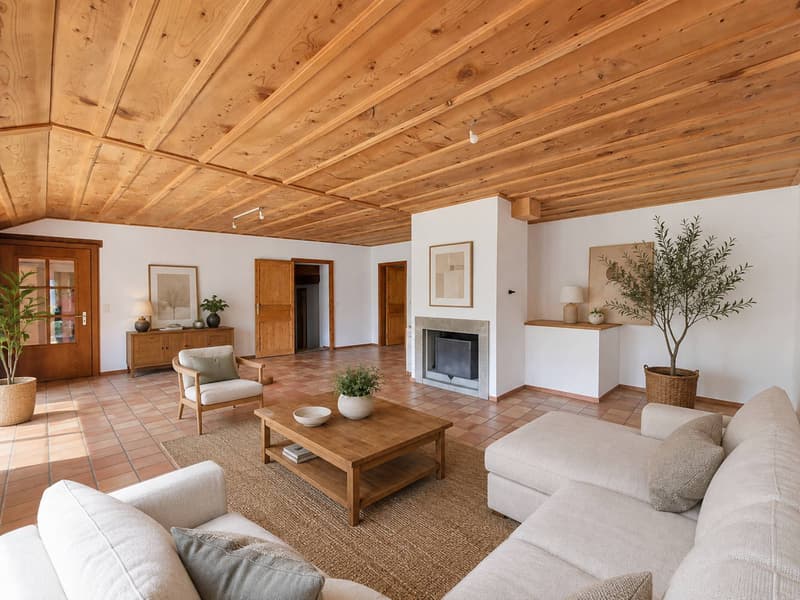
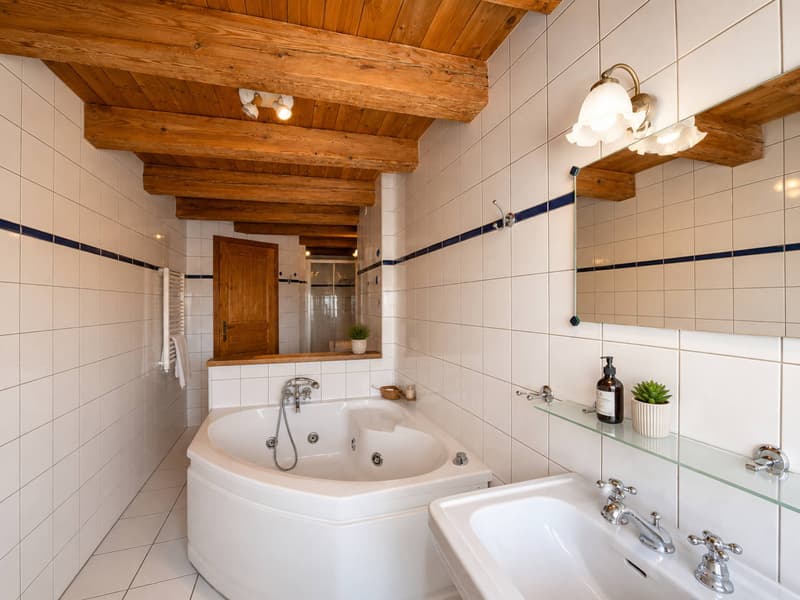
The two apartments offer comfortable and functional layouts, including kitchens, living rooms, bedrooms, bathrooms, and various annexes. Their separate entrances allow for completely independent use, ideal for a family project or rental. According to the needs of the future owners, the two apartments can also be combined to create a single, vast dwelling.
A remarkable potential for renovation
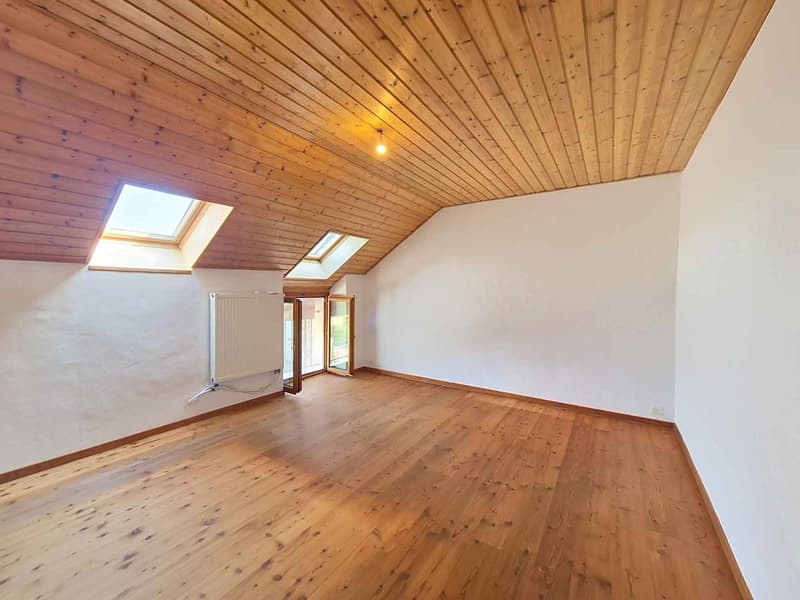
One of the main assets of this property lies in the still available large volumes. The vast attics, currently used mainly as attics, represent an interesting reserve of surface area and offer beautiful perspectives for complementary renovation.
The property also includes a rural area, currently used mainly as a storage space. Associated with the attics and the generous existing volumes, this reinforces the numerous possibilities of evolution and valorization of the whole.
Beautiful outdoor spaces
Outside, a large terrace pleasantly extends the living areas and opens onto a vast, tree-lined garden, offering a green and convivial setting for relaxation and sharing.
Five outdoor parking spaces complete the property, including one equipped with a charging station for electric vehicles.
A property that has been carefully maintained and regularly improved
Carefully maintained over the years, the property benefits from several recent investments contributing to its comfort and sustainability.
The roof was completely renovated in 2022. Photovoltaic panels and a charging station for electric vehicles were installed in 2023.
Heating is provided by a recent oil-fired boiler, installed in 2025, with heat distribution through the floors in almost all rooms.
Presenting a very good general condition, the property does not require any major work in the short term.
By its size, versatility, and renovation potential, this property constitutes a particularly interesting opportunity for a family looking for spacious rooms, a multigenerational project, or for buyers wishing to combine main residence and rental income in the privileged setting of the charming village of Rances.
Property of character with generous volumes and remarkable potential
In the heart of the charming village of Rances, in a pleasant and green environment, this property seduces with its particularly generous volumes, its configuration in two independent apartments, and the numerous possibilities of evolution it offers.
Built on a beautiful plot of 972 m², the property develops an impressive built volume of approximately 2'482 m. It currently houses two spacious 3.5-room apartments, fully renovated and transformed in 1995. One of the apartments benefits from a generous balcony, while the current configuration of the whole also offers an interesting rental potential.
The two apartments offer comfortable and functional layouts, including kitchens, living rooms, bedrooms, bathrooms, and various annexes. Their separate entrances allow for completely independent use, ideal for a family project or rental. According to the needs of the future owners, the two apartments can also be combined to create a single, vast dwelling.
A remarkable potential for renovation
One of the main assets of this property lies in the still available large volumes. The vast attics, currently used mainly as attics, represent an interesting reserve of surface area and offer beautiful perspectives for complementary renovation.
The property also includes a rural area, currently used mainly as a storage space. Associated with the attics and the generous existing volumes, this reinforces the numerous possibilities of evolution and valorization of the whole.
Beautiful outdoor spaces
Outside, a large terrace pleasantly extends the living areas and opens onto a vast, tree-lined garden, offering a green and convivial setting for relaxation and sharing.
Five outdoor parking spaces complete the property, including one equipped with a charging station for electric vehicles.
A property that has been carefully maintained and regularly improved
Carefully maintained over the years, the property benefits from several recent investments contributing to its comfort and sustainability.
The roof was completely renovated in 2022. Photovoltaic panels and a charging station for electric vehicles were installed in 2023.
Heating is provided by a recent oil-fired boiler, installed in 2025, with heat distribution through the floors in almost all rooms.
Presenting a very good general condition, the property does not require any major work in the short term.
By its size, versatility, and renovation potential, this property constitutes a particularly interesting opportunity for a family looking for spacious rooms, a multigenerational project, or for buyers wishing to combine main residence and rental income in the privileged setting of the charming village of Rances.
Mortgage Calculator
From dream house to home ownership: the mortgage calculator can help you estimate the affordability of this property.

Free
Unlock the full experience
Sync your favourites, manage search alerts, and access all your important services seamlessly across devices. Create your free account for a personalized home search!
Advertiser

BARNES | Yverdon-les-Bains
Rue de la Plaine 37
1400Yverdon-les-Bains
Contact
Riccio Andrea
- Listing ID
- 4003420410
- Object ref.
- 81712