"RESERVE - Old farm to renovate in the heart of nature"
Location
Montagne de Cernier 1, 2052 La Vue-des-AlpesTravel time
- 42 min.Station: Les Hauts-Geneveys
Surrounding information
Public Transport
16 min.Les Loges
Times refer to the route on foot.
Costs
- Purchase price:
- CHF 550,000.–
- Notify on price drop
Main information
- Available from:
- By agreement
- Type:
- Farm house
- Land area:
- 1215 m2
Documents (0)
Description
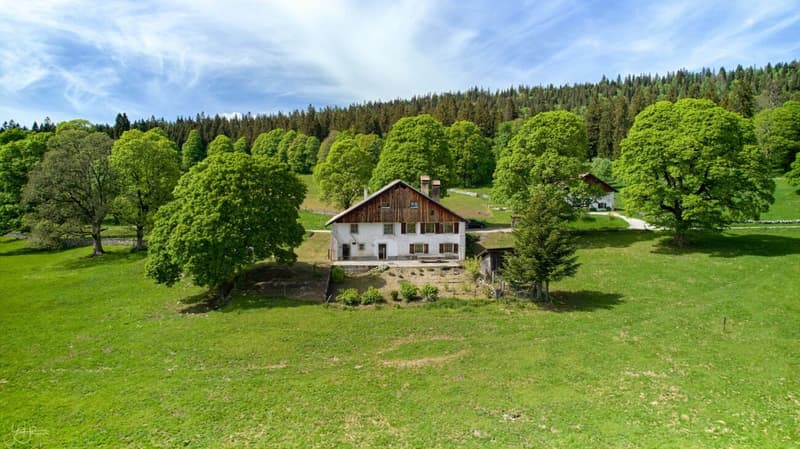
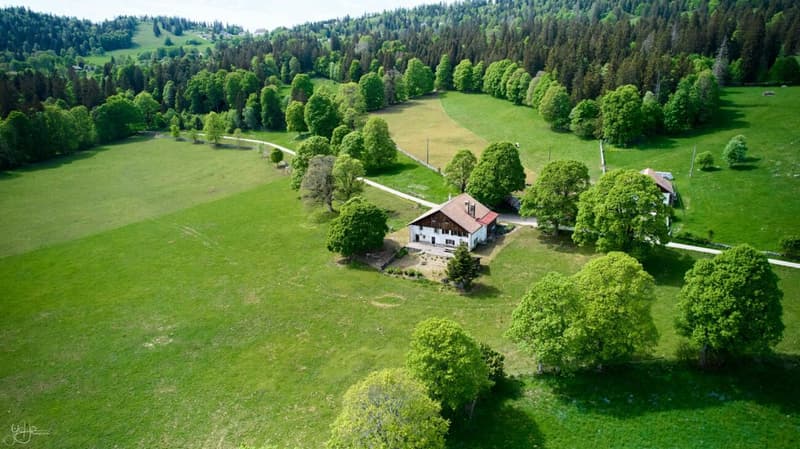
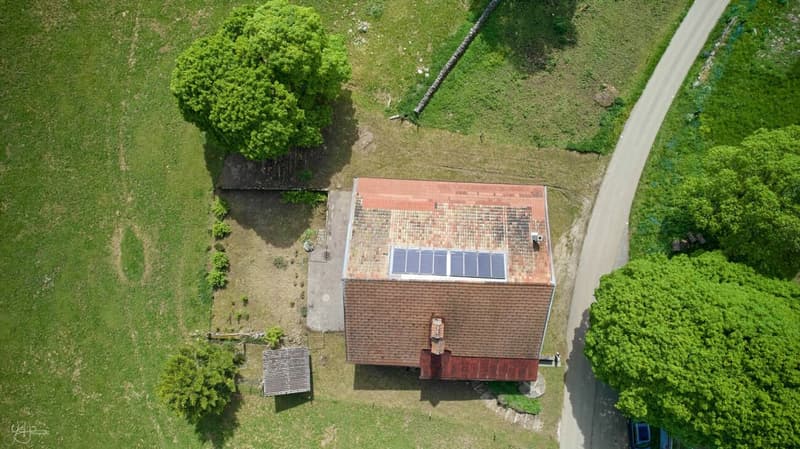
At the western entrance of the hamlet of La Montagne de Cernier, about 700 meters from the cantonal road La Vue-des-Alpes and 7 kilometers from Cernier, an old peasant house from the 19th century stands back from the road, in a quiet location. The main facade is oriented southeast, which offers good sunlight and a view of the pastures. The setting is that of the Jura ridges, far from urban centers but only 10 kilometers from La Chaux-de-Fonds and 11 kilometers from Neuchâtel.
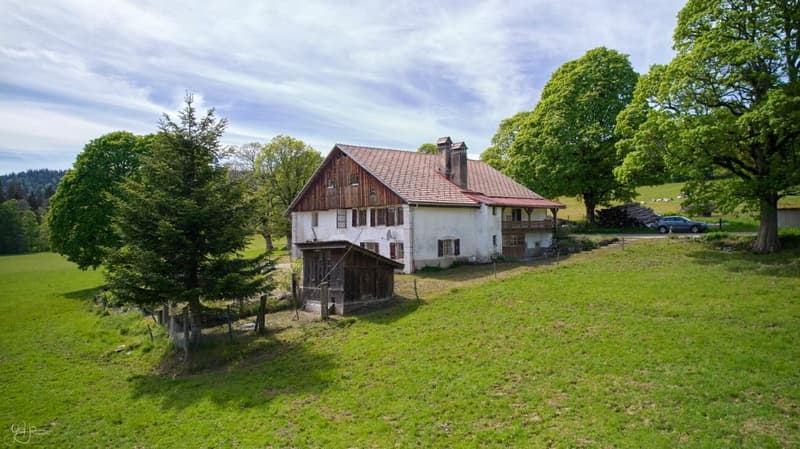
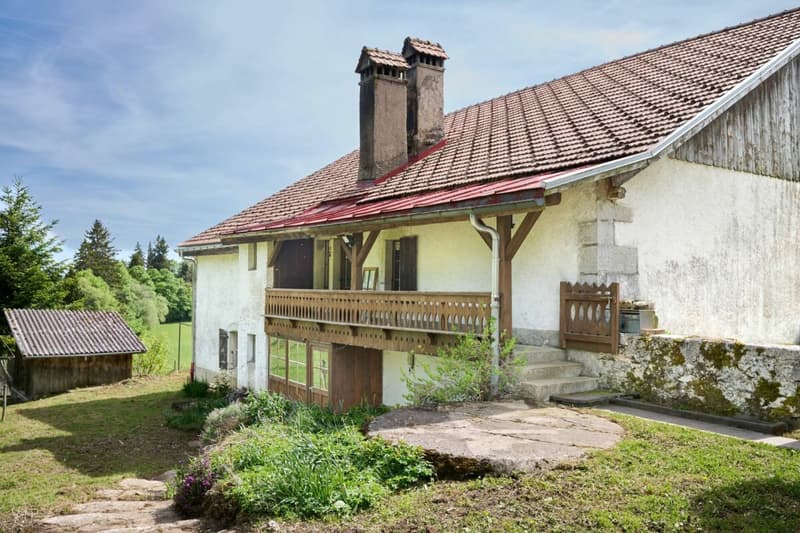
The construction is massive: masonry in rubble stones with corner bonds in natural stone, roof with two slopes in tiles supported by a wooden frame, gables dressed with vertical boards, windows and shutters in wood. The central heating with wood, complemented by a sanitary water heater and solar panels installed on the western roof, constitutes a coherent installation for a building of this type, off the public grid. Drinking water is ensured by two external cisterns fed by the roof, distributed by a pressure booster.
Important maintenance, updating, and compliance work is to be expected.
Let's visit...
Access to the property is from the road La Montagne de Cernier. It extends over a plot of approximately 1'215 m², with a vegetable garden, various plantations, and a chicken coop.
The two apartments
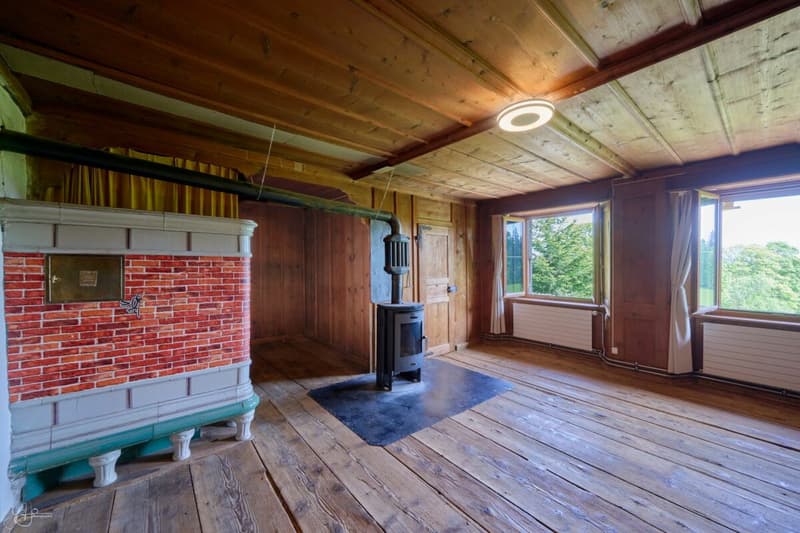
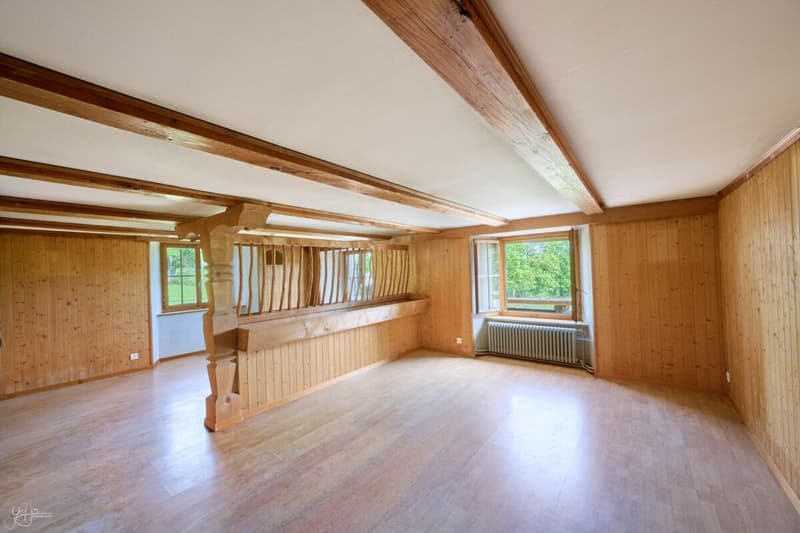
The building houses two apartments with a heterogeneous layout, the result of a long history and successive uses. The comfort, in its current state, is reduced: the rooms testify to their era, the circulations deserve to be rethought. This is where the renovation work takes on its full meaning: freeing the buyer from all inherited constraints and offering him the possibility of designing, within a massive and permanent envelope, the spaces he really wants to inhabit.
The stable and the barn
Adjacent to the housing, the rural volume comprising the stable and the barn represents a considerable potential for transformation, within the limits of the admissible uses. Although the building is no longer part of the LDFR, it remains protected. A study on the new assignment of the entire interior volume would constitute, at this stage, the natural starting point for a project.
The exterior
Vegetable garden, established plantations, and chicken coop, the immediate environment is already structured and living. The opening to the southeast ensures a beautiful light on the main facade.
Perspective of the work to be considered
The building is equipped with a central wood heating system with distribution by radiators. The furnace, old, is coupled to a sanitary water heater and solar panels installed on the western roof. The latter requires renovation work.
The thermal insulation no longer meets current standards, and the building has not been recently renovated. A global reflection on the reassignment and optimization of the interior volumes would be relevant. This freedom of layout is indeed one of the great advantages of this property, offering a rare opportunity to rethink a space with strong architectural character according to one's own vision.
The water supply is provided by three external cisterns. However, the entire installation will have to be subject to inspection and maintenance work.
The property also has a septic tank that has not been brought into compliance with current requirements, with adaptation work to be expected in the medium term.
Regarding radon, a detailed technical report has been established and is available to interested parties. This presents the measurements made in the building as well as the various decontamination paths considered in order to meet current requirements. The steps to be taken are now clearly identified, allowing a future buyer to have a transparent vision of the situation and possible improvements.
According to the CANEPO and SITN extracts, no polluted sites or particular natural hazards are listed.
Mortgage Calculator
From dream house to home ownership: the mortgage calculator can help you estimate the affordability of this property.

Unlock the full experience
Sync your favourites, manage search alerts, and access all your important services seamlessly across devices. Create your free account for a personalized home search!

Contact
Diatimìs Courtage
- Listing ID
- 4003423853
- Object ref.
- 87b723d8-5b3c-11f1-871a-069ae14c7a06