"Exceptional Attic"
Location
Dîme 80, 2000 NeuchâtelTravel time
- 23 min.Station: Saint-Blaise CFF
Surrounding information
Supermarket
13 min.MigrosPharmacy
9 min.Pharmacieplus de MonruzSchool
7 min.Collège de Crêt du ChènePublic Transport
5 min.Le Châble
Times refer to the route on foot.
Costs
- Purchase price:
- CHF 2,290,000.–
- Notify on price drop
Main information
- Available from:
- By agreement
- Type:
- Apartment
- No. of rooms:
- 6.5
- Number of bathrooms:
- 3
- Floor:
- 6
- Number of floors:
- 6
- Surface living:
- 220 m2
- Last refurbishment:
- 2011
- Year built:
- 1970
Documents (0)
Description
Diatimìs has the privilege of proposing for sale this magnificent attic, with exceptional volumes and a terrace.
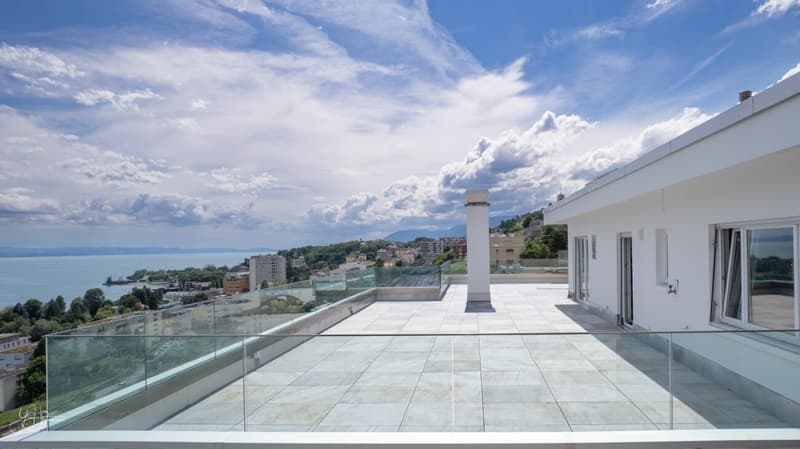
This is located at the top of a 6-story building in the La Coudre neighborhood. Offering a 180-degree view of the lake and the Alps, it provides a very exclusive living space.
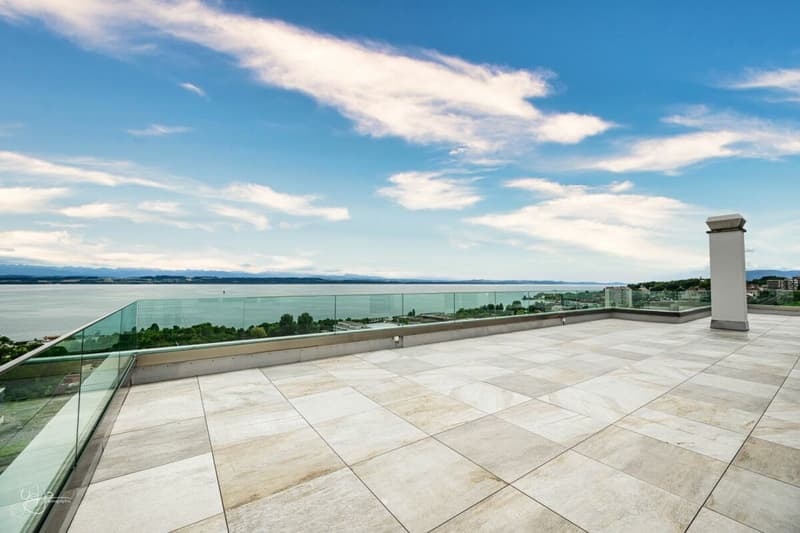
People sensitive to the exceptional will be seduced by this object with its undeniable and rare qualities. Indeed, in addition to its terrace of nearly 170m2 oriented south and west, it offers almost 220m2 of living space bathed in light.
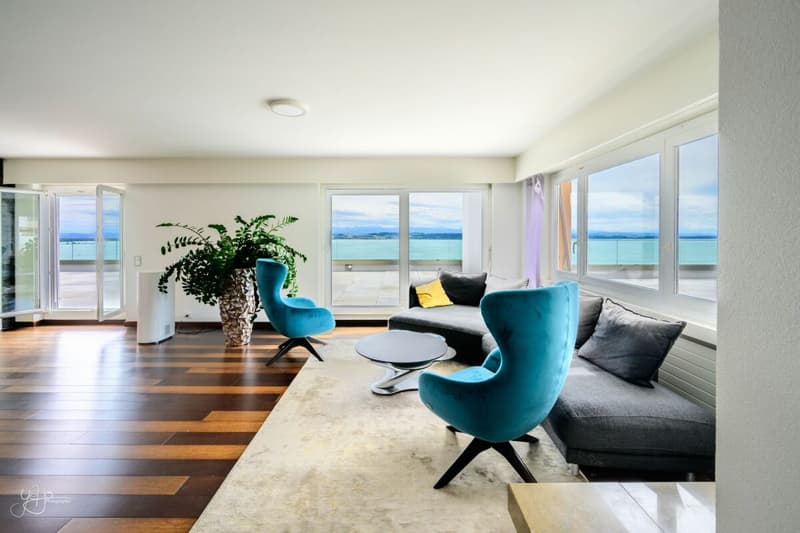
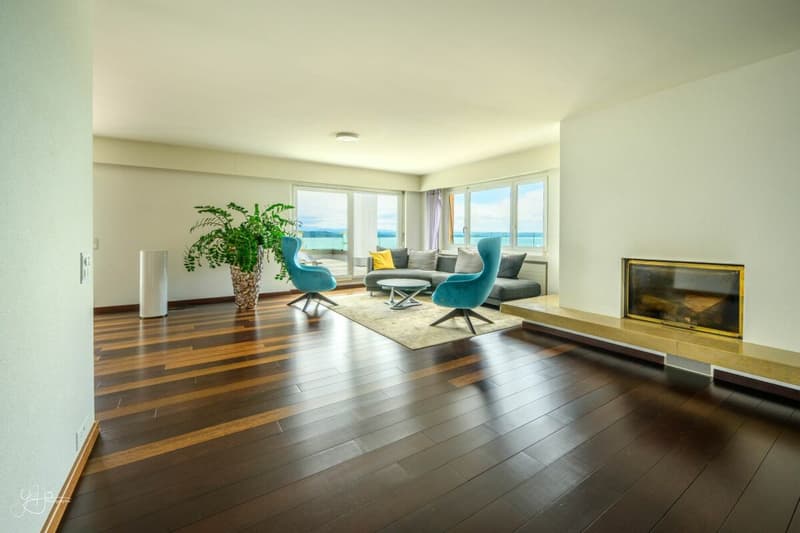
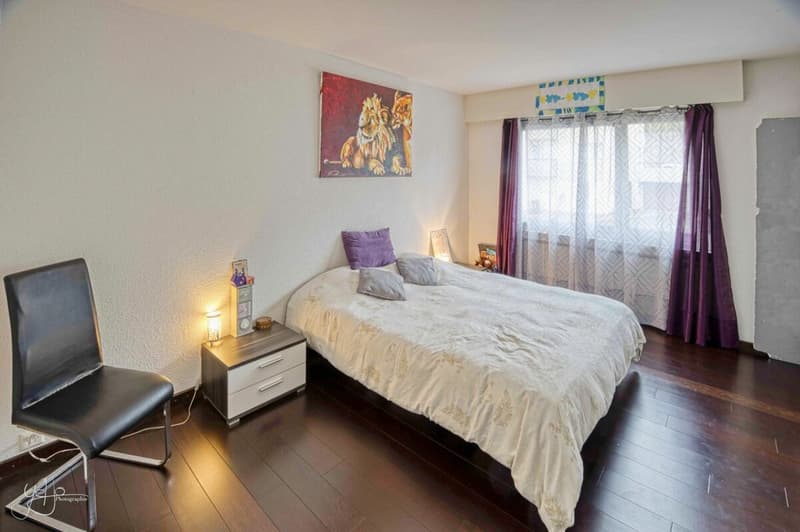
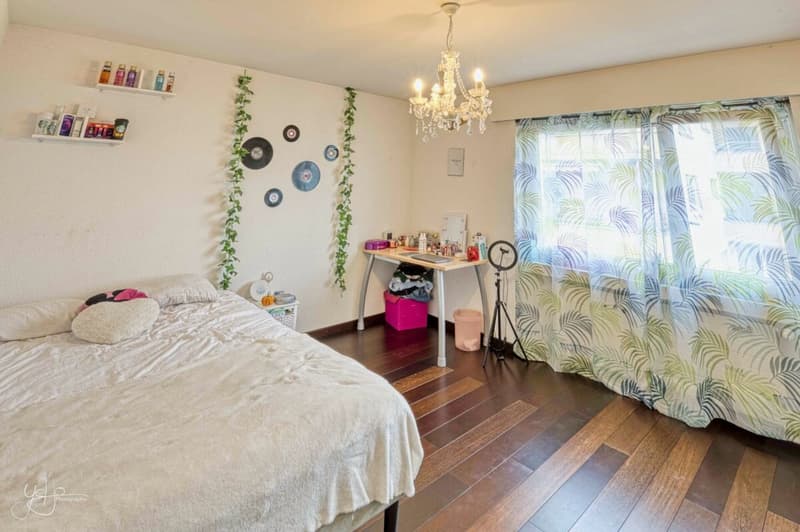
Renovated in 2011 with high-quality materials, such as the entire floor in solid wengé wood, or the complete replacement of the electrical system, it has also been reorganized to offer a differentiation and privatization of the day and night areas.
The terrace has recently undergone a careful renovation, with the installation of new glass railings and a new coating with slabs placed on plots, for a finish that is both contemporary and harmonious.
Let's visit...
When you step out of the elevator, which arrives directly in the apartment, your gaze immediately falls on the view of the lake and the Alps.
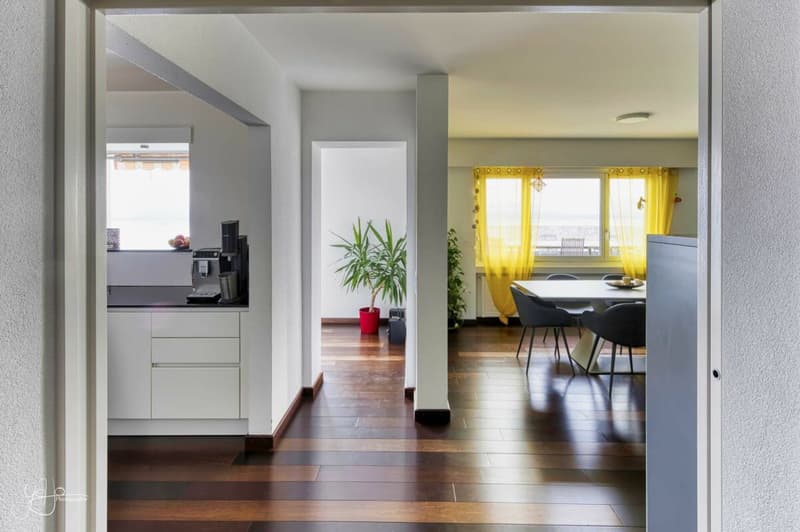
This large entrance hall offers a bright space that serves the dining room to the east and the living room to the west.
The day area
The day area extends over a surface of approximately 120m2. Optimally oriented south and southwest, it offers several accesses to the terrace.
With nearly 55m2, the living room area offers a very beautiful surface, made very bright thanks to its many openings. A fireplace will bring the warmth of the flames on winter evenings. The living room is complemented by a separate TV area of approximately 17m2 with its own balcony; this area can be kept largely open to the living room or privatized thanks to a sliding door.
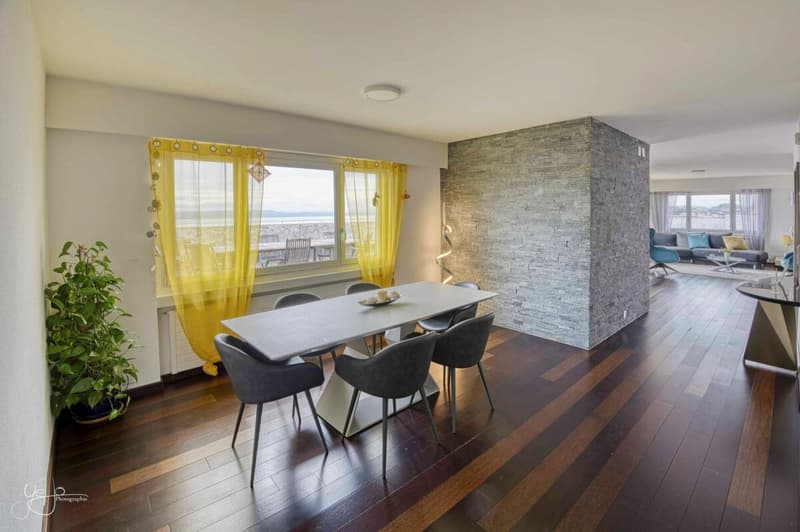
In the heart of the day area is the dining room. With a surface area of over 21m2, it offers all the necessary amenities to receive and welcome guests with comfort and dignity.
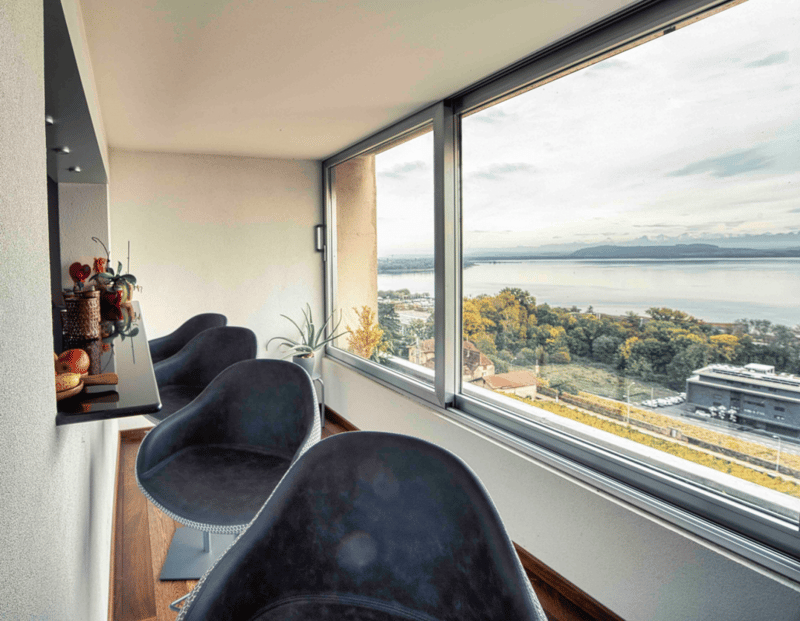
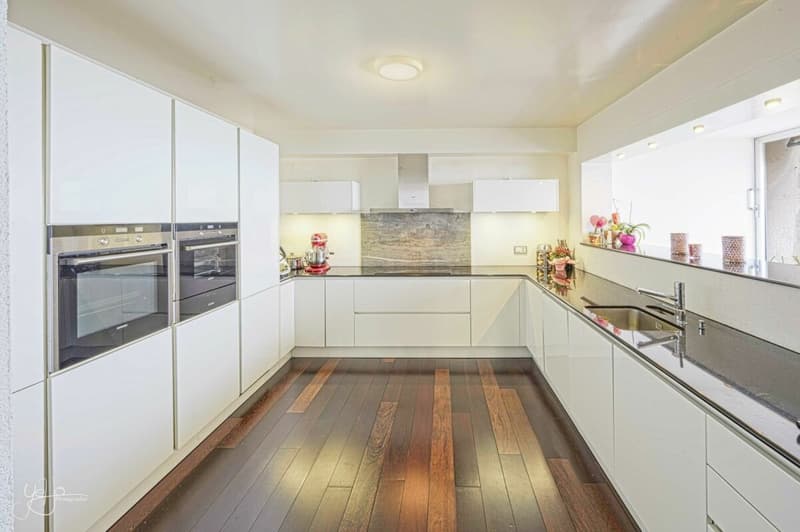
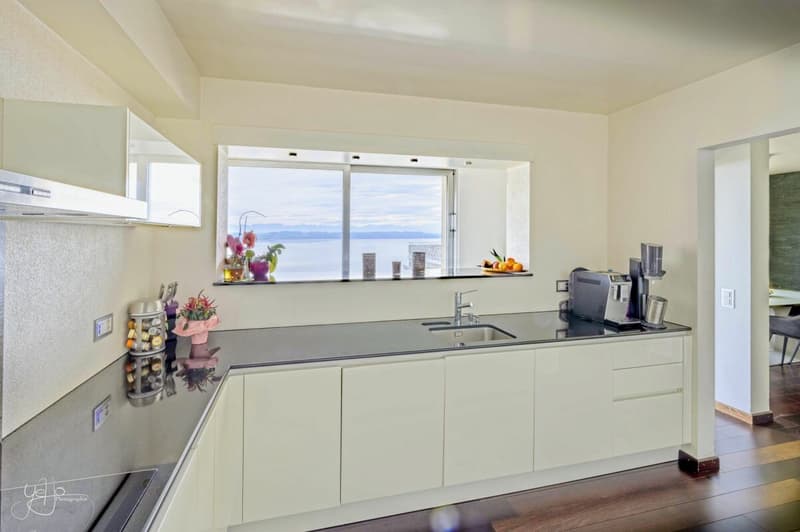
At the eastern end of the day area is a generous kitchen of approximately 14m2. Organized in a U-shape, it benefits not only from a large opening to the day area but also from a completely unobstructed view of the lake and the Alps to the south thanks to the clever organization of a bar.
Finally, it is worth noting that the day area is almost entirely autonomous compared to the night area, which has its own distribution.
The night area
The night area is articulated around a central distribution in the apartment. Composed of four rooms with pleasant dimensions (two of 16m2 and two of approximately 11m2), it offers no less than three bathrooms or showers that ensure the comfort of these rooms. Note that a distribution area of 10m2 can serve as a dressing room.
The major asset
What can be said about the terrace of nearly 170m2? It is ideal for beautiful days and evenings with family or friends, where you can enjoy specific attributes of the spaces such as a lounge area under the pergola in the west, a dining area in the south, a play area for children, etc.
Its breathtaking panoramic view will offer lovers of outdoor spaces a feeling of calm and total well-being. Relaxation and idleness are certainly on the agenda.
But more...
Two parking spaces in an underground garage with a car wash area, as well as two cellars (8m2 and 3m2), complete this beautiful range of services.
Financial information
The sale price includes:
- the two parking spaces (value CHF 80,000.-)
The information and surfaces contained in this file are provided for information purposes only and have no contractual character. They are based on the elements available at the time of writing and may be subject to change. Only the notarial deed signed by the parties is authoritative and constitutes the reference document for the entire transaction.
Mortgage Calculator
From dream house to home ownership: the mortgage calculator can help you estimate the affordability of this property.

Unlock the full experience
Sync your favourites, manage search alerts, and access all your important services seamlessly across devices. Create your free account for a personalized home search!


Contact
Ludovic Geiser
- Listing ID
- 4003424548
- Object ref.
- bd6b65ee-a2dc-11f1-a4e0-069ae14c7a06