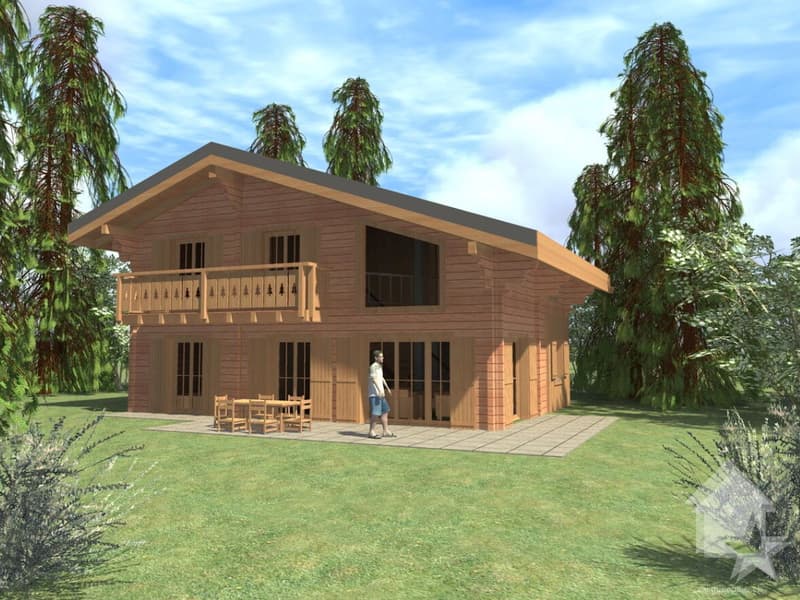
"Construction project for a chalet in nature!"
Purchase price
CHF 599,800.–
Notify on price drop
Rooms
4.5
Living space
146 m2
Location
1907 SaxonCosts
- Purchase price:
- CHF 599,800.–
- Notify on price drop
Main information
- Available from:
- By agreement
- Type:
- Chalet
- No. of rooms:
- 4.5
- Surface living:
- 146 m2
- Land area:
- 3091 m2
Features and furnishings
View
Documents (0)
Description
Mayens de Saxon
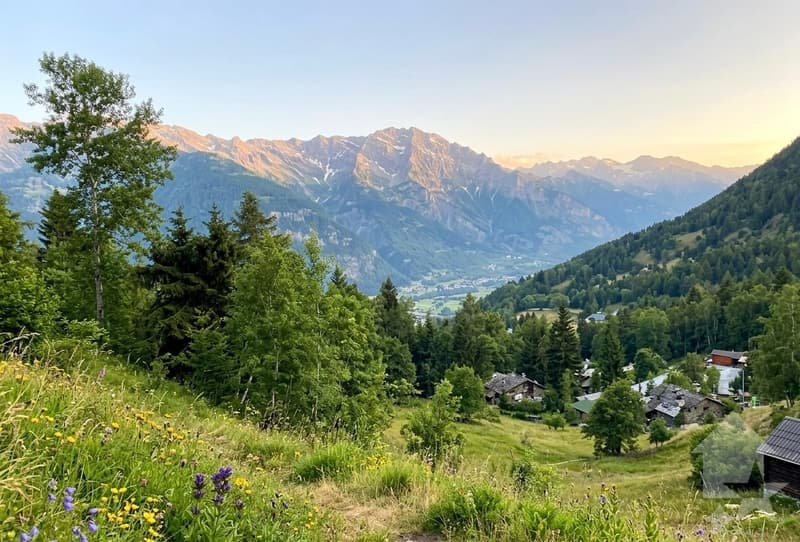
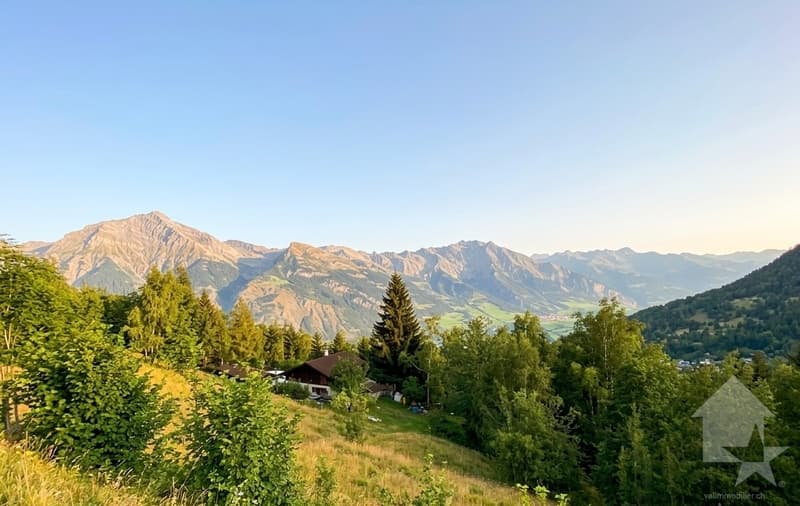
Discover this magnificent project for a spacious chalet in a peaceful and privileged setting in the Mayens de Saxon. Away from urban agitation, this location benefits from a calm and serene environment, ideal for lovers of tranquility and wide open spaces. Overlooking the surroundings, the geographical location offers a breathtaking panoramic view of the surrounding landscapes, mountains, forests, valleys, and the Rhône plain. A unique place, conducive to the construction of a large main or secondary residence, or a promotion of several chalets, thanks to the size of the plot, which can also be parceled out, for resale, or another project. Ideally located, it is 900 meters from a public transport stop and the school bus. 10 minutes by car from the plain and the village of Saxon. Recently classified as a building zone, the necessary equipment and connections are nearby.
Attention! The price is only for the construction of the chalet, it is necessary to add CHF 250.-/m2 according to the desired land area, currently there is a plot of 1'628 m2 and a second of 1'463 m2.
Project description :
Surfaces :
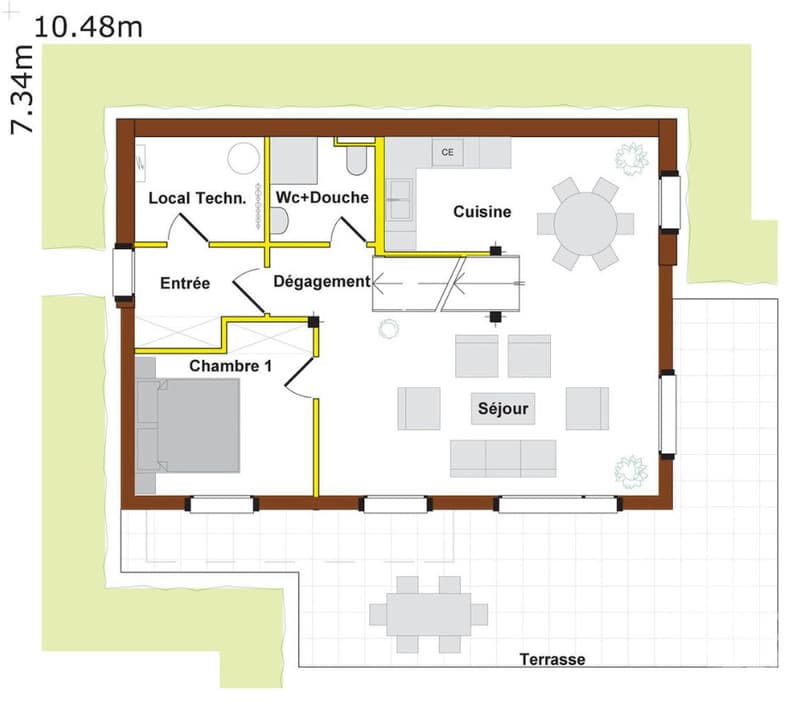
Ground floor :
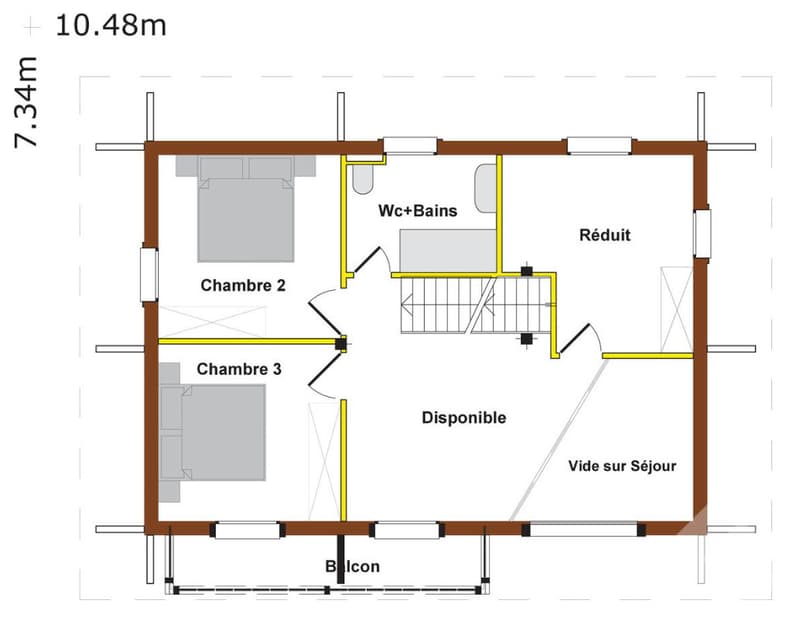
Upper floor :
Included in this price :
Land characteristics :
These prices have been calculated for the Valais region. A more precise quote can be made outside of this geographical area.
For all details and the entirety...
Discover this magnificent project for a spacious chalet in a peaceful and privileged setting in the Mayens de Saxon. Away from urban agitation, this location benefits from a calm and serene environment, ideal for lovers of tranquility and wide open spaces. Overlooking the surroundings, the geographical location offers a breathtaking panoramic view of the surrounding landscapes, mountains, forests, valleys, and the Rhône plain. A unique place, conducive to the construction of a large main or secondary residence, or a promotion of several chalets, thanks to the size of the plot, which can also be parceled out, for resale, or another project. Ideally located, it is 900 meters from a public transport stop and the school bus. 10 minutes by car from the plain and the village of Saxon. Recently classified as a building zone, the necessary equipment and connections are nearby.
Attention! The price is only for the construction of the chalet, it is necessary to add CHF 250.-/m2 according to the desired land area, currently there is a plot of 1'628 m2 and a second of 1'463 m2.
Project description :
- Chalet with storage room on 2 levels.
- Ground floor in reinforced concrete and upper floor in wooden structure.
- Heating will be ensured by an air-water heat pump, whose heat exchanger will be placed outside.
- The preparation of hot water will be ensured by the air-water heat pump.
- This plan is entirely customizable. It can be modified, adapted or changed to exactly match your desires.
- This model can be, if necessary, adapted or modified according to the topography of your land.
- In the overall price, the connection and construction taxes are not included (because they depend on the commune where the construction will be erected).
- The mentioned price is intended for a terrain with a slight slope.
- A surplus for solar panels (obligatory on new constructions since 2025) must be planned.
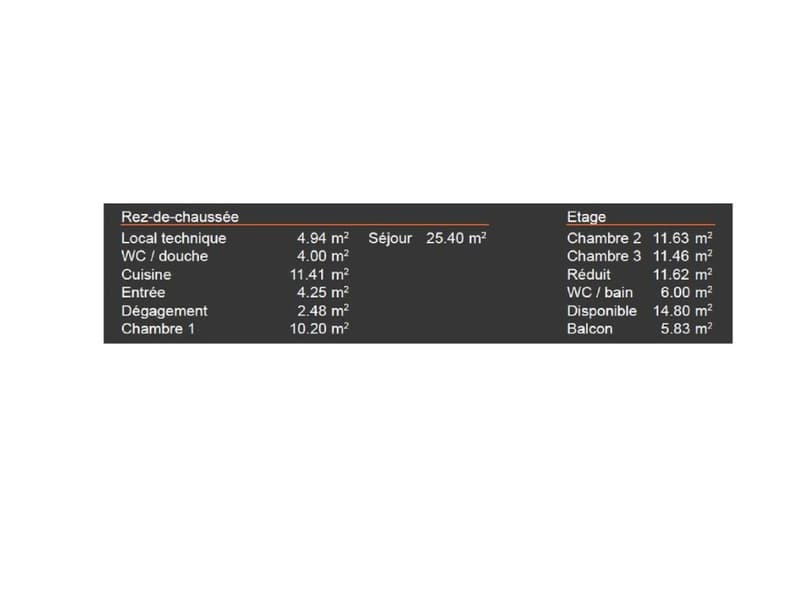
Surfaces :
- Total surface area : 146 m2
- Ground floor : 76.90 m2
- Upper floor : 69.10 m2
Ground floor :
- Entrance : 4.25 m2
- Living/dining room : 25.40 m2
- Kitchen : 11.41 m2
- WC/shower : 4.00 m2
- Corridor : 2.48 m2
- Bedroom 1 : 10.20 m2
- Technical room : 4.94 m2
Upper floor :
- Bedroom 2 : 11.63 m2
- Bedroom 3 : 11.46 m2
- Storage room : 11.62 m2
- WC/bath : 6.00 m2
- Available : 14.80 m2
- Balcony : 5.83 m2
Included in this price :
- CHF 20'000.- for the kitchen
- CHF 12'150.- for the supply of sanitary appliances
- CHF 8'000.- for connections to public services (excavations, pipes, connections)
- CHF 10'000.- for the supply and installation of a stove
- CHF 100.- per m2 for the supply and installation of tiles or parquet
Land characteristics :
- A plot of 1'628 m2 and a second adjacent plot of 1'463 m2
- Total surface area : 3'091 m2
- 0.5 Ibus
- Topography : gentle slope with large flat area
- Accessible by road and connections to the network
- Altitude 1'200 m
- Main or secondary residence(s)
- Free of mandate
- Possibility of parceling out the plots
These prices have been calculated for the Valais region. A more precise quote can be made outside of this geographical area.
For all details and the entirety...
Mortgage Calculator
From dream house to home ownership: the mortgage calculator can help you estimate the affordability of this property.

Free
Unlock the full experience
Sync your favourites, manage search alerts, and access all your important services seamlessly across devices. Create your free account for a personalized home search!
Viewing
Contact for viewing
Alisson Savioz

Contact
- Listing ID
- 4003425174
- Object ref.
- 5912207
