"Detached 5.5 room single-family house: Where light and space are at home"
Purchase price
CHF 1,295,000.–
Rooms
5.5
Location
Eitenbergstrasse 1, 5212 Hausen bei BruggTravel time
- 29 min.Station: Lupfig
Surrounding information
School
13 min.LindhofstrasseSupermarket
11 min.VolgPublic Transport
3 min.Stollen
Times refer to the route on foot.
Costs
- Purchase price:
- CHF 1,295,000.–
Main information
- Available from:
- 29.03.2027
- Type:
- Single house
- No. of rooms:
- 5.5
Features and furnishings
Balcony / Terrace
Parking space
Documents (0)
Description
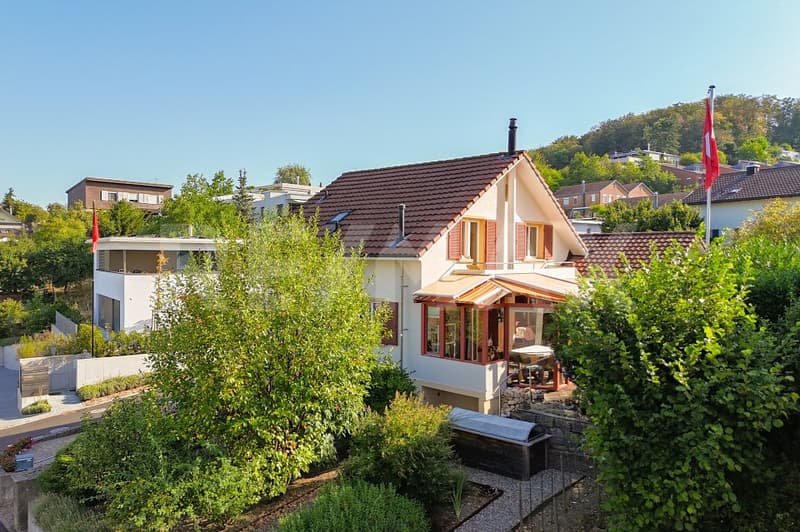
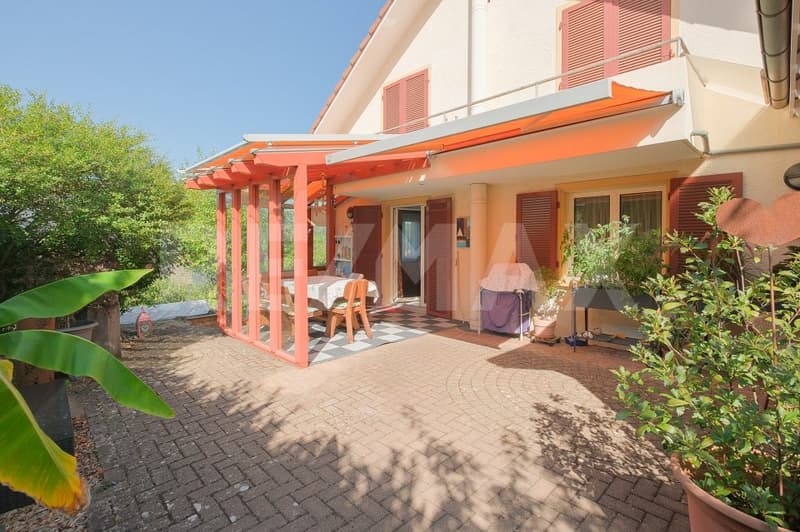
Would you like to buy a detached 5.5 room single-family house? One that offers spacious rooms and a living room extension with high ceilings? Do you value a well-kept garden, a covered seating area, and a quiet location?
The facts about the detached single-family house
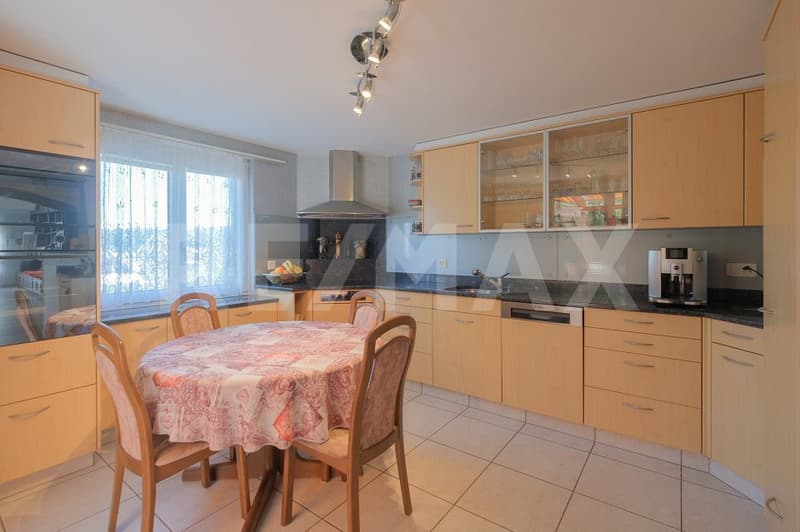
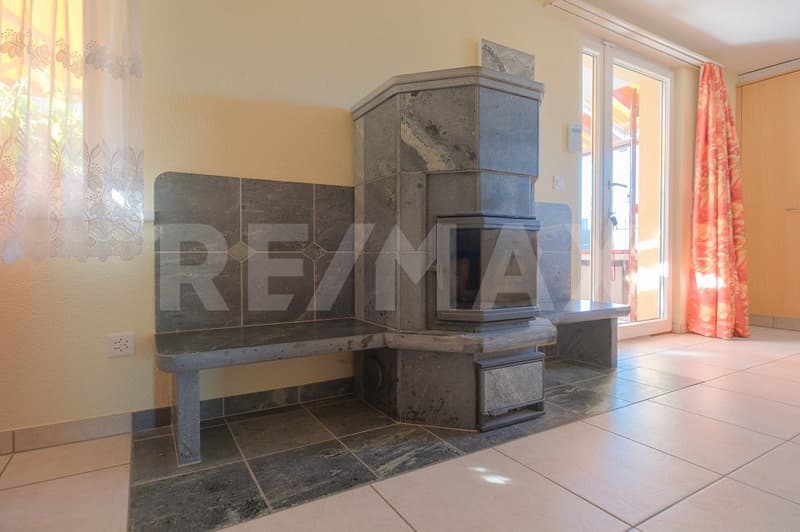
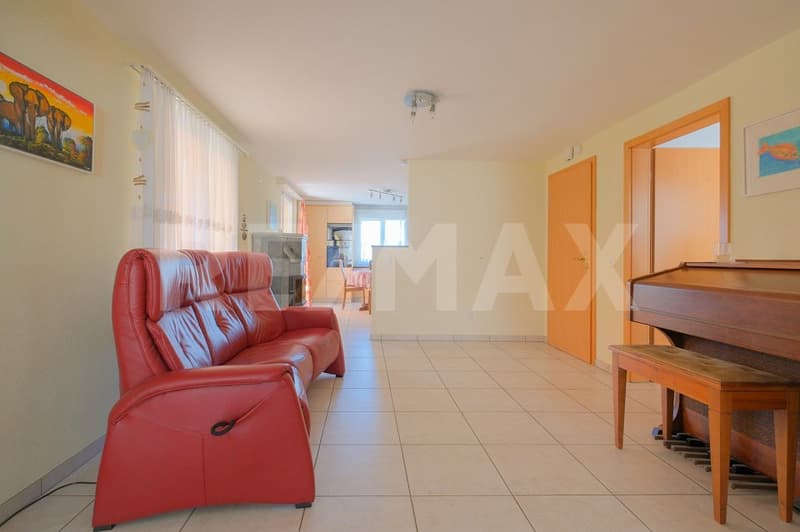
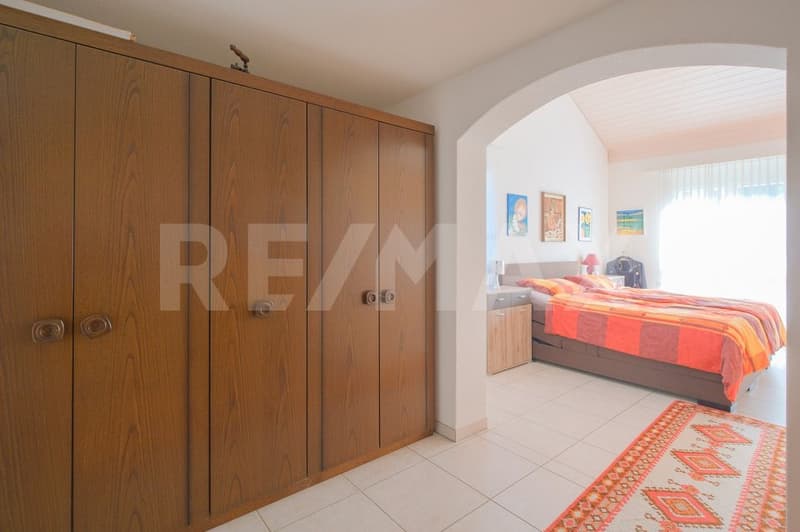
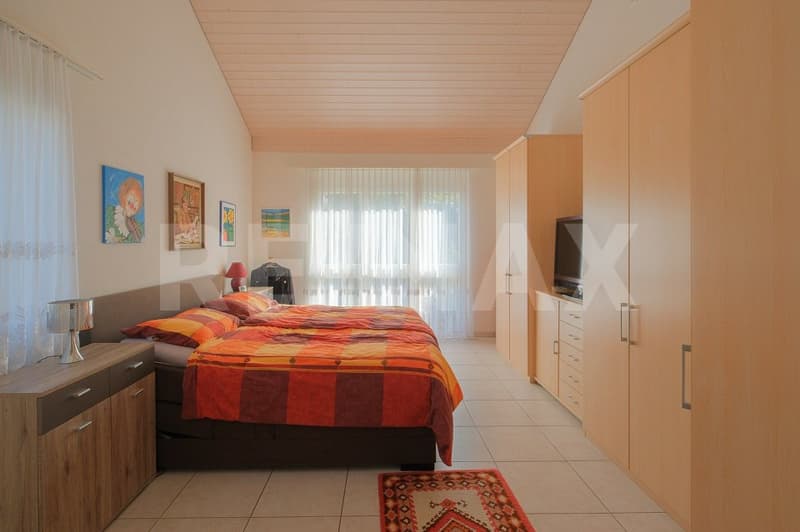
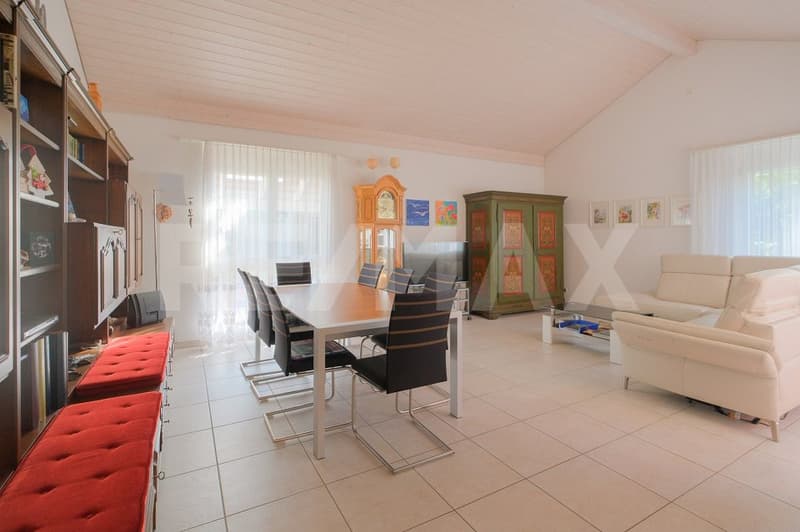
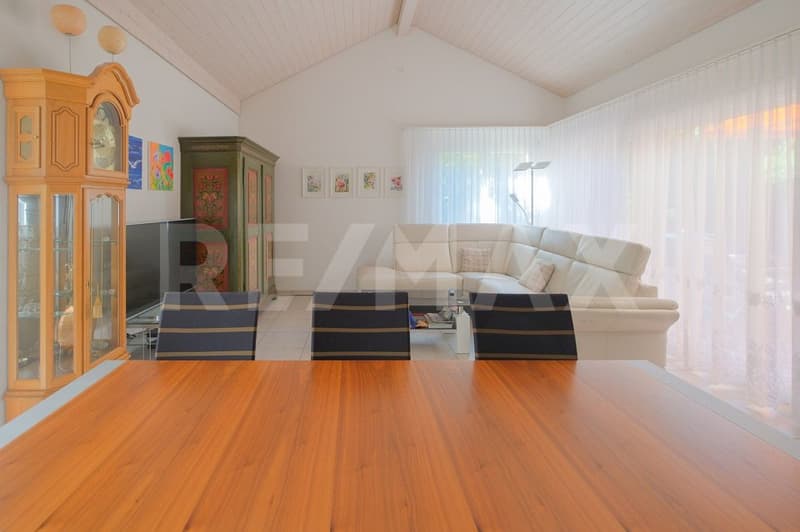
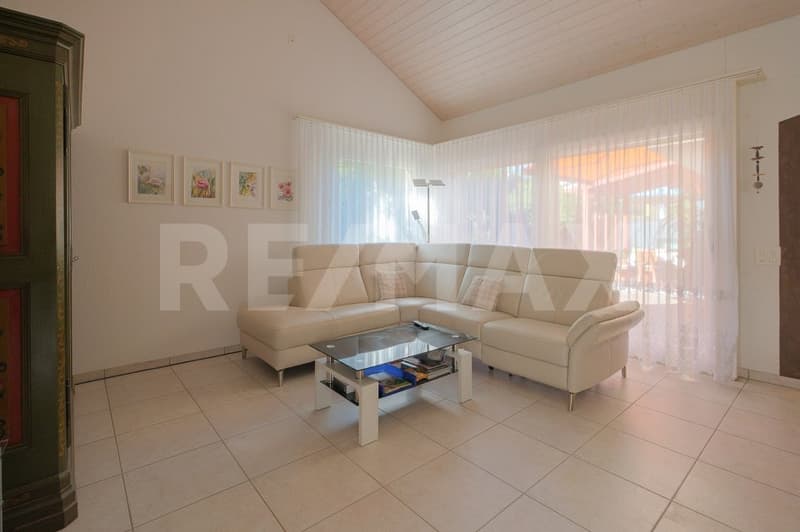
5.5 room single-family house with spacious living room extension and ancillary rooms. Tulikivi stone oven with bench in the living/dining area, large kitchen with access to the covered seating area and wardrobe, as well as a large bedroom with high ceilings. Plot 597 m², net living area 145.5 m², built in 1937, comprehensive renovation and extension in 2001, well-maintained condition. Garage, forecourt, and two outdoor parking spaces.
Location within Hausen (AG)
The house is located on the southern edge of the village of Hausen, on a slight slope. Thanks to its location, the house enjoys excellent sunlight throughout the day. The family-friendly residential area is just a few minutes' walk from the agricultural zone with numerous footpaths. The nearest bus stop is about 3 minutes' walk away, and the village center with Volg, post office, butcher, and restaurants can be reached in about 15 minutes on foot. The Seebli Center is a 5-minute bike ride away. Hausen is conveniently located between Brugg, Baden, and Aarau, with nearby connections to the A1 and A3 highways.
For whom is the house suitable?
This single-family house is ideal for families or couples who appreciate spacious living and a pleasant environment. The versatile room program and spacious ancillary rooms offer plenty of space, comfort, and flexibility.
Room program
Basement:
Corridor/staircase 8.5 m²
Cellar 1 6.5 m²
Cellar 2 21.0 m²
Cellar 3 26.0 m²
Laundry/drying room 30.5 m²
Technology 6.5 m²
Ground floor:
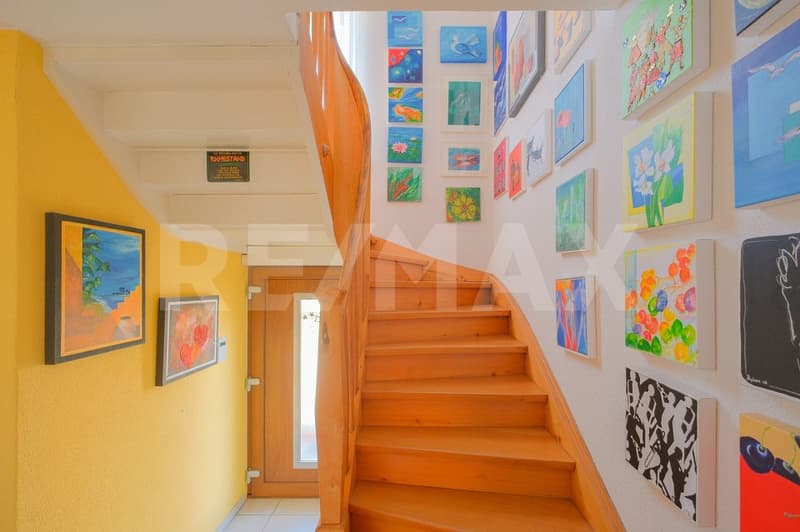
Entrance/staircase/wardrobe 10.0 m²
Shower/toilet 5.5 m²
Living/dining room 45.0 m²
Kitchen 15.0 m²
Wardrobe 6.5 m²
Room 1 18.0 m²
Upper floor:
Corridor 3.0 m²
Reduit with toilet/shower connection 1.5 m²
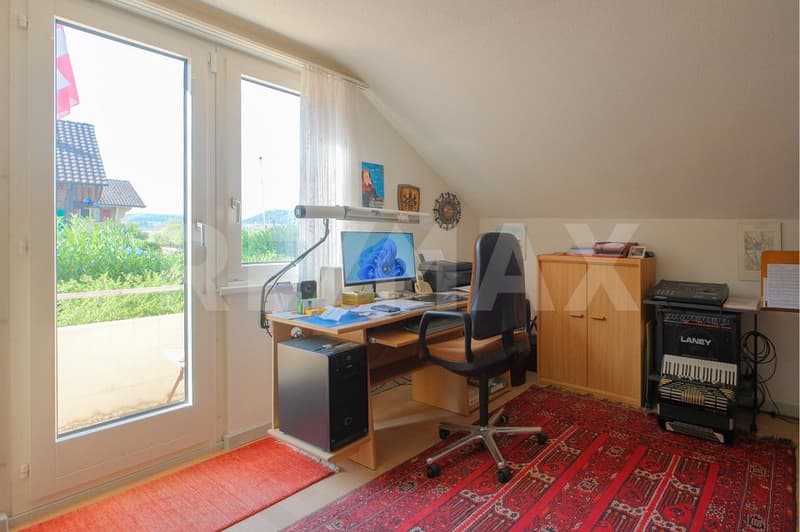
Office 6.5 m²
Room 2 14.0 m²
Room 3 14.0 m²
Bathroom/toilet 6.5 m²
Balcony 5.5 m²
Total net living area 145.5 m²
Total net ancillary area 104.5 m²
Total net usable area 250.0 m²
Condition
The property presents itself in a well-maintained condition.
The following renovations or expansions have been made:
2025: Glass ceramic cooker, oven, microwave, dishwasher
2023: Renovation of roof underside, house facade painted
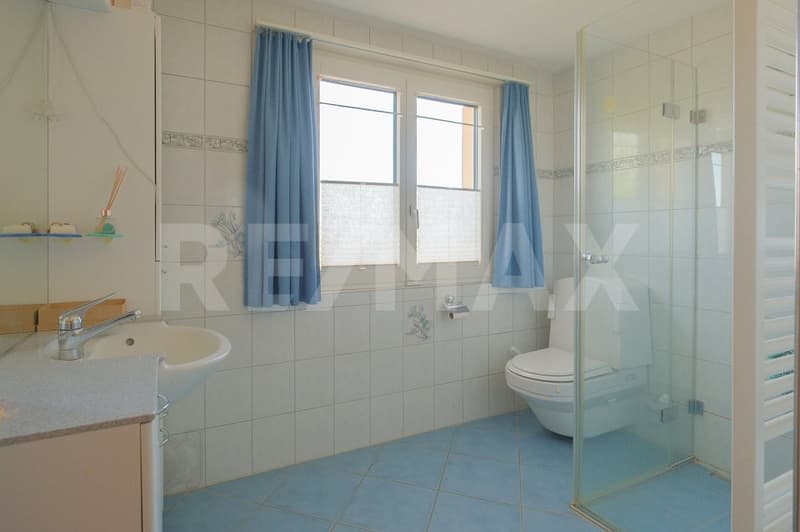
2021: Shower/toilet on ground floor
2019: Renovation of shower and shower system made barrier-free, renovation of house entrance in basement
2017: Redesign of garden on north/west side (seating area)
2016: Outdoor lighting, wastewater pump
2015: Washing machine and dryer
2013: Partial replacement of shutters
2012: Doors and floor coverings on upper floor
2011: Front door
2007: Kitchen door
2006: Gas heating
2001: Comprehensive renovation (roof insulation and roofing, pipes, interior construction of living area) and extension
Depending on requirements and needs, there is a need for renovation and modernization.
Would you like to buy this single-family house in Hausen (AG) and receive more information? We look forward to your inquiry.
The facts about the detached single-family house
5.5 room single-family house with spacious living room extension and ancillary rooms. Tulikivi stone oven with bench in the living/dining area, large kitchen with access to the covered seating area and wardrobe, as well as a large bedroom with high ceilings. Plot 597 m², net living area 145.5 m², built in 1937, comprehensive renovation and extension in 2001, well-maintained condition. Garage, forecourt, and two outdoor parking spaces.
Location within Hausen (AG)
The house is located on the southern edge of the village of Hausen, on a slight slope. Thanks to its location, the house enjoys excellent sunlight throughout the day. The family-friendly residential area is just a few minutes' walk from the agricultural zone with numerous footpaths. The nearest bus stop is about 3 minutes' walk away, and the village center with Volg, post office, butcher, and restaurants can be reached in about 15 minutes on foot. The Seebli Center is a 5-minute bike ride away. Hausen is conveniently located between Brugg, Baden, and Aarau, with nearby connections to the A1 and A3 highways.
For whom is the house suitable?
This single-family house is ideal for families or couples who appreciate spacious living and a pleasant environment. The versatile room program and spacious ancillary rooms offer plenty of space, comfort, and flexibility.
Room program
Basement:
Corridor/staircase 8.5 m²
Cellar 1 6.5 m²
Cellar 2 21.0 m²
Cellar 3 26.0 m²
Laundry/drying room 30.5 m²
Technology 6.5 m²
Ground floor:
Entrance/staircase/wardrobe 10.0 m²
Shower/toilet 5.5 m²
Living/dining room 45.0 m²
Kitchen 15.0 m²
Wardrobe 6.5 m²
Room 1 18.0 m²
Upper floor:
Corridor 3.0 m²
Reduit with toilet/shower connection 1.5 m²
Office 6.5 m²
Room 2 14.0 m²
Room 3 14.0 m²
Bathroom/toilet 6.5 m²
Balcony 5.5 m²
Total net living area 145.5 m²
Total net ancillary area 104.5 m²
Total net usable area 250.0 m²
Condition
The property presents itself in a well-maintained condition.
The following renovations or expansions have been made:
2025: Glass ceramic cooker, oven, microwave, dishwasher
2023: Renovation of roof underside, house facade painted
2021: Shower/toilet on ground floor
2019: Renovation of shower and shower system made barrier-free, renovation of house entrance in basement
2017: Redesign of garden on north/west side (seating area)
2016: Outdoor lighting, wastewater pump
2015: Washing machine and dryer
2013: Partial replacement of shutters
2012: Doors and floor coverings on upper floor
2011: Front door
2007: Kitchen door
2006: Gas heating
2001: Comprehensive renovation (roof insulation and roofing, pipes, interior construction of living area) and extension
Depending on requirements and needs, there is a need for renovation and modernization.
Would you like to buy this single-family house in Hausen (AG) and receive more information? We look forward to your inquiry.
Mortgage Calculator
From dream house to home ownership: the mortgage calculator can help you estimate the affordability of this property.

Free
Unlock the full experience
Sync your favourites, manage search alerts, and access all your important services seamlessly across devices. Create your free account for a personalized home search!
Viewing
Contact for viewing
Marie-Louise Rüetschi
Advertiser

RE/MAX Immobilien in Brugg
Bahnhofplatz 1
5200Brugg AG
Contact
Marie-Louise Rüetschi
- Listing ID
- 4003425869
- Object ref.
- 115360003-564