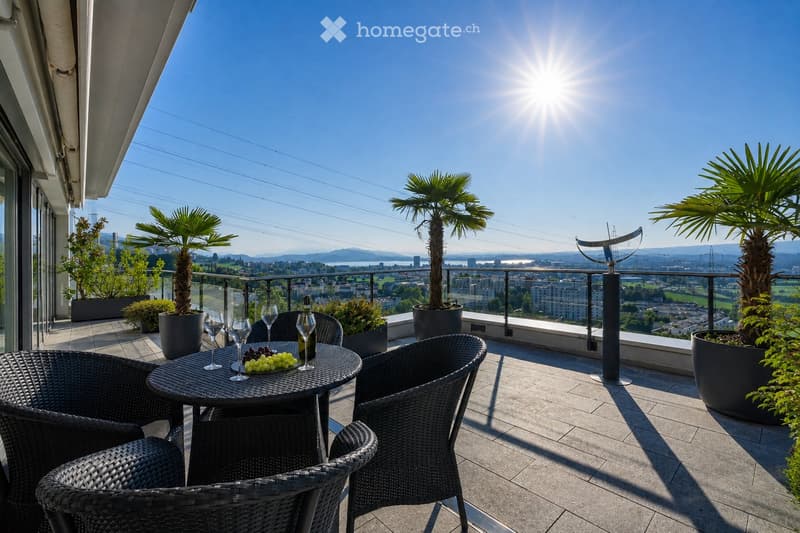
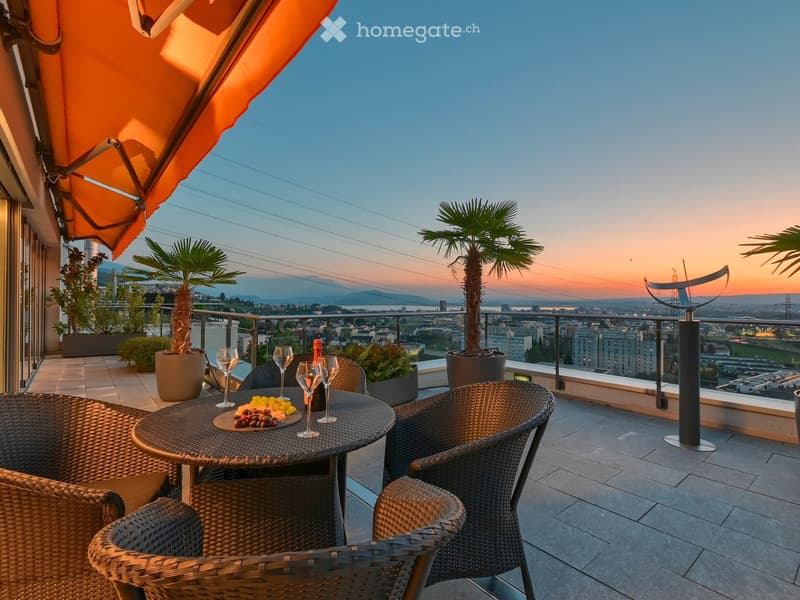
• Balcony with a round table, four wicker chairs, wine glasses, a bottle, and a bowl of grapes, surrounded by potted plants and offering a scenic city view.
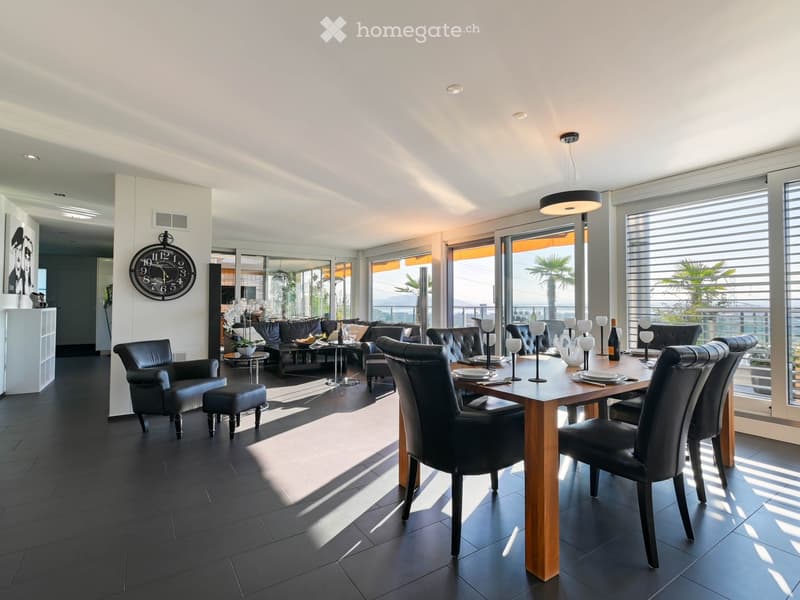
  • Modern dining and living area with dark tiled flooring, large windows, a dining table with chairs, a sofa, coffee table, and decorative items.
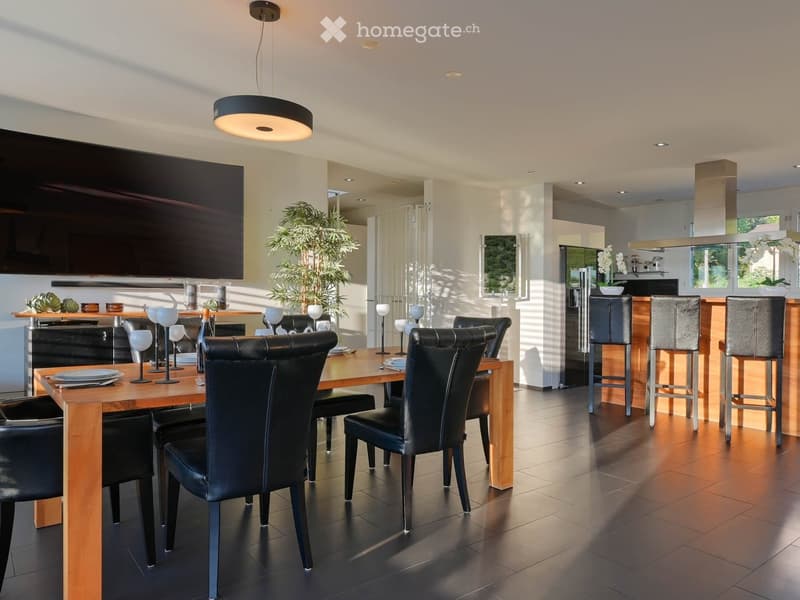
  • Modern dining room with a wooden dining table, black leather chairs, and grey bar stools. A large flat-screen TV is mounted on the wall, and a hanging pendant light illuminates the space. The room features a sleek, contemporary design with a mix of dark a
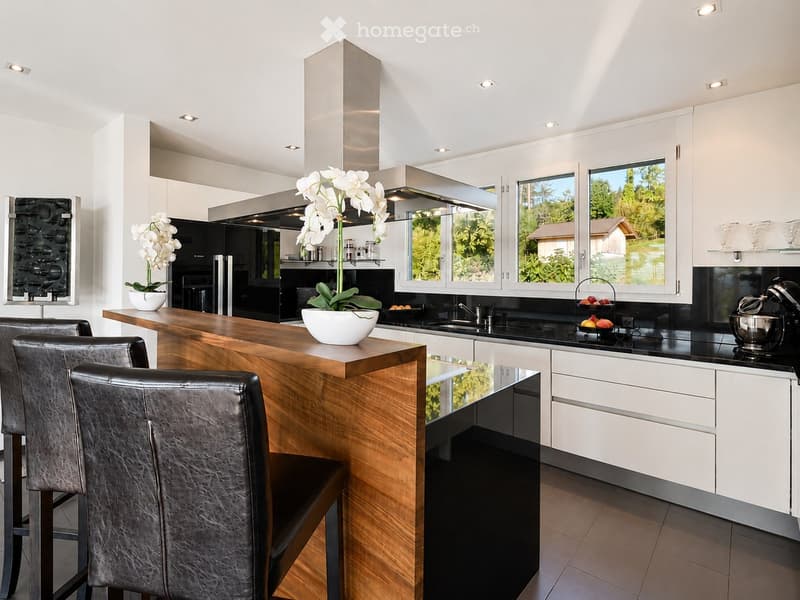
  • Modern kitchen with white cabinets, wooden island, black countertops, and stainless steel appliances. Features include a wine rack, mixer, and decorative flowers on the island.
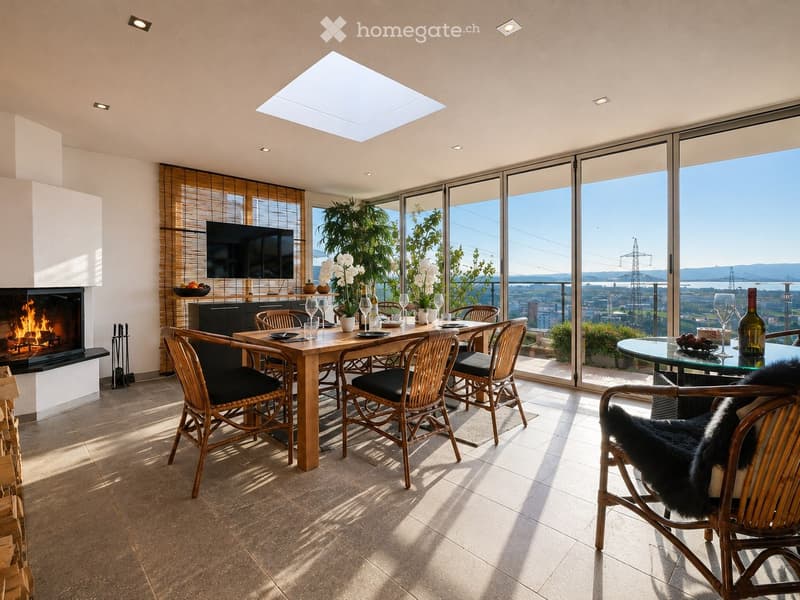
  • Modern living room with a fireplace, large windows offering a scenic view, a dining table with chairs, and a glass table with wine glasses and a bottle.
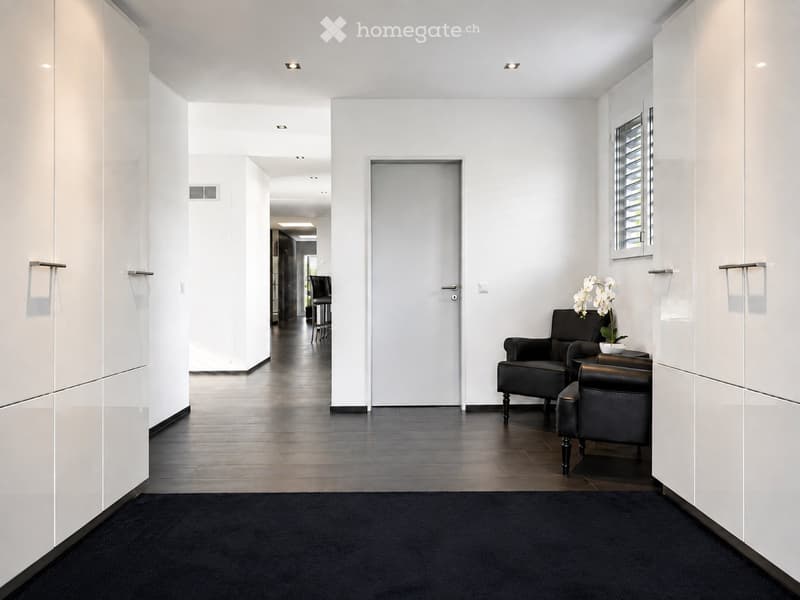
  • Modern hallway with white walls, dark tiled floor, and black carpeted area. Features a small seating area with a sofa, chairs, and a small table with a flower arrangement.
  • Balcony with a view of the city and surrounding landscape, featuring a table, chairs, and potted plants.

  • Modern, well-lit room with large windows, black leather sofa, glass coffee table, ergonomic chair, laptop on desk, and decorative items including a typewriter and potted plants.
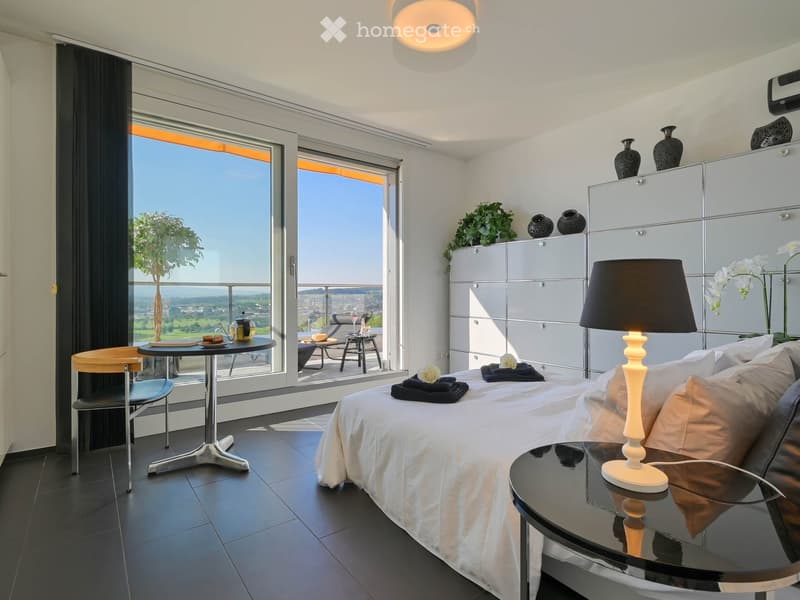
  • Modern bedroom with a large bed, nightstand, lamp, chair, table, and a view of the landscape through large windows. The room features a sleek, contemporary design with a mix of dark and light tones.
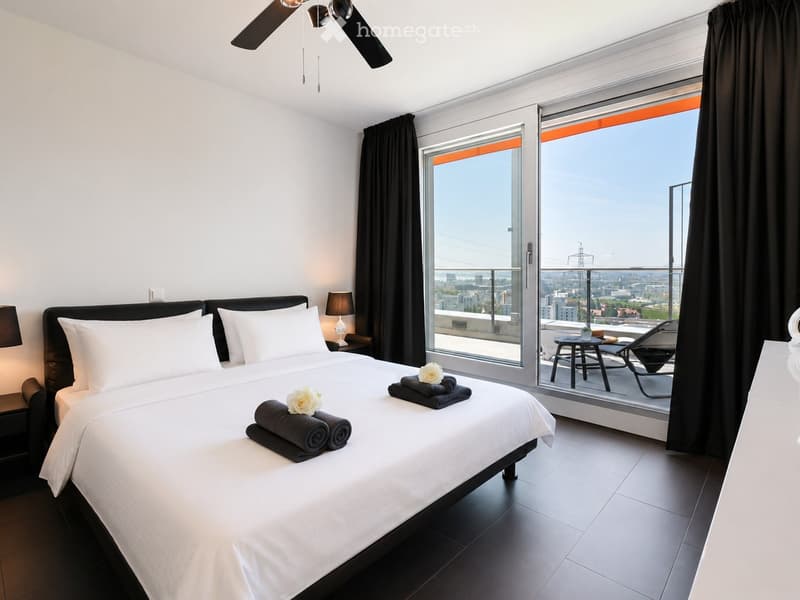
  • Modern bedroom with a large bed, nightstands, lamps, and a view of the city through large windows.
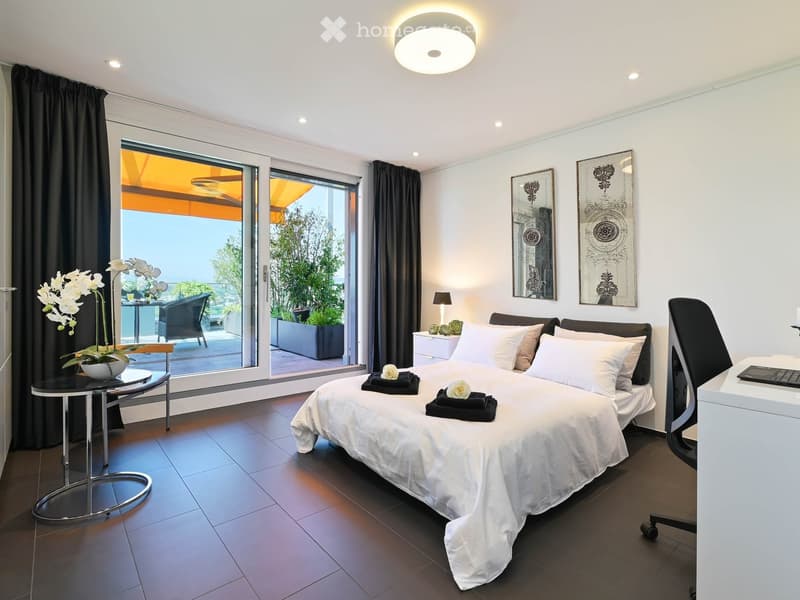
  • Modern bedroom with a large bed, white linens, decorative pillows, a nightstand with a lamp, a round side table with a flower arrangement, and a large window with a view of a balcony area.
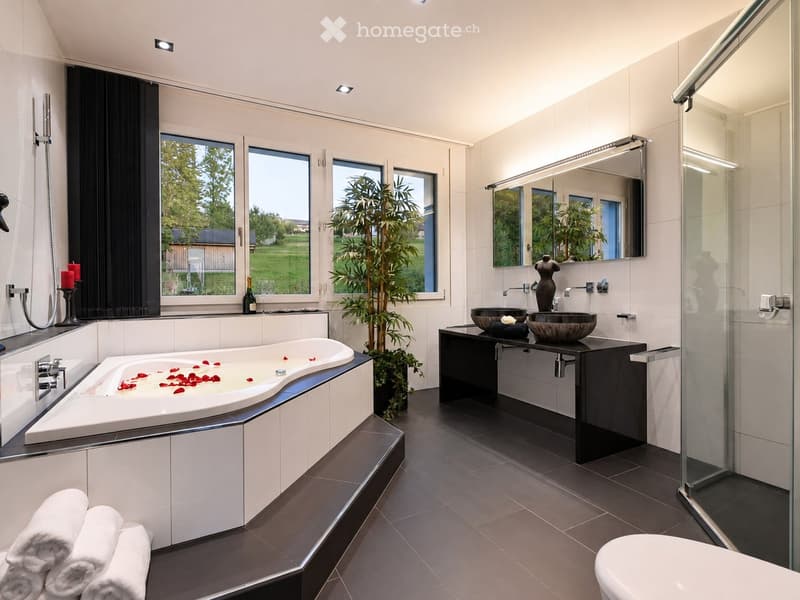
  • Modern bathroom with a large bathtub, double sink vanity, large mirror, and a glass-enclosed shower. Features include a potted plant, candles, and a view of greenery through large windows.
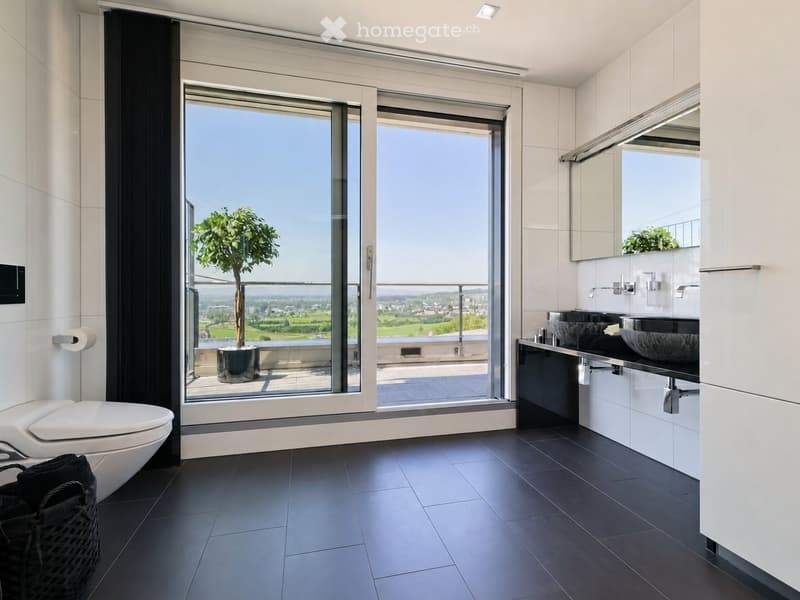
  • Modern bathroom with dark tiled floor, white toilet, double sink with modern faucets, large mirror, and a panoramic view through large windows.
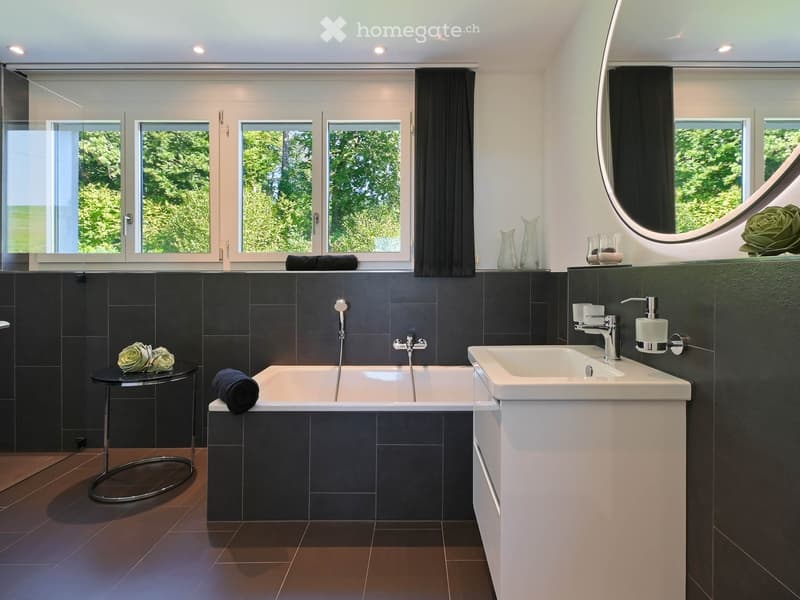
  • Modern bathroom with dark tiled walls, a bathtub, a sink, a large round mirror, and decorative vases on the windowsill.
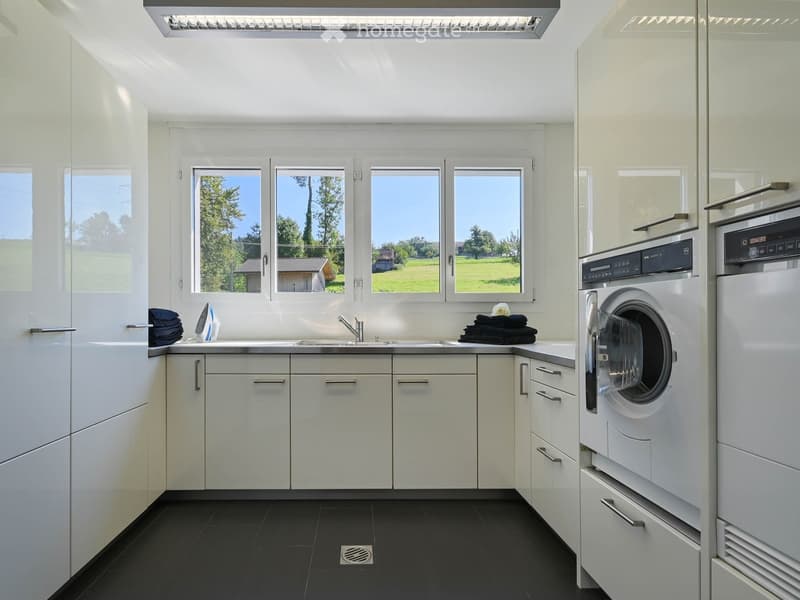
  • Modern bathroom with white cabinets, black tiled floor, large windows, sink, washing machine, and towels.
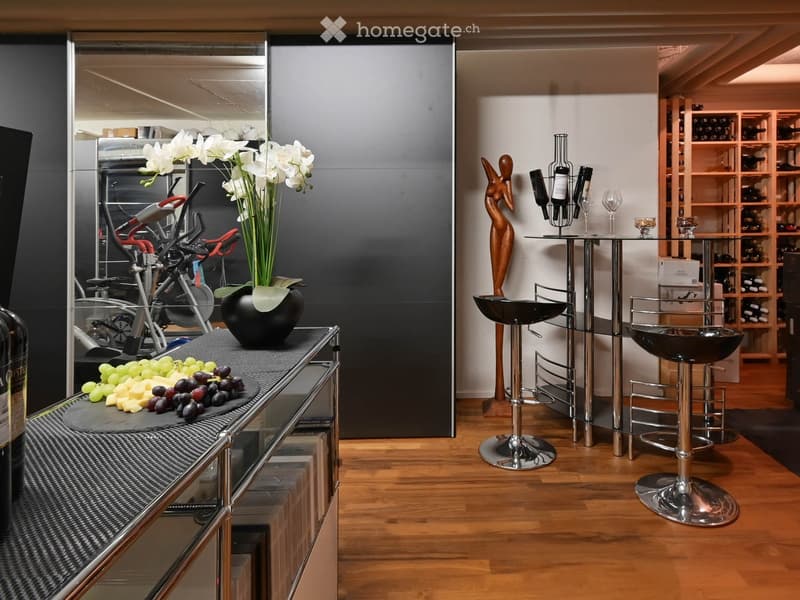
  • {"type": "Furnished Room", "objects": ["stool", "table", "stool", "stool", "stool", "stool", "stool", "stool", "stool", "stool", "stool", "stool", "stool", "stool", "stool", "stool", "stool", "stool", "stool", "stool", "stool", "stool", "stool", "stool",
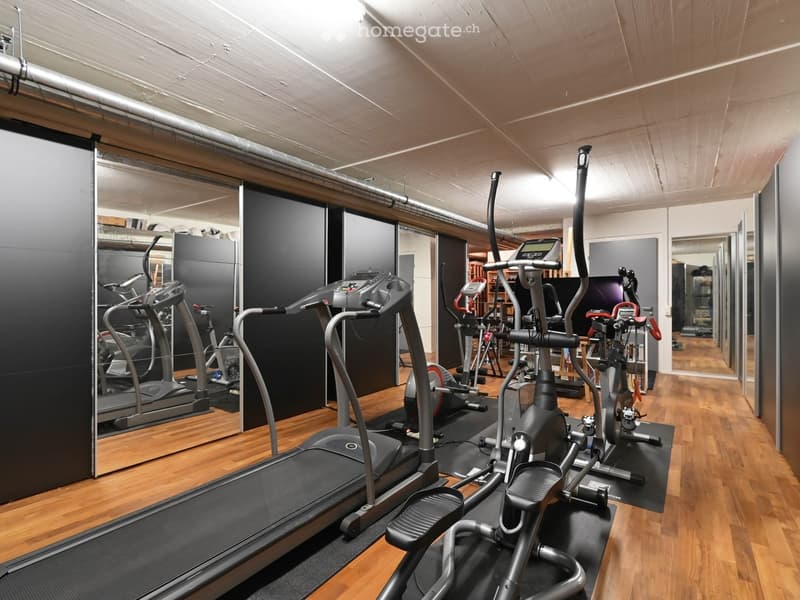
  • Modern fitness room with wooden flooring, large mirrors, and multiple exercise machines including treadmills, ellipticals, and stationary bikes.
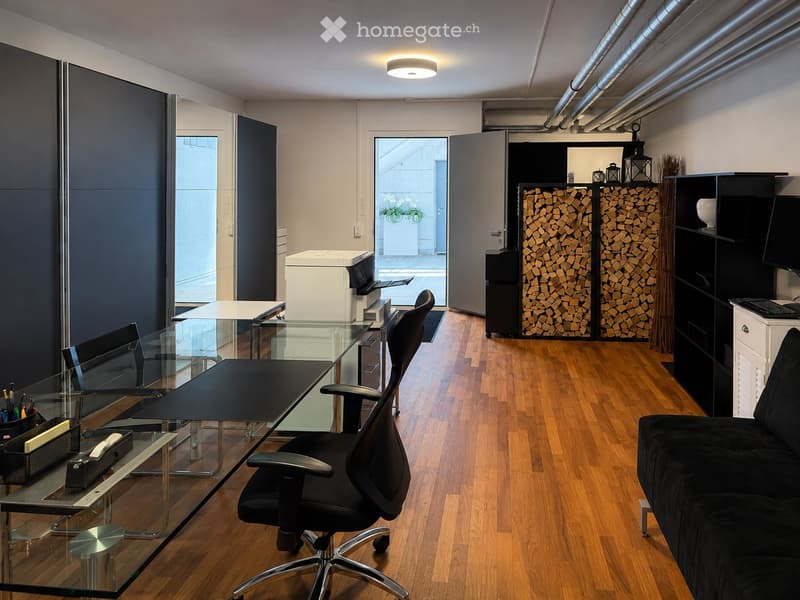
  • Modern office space with wooden flooring, glass desk, office chair, sofa, printer, and shelves.
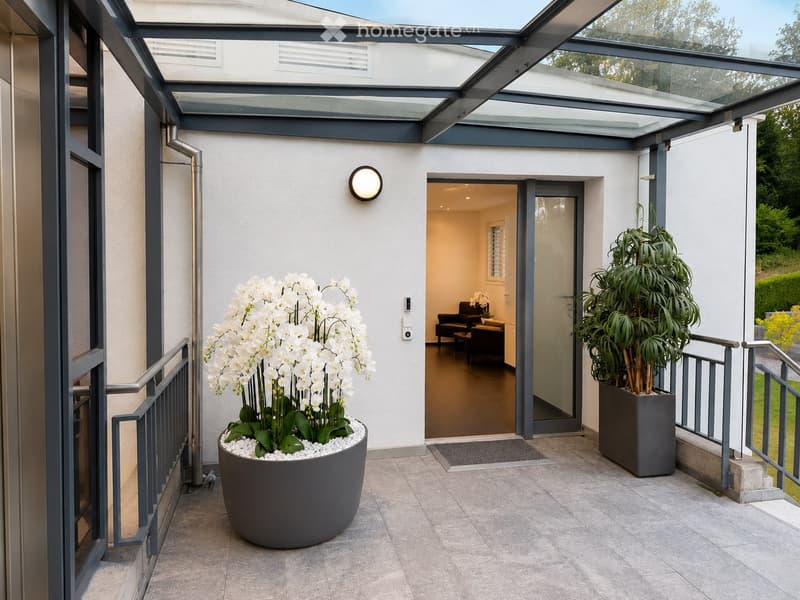
  • Modern balcony with a glass roof, tiled floor, and two large potted plants, one with white orchids and the other with green foliage. A door leads to an interior living space with visible furniture.
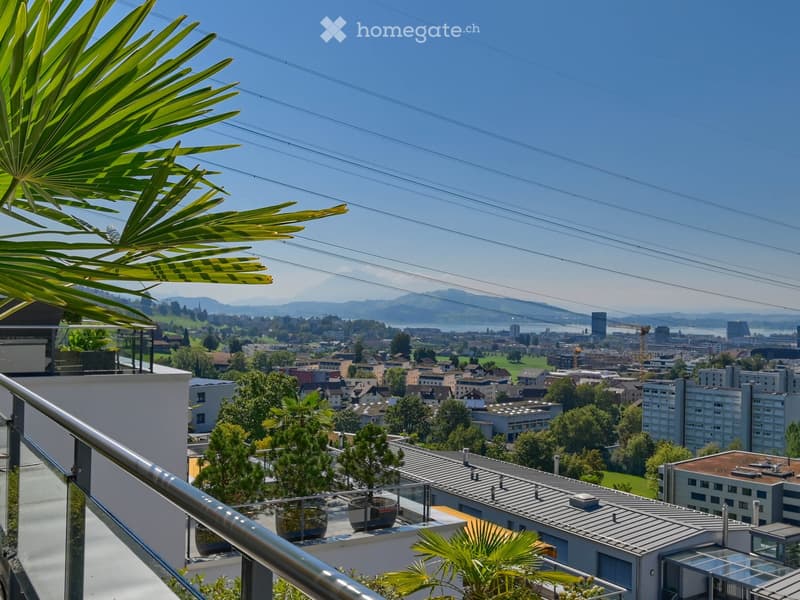
  • Balcony with a panoramic city view, featuring a metal railing, potted plants, and distant mountains.
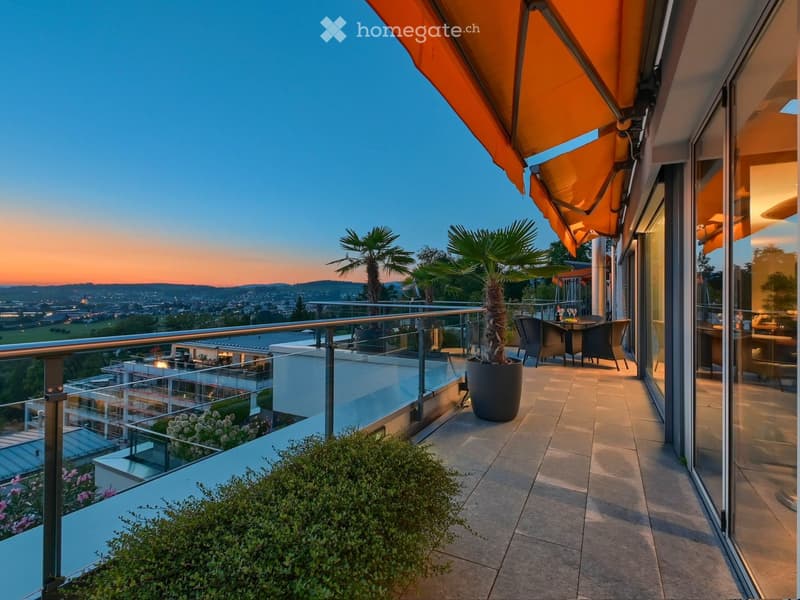
  • Balcony with a round table, four wicker chairs, wine glasses, a bottle, and a fruit bowl, overlooking a cityscape at sunset.
  • Get full property details

    Contact the advertiser for the exact address, floor plans and additional documents.

1 / 22

"Baar. Unbeschränkte Sicht auf den Zugersee und die Berge"

Purchase price
On request
Rooms
5.5
Living space
268 m2

Find the right mortgage for your new home

Location

Weinberghöhe 30, 6340 Baar

Travel time

  • 29 min.Station: Baar Neufeld

Surrounding information

Source of this data

The data displayed is provided by one of our third-party suppliers.

Please note that the locations displayed may not be up to date and there may be some deviations.

  • School

    7 min.Schulhaus Inwil
  • Public Transport

    3 min.Zuwebe

Times refer to the route on foot.

Costs

Purchase price:
On request

Main information

Available from:
Immediately
Type:
Attic flat
No. of rooms:
5.5
Floor:
4
Surface living:
268 m2
Year built:
2006

Features and furnishings

  • Balcony / Terrace

  • View

  • Wheelchair access

  • Quiet neighborhood

  • Child-friendly

  • Parking space

  • Garage

  • Elevator

Documents (0)

Description

Baar. Unbeschränkte Sicht auf den Zugersee und die Berge

Diese besondere Attika bietet grosszügiges Wohnen, viel Privatsphäre und ein flexibles Nutzungskonzept. Sie wird heute als zusammenhängende Einheit genutzt und kann bei Bedarf in zwei separate Attikawohnungen aufgeteilt werden. Sehr Komfortabel residieren, Wohnen und Arbeiten verbinden oder einen separaten Bereich vermieten – diese Attika bietet maximale Flexibilität.

Ergänzt wird das einzigartige Angebot durch zwei separate und ausgebaute Multifunktionsräume mit insgesamt ca. 92 m².

Highlights

  • Unbeschränkte See- und Bergsicht

  • Sonne von morgens bis abends

  • ca. 268 m² Bruttonutzfläche

  • ca. 80 m² private Westterrasse

  • Zwei separate Eingänge mit direktem Liftzugang

  • Zwei Multifunktionsräume mit insgesamt ca. 92 m²

  • Vier Badezimmer mit Fenstern

  • Zwei Warmluft-Cheminées: eines im Wintergarten, eines im Wohnbereich

  • Grosser Hauswirtschaftsraum mit Fenstern und viel Platz

  • Über 50 hochwertige Einbauschränke in Schleiflackausführung

  • Fünf Garagenplätze und zwei Aussenparkplätze

  • Gepflegter Zustand – kurzfristig bezugsbereit

Persönliche Einzelbesichtigungen

Für diese besondere Attikaliegenschaft bieten wir diskrete Einzelbesichtigungen nach vorgängiger Vereinbarung an.

Aus Rücksicht auf die Privatsphäre der Eigentümerschaft werden Besichtigungstermine an ausgewiesene Kaufinteressenten vergeben. Voraussetzung ist ein geeigneter Finanzierungs- oder Kapitalnachweis mit verfügbaren Eigenmitteln von ca. CHF 2,5 Mio.

Für weitere Informationen und die Koordination eines persönlichen Besichtigungstermins wenden Sie sich bitte an den von der Eigentümerschaft bevollmächtigten Vertreter:

Gianluca Dell’Acqua

+41 78 709 70 42

gianluca.dellacqua@tramondo.ch

Baar. Unobstructed views of Lake Zug and the mountains.

This exceptional penthouse offers generous living space, a high degree of privacy and a flexible layout. It is currently used as a single residence and can, if required, be divided into two separate penthouses. Enjoy exceptionally comfortable living, combine living and working, or let a separate area – this penthouse offers maximum flexibility.

This exceptional property is complemented by two separate, fully fitted multi-purpose rooms with a combined area of approx. 92 m².

Highlights

  • Unobstructed lake and mountain views

  • Sunshine from morning until evening

  • Approx. 268 m² of gross usable floor area

  • Approx. 80 m² private west-facing terrace

  • Two separate entrances with direct lift access

  • Two multi-purpose rooms with a combined area of approx. 92 m²

  • Four bathrooms with windows

  • Two warm-air fireplaces: one in the conservatory and one in the living area

  • Large utility room with windows and ample space

  • More than 50 high-quality built-in cupboards with a lacquered finish

  • Five garage spaces and two outdoor parking spaces

  • Well-maintained condition – ready to move into at short notice

Private Viewings

Discreet private viewings of this exceptional penthouse are available by appointment.

To protect the owners' privacy, viewings are offered only to verified prospective purchasers. Evidence of financing or capital is required, confirming readily available equity of approximately CHF 2.5 million.

For further information or to arrange a private viewing, please contact the owners' authorised representative:

Gianluca Dell’Acqua

+41 78 709 70 42

gianluca.dellacqua@tramondo.ch

Create your account
Free

Unlock the full experience

Sync your favourites, manage search alerts, and access all your important services seamlessly across devices. Create your free account for a personalized home search!

Contact

Gianluca Dell‘Acqua

Listing ID
4003425899
Object ref.
kjw64.73h77

Contact the advertiser

Equity capital (optional)

By continuing, I declare that I accept the GTC and acknowledge the privacy policy, and that personal aggregated data related to my interests may be shared with the advertiser.

* By selecting “Yes”, I agree that Homegate may process this information as described here.

Other properties you might like

Fraud prevention: a few useful tips

  • Never transfer money in advance
  • Be careful if the price appears too low
  • Never share personal data such as bank details or copies of ID upfront
  • Do not sign a contract before you have visited the property

Tips and services