"5.5-room row house in a family-friendly location"
Location
Geerenstrasse 5R, 8604 VolketswilTravel time
- 25 min.Station: Effretikon
Surrounding information
Public Transport
1 min.Geeren
Times refer to the route on foot.
Costs
- Purchase price:
- CHF 1,495,000.–
- Notify on price drop
Main information
- Available from:
- 31.05.2027
- Type:
- Row house
- No. of rooms:
- 5.5
- Number of bathrooms:
- 2
- Number of floors:
- 3
- Surface living:
- 145 m2
- Land area:
- 156 m2
- Last refurbishment:
- 2023
- Year built:
- 2004
Features and furnishings
Pets allowed
Child-friendly
Garage
Documents (0)
Description
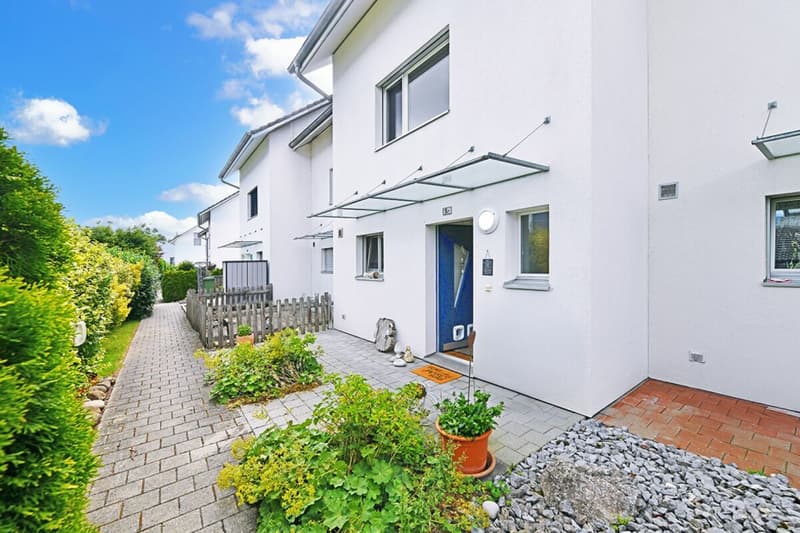
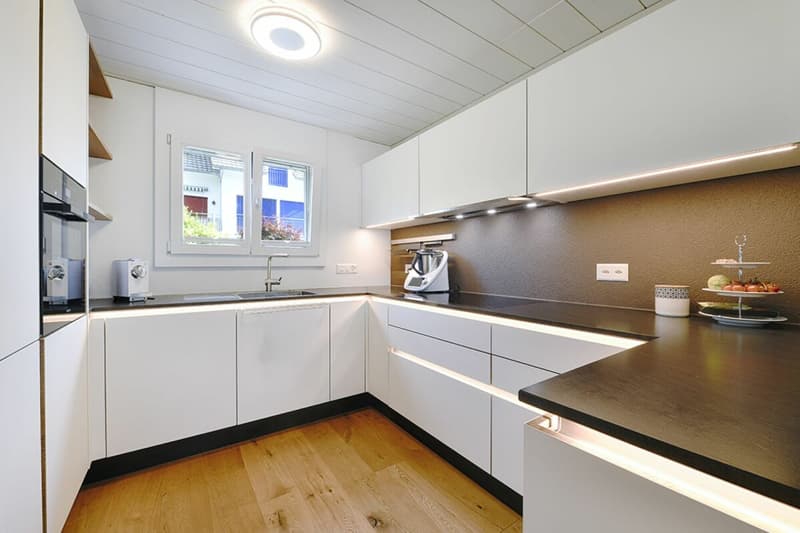
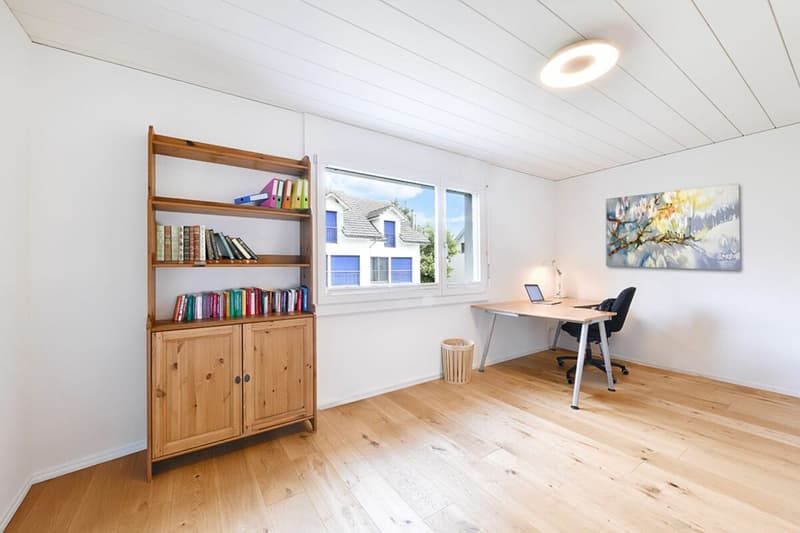
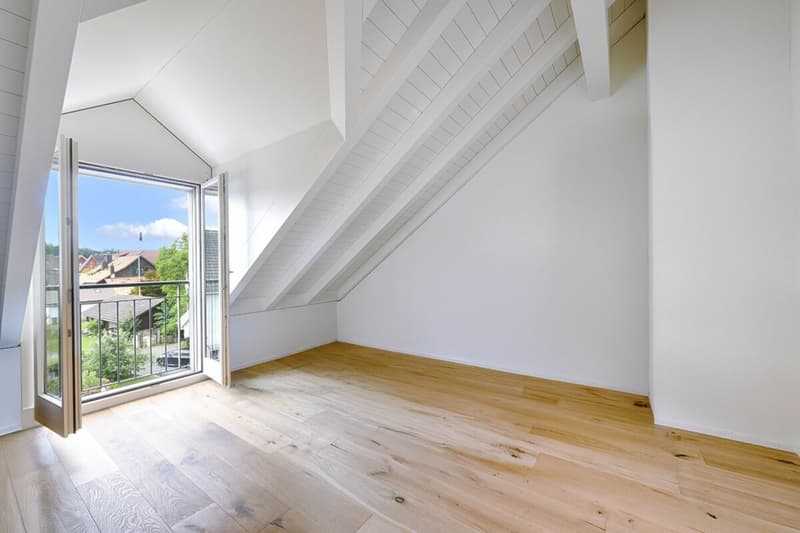
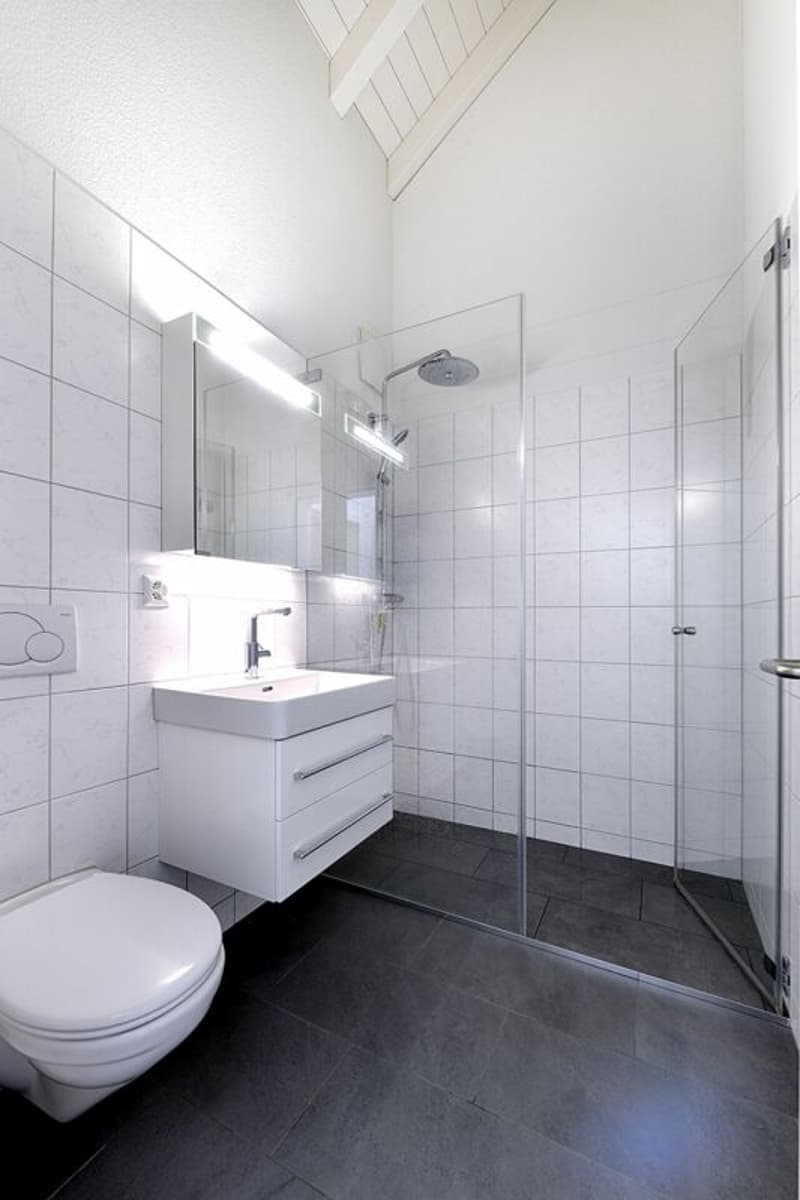
The 5.5-room row house, built in 2004 and tastefully modernized in 2023, presents itself in a very well-maintained condition. As part of the modernization, the kitchen was renewed, new parquet flooring was laid throughout the house, the bathrooms and guest toilet were partially renovated, and all interior rooms were repainted.
With approximately 145 m² of net living space, spread over three floors, the house offers generous space.
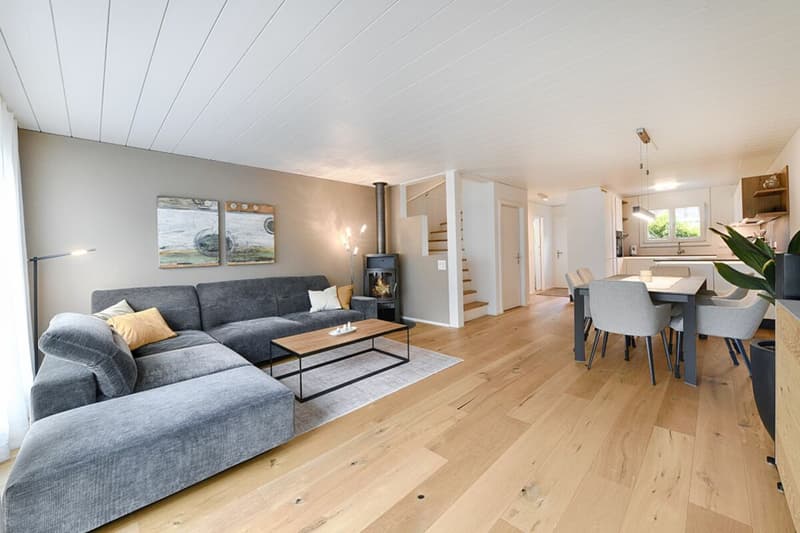
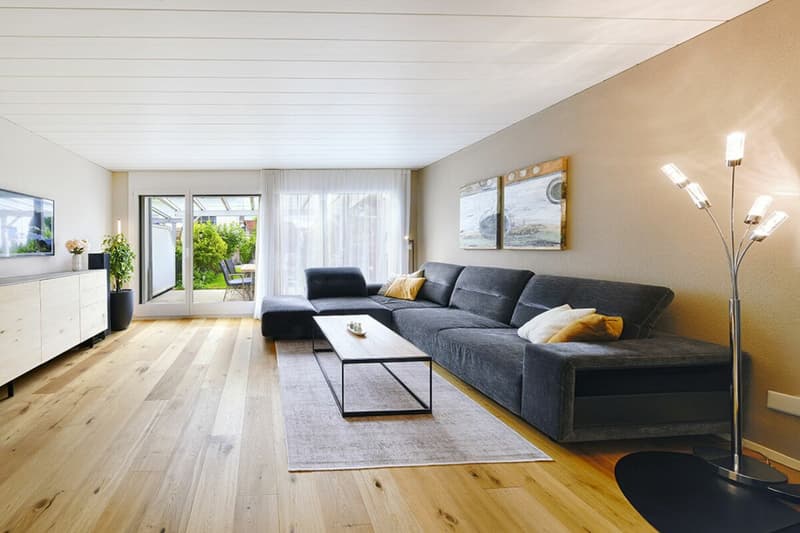
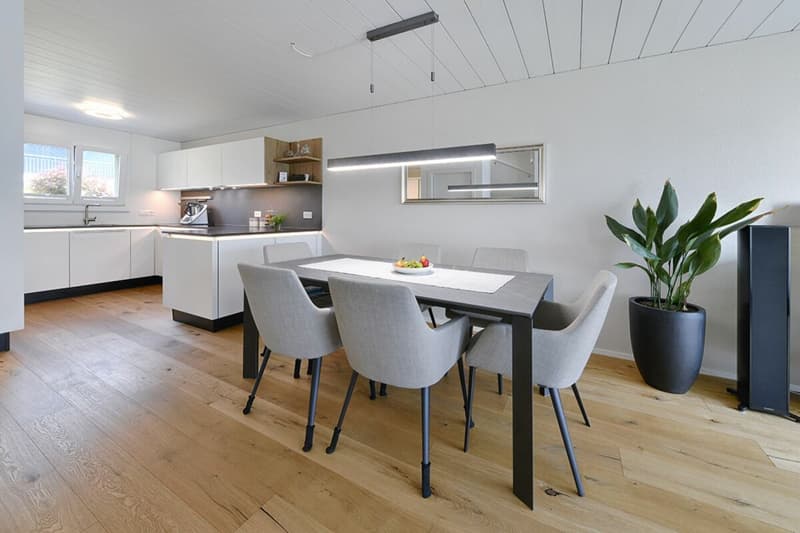
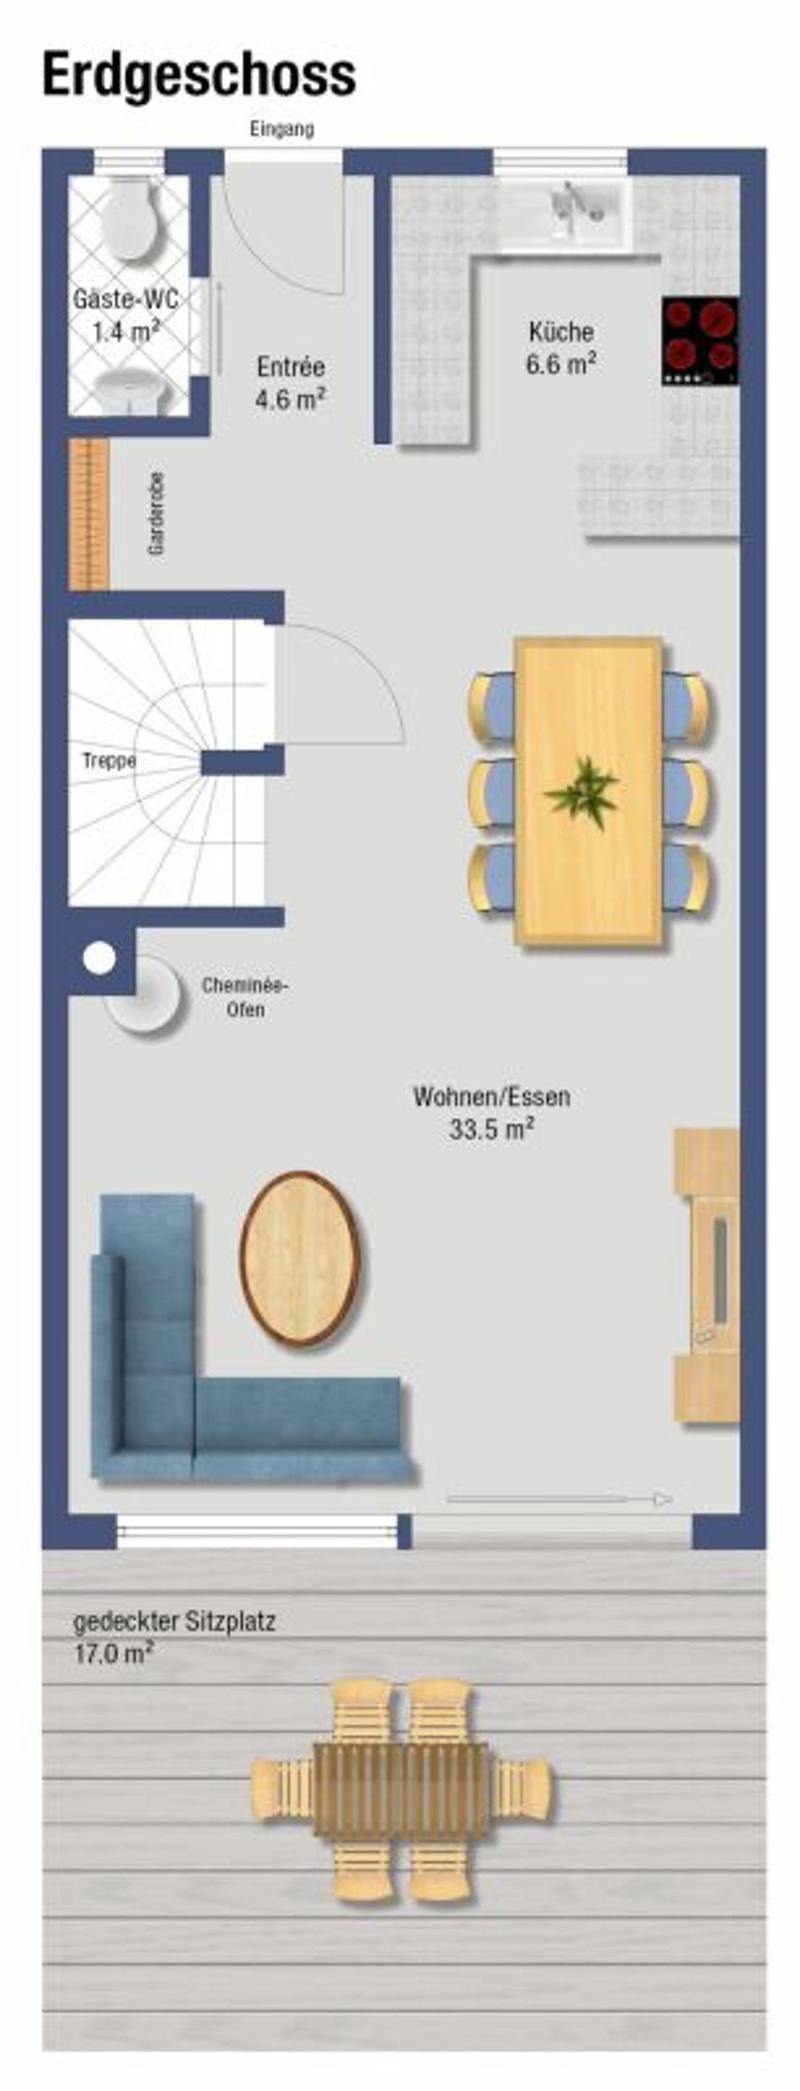
The heart of the ground floor is the bright living and dining area with direct access to the garden. The oak parquet flooring and the fireplace give the room a warm, cozy atmosphere. The modern, fully equipped kitchen offers plenty of storage space and generous work surfaces. A guest toilet complements the room offer on this floor.
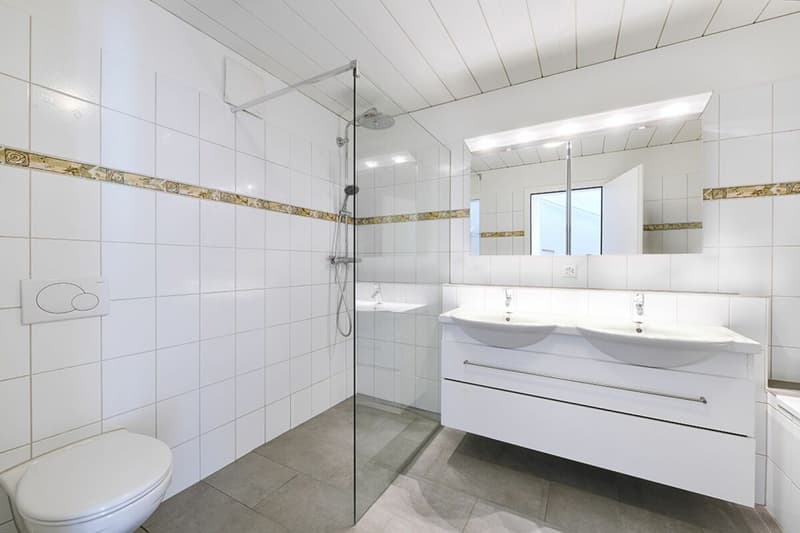
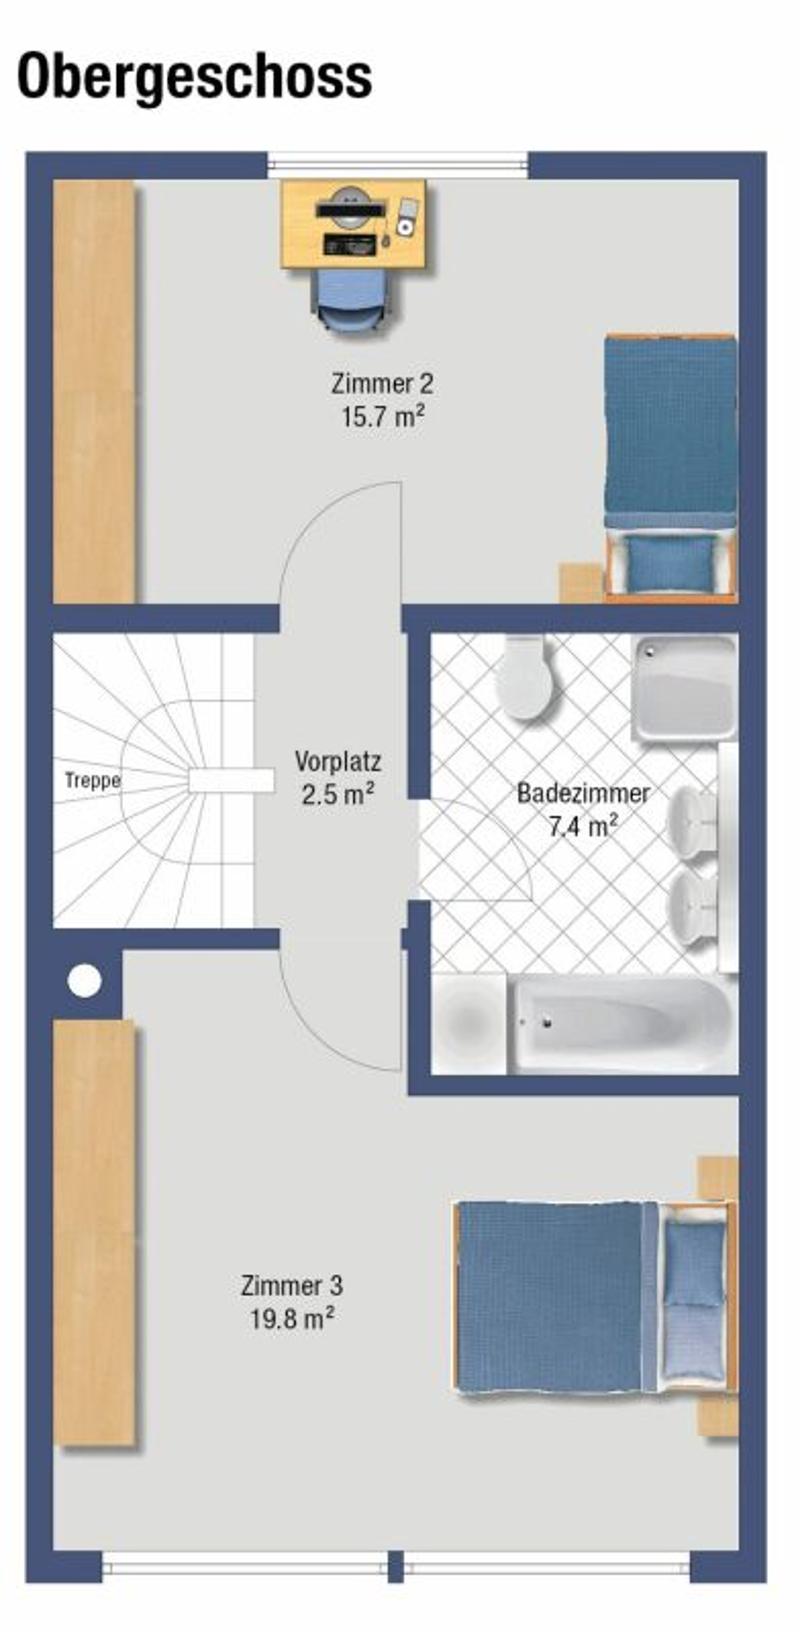
On the upper floor, there are two spacious rooms and a bathroom with a bathtub, shower, toilet, and double sink.
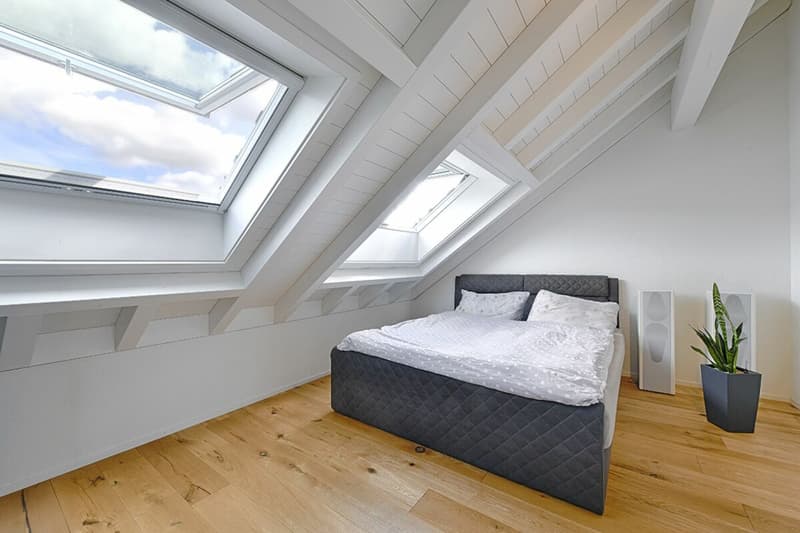
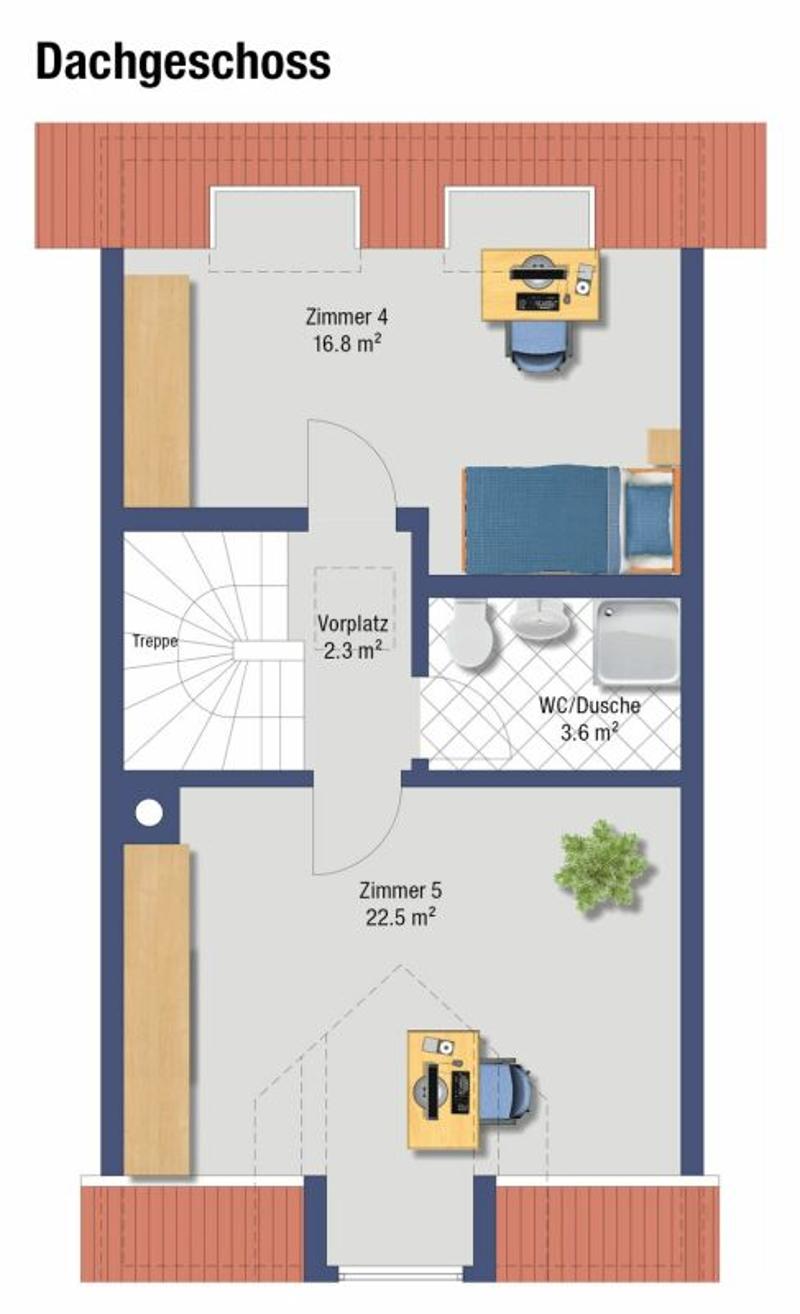
Two more rooms and a second bathroom with a shower, toilet, and sink are available in the attic.
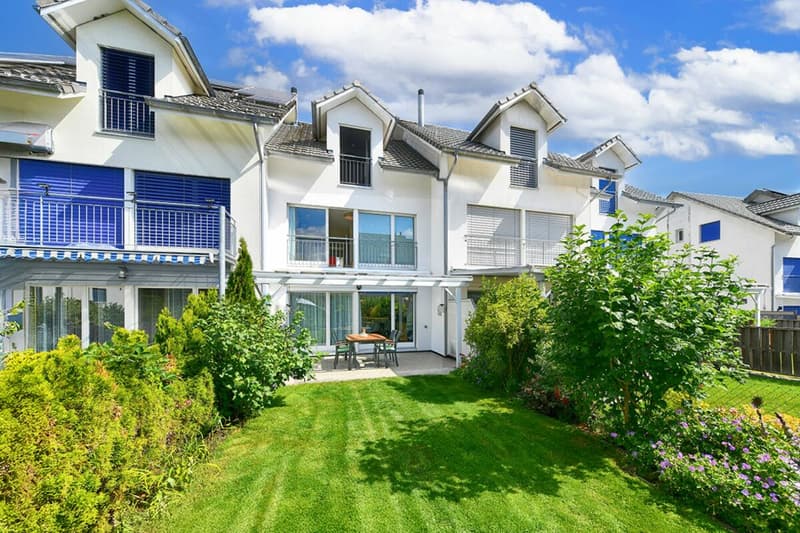
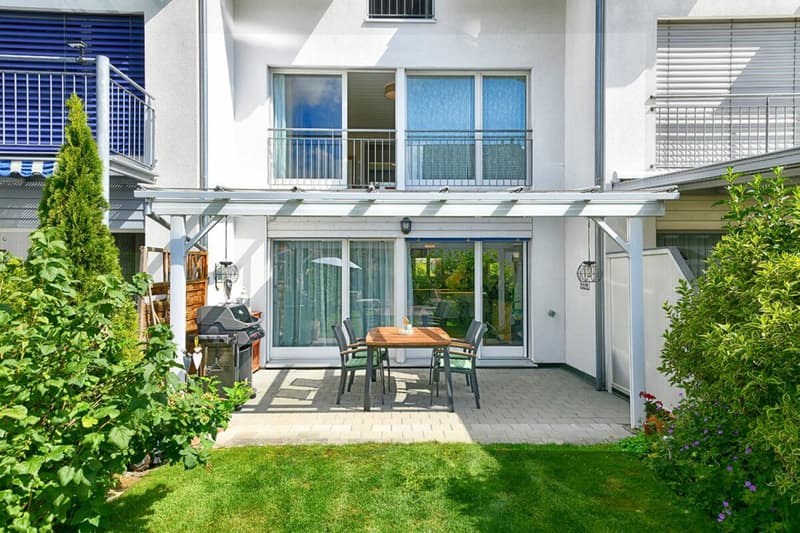
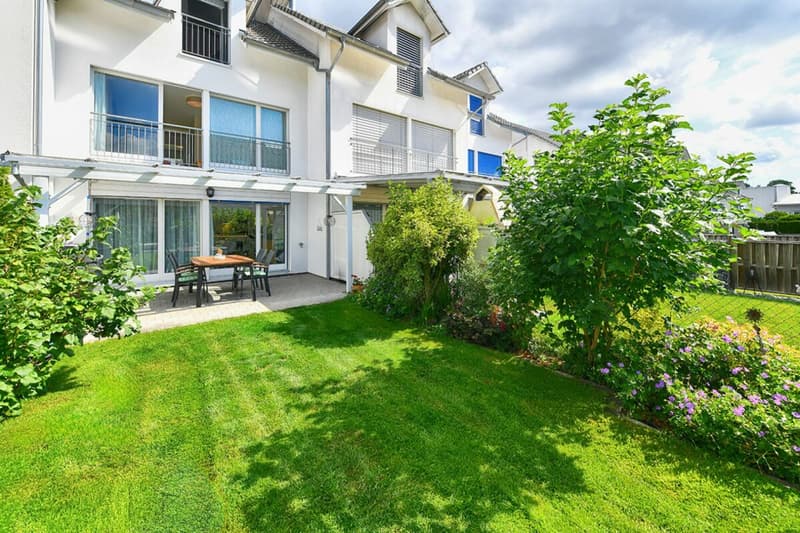
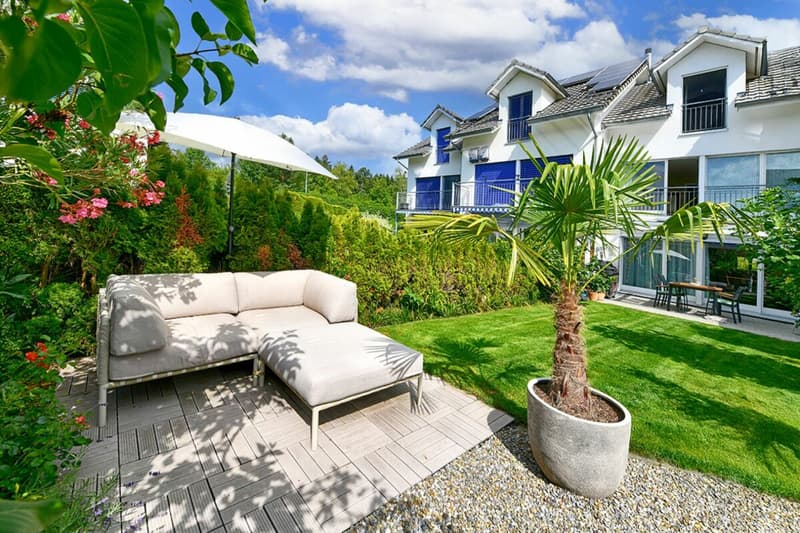
Another highlight is the outdoor area: from the living and dining area, you can directly access the spacious, covered seating area, which becomes an additional outdoor living space in the warmer months. The carefully designed garden with lawn, bushes, and flowers offers a beautiful retreat. A cozy seating area invites you to enjoy quiet hours in the green.
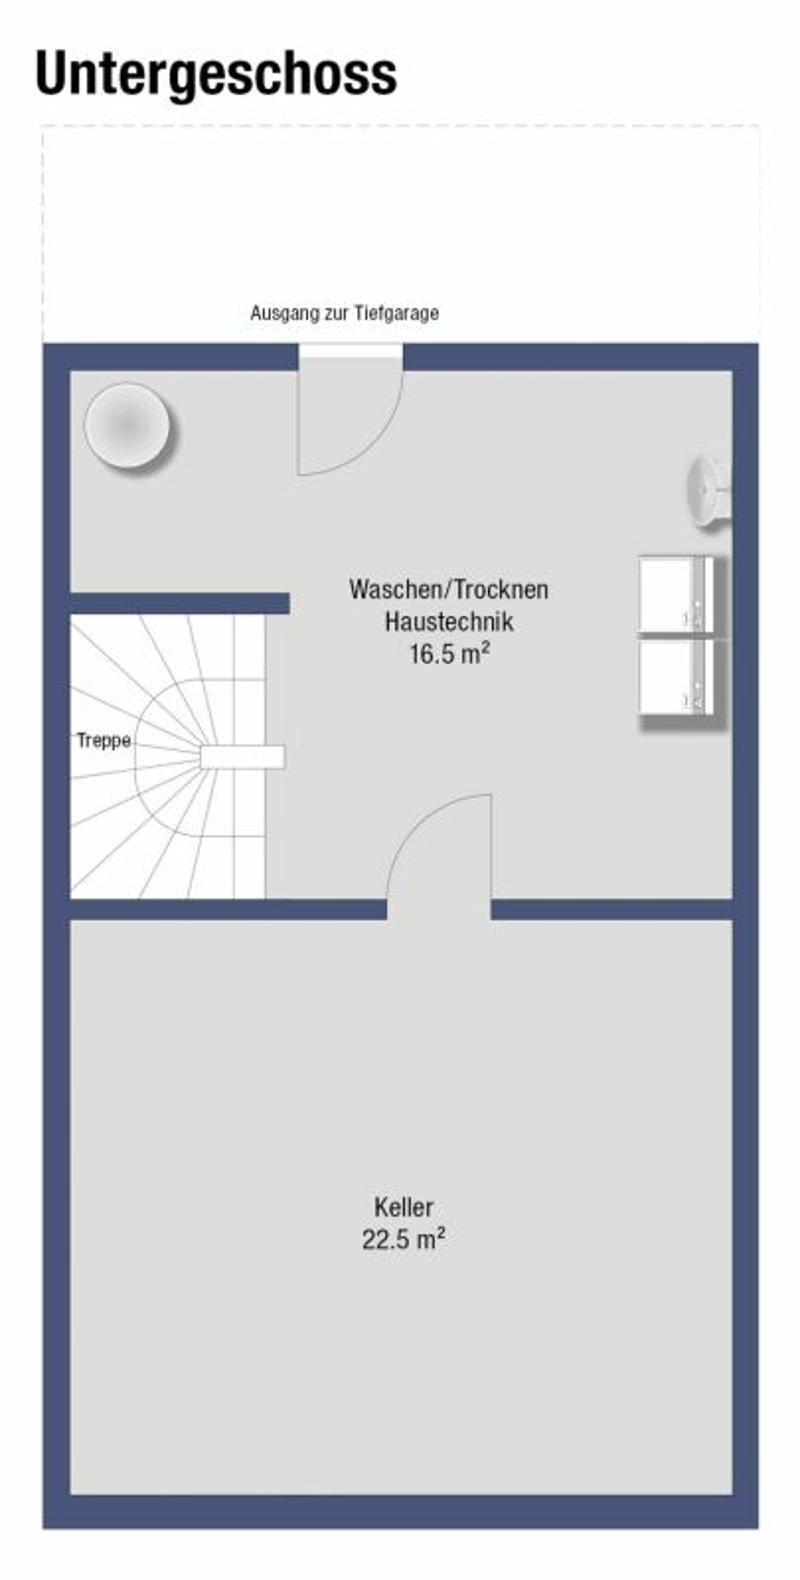
Two underground parking spaces with direct access via the basement are included in the price.
A charming and well-maintained home for all those who want to combine spacious living, a private garden, and a family-friendly environment.
We would be happy to show you this lovely property; you can receive your personal viewing appointment by email.
Mortgage Calculator
From dream house to home ownership: the mortgage calculator can help you estimate the affordability of this property.

Unlock the full experience
Sync your favourites, manage search alerts, and access all your important services seamlessly across devices. Create your free account for a personalized home search!

Contact
Chantal Reichlin
- Listing ID
- 4003425938
- Object ref.
- 082568b1-a38f-11f1-a4e0-069ae14c7a06