"Old Cottage to Renovate in Vichères - Architect Projects Included"
Purchase price
CHF 460,000.–
Notify on price drop
Rooms
20
Living space
570 m2
Location
Vichères (Liddes), 1945 Vichères (Liddes)Costs
- Purchase price:
- CHF 460,000.–
- Notify on price drop
Main information
- Available from:
- Immediately
- Type:
- Single house
- No. of rooms:
- 20
- Number of floors:
- 3
- Surface living:
- 570 m2
- Land area:
- 2445 m2
- Volume:
- 1880 m3
- Year built:
- 1900
Features and furnishings
Fireplace
View
Wheelchair access
Documents (1)
Description
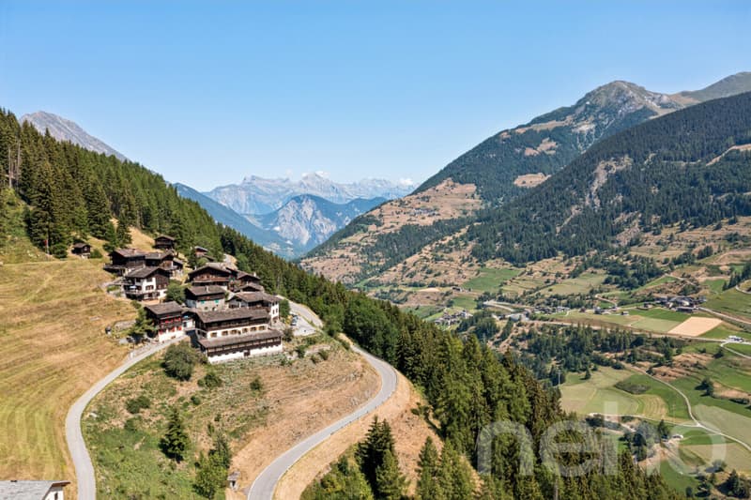
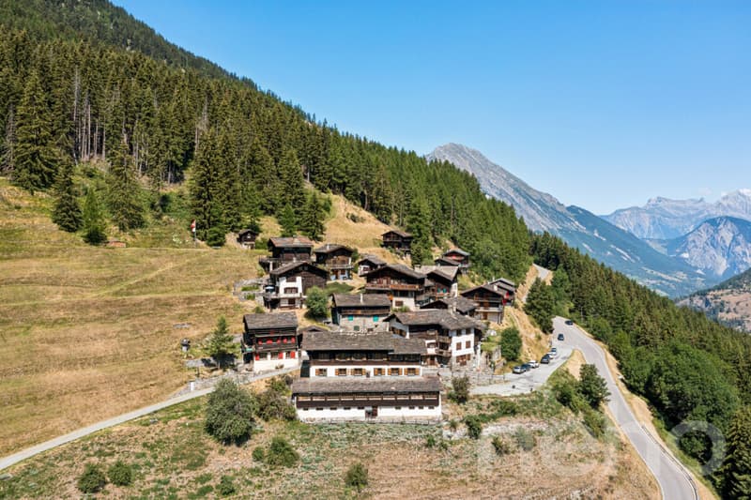
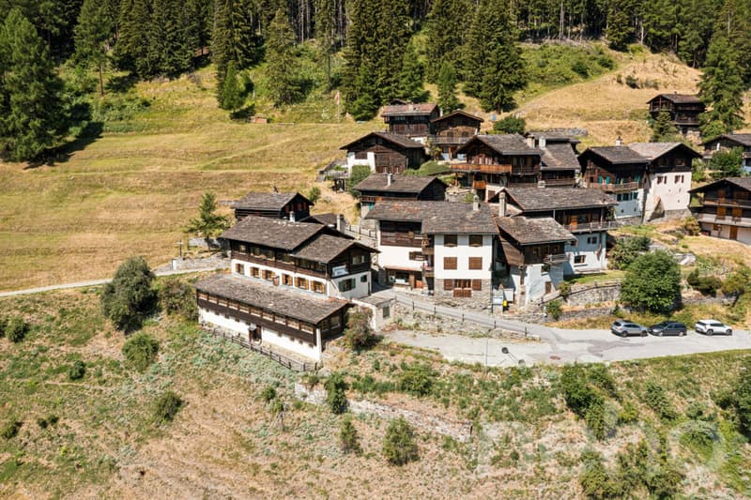
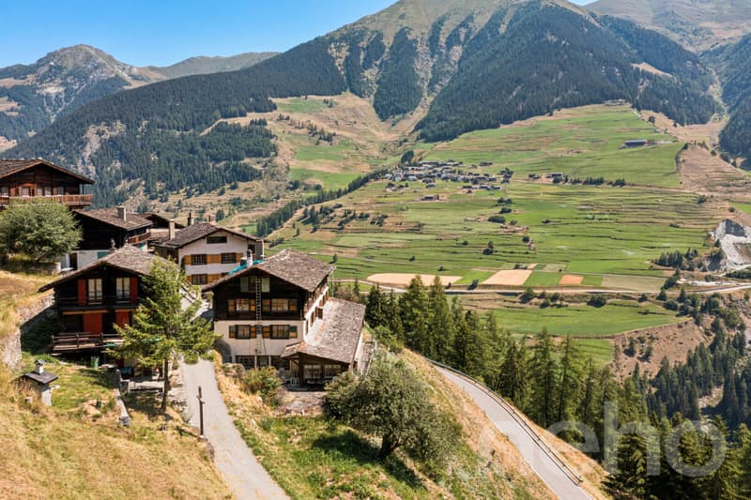
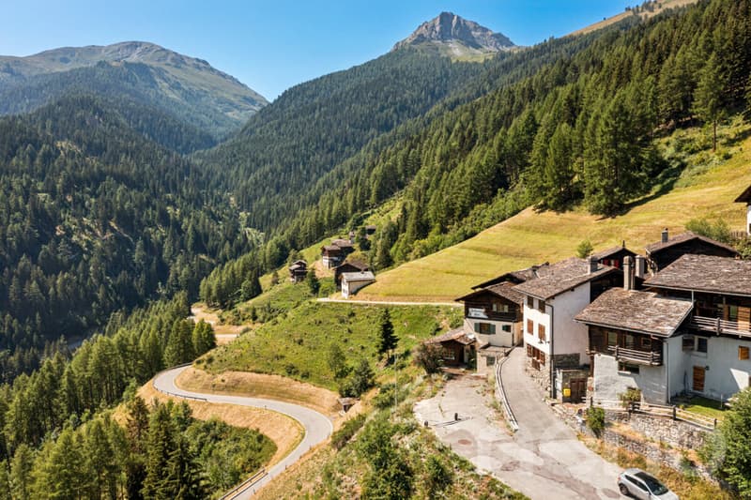
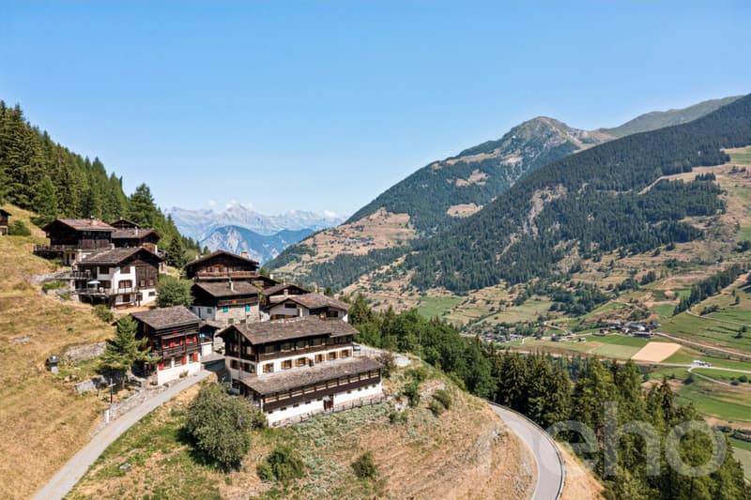
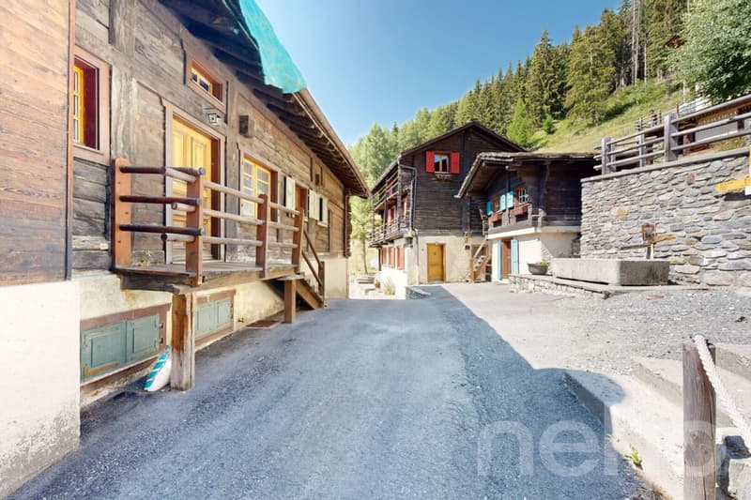
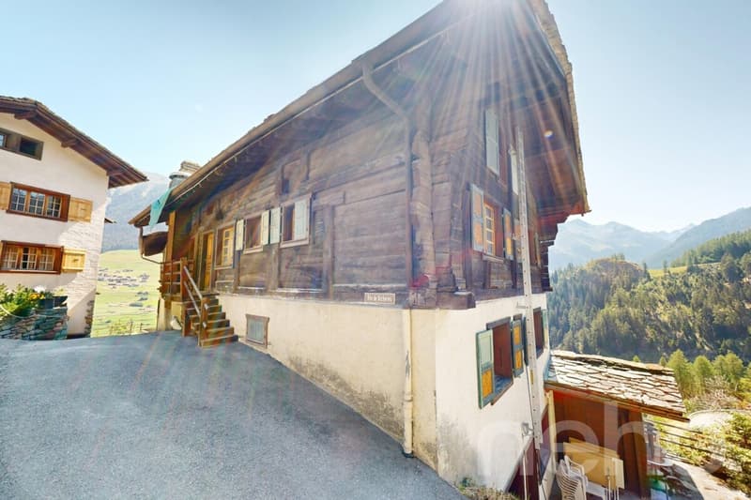
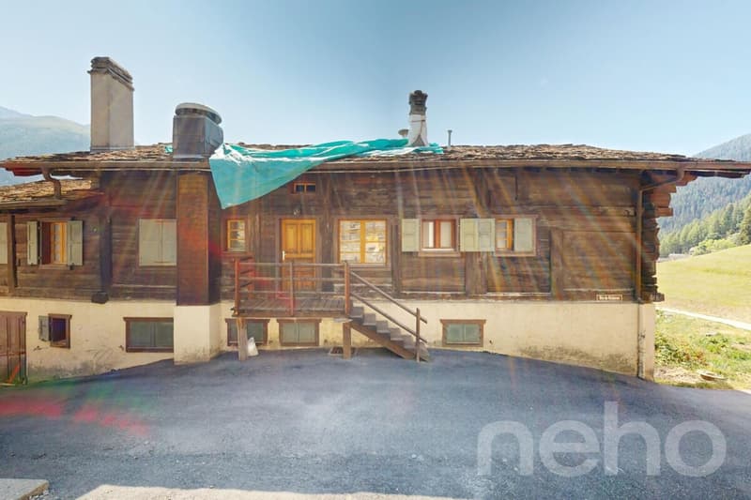
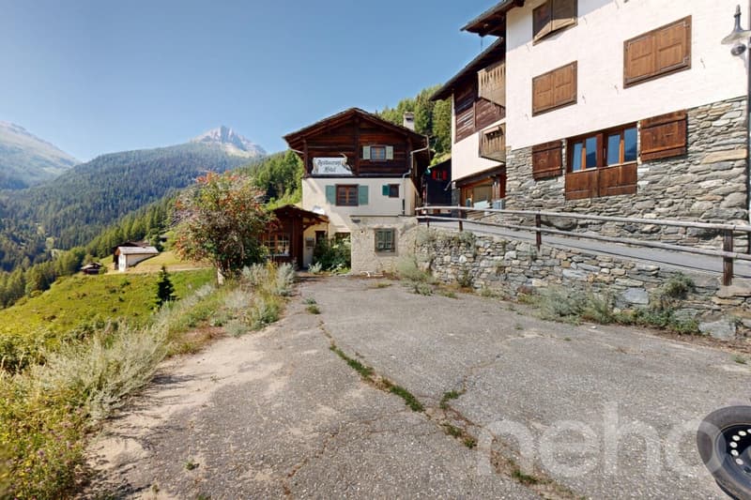
There are properties you visit. And there are properties that, in one visit, radically change their status in the buyer's mind. This old cottage belongs to the second category. Comprising less than 20 chalets overlooking the Entremont valley, with panoramic views, absolute calm, a place where time stands still, Vichères is the confidential hamlet of the Liddes municipality. Perched on the left bank of the Entremont valley, facing the main village of Liddes, it watches the sun rise over the Valaisan Alps. With its wide pistes amidst untouched nature and a grandiose panorama between the Mont-Blanc and Grand-Combin massifs, the area has always attracted lovers of calm, family skiing, and hiking. We present this property to you today from a new angle, with two clear acquisition formulas designed to remove all barriers and give free rein to your imagination.
The real asset of this file: already designed renovation projects.
The current owner has established three complete renovation projects for this building – serious, completed studies designed to enhance the existing volume while respecting the character of the hamlet and the constraints of the mountain zone.
Aware that each buyer has their own vision and project pace, the sale is structured into two distinct options:
Option 1 – The property with renovation projects – price on request
You acquire the plot, the existing building, and the entire set of renovation studies carried out by the architect-owner (3 variants). You benefit from a considerable advance: no need to start from scratch.
Option 2 – The property alone, without renovation projects – at the listed price
You acquire only the plot and the existing building, and you remain entirely free to call upon the architect of your choice to design your own renovation project. This option is aimed at those who already have their trusted architect or who wish for a completely blank page.
Who is this property for?
The owner company can also be part of this acquisition.
Out of rigor, we remind you that the elements provided must imperatively be verified and validated by the buyer, with the support of competent professionals, before any firm offer: the exact situation in the building zone and the rules of the Liddes communal zoning plan, the real structural state of...
The real asset of this file: already designed renovation projects.
The current owner has established three complete renovation projects for this building – serious, completed studies designed to enhance the existing volume while respecting the character of the hamlet and the constraints of the mountain zone.
Aware that each buyer has their own vision and project pace, the sale is structured into two distinct options:
Option 1 – The property with renovation projects – price on request
You acquire the plot, the existing building, and the entire set of renovation studies carried out by the architect-owner (3 variants). You benefit from a considerable advance: no need to start from scratch.
Option 2 – The property alone, without renovation projects – at the listed price
You acquire only the plot and the existing building, and you remain entirely free to call upon the architect of your choice to design your own renovation project. This option is aimed at those who already have their trusted architect or who wish for a completely blank page.
Who is this property for?
- The individual seeking an authentic mountain pied-à-terre, away from the hustle and bustle of large ski resorts, with a rough renovation project already planned.
- The investor or developer looking for an object with high potential for value appreciation, acquired well below the market price, with architectural studies reducing the risk and duration of the project.
- The architect or engineering firm wishing to take over and refine a project already begun by a colleague, in a location of exceptional character.
- Anyone sensitive to the charm of old Valaisian buildings and wishing to contribute, on their scale, to the preservation of a still-preserved mountain hamlet.
The owner company can also be part of this acquisition.
Out of rigor, we remind you that the elements provided must imperatively be verified and validated by the buyer, with the support of competent professionals, before any firm offer: the exact situation in the building zone and the rules of the Liddes communal zoning plan, the real structural state of...
Mortgage Calculator
From dream house to home ownership: the mortgage calculator can help you estimate the affordability of this property.

Free
Unlock the full experience
Sync your favourites, manage search alerts, and access all your important services seamlessly across devices. Create your free account for a personalized home search!
Viewing
Contact for viewing
Margaux D'Ennetières

Contact
Vanessa Moret
- Listing ID
- 4003426289
- Object ref.
- 1945-26-1