"Dreamlike living as if you were on vacation"
Purchase price
On request
Rooms
7
Living space
185 m2
Location
Winkelstrasse 2, 3425 KoppigenTravel time
- 54 min.Station: Utzenstorf
Surrounding information
Pharmacy
5 min.Swidro Drogerie EggerSchool
4 min.14Supermarket
12 min.LandiPublic Transport
3 min.Koppigen
Times refer to the route on foot.
Costs
- Purchase price:
- On request
Main information
- Available from:
- By agreement
- Type:
- Single house
- No. of rooms:
- 7
- Number of floors:
- 1
- Surface living:
- 185 m2
- Land area:
- 575 m2
- Volume:
- 983 m3
- Year built:
- 2018
Features and furnishings
Swimming pool
Documents (0)
Description
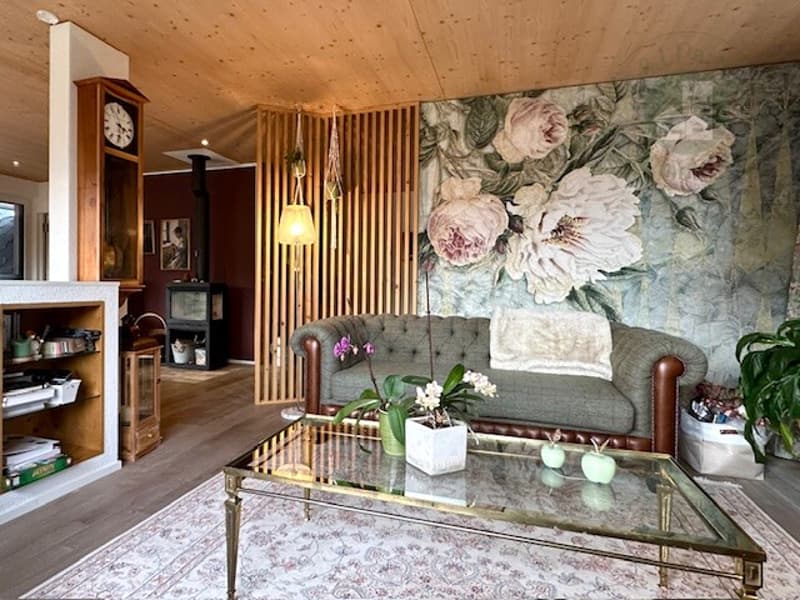
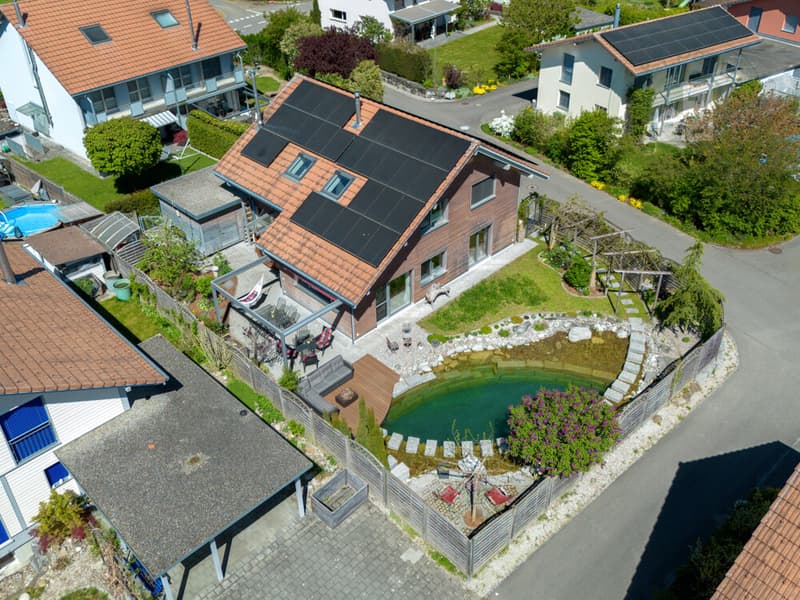
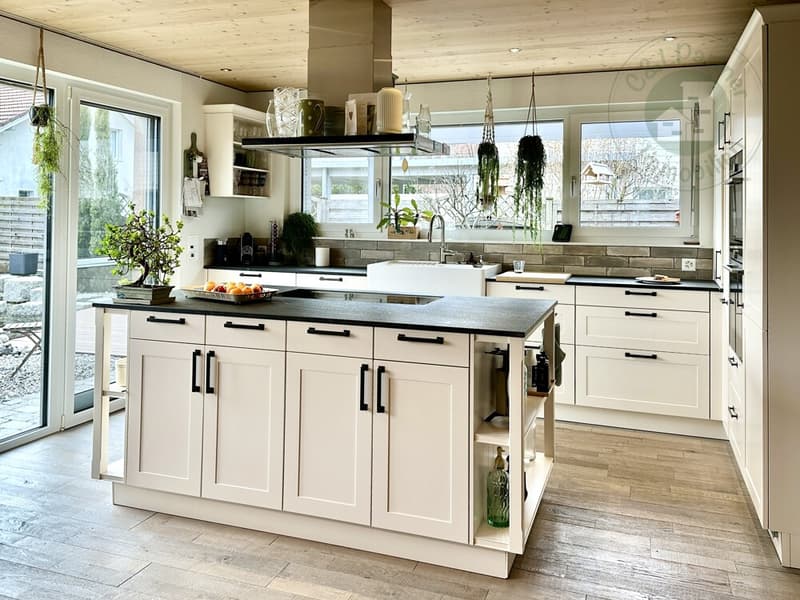
Congratulations! You have found a wonderful lover's property, a dream house for families and couples. A house with a special character in a central, rural residential area, which offers you a high level of living quality! The property with a romantic bio-pool in a dream garden is looking for you as a new owner.
Properties:
New building 2018
Plot area: 575m2
Living area: 182m2
Number of rooms: 7
Windows (triple-glazed, soundproof)
Photovoltaic 26 kWp with battery storage 2022 boiler
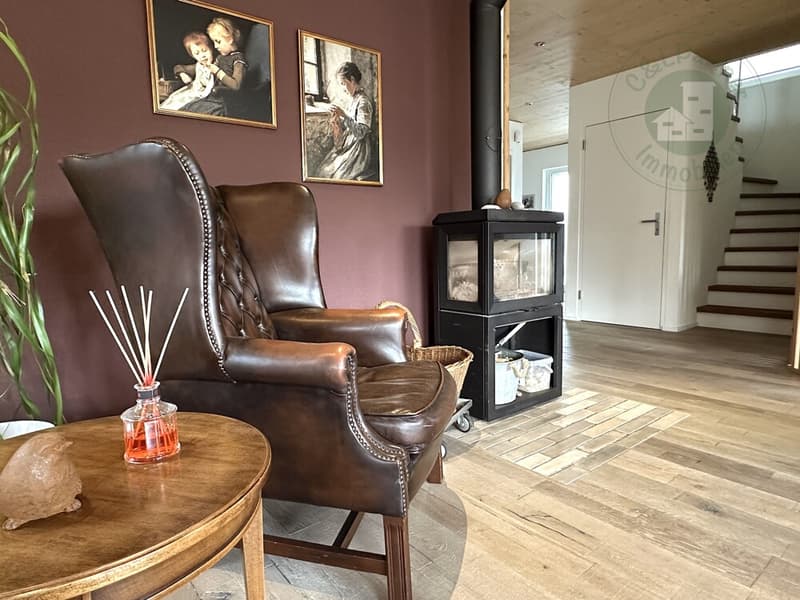
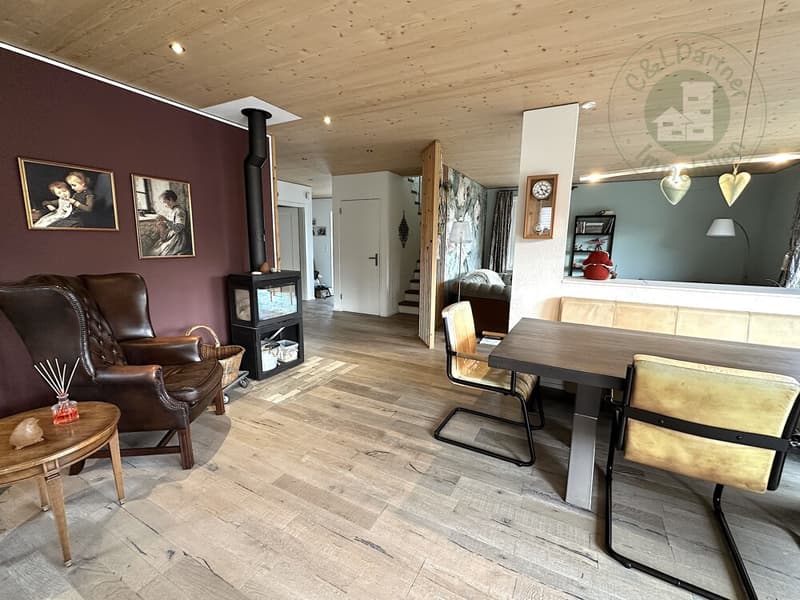
Swedish stove in the living area
Reduit near the kitchen
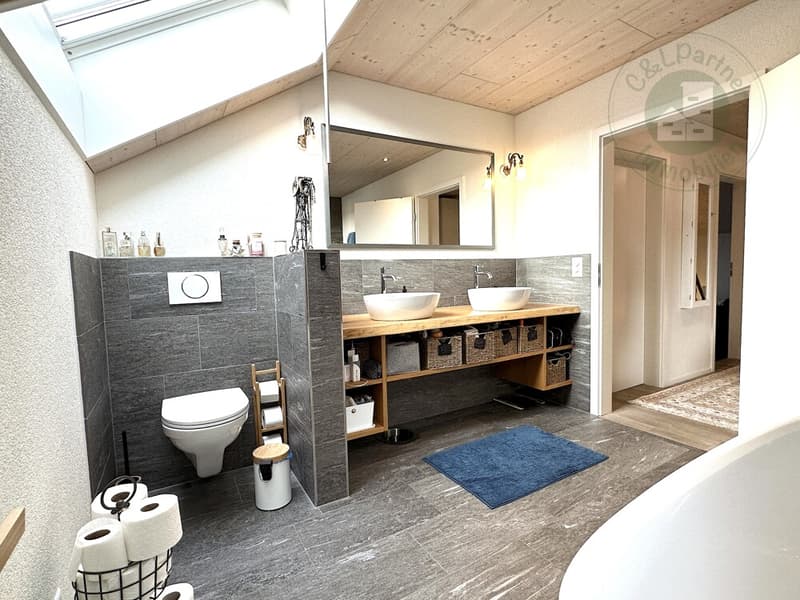
1 bathroom, bathtub, shower, double sink, toilet on the upper floor
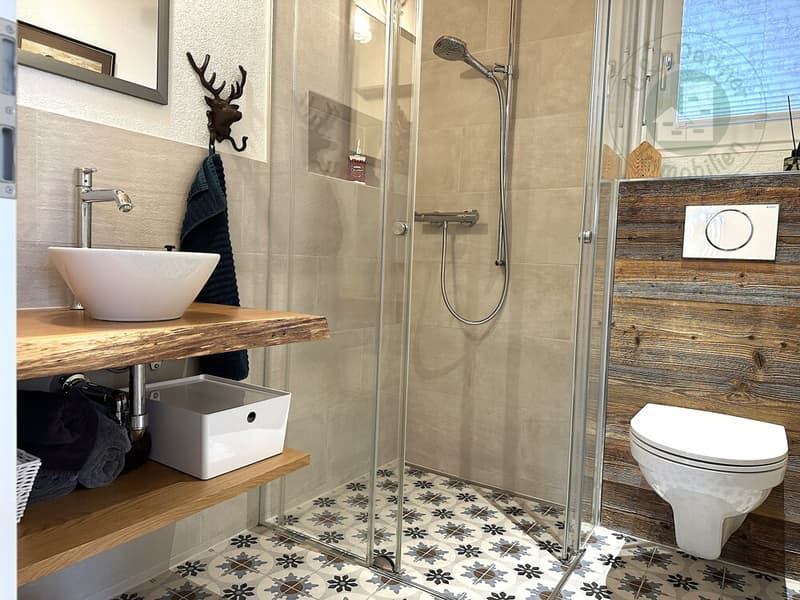
1 bathroom, shower, sink, toilet on the ground floor
1 utility room/washing machine/tumbler, shower
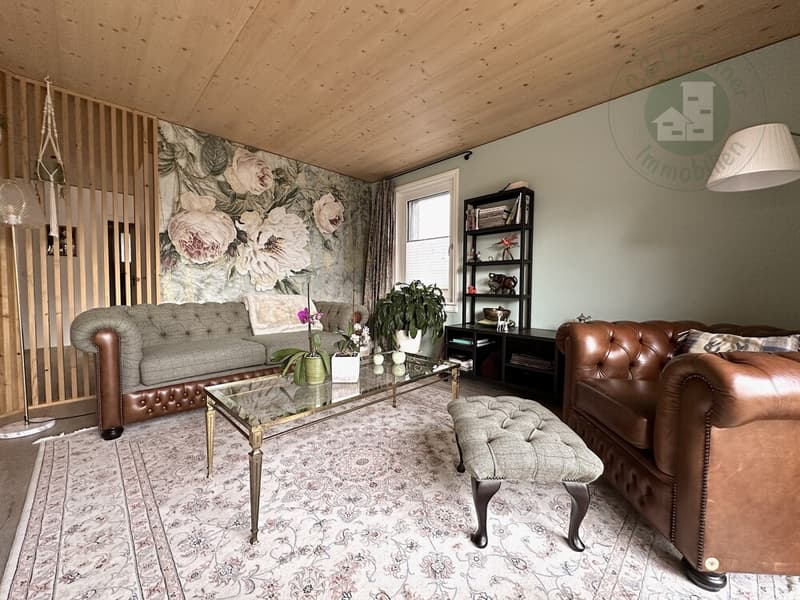
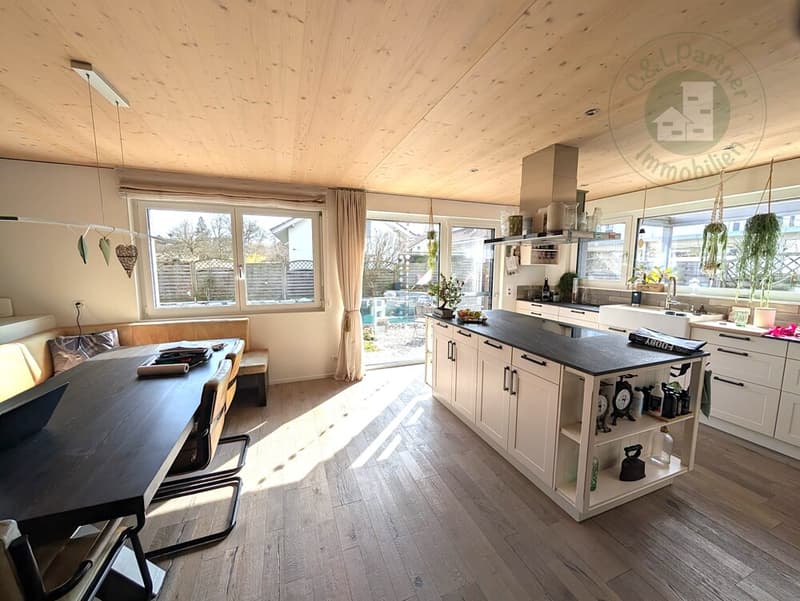
specially, cozy living-dining area
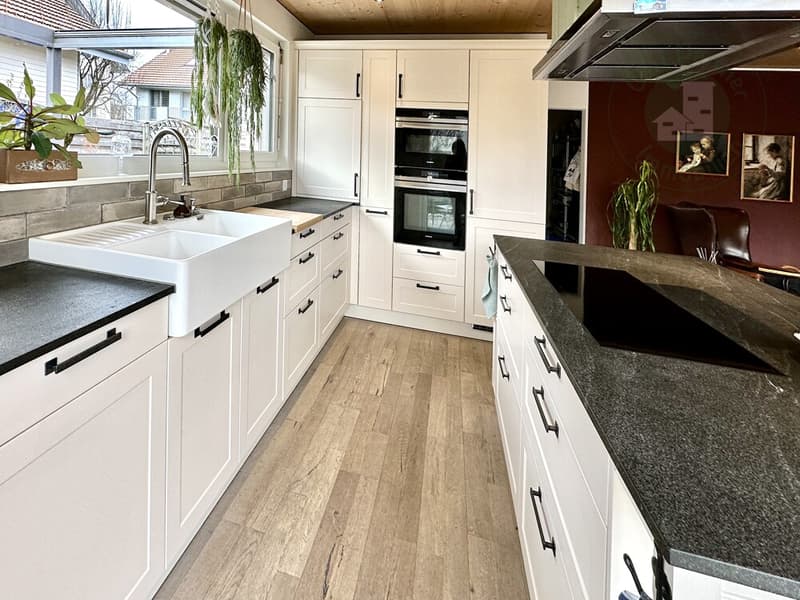
Open kitchen with cooking island in the living area
Dining room with spacious corner bench and table
Basement 1: large
Basement 2: storage room
Basement 3: oil heating/bastel room
Basement 4: workshop
1 room heated in the basement
Reduit near the kitchen
Mosquito protection (doors, windows)
Country house style
High-quality materials
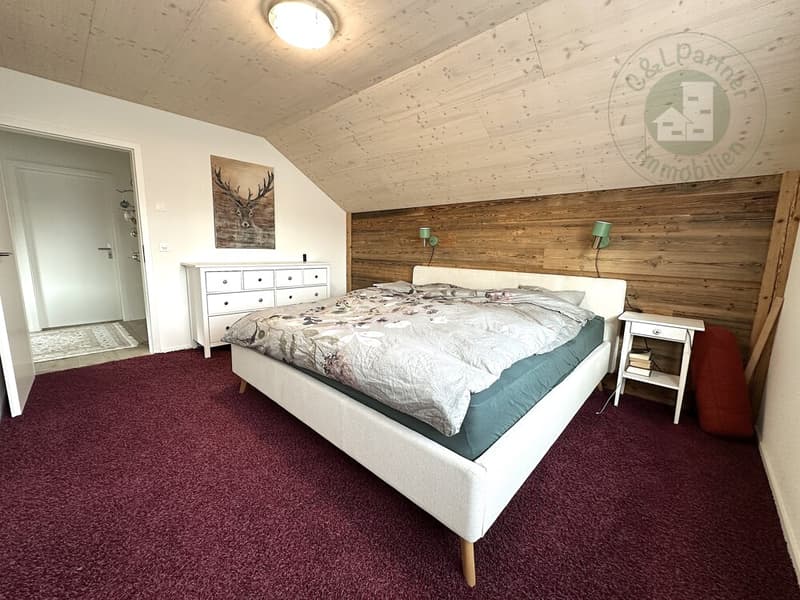
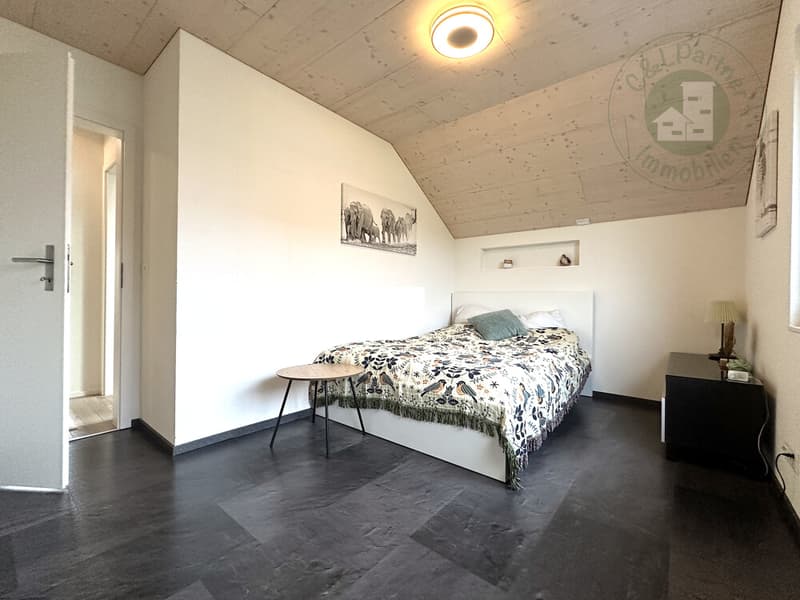
Energy-efficient wooden construction
Walbox (electric connection for car in carport)
Special outdoor area and garden:
Dreamlike garden design
Large bio-pool with wooden transitions
Charming garden design with native plants
Granite slabs at the seating area around the pond
Wooden elements around the pond
4 outdoor parking spaces in front of the house
1 carport
E-mobility Walbox (electric connection for car in carport)
Covered parking possibility for motorcycle, bicycle
Entire garden area enclosed with wooden fence
Outdoor equipment room
Outdoor bicycle stand
Well trough (outdoor water)
Children's playground in the quarter (share)
Charming garden seating area/private sphere
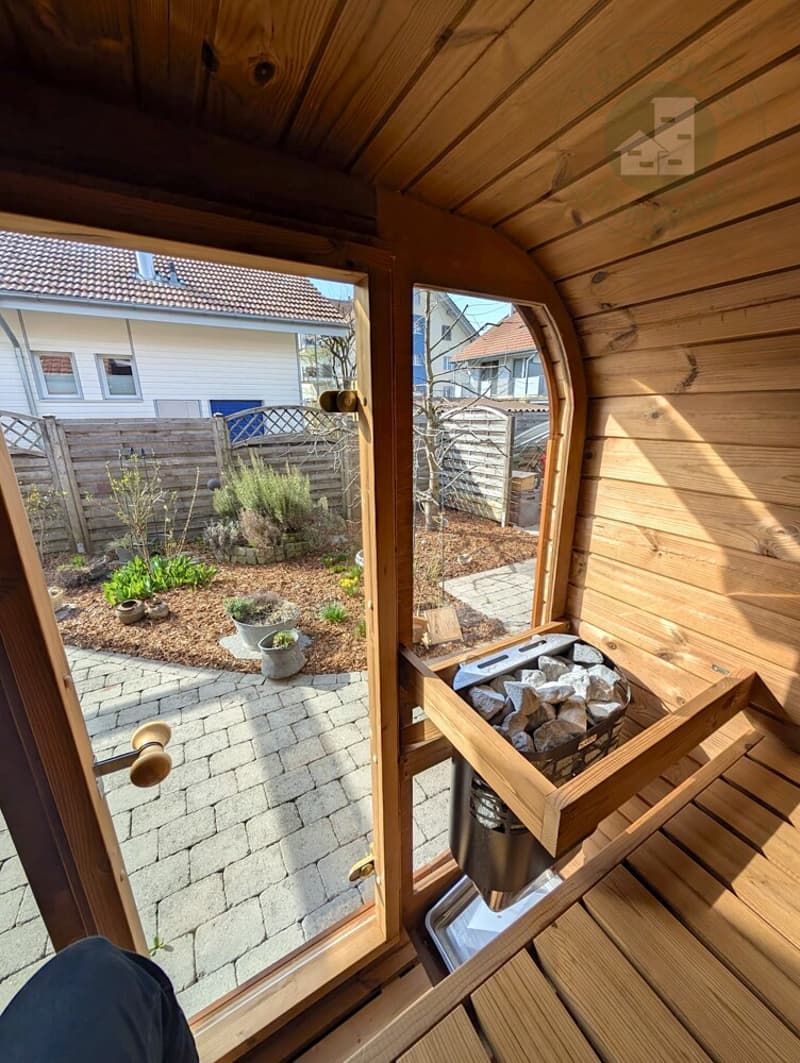
Sauna in the outdoor area
*** SALES DOCUMENTATION ***
Download the sales documentation including address, floor plans, and many pictures. Simply fill out the contact form and you will receive the documents immediately and around the clock by email.
Properties:
New building 2018
Plot area: 575m2
Living area: 182m2
Number of rooms: 7
Windows (triple-glazed, soundproof)
Photovoltaic 26 kWp with battery storage 2022 boiler
Swedish stove in the living area
Reduit near the kitchen
1 bathroom, bathtub, shower, double sink, toilet on the upper floor
1 bathroom, shower, sink, toilet on the ground floor
1 utility room/washing machine/tumbler, shower
specially, cozy living-dining area
Open kitchen with cooking island in the living area
Dining room with spacious corner bench and table
Basement 1: large
Basement 2: storage room
Basement 3: oil heating/bastel room
Basement 4: workshop
1 room heated in the basement
Reduit near the kitchen
Mosquito protection (doors, windows)
Country house style
High-quality materials
Energy-efficient wooden construction
Walbox (electric connection for car in carport)
Special outdoor area and garden:
Dreamlike garden design
Large bio-pool with wooden transitions
Charming garden design with native plants
Granite slabs at the seating area around the pond
Wooden elements around the pond
4 outdoor parking spaces in front of the house
1 carport
E-mobility Walbox (electric connection for car in carport)
Covered parking possibility for motorcycle, bicycle
Entire garden area enclosed with wooden fence
Outdoor equipment room
Outdoor bicycle stand
Well trough (outdoor water)
Children's playground in the quarter (share)
Charming garden seating area/private sphere
Sauna in the outdoor area
*** SALES DOCUMENTATION ***
Download the sales documentation including address, floor plans, and many pictures. Simply fill out the contact form and you will receive the documents immediately and around the clock by email.

Free
Unlock the full experience
Sync your favourites, manage search alerts, and access all your important services seamlessly across devices. Create your free account for a personalized home search!
Viewing
Contact for viewing
Claudia Lorenz
Advertiser

C&L Partner Immobilien
Dorfstrasse 29
3421Lyssach
Contact
Claudia Lorenz
- Listing ID
- 4003428415
- Object ref.
- CL-176