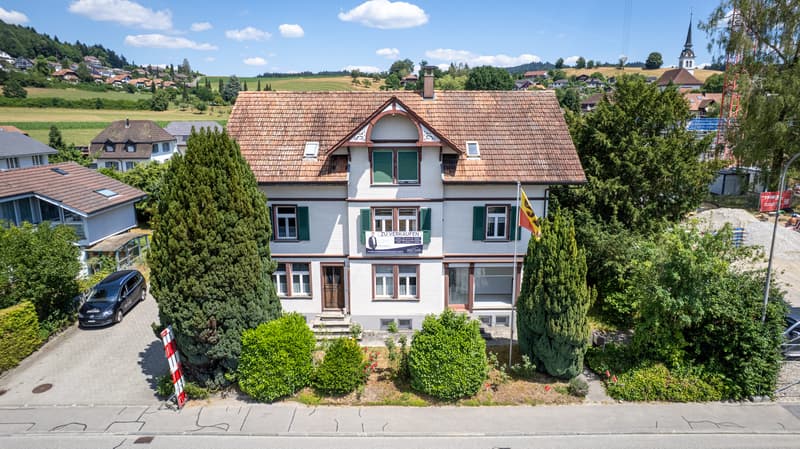
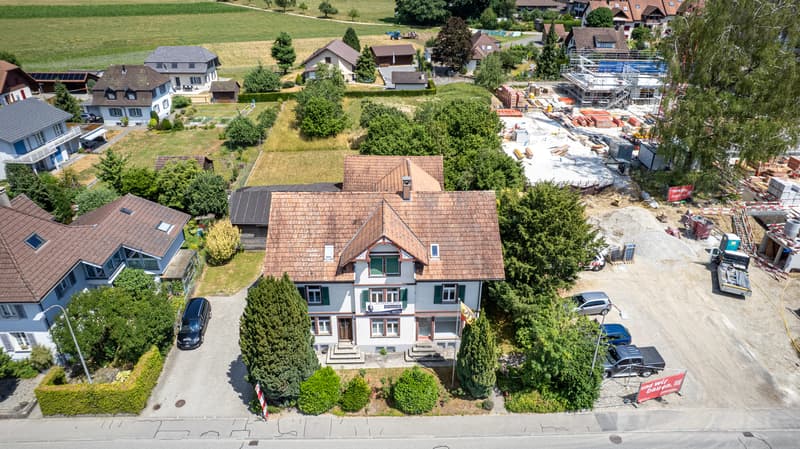
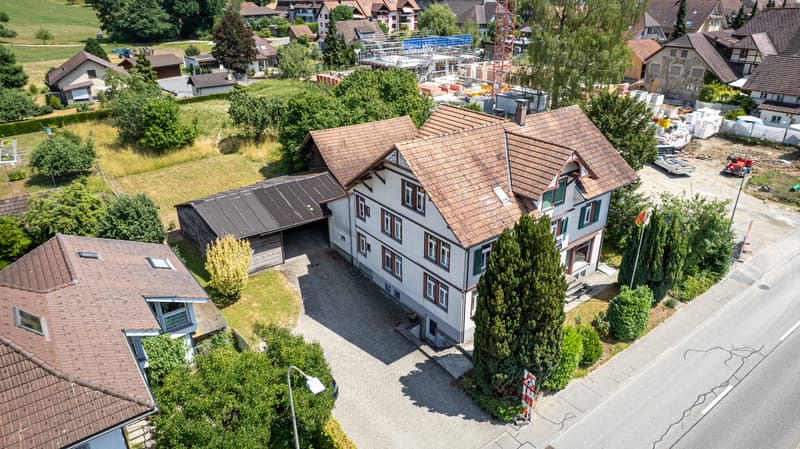
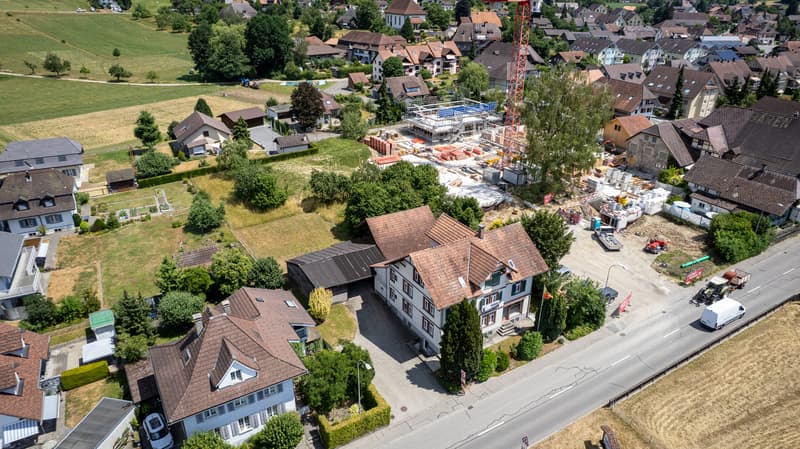

"Residential and commercial building with development potential and building land in Madiswil"
Location
Unterdorfstrasse 26, 4934 MadiswilTravel time
- 2 min.Station: Madiswil
Surrounding information
Supermarket
5 min.CoopSchool
11 min.NeumattwegPharmacy
6 min.Drogerie WittwerPublic Transport
2 min.Madiswil
Times refer to the route on foot.
Costs
- Purchase price:
- CHF 1,250,000.–
- Notify on price drop
Main information
- Available from:
- By agreement
- Type:
- Bifamiliar house
- No. of rooms:
- 12
- Number of apartments:
- 4
- Number of floors:
- 3
- Surface living:
- 374 m2
- Land area:
- 2268 m2
- Volume:
- 1215 m3
- Year built:
- 1903
Features and furnishings
Balcony / Terrace
Child-friendly
Parking space
Garage
Documents (0)
Description
This residential and commercial ensemble in the heart of Madiswil BE offers an attractive combination
of historic character, spacious plot and versatile development potential.
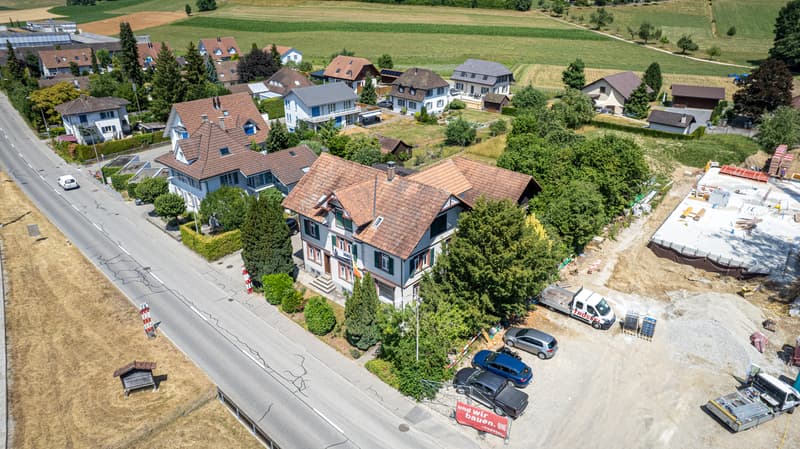
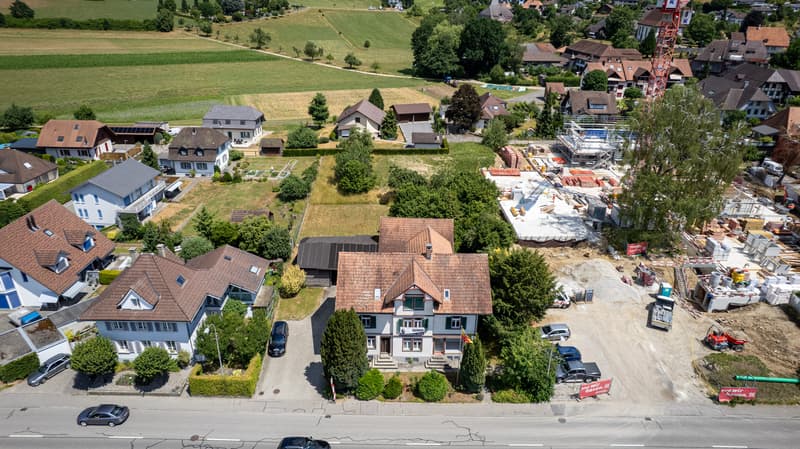
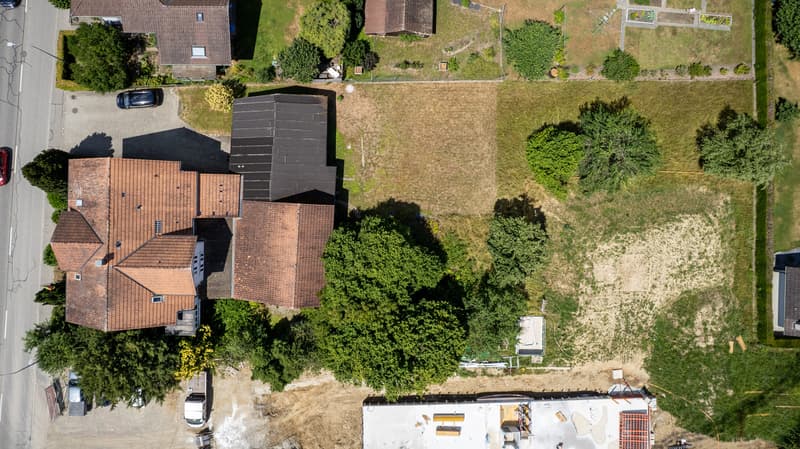
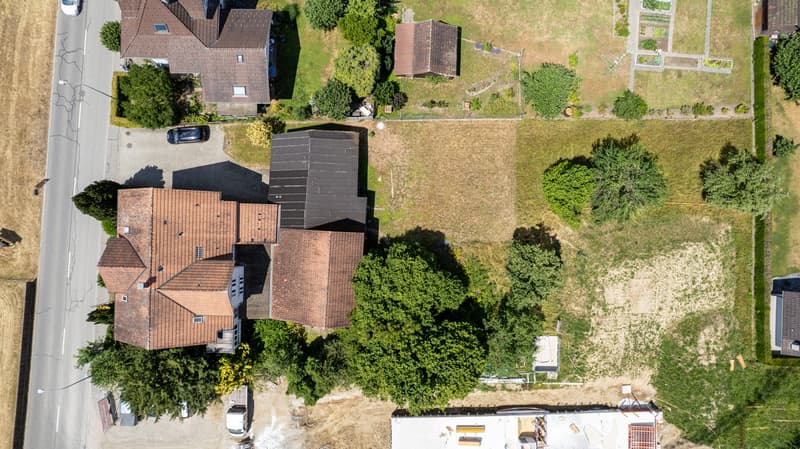
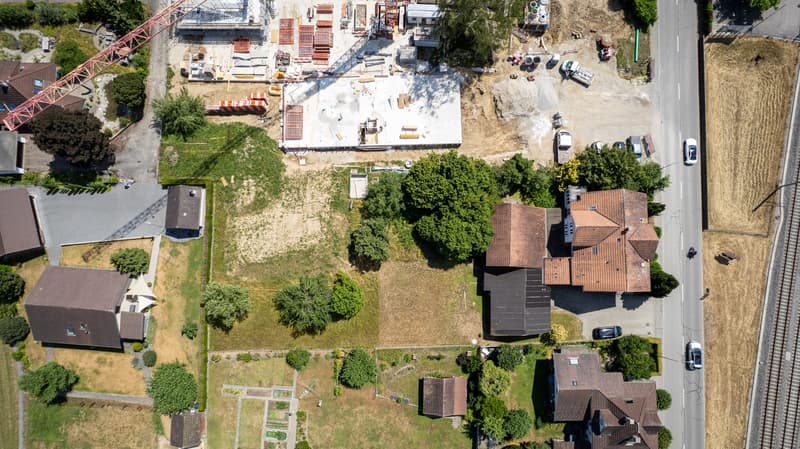
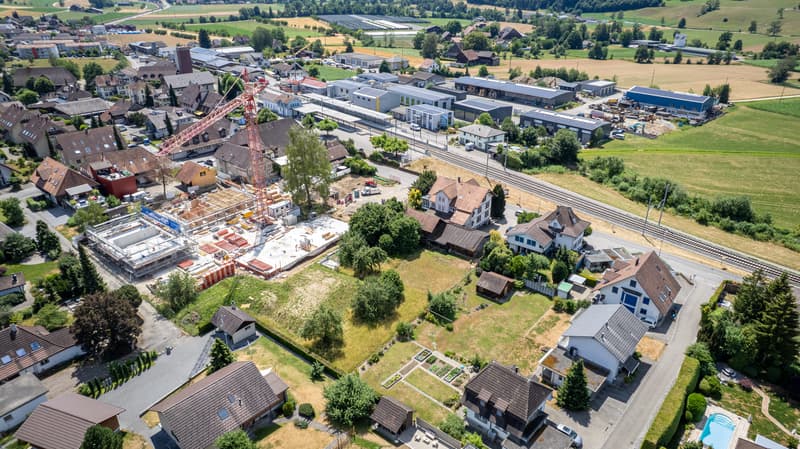
The 1903-built multi-family house currently comprises four units and has a building volume of around 1'215 m³. The plot with 2'268 m² offers, in addition to the existing building, spacious garden and open spaces as well as a shed, a shelter and several parking spaces.
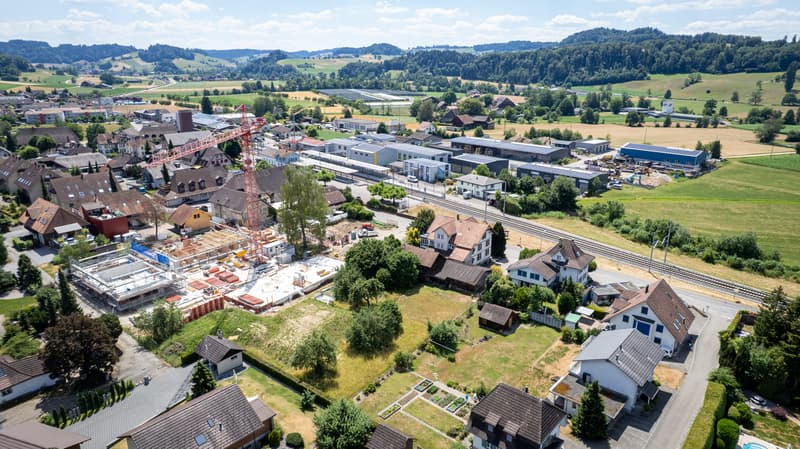
The central location is excellently connected: Madiswil train station is only about 150 meters away. The Niederbipp motorway junction is approximately 12.2 km, and Langenthal-Bleienbach airfield is around 4.4 km away.
Large building plot with development potential in the lower village.
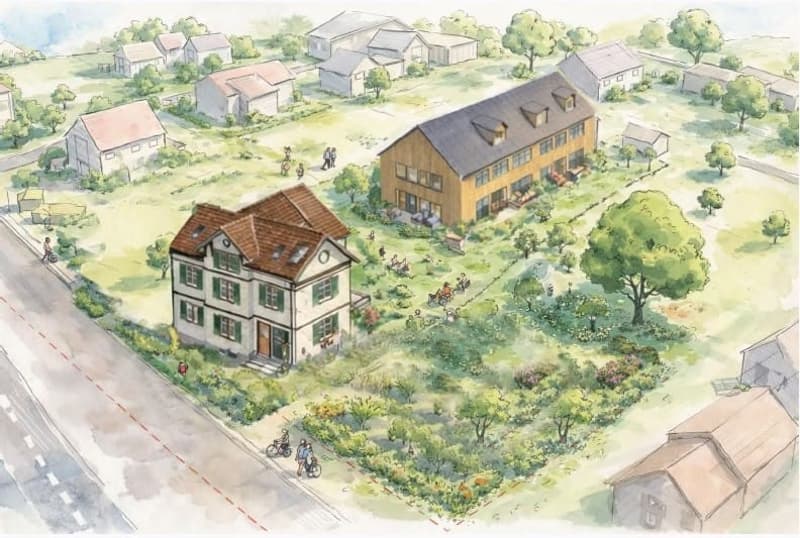
1. Variant – Renovation and expansion. The existing multi-family house can be comprehensively renovated
and modernized, while preserving the historic character. At the same time, the free building land offers the opportunity for a supplementary new building and thus for additional living or commercial space.
2. Variant – New construction project Alternatively, a replacement new building can be examined – depending on the planning legal framework conditions and official approvals. The spacious plot offers potential for a holistic and contemporary new development with optimal use of living space, open spaces and parking.
The planning legal starting position is challenging due to the different zones of use and should therefore be carefully clarified in advance. An existing feasibility study by the architect Leif Buchmann provides a valuable basis for this. This can be requested from us.
Whether renovation with expansion or complete new development – the property offers an attractive development opportunity in a central location in Madiswil.
Madiswil combines a good S-Bahn connection with local basic supplies and attractive recreational opportunities. The target price for this versatile property is CHF 1'250'000.
Mortgage Calculator
From dream house to home ownership: the mortgage calculator can help you estimate the affordability of this property.

Unlock the full experience
Sync your favourites, manage search alerts, and access all your important services seamlessly across devices. Create your free account for a personalized home search!
Viewing
Contact for viewing
Morena Vassella

Contact
Morena Vassella
- Listing ID
- 4003428499
- Object ref.
- 24934UN201.6a952f17c3380223d2df46fc