10 results - Property for buy in Madiswil

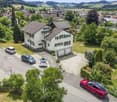
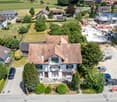
  • Two-story house with a brown tiled roof, green shutters, and a balcony adorned with flowers. A white car is parked in front of the house on a gravel driveway.
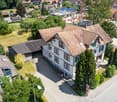
  • Two-story house with a red-tiled roof, white-framed windows, and a small garden area. A white car is parked in front of the house on a paved driveway.
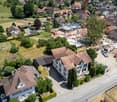
  • Two-story house with a tiled roof, beige siding, and a covered porch area. The house features a staircase leading to the entrance, a small bench, and a small garden area with a potted plant.
  • Wooden staircase leading up to a porch with a hanging decorative item, potted plants, and a small pumpkin on the railing.
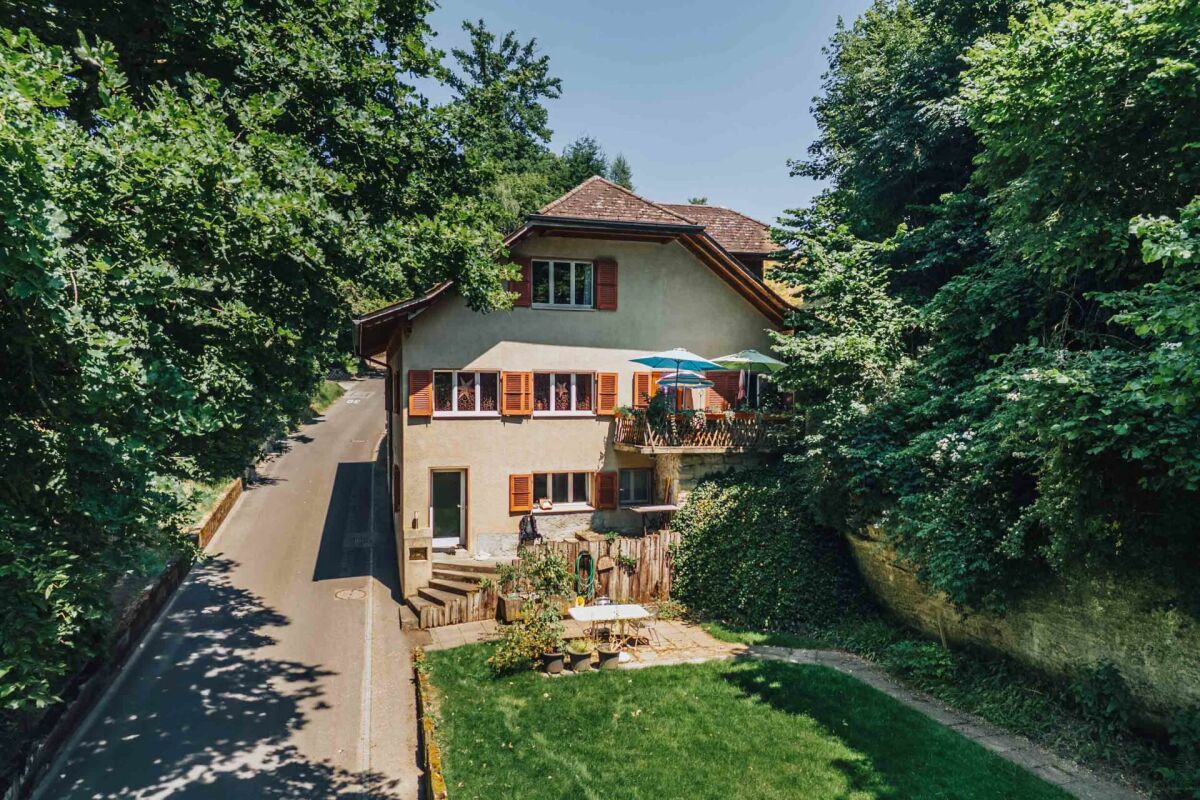
  • A two-story building with a mix of wooden and brick facades, green shutters, and a small balcony on the first floor. The building is situated on a cobblestone pathway with a grassy area and trees in the background.
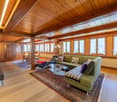
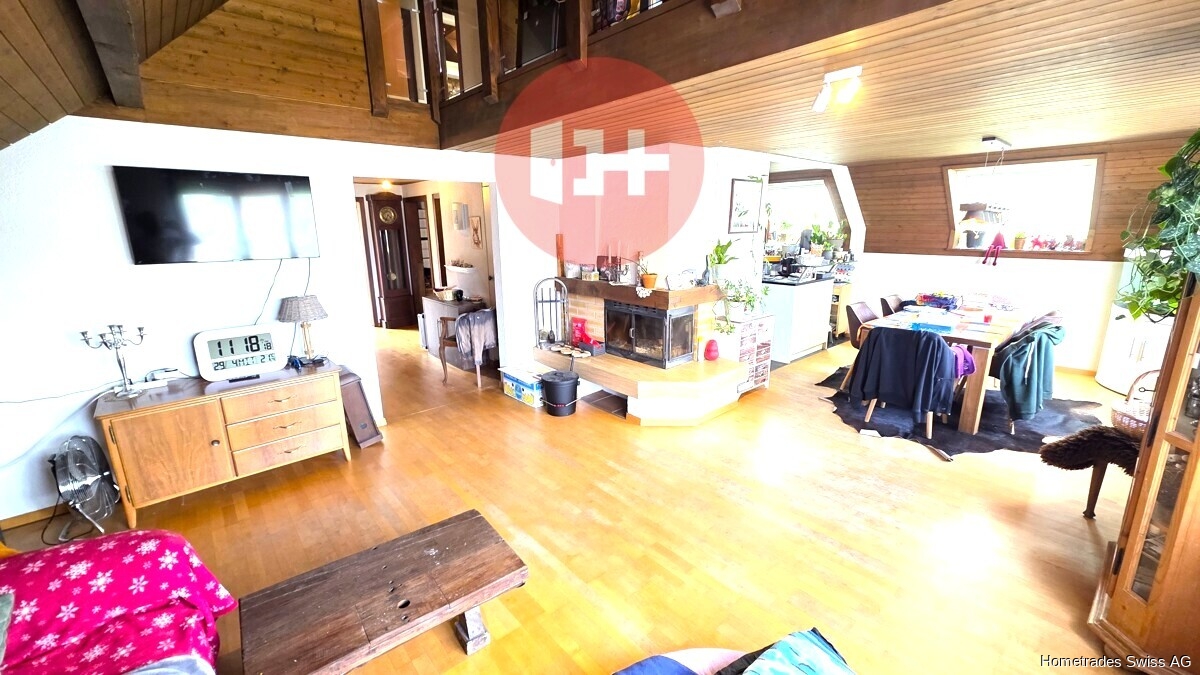
  • Cozy living room with exposed wooden beams, large window, grey sectional sofa, coffee table, TV stand, dining table with chairs, potted plants, and wooden cabinetry.
  • Cozy dining room with wooden walls, a round dining table surrounded by dark blue chairs, a wooden cabinet, potted plants, and a hanging light fixture.
  • Empty attic room with wooden walls and ceiling, skylight window, radiator, and carpeted floor.
  • Empty room with wooden flooring, wooden panel walls, white radiator, and three windows with white frames.
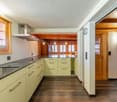
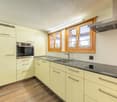
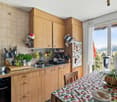
  • Bright kitchen with white cabinets, a central island, and a wooden dining table with chairs. Appliances include a microwave, oven, and dishwasher. The floor features hexagonal tiles.
  • Cozy attic bedroom with wooden walls and ceiling, blue carpet, a bed with patterned bedding, a nightstand with a lamp, and a colorful rug on the floor.
  • Cozy wooden bedroom with exposed beams, large window with curtains, bed with colorful bedding, nightstand, and a hanging lamp.
1 / 12
CHF 978,000.– Top
9 rooms167m² living space
Steingasse 39, 4934 Madiswil

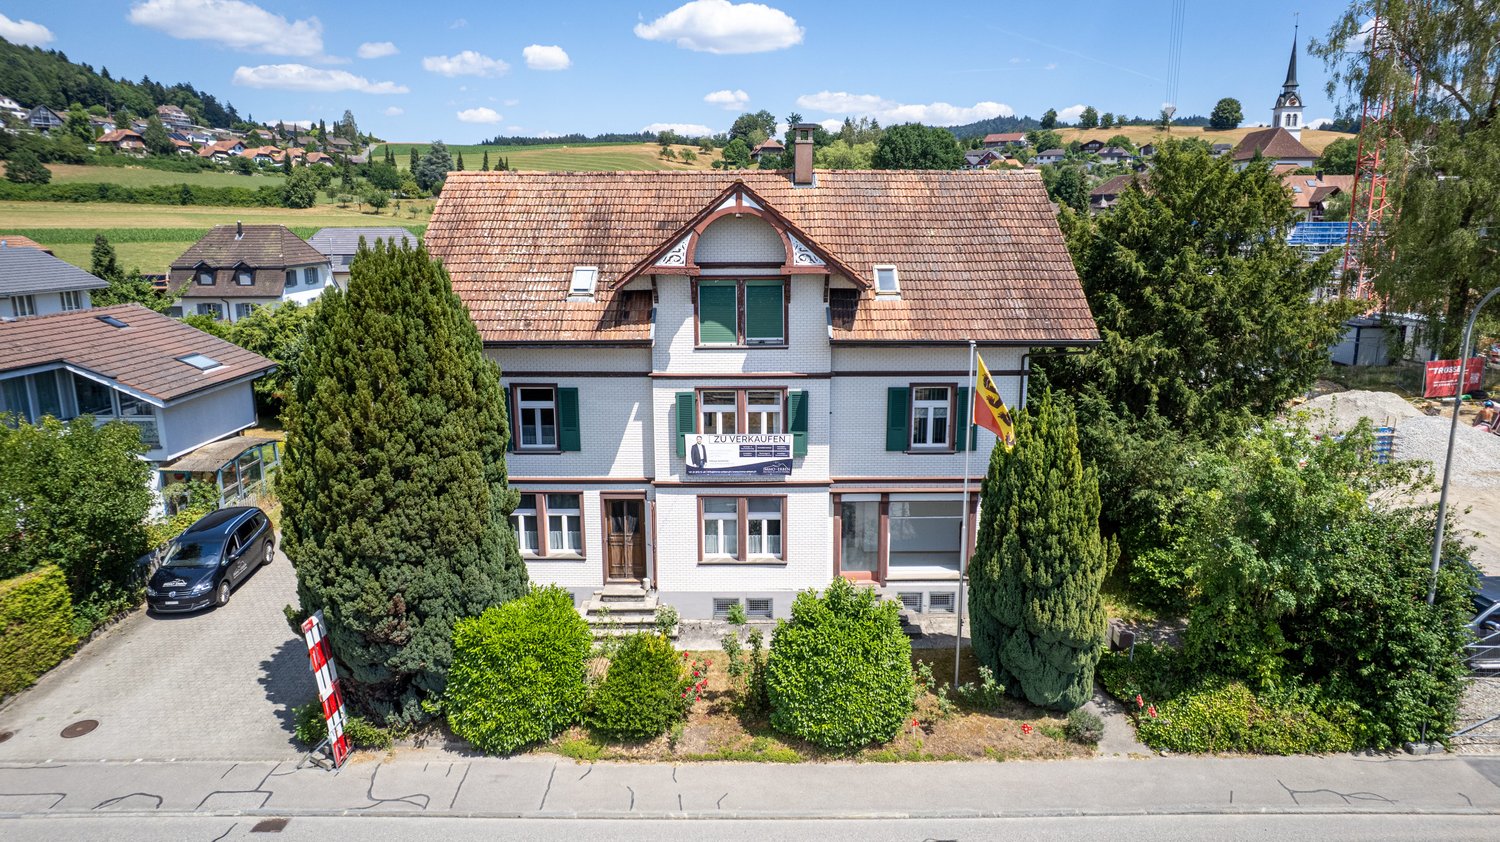
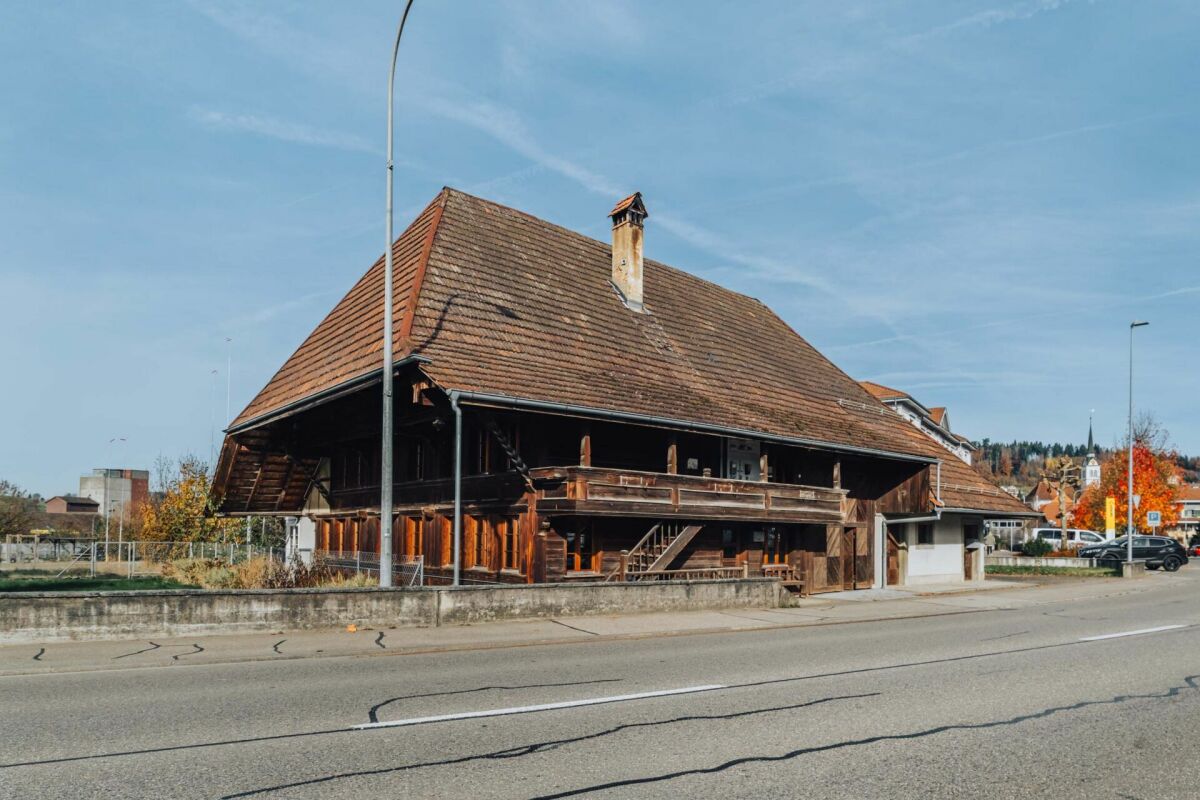
Charming 9-room farmhouse in Madiswil – Jewel with great potential

Discover this impressive farmhouse from 1893 at Steingasse 39, with 2 apartments on 3 floors, in the rural municipality of Madiswil in the canton of Bern. With its unique combination of historic charm and generous space, this property offers a rare opportunity for lovers of old buildings and rustic living.The house offers the following highlights: • 9 rooms on 3 floors with a living area of 167 m² • Spacious plot of 1,588 m² with plenty of outdoor spaceadjacent agricultural land of 7,312 m² can be purchased at a low price (optional) • Balcony – ideal for relaxing and enjoying the sunny surroundings • Parking space available • Cubature of 1,515 m³ – impressive building substance with great development potential • Child-friendly environment in a quiet residential area • Available immediately The location of this property is exceptionally sunny and quiet – both during the day and at night, there is a pleasant silence that allows you to enjoy rural life to the fullest.Infrastructure and surroundings: • Madiswil train station – only 5 minutes' walk away, ideal for commuters • Coop supermarket – conveniently accessible within 8 minutes' walk • Lindenweg school – accessible within 13 minutes' walk, perfect for families This farmhouse combines the charm of solid construction with a picturesque location. Whether as a family home or a creative renovation project – the possibilities are diverse. Let yourself be impressed by this unique property in the charming municipality of Madiswil and secure your piece of Bernese countryside idyll.

Travel time
-
1 / 13
CHF 1,250,000.–
12 rooms374m² living space
Unterdorfstrasse 26, 4934 Madiswil

Residential and commercial building with development potential and building land in Madiswil

This residential and commercial ensemble in the heart of Madiswil BE offers an attractive combinationof historic character, spacious plot and versatile development potential.The 1903-built multi-family house currently comprises four units and has a building volume of around 1'215 m³. The plot with 2'268 m² offers, in addition to the existing building, spacious garden and open spaces as well as a shed, a shelter and several parking spaces.The central location is excellently connected: Madiswil train station is only about 150 meters away. The Niederbipp motorway junction is approximately 12.2 km, and Langenthal-Bleienbach airfield is around 4.4 km away.Large building plot with development potential in the lower village.1. Variant – Renovation and expansion. The existing multi-family house can be comprehensively renovatedand modernized, while preserving the historic character. At the same time, the free building land offers the opportunity for a supplementary new building and thus for additional living or commercial space.2. Variant – New construction project Alternatively, a replacement new building can be examined – depending on the planning legal framework conditions and official approvals. The spacious plot offers potential for a holistic and contemporary new development with optimal use of living space, open spaces and parking.The planning legal starting position is challenging due to the different zones of use and should therefore be carefully clarified in advance. An existing feasibility study by the architect Leif Buchmann provides a valuable basis for this. This can be requested from us.Whether renovation with expansion or complete new development – the property offers an attractive development opportunity in a central location in Madiswil.Madiswil combines a good S-Bahn connection with local basic supplies and attractive recreational opportunities. The target price for this versatile property is CHF 1'250'000.

Travel time
-
1 / 26
CHF 875,000.–
9 rooms245m² living space
Plattenstrasse 22, 4934 Madiswil

3-Party MFH with many ancillary rooms + garages

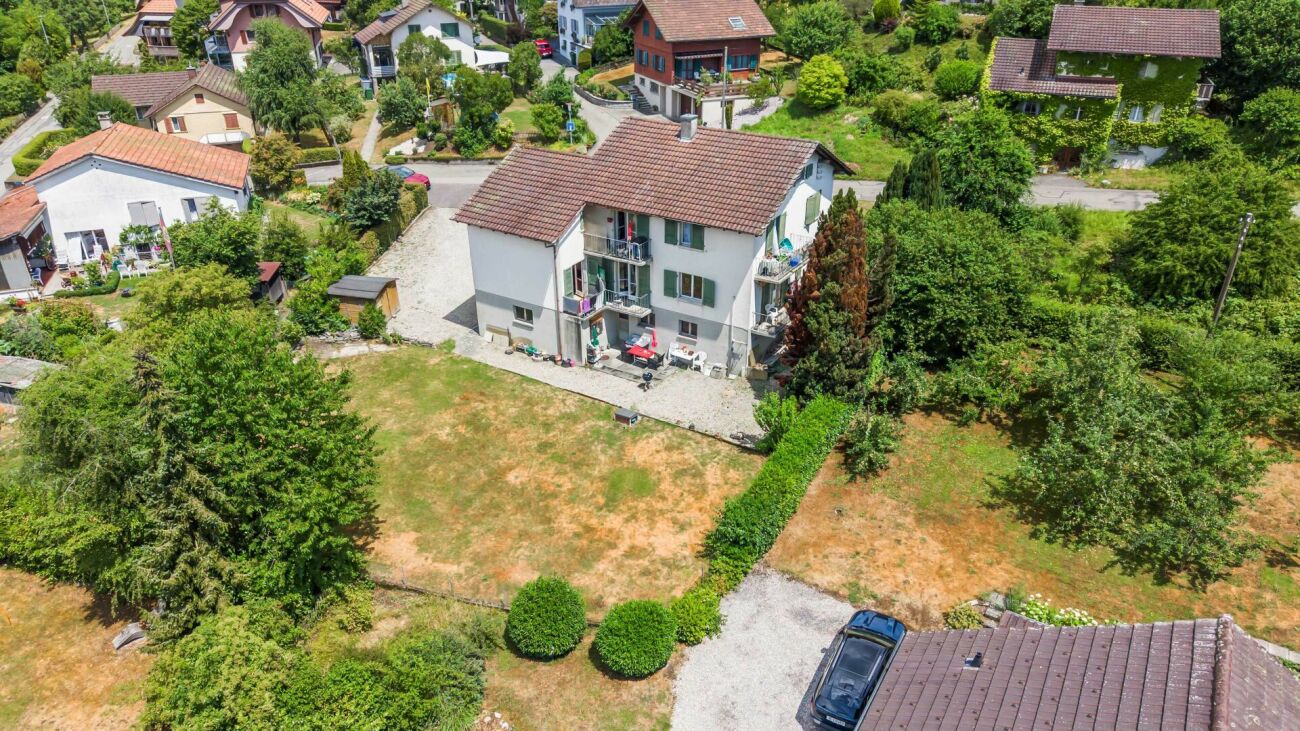
3-party MFH in a quiet location In the beautiful Madiswil, we are selling this versatile multi-family house on behalf of the owners.The property consists of three residential units: • Studio EG / UG (45m2) • 4.5-room apartment on the ground floor (100m2) • 3.5-room apartment on the 1st floor (100m2) The multi-family house is in a well-maintained condition and has been continuously maintained. The apartments do not have any acute need for renovation, but they do offer attractive development potential. With targeted investments when tenants change, the rent level can be increased further.The studio apartment is currently being gently renovated (painting, flooring) and will then be re-rented - interested parties are already available.The residential building is complemented by a separate outbuilding with three full-fledged garages and a spacious hobby room. The house technology is functional, but will need to be renewed in the coming years.Important to know: The building is located in the agricultural zone and can therefore currently only be further developed in the existing stock.The property generates rental income of around CHF 45,600 per year when fully rented, which corresponds to a gross return of 4.93%. After signing the data protection declaration, the existing rental agreements can be handed over for inspection.ExpansionThe interior design presents itself in a simple, but well-maintained standard, which meets the demand in the regional rental market.Warm wood paneling, friendly colors, and generous window areas give the rooms a cozy and homely atmosphere.The room layout convinces with practical floor plans, which are suitable for both families and couples.Thanks to the building structure, the property is also ideal as a multi-generation house or for a combination of living and working.Located a little off the village edge of Madiswil, the property enjoys an idyllic, quiet location with a lot of privacy and direct access to nature.The property is surrounded by meadows and trees and offers relaxation and retreat from everyday life.The access and through road is located in a 30 km/h zone and is only moderately trafficked. Ideal for families or those seeking peace and quiet.Despite the quiet location, shopping facilities, schools, and Madiswil train station are within a few minutes' reach.

Travel time
-
1 / 25
CHF 735,000.–
12 rooms195m² living space
Obergasse 4, 4934 Madiswil

Historic farmhouse with development potential in the village center of Madiswil

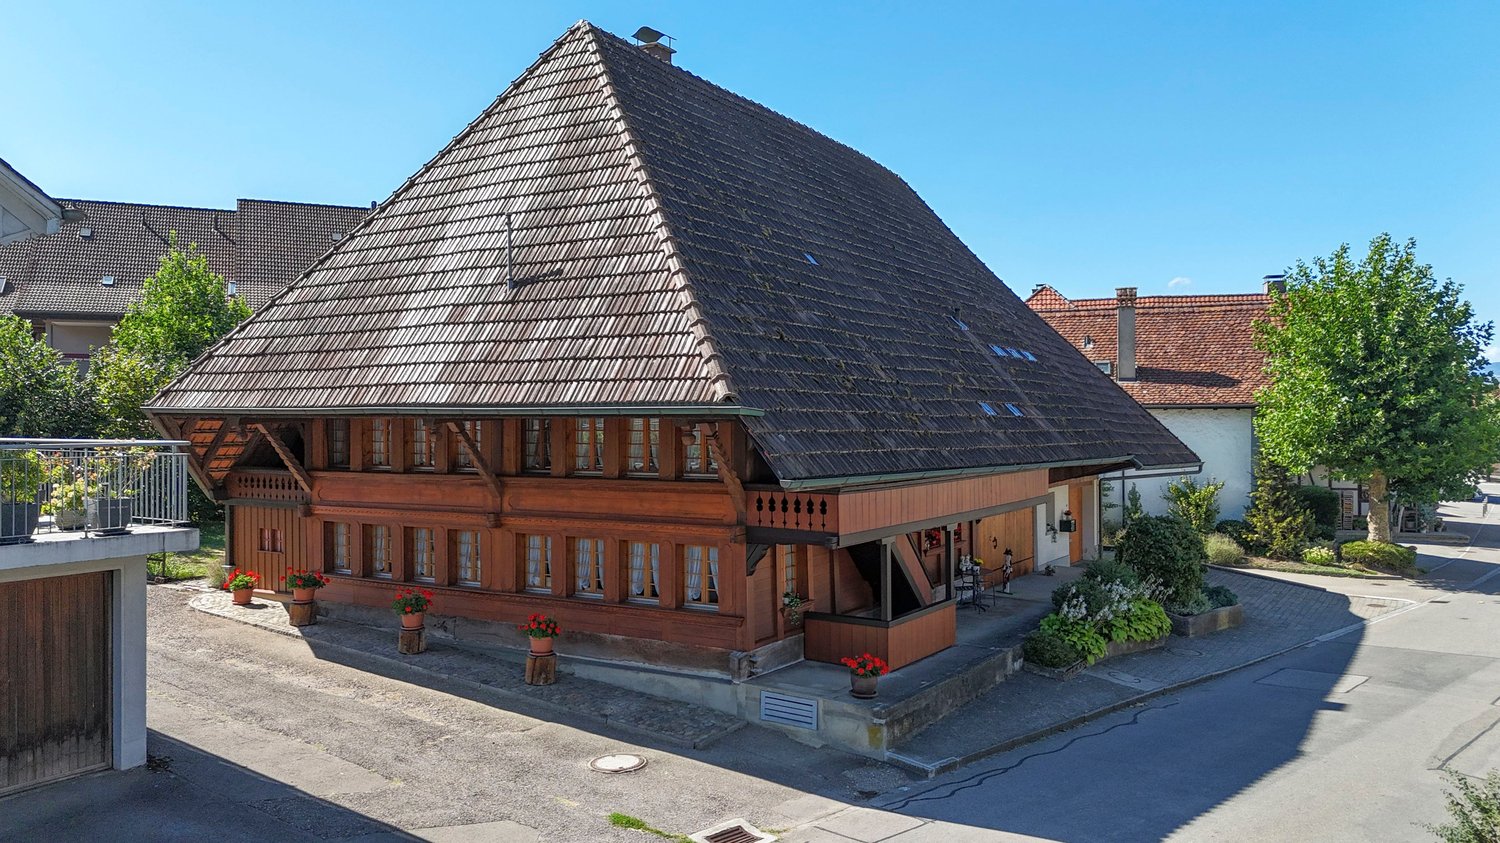
Space wonder in the village centerThis farmhouse from 1808 is located in the heart of the village of Madiswil and combines historic building substance with an exceptional development potential. The building presents itself in its original form: living area, barn and attic under one roof, fully enclosed on a 779 m² large plot of land in the village center zone 2.The living area includes two independent living units, each extending over the ground floor and 1st floor. The units can be combined or remain as separate apartments. The undeveloped attic offers additional living space with potential. The economic part, the former barn, opens up further possibilities: living, commerce, studio or additional units are conceivable. The village center zone 2 leaves the necessary leeway for individual further development.The property is in a renovation-requiring condition and is suitable for buyers with a clear idea and the will to create something of their own. Those looking for a project with character will find a rare starting point here.In the rear part of the property, the modern new construction project Garbenweg Madiswil with 12 condominiums is being built at the same time. The farmhouse can be connected to the new wood pellet heating system of the new building, an efficient and sustainable solution that significantly reduces the renovation effort. More information about the new construction project at http://garbenweg.rieder-immobilien.ch.Purchase price: CHF 735,000.-EnvironmentMadiswil is located in the Oberaargau region of the canton of Bern and combines village-like manageability with a well-developed infrastructure. The municipality has around 3,400 inhabitants and offers a quiet, well-kept living environment with short distances and an active village life.The property is located in the grown village center, in the immediate vicinity of the municipal administration and the Linksmäderhalle. Coop, bakery, post office, drugstore and medical and dental practices are easily accessible on foot. Kindergarten and school are also nearby, making the location particularly attractive for families. Gastronomic offers like the Café Ascot complement the village life.In terms of transportation, Madiswil is well connected. The train station offers direct connections to Langenthal, Huttwil and Lucerne. Langenthal can be reached by car in around 8 minutes, Huttwil in 11 minutes. Via Langenthal, there are connections to the regional and supra-regional centers; Olten can be reached in 37 minutes, Bern in 49 minutes. The A1 motorway can be reached in a short driving time.Nestled in the gentle hill landscape of the Oberaargau, Madiswil offers numerous opportunities for walks, bike tours and relaxation in nature, all directly in front of the door and without long journeys.


Travel time
-
New building
1 / 6
CHF 595,000.–
3.5 rooms96m² living space
Garbenweg 3, 4934 Madiswil

Space for your everyday life: 3.5-room owner-occupied apartment in Madiswil

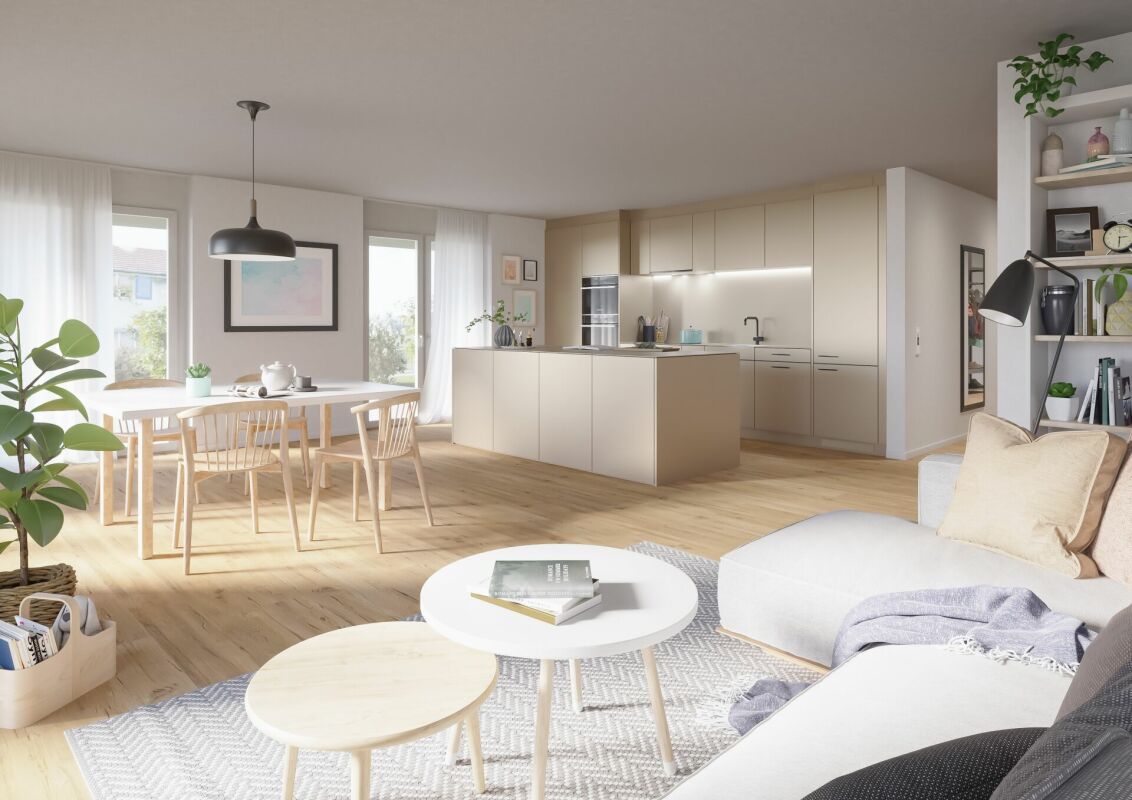
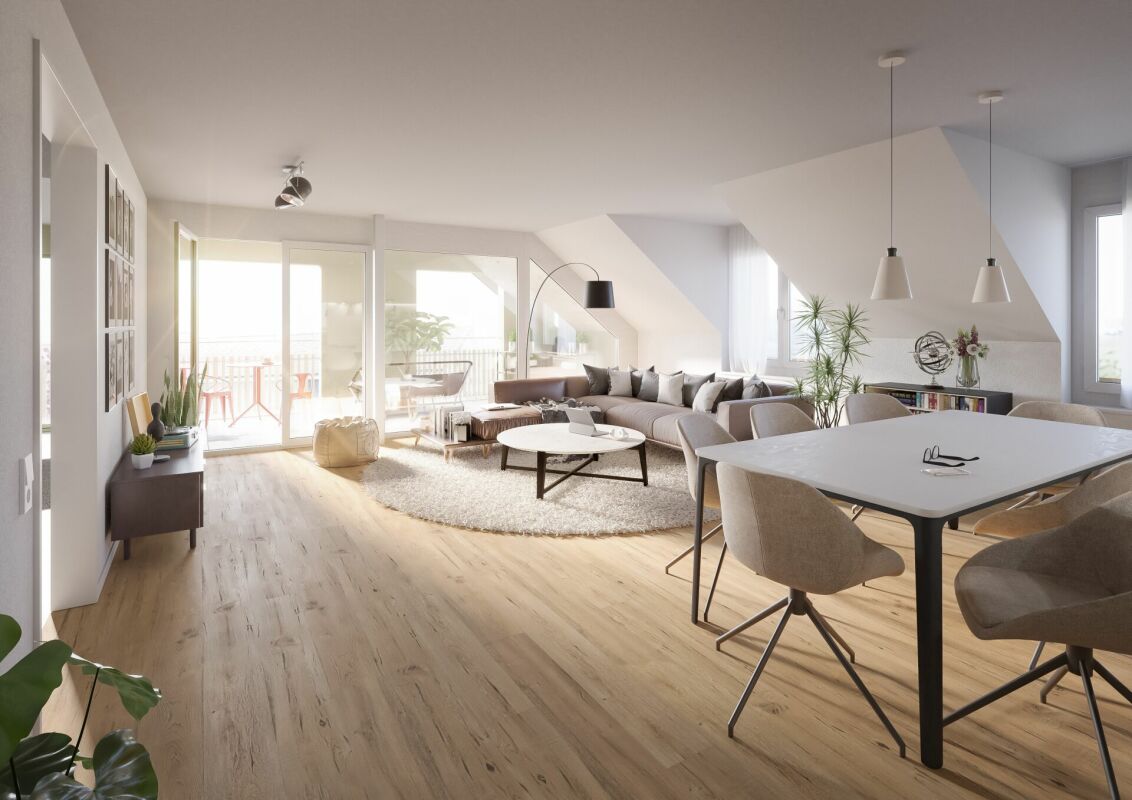
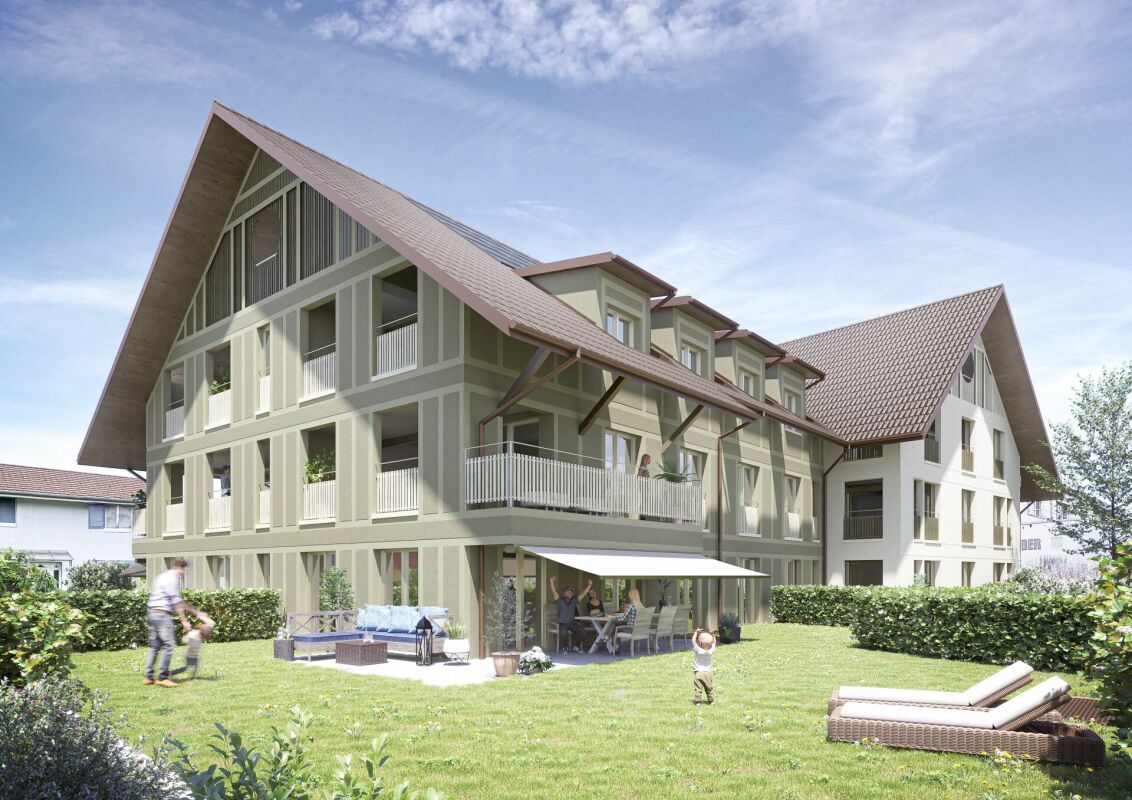
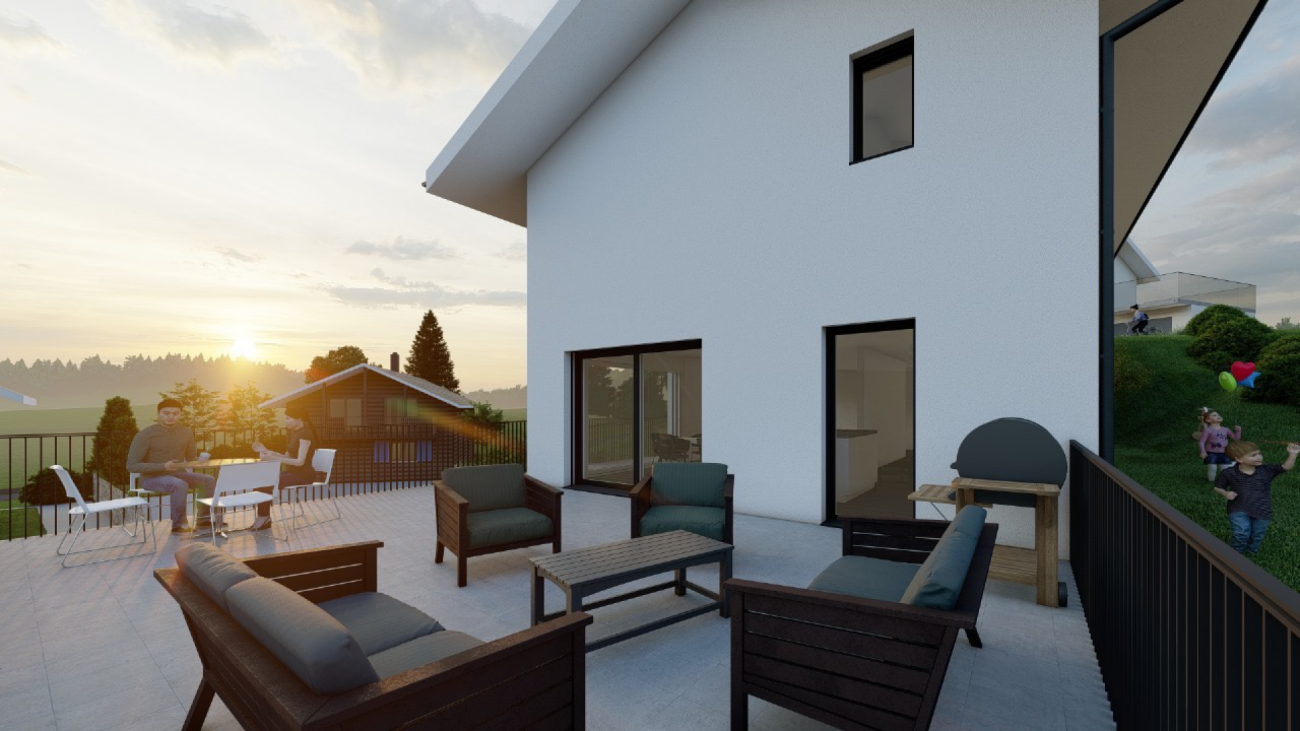
Living in the village center In the heart of Madiswil, we present to you a carefully planned new construction project that convincingly combines rural building tradition and modern living comfort.The multi-family house with striking double gables, warm plaster facade, and wood details blends harmoniously into the grown village landscape and creates modern living space with high quality of stay at the same time.All everyday facilities can be reached on foot: Coop, bakery, community services (with post office) and the Madiswil train station with direct connections to Langenthal, Huttwil, and Lucerne.The building is operated with a wood pellet heating system; the pitched roof with clay tiles and integrated photovoltaics combines tradition with modern energy generation.Each apartment has a separate basement compartment; parking spaces in the garage are available optionally (CHF 37,500). 3.5-room owner-occupied apartments Six carefully planned 3.5-room apartments on different floors (77.5 to 104.5m2) each with its own qualities and outdoor areas.Ideal for couples or small families looking for home ownership in a quiet village location. • Ground floor:WHG 0.2: approx. 94.5 m² CHF 625,000- • 1st floor: WHG 1.1: approx. 98.5 m² CHF 595,000- WHG 1.2: approx. 95.5 m² CHF 595,000-WHG 1.3: approx. 104.5 m² CHF 635,000-WHG 1.4: approx. 77.5 m² CHF 560,000- • 1st floor attic: WHG 2.3: approx. 102.5 m² CHF 615,000- Bright rooms, warm materials, an open living area that invites you to linger. You feel at home from the very first day. A high-quality kitchen is already planned; those who want to can design sanitary appliances and floor coverings according to their personal taste.Parking space in the garage: CHF 37,500 (optional)Interested? We would be happy to send you the complete documents and advise you personally. Please do not hesitate to contact us. We also discuss individual construction and adaptation wishes with you.More information can be found at http://garbenweg.rieder-immobilien.ch

Travel time
-
New building
1 / 6
CHF 795,000.–
4.5 rooms137m² living space
Garbenweg 3, 4934 Madiswil

Newly built maisonette dream: 4.5-room apartment with "house feeling"

Living in the village center In the heart of Madiswil, we present to you a carefully planned new construction project that convincingly combines rural building tradition and modern living comfort.The multi-family house with striking double gables, warm plaster facade, and wood details blends harmoniously into the grown village landscape and creates modern living space with high quality of stay at the same time.All everyday facilities can be reached on foot: Coop, bakery, municipal services (with post office) and the Madiswil train station with direct connections to Langenthal, Huttwil, and Lucerne.The building is operated with a wood pellet heating system; the pitched roof with clay tiles and integrated photovoltaics combines tradition with modern energy generation.Each apartment has a separate basement compartment; parking spaces in the garage are available optionally (CHF 37,500). 4.5-room maisonette apartment 4.5-room maisonette dream: apartment with house feelingAvailable apartments: • WHG 2.1: approx. 152.0 m², loggias 18.5 + 12.0 m² CHF 835,000. • WHG 2.2: approx. 137.5 m², loggias 14.0 + 13.5 m² CHF 795,000. • WHG 2.4: approx. 114.5 m², loggia 13.0 m² CHF 735,000. Parking space in the garage: CHF 37,500 (optional) Reservation amount: CHF 30,000.Interested? We would be happy to send you the complete documents and advise you personally. Please do not hesitate to contact us. We also discuss individual construction and adaptation wishes with you.Further information can be found at:http://garbenweg.rieder-immobilien.ch

Travel time
-
New building
1 / 6
CHF 695,000.–
4.5 rooms116m² living space
Garbenweg 3, 4934 Madiswil

New building Madiswil: 4.5-room owner-occupied apartment with spacious garden

4.5-room garden apartments Two spacious 4.5-room ground-floor apartments with private seating area and own garden share, ideal for families who want to combine house character with the advantages of floor ownership.Available apartments: • WHG 0.1: approx. 116.0 m² living spaceLoggia 13.0 m², seating area 26.0 m², Garden 30.5 m² CHF 695'000.- • WHG 0.3: approx. 120.5 m² Seating area 31.0 m² Garden 135.0 m² CHF 695'000.- Ground-level living with direct access to the private seating area and garden. Spacious, bright living and dining areas, a high-quality kitchen, and carefully equipped bathrooms create a home that convinces from day one.Parking space: CHF 37'500.- (optional)Reservation amount: CHF 30'000.-Interested? We would be happy to send you the complete documents and advise you personally. Please do not hesitate to contact us. We also discuss individual construction and adaptation wishes with you.Further information can be found at:http://garbenweg.rieder-immobilien.chLiving in the village centerIn the heart of Madiswil, we present to you a carefully planned new building project that combines village building tradition and modern living comfort in a convincing way.The multi-family house with striking double gables, warm plaster facade, and wood details blends harmoniously into the grown village image and creates modern living space with high quality of stay at the same time.All everyday facilities can be reached on foot: Coop, bakery, municipal services (with post office) and the Madiswil train station with direct connections to Langenthal, Huttwil, and Lucerne.The building is operated with a wood pellet heating system; the pitched roof with clay tiles and integrated photovoltaics combines tradition with modern energy generation.Each apartment has a separate basement compartment; parking spaces are available optionally (CHF 37'500.-).

Travel time
-
1 / 6
CHF 445,000.–
2.5 rooms65m² living space
Garbenweg 3, 4934 Madiswil

Clever 2.5-room owner-occupied apartment in the heart of Madiswil

Living in the village center In the heart of Madiswil, we present to you a carefully planned new construction project that convincingly combines rural building tradition and modern living comfort. The multi-family house with striking double gables, warm plaster facade, and wood details blends harmoniously into the grown village landscape and at the same time creates modern living space with high quality of stay.All everyday facilities can be reached on foot: Coop, bakery, municipal services (with post office) and the Madiswil train station with direct connections to Langenthal, Huttwil, and Lucerne. The building is operated with a wood pellet heating system; the pitched roof with clay tiles and integrated photovoltaics combines tradition with modern energy generation. Each apartment has a separate basement compartment; parking spaces in the garage are available optionally (CHF 37,500.-). 2.5-room owner-occupied apartment on the ground floor A compact, cleverly cut 2.5-room apartment with direct access to the outdoor area. Ideal as a retirement home, second home, or entry into home ownership. Apartment No. 0.4Gross living area: approx. 64.5 m²Loggia: approx. 11.0 m² Private seating area: approx. 11.5 m² Garden share: approx. 40m² Floor: Ground floorBright, open room design with warm floor covering, white-painted walls, and windows. Bathroom with plenty of daylight thanks to a large window, kitchen according to personal selection (budget amount).Barrier-free living without stairs: practical and convenient. Purchase price: CHF 445,000.- Parking space in the garage: CHF 37,500.- Request the complete documentation with further information without obligation. We look forward to your contact.Interested? We would be happy to send you the complete documents and advise you personally. Please do not hesitate to contact us. We also discuss individual construction and adaptation wishes with you.

Travel time
-

Suggested properties for you based on search results