"Combining housing, liberal activity or investment just two steps from the lake"
Purchase price
CHF 1,700,000.–
Rooms
11.5
Living space
340 m2
Location
2012 AuvernierCosts
- Purchase price:
- CHF 1,700,000.–
Main information
- Available from:
- By agreement
- Type:
- Multi-family house
- No. of rooms:
- 11.5
- Surface living:
- 340 m2
Documents (0)
Description
A privileged situation
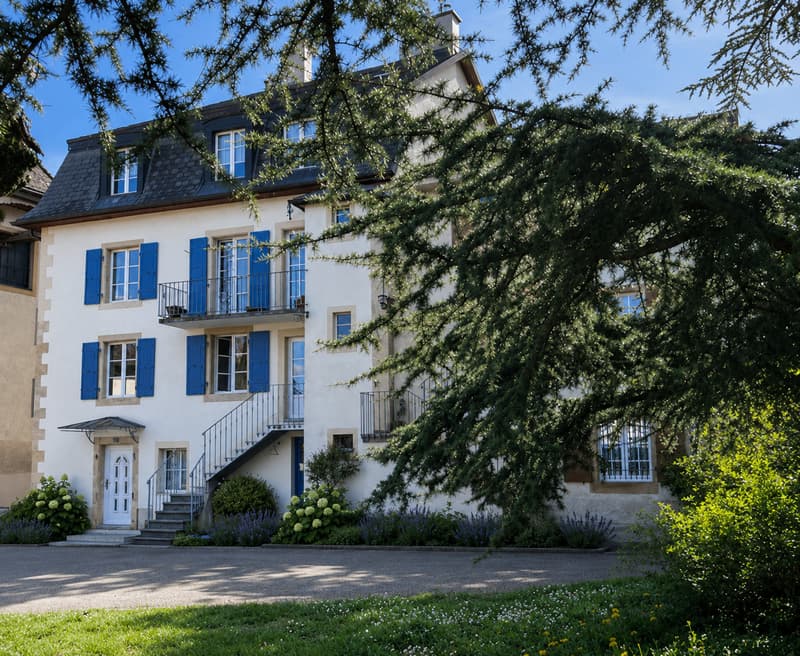
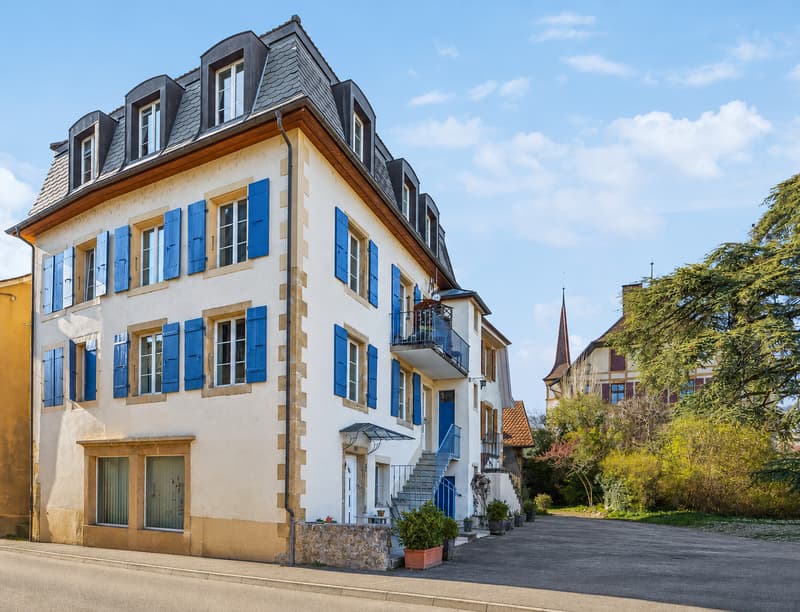
Located in the heart of the charming village of Auvernier, just a few steps from the shores of Lake Neuchâtel, this character property benefits from a particularly sought-after location. It harmoniously combines quality of life, commercial visibility, and excellent accessibility in an authentic and dynamic environment.
Built on three levels plus attic, this building offers generous volumes, a preserved charm, and remarkable flexibility in layout, allowing for different scenarios of occupation or investment.
Current configuration
The building currently consists of the following elements:
Complete basement with three cellars, a laundry room, a technical room, and several storage spaces;
4.5-room duplex with a pleasant terrace;
2.5-room apartment with balcony;
4.5-room attic of about
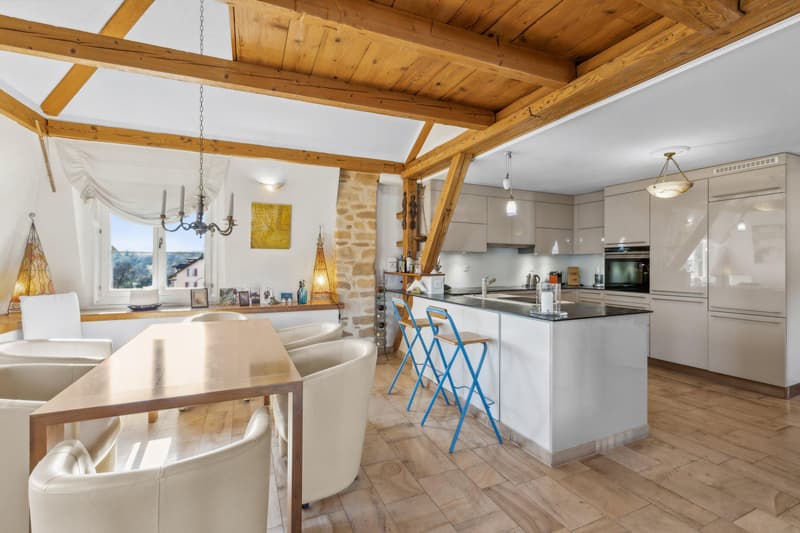
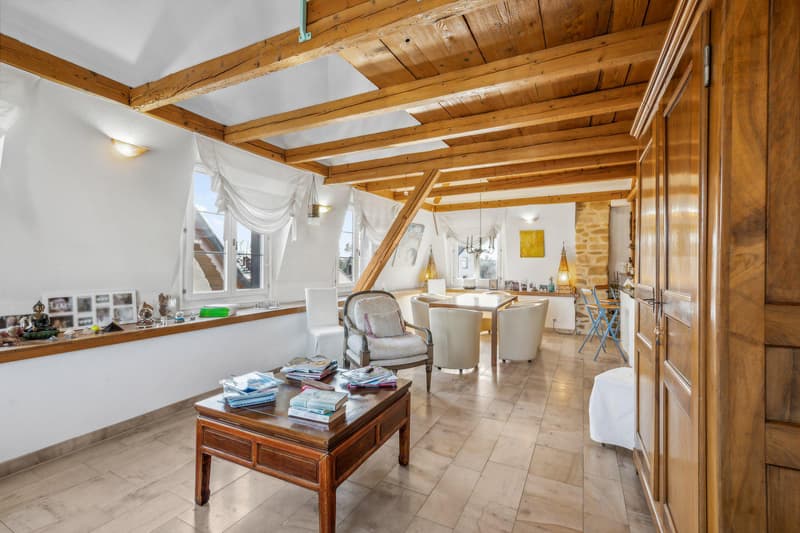
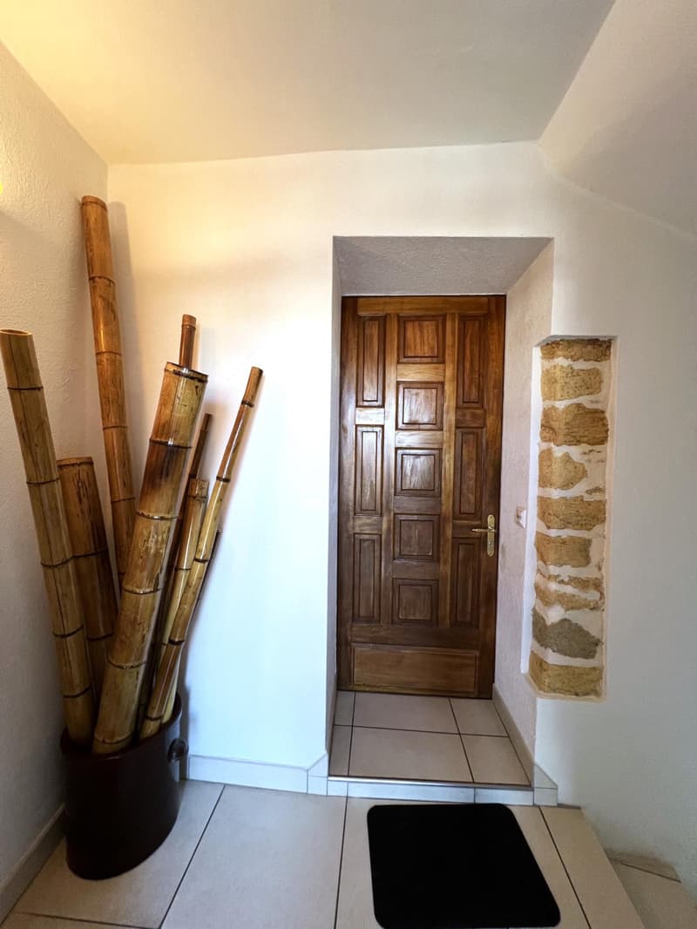
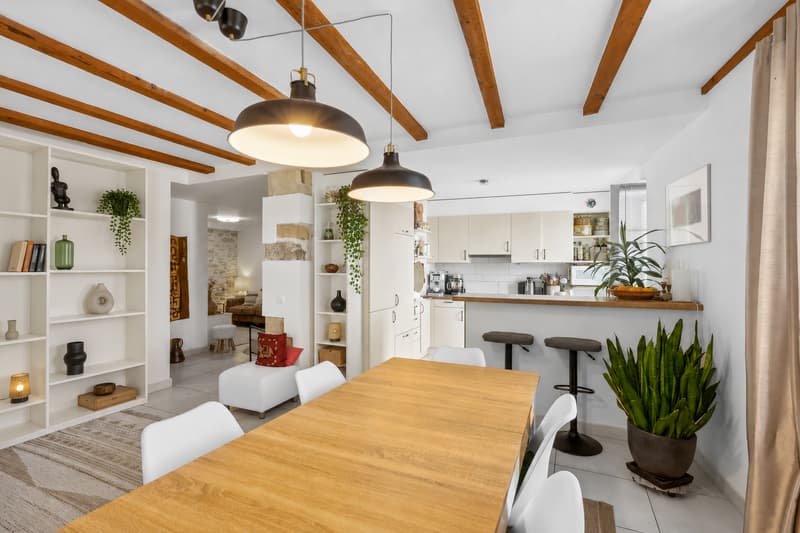
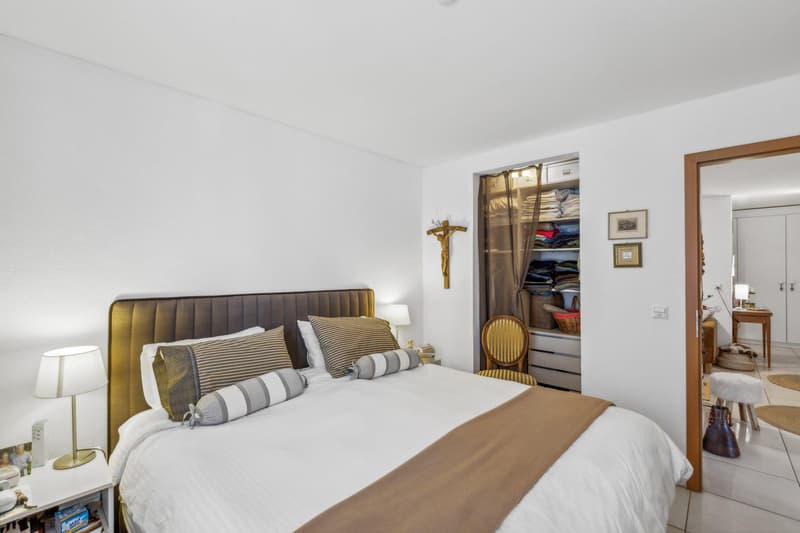
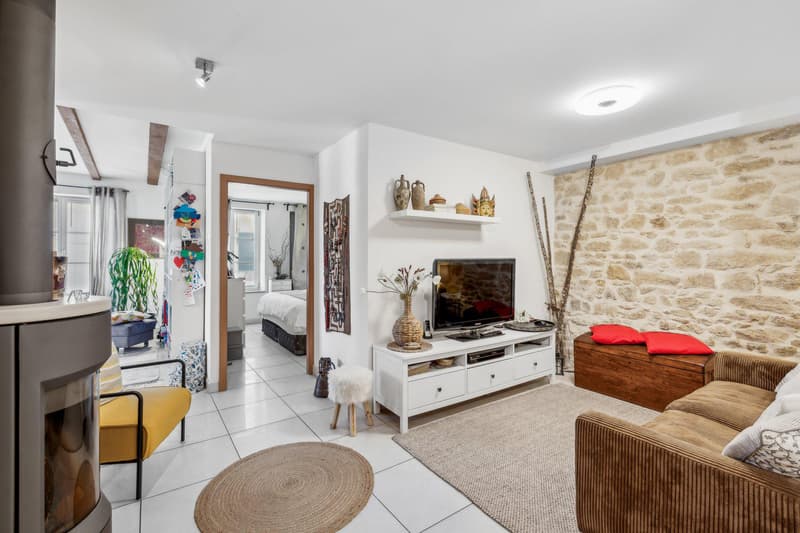
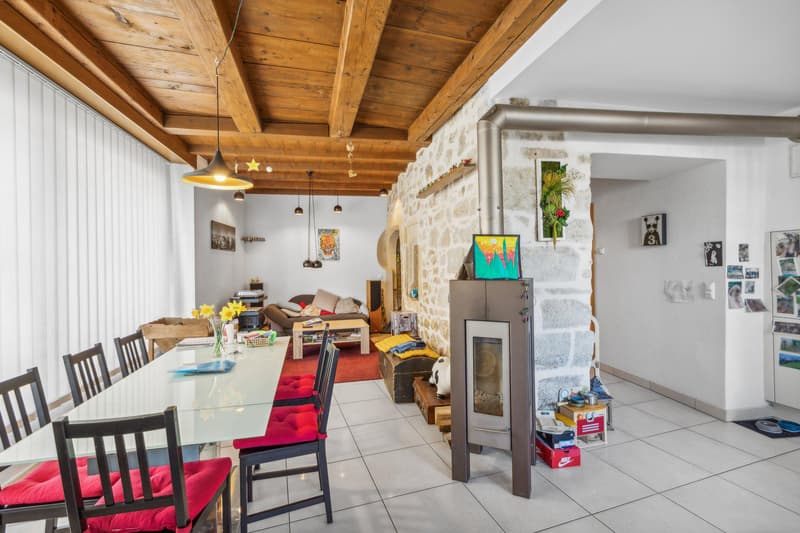
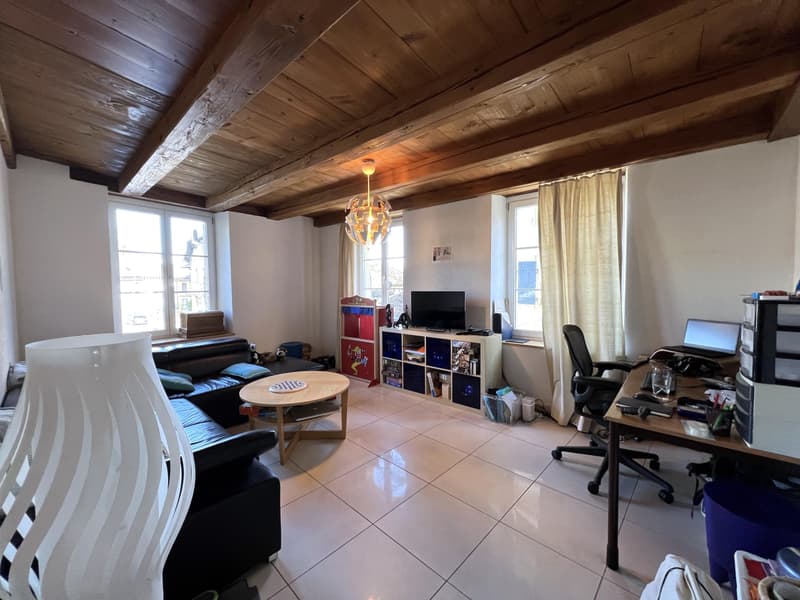
Between 2001 and 2006, the property underwent a complete renovation, from the ground to the roof. This renovation allowed the preservation of the building's authenticity – stone walls, exposed beams, and beautiful original spaces – while integrating current comfort standards and a design that prioritizes natural light and the fluidity of spaces.
Important potential for reorganization
One of the main advantages of this property lies in its ability to evolve. Without heavy work or significant structural changes, a new distribution of surfaces could be considered to optimize its use and return.
Possible new configuration
Complete basement with cellars, laundry room, and technical rooms;
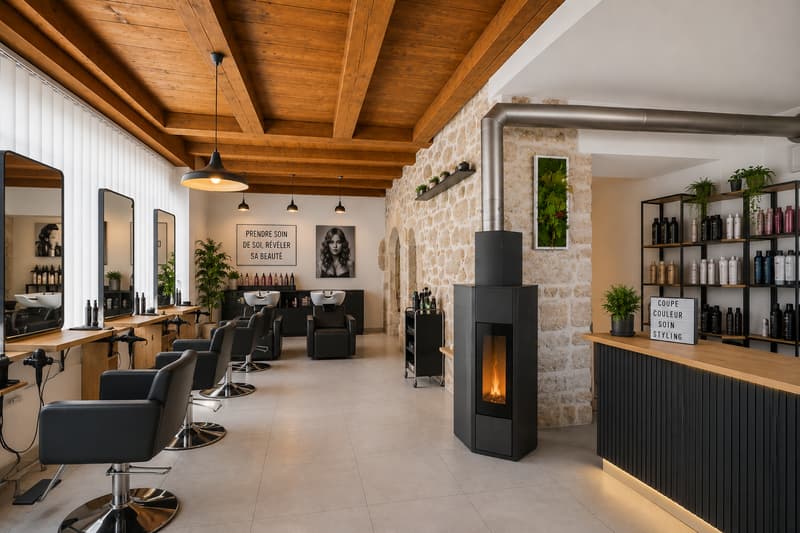
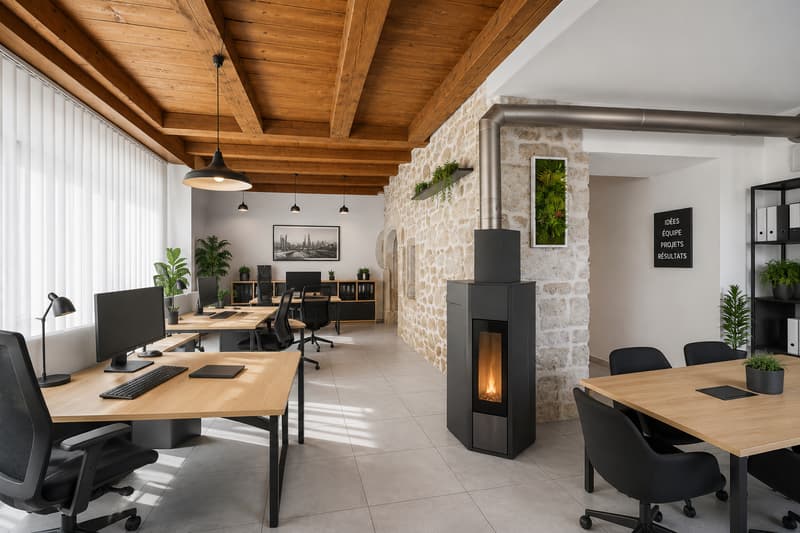
Commercial space or professional office of about 57 m² with excellent visibility thanks to a large window on the street;
First 2.5-room apartment of about
Second 2.5-room apartment of about
4.5-room attic of about
This configuration would allow it to meet the expectations of both an investor and a self-employed person or liberal professional wishing to combine professional activity and rental income.
Potential for additional value creation: creation of PPE units
The planned configuration would allow for the creation of several separate PPE units, offering great flexibility in operation and marketing. The distribution could notably include:
A commercial space or professional office of about 57 m² with excellent visibility thanks to a large window on the street;
A first 2.5-room apartment of about
A second 2.5-room apartment of about
A 4.5-room attic of about
This organization would allow an investor or owner to keep the entire building for income purposes or to sell one, several, or all PPE units independently, according to the development of their needs or asset strategy.
This flexibility constitutes a real lever for value creation, allowing the optimization of the economic potential of the property while significantly expanding the circle of potential buyers.
This property constitutes a particularly interesting opportunity for an investor, a self-employed person, or a family seeking a property that can combine housing, professional activity, and rental income in a privileged living environment.
We are at your disposal to provide further information or to organize a visit.
If you wish to sell a real estate property, I am at your disposal to evaluate the value of your property discreetly and without commitment. You also have the possibility to carry out a free evaluation on my website: www.castoldi-immobilier.ch
Located in the heart of the charming village of Auvernier, just a few steps from the shores of Lake Neuchâtel, this character property benefits from a particularly sought-after location. It harmoniously combines quality of life, commercial visibility, and excellent accessibility in an authentic and dynamic environment.
Built on three levels plus attic, this building offers generous volumes, a preserved charm, and remarkable flexibility in layout, allowing for different scenarios of occupation or investment.
Current configuration
The building currently consists of the following elements:
Complete basement with three cellars, a laundry room, a technical room, and several storage spaces;
4.5-room duplex with a pleasant terrace;
2.5-room apartment with balcony;
4.5-room attic of about
Between 2001 and 2006, the property underwent a complete renovation, from the ground to the roof. This renovation allowed the preservation of the building's authenticity – stone walls, exposed beams, and beautiful original spaces – while integrating current comfort standards and a design that prioritizes natural light and the fluidity of spaces.
Important potential for reorganization
One of the main advantages of this property lies in its ability to evolve. Without heavy work or significant structural changes, a new distribution of surfaces could be considered to optimize its use and return.
Possible new configuration
Complete basement with cellars, laundry room, and technical rooms;
Commercial space or professional office of about 57 m² with excellent visibility thanks to a large window on the street;
First 2.5-room apartment of about
Second 2.5-room apartment of about
4.5-room attic of about
This configuration would allow it to meet the expectations of both an investor and a self-employed person or liberal professional wishing to combine professional activity and rental income.
Potential for additional value creation: creation of PPE units
The planned configuration would allow for the creation of several separate PPE units, offering great flexibility in operation and marketing. The distribution could notably include:
A commercial space or professional office of about 57 m² with excellent visibility thanks to a large window on the street;
A first 2.5-room apartment of about
A second 2.5-room apartment of about
A 4.5-room attic of about
This organization would allow an investor or owner to keep the entire building for income purposes or to sell one, several, or all PPE units independently, according to the development of their needs or asset strategy.
This flexibility constitutes a real lever for value creation, allowing the optimization of the economic potential of the property while significantly expanding the circle of potential buyers.
This property constitutes a particularly interesting opportunity for an investor, a self-employed person, or a family seeking a property that can combine housing, professional activity, and rental income in a privileged living environment.
We are at your disposal to provide further information or to organize a visit.
If you wish to sell a real estate property, I am at your disposal to evaluate the value of your property discreetly and without commitment. You also have the possibility to carry out a free evaluation on my website: www.castoldi-immobilier.ch
Mortgage Calculator
From dream house to home ownership: the mortgage calculator can help you estimate the affordability of this property.

Free
Unlock the full experience
Sync your favourites, manage search alerts, and access all your important services seamlessly across devices. Create your free account for a personalized home search!
Viewing
Contact for viewing
Irma Castoldi
Advertiser

Castoldi Immobilier Sàrl
Grand Rue 63
2035Corcelles
Contact
Castoldi Immobilier Sàrl
- Listing ID
- 4003428507
- Object ref.
- AU3108