"10 minutes from Morges Large semi-detached house with pool"
Purchase price
CHF 1,810,000.–
Notify on price drop
Rooms
5.5
Living space
220 m2
Location
A Villars-sous-Yens, 1168 Villars-sous-YensCosts
- Purchase price:
- CHF 1,810,000.–
- Notify on price drop
Main information
- Available from:
- Immediately
- Type:
- Bifamiliar house
- No. of rooms:
- 5.5
- Number of floors:
- 3
- Surface living:
- 220 m2
- Land area:
- 3787 m2
- Volume:
- 1176 m3
- Year built:
- 1989
Features and furnishings
View
Parking space
Swimming pool
Documents (0)
Description
The calm of the countryside and the proximity to all amenities... Villars-sous-Yens will seduce you with its charm and its living environment, which is one of the most pleasant, less than 10 minutes from Morges.
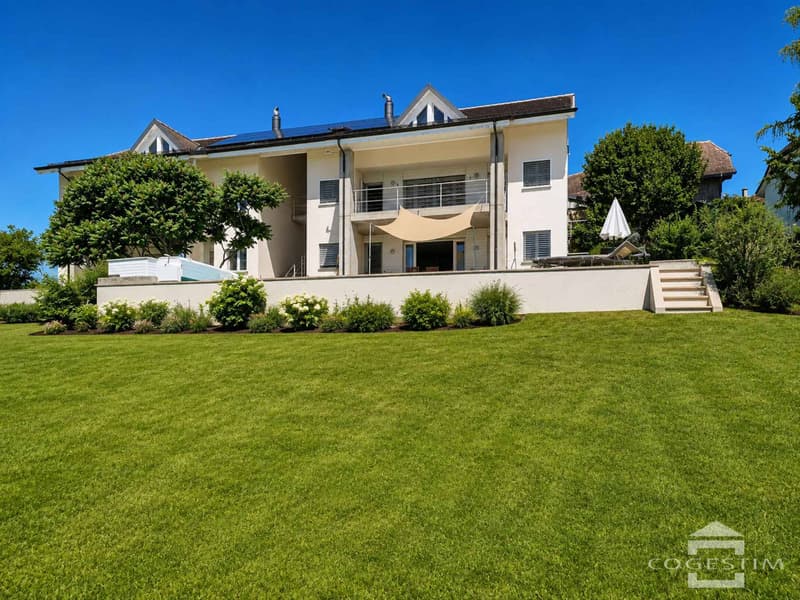
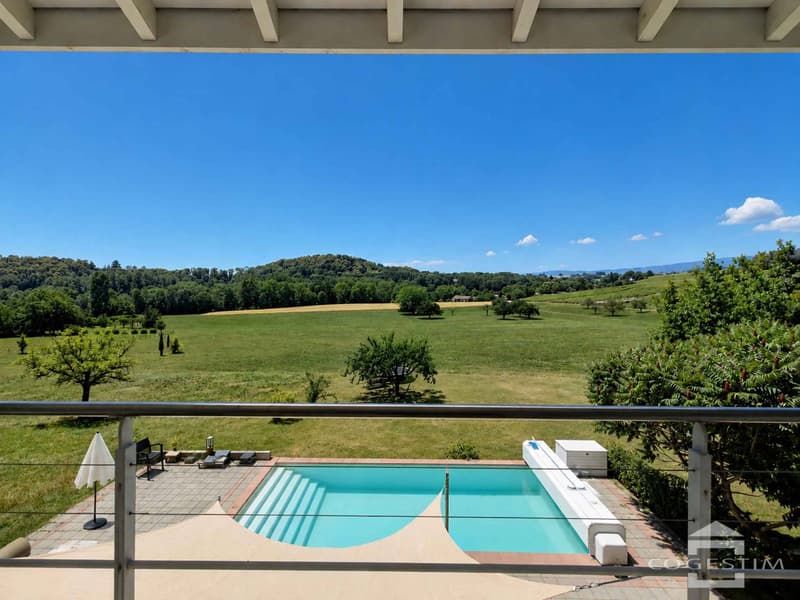
Built in 1989 on a large plot of nearly 4,000 m², this semi-detached house is located 100 m from the town center. On the edge of the agricultural zone, it benefits from a dominant position and a west-facing orientation, offering a total clearance over the countryside and the Jura.
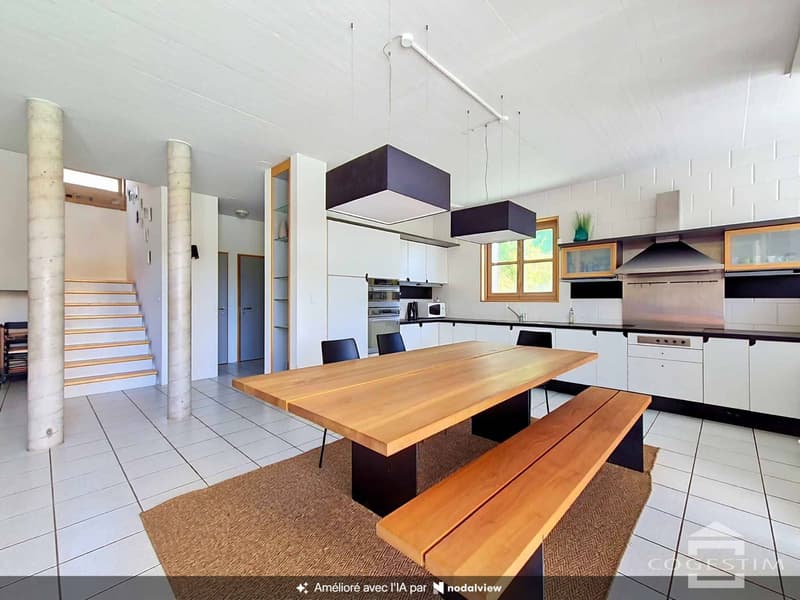
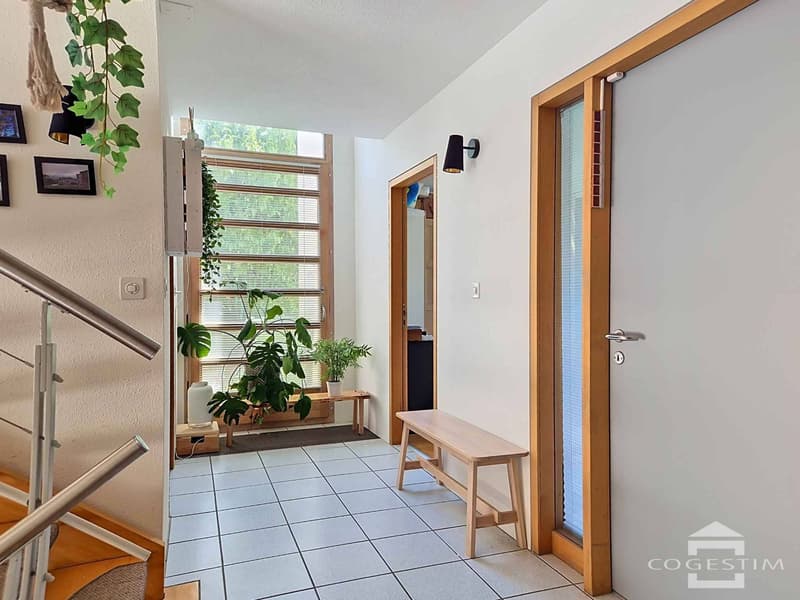
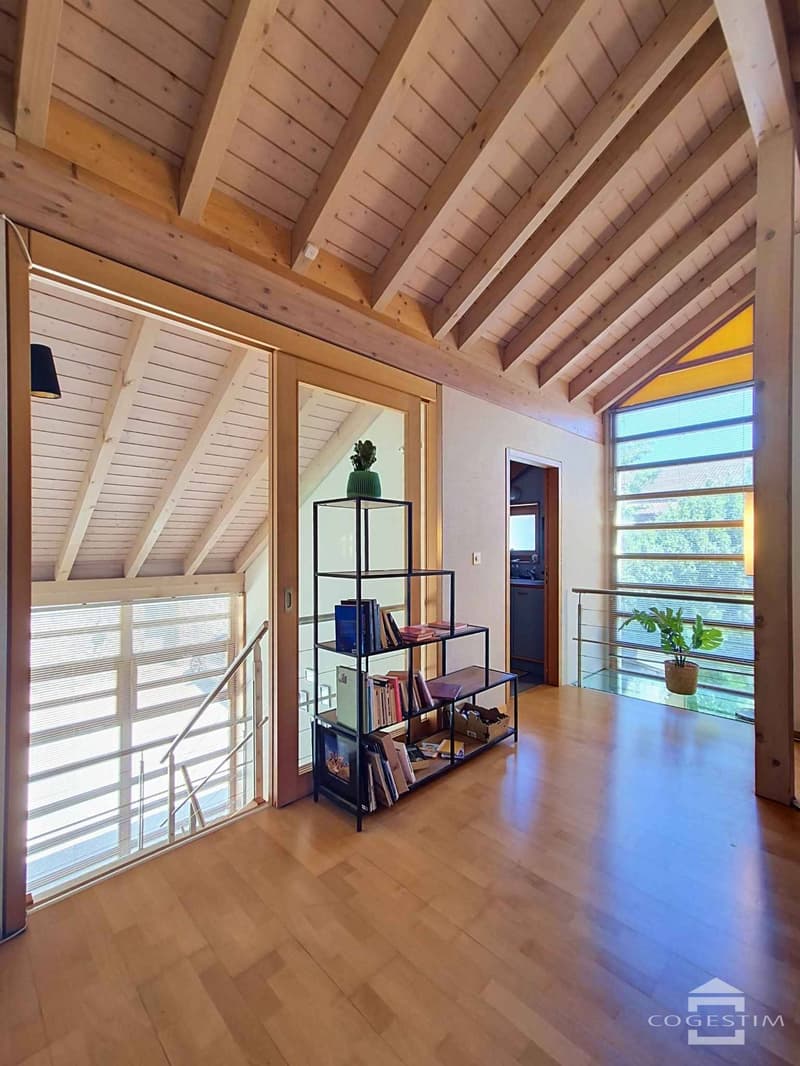
The 5.5 rooms of this property are spread over three levels, for a net living area of approximately 220 m². Through an original and clever design, all levels are accessible both by an interior staircase and an exterior vertical circulation, guaranteeing privacy and independence. The architect has managed to integrate generous glazed areas to play with transparencies and offer natural light to the entire building.
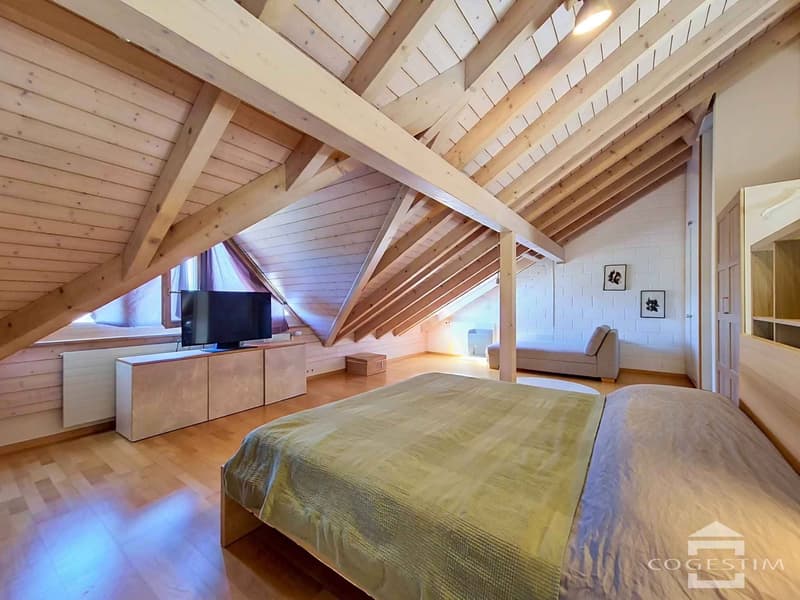
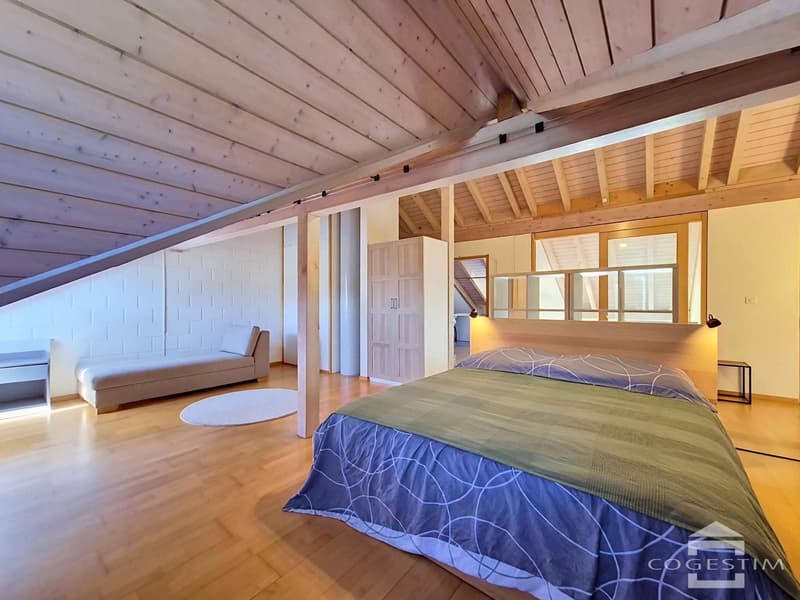
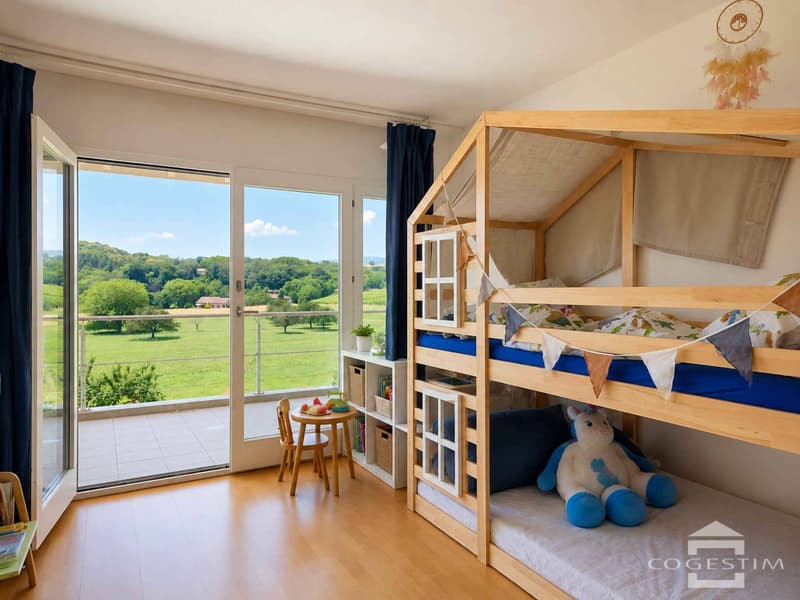
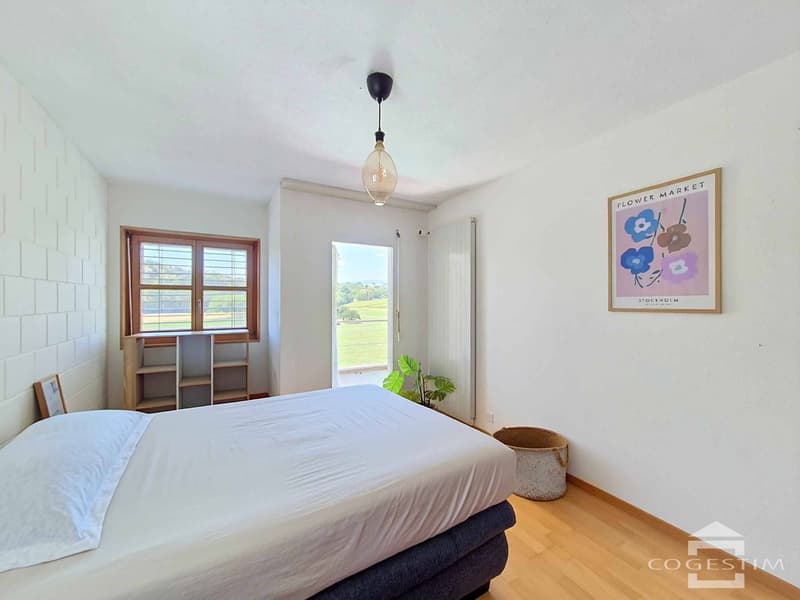
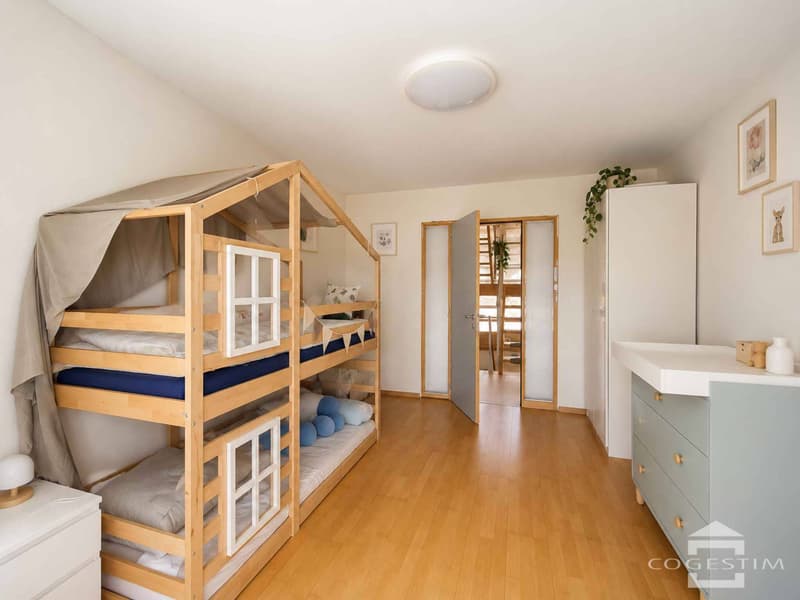
The three bedrooms on the upper floor benefit from the natural light of the afternoon and have direct access to the large west-facing balcony-terrace. The habitable attic and its beautiful exposed beams allow the future hosts to let their imagination run wild, considering the multiple possible destinations.
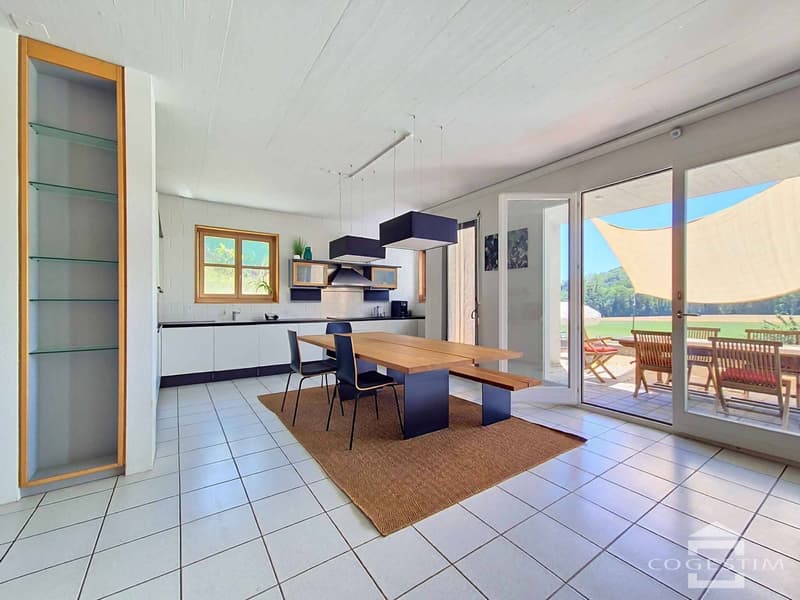
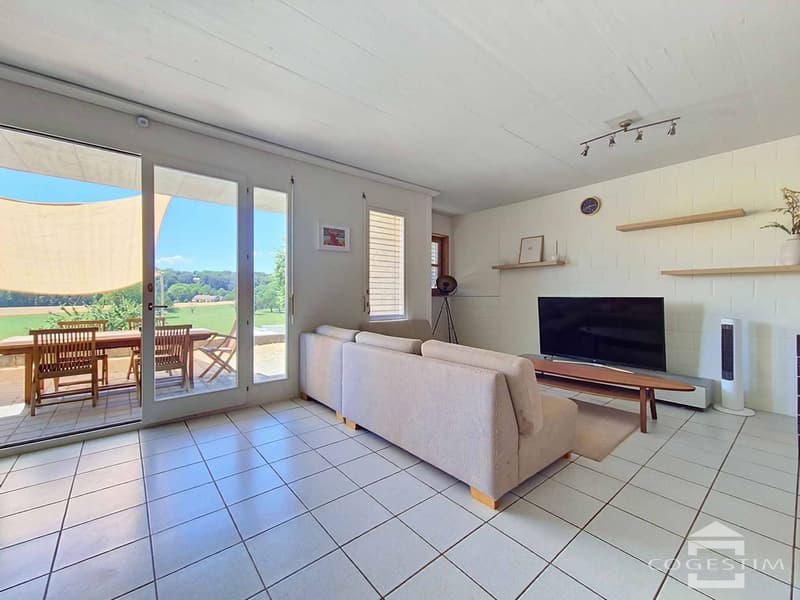
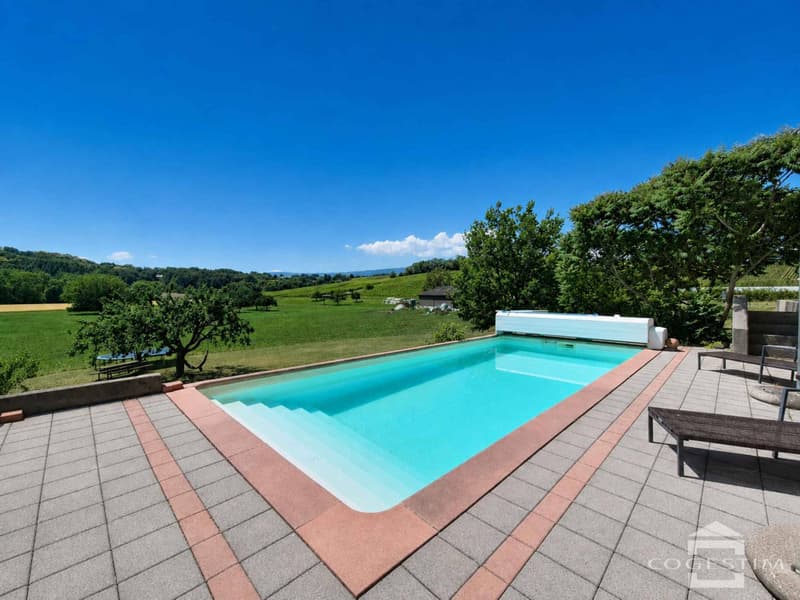
The day area on the lower floor accommodates a large living room / dining room and a fully equipped open kitchen. Directly accessible from the living room, the large covered terrace and the garden represent a real extension of the living space, allowing you to fully enjoy the beautiful days. To complete the summer pleasure, you can refresh yourself in the pool and experience unforgettable moments.
The energy aspect has not been neglected! A pellet boiler, photovoltaic panels, and a charging station are available to achieve remarkable energy efficiency.
Are you looking for a privileged and convivial living environment for your family? Don't waste any more time, contact us and schedule a visit!
Built in 1989 on a large plot of nearly 4,000 m², this semi-detached house is located 100 m from the town center. On the edge of the agricultural zone, it benefits from a dominant position and a west-facing orientation, offering a total clearance over the countryside and the Jura.
The 5.5 rooms of this property are spread over three levels, for a net living area of approximately 220 m². Through an original and clever design, all levels are accessible both by an interior staircase and an exterior vertical circulation, guaranteeing privacy and independence. The architect has managed to integrate generous glazed areas to play with transparencies and offer natural light to the entire building.
The three bedrooms on the upper floor benefit from the natural light of the afternoon and have direct access to the large west-facing balcony-terrace. The habitable attic and its beautiful exposed beams allow the future hosts to let their imagination run wild, considering the multiple possible destinations.
The day area on the lower floor accommodates a large living room / dining room and a fully equipped open kitchen. Directly accessible from the living room, the large covered terrace and the garden represent a real extension of the living space, allowing you to fully enjoy the beautiful days. To complete the summer pleasure, you can refresh yourself in the pool and experience unforgettable moments.
The energy aspect has not been neglected! A pellet boiler, photovoltaic panels, and a charging station are available to achieve remarkable energy efficiency.
Are you looking for a privileged and convivial living environment for your family? Don't waste any more time, contact us and schedule a visit!
Mortgage Calculator
From dream house to home ownership: the mortgage calculator can help you estimate the affordability of this property.

Free
Unlock the full experience
Sync your favourites, manage search alerts, and access all your important services seamlessly across devices. Create your free account for a personalized home search!


Tellenbach YannCourtier immobilier
- Listing ID
- 4003428714
- Object ref.
- 82035-VMMO0200