"Living with freedom - including a separate 4.5-room apartment"
Location
5745 SafenwilCosts
- Purchase price:
- CHF 1,950,000.–
- Notify on price drop
Main information
- Available from:
- By agreement
- Type:
- Commercial and residential building
- No. of rooms:
- 13
- Number of bathrooms:
- 3
- Number of floors:
- 2
- Surface living:
- 365 m2
- Land area:
- 1139 m2
- Volume:
- 2330 m3
- Year built:
- 1998
Features and furnishings
Washing machine
Tumble dryer
Fireplace
Quiet neighborhood
Child-friendly
Parking space
Documents (0)
Description
Move in, breathe a sigh of relief, arrive - Detached single-family house with annex
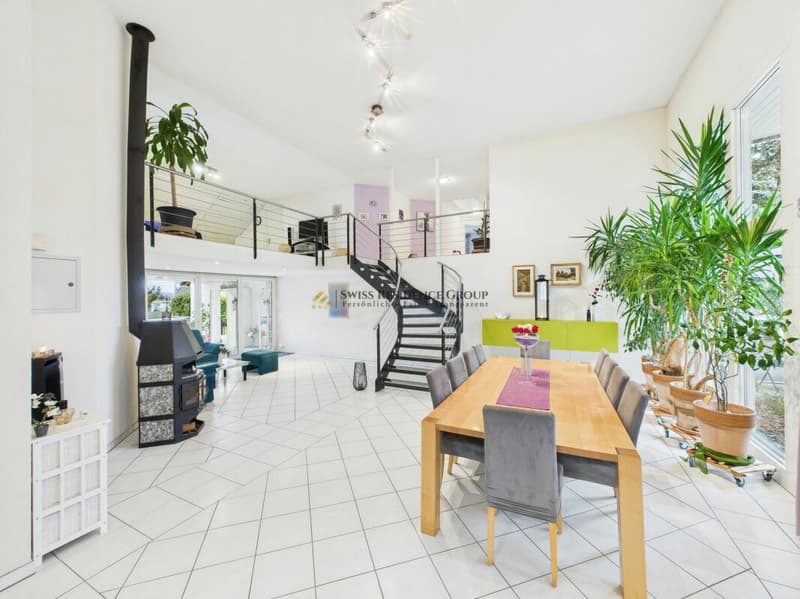
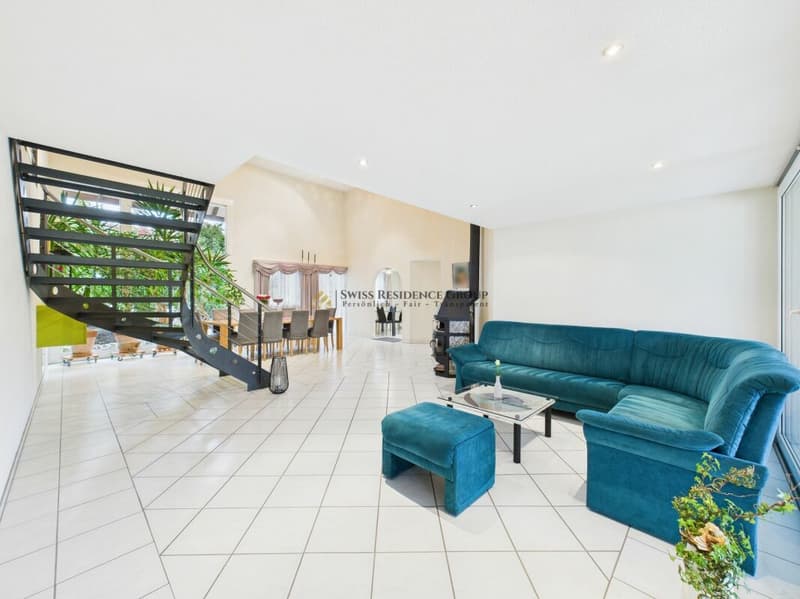
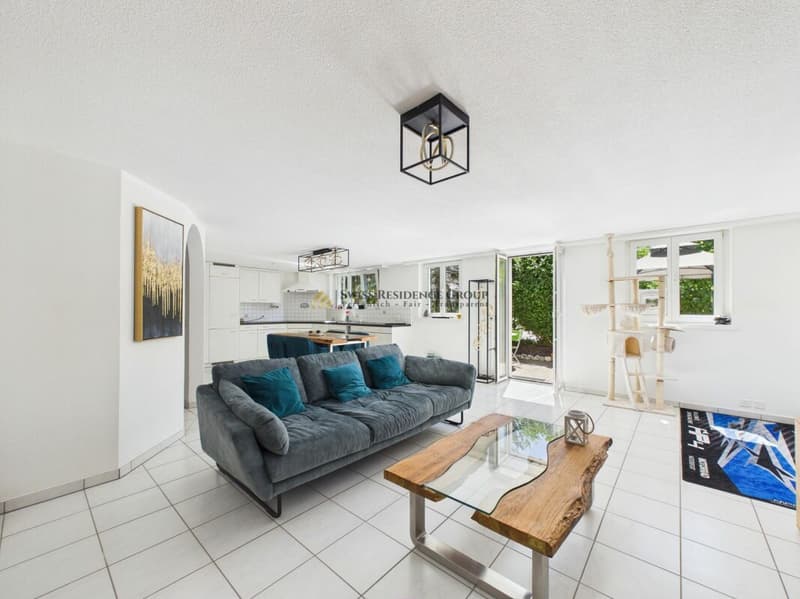
Welcome to a home that not only offers space but also perspectives: spacious living, concentrated working, bringing generations together - and enjoying this rare feeling of width, light, and peace every day. This detached single-/two-family house convinces with an exceptionally harmonious floor plan on only two floors, a spectacular living area with impressive ceiling height, floor-to-ceiling windows, and a fireplace, as well as a very well-maintained 4.5-room annex with a separate entrance and its own garden seat.
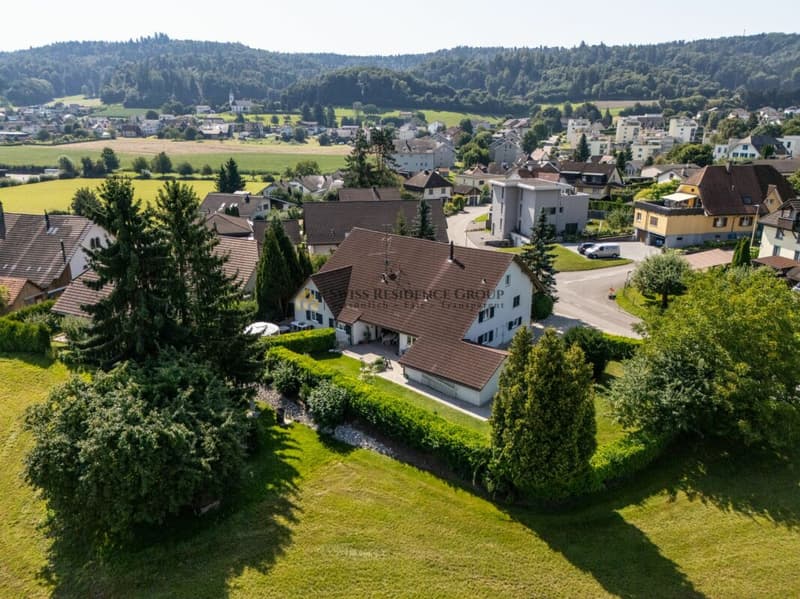
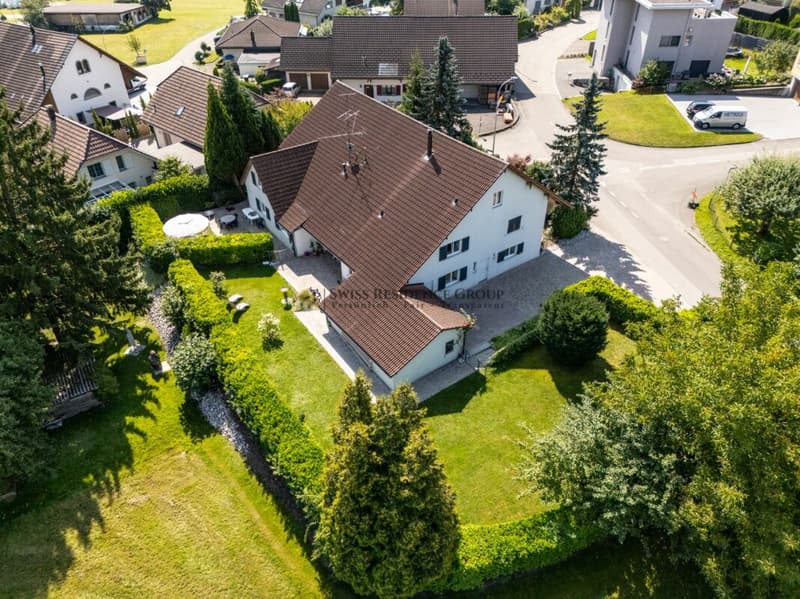
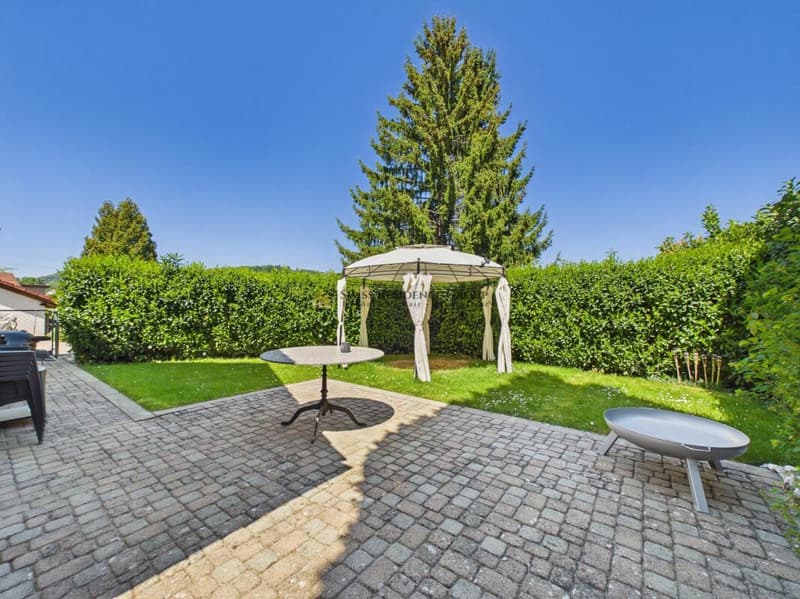
In front of you, a spacious courtyard awaits with numerous parking possibilities and a carport for two vehicles. Behind it, a protected, almost invisible garden unfolds - thanks to the adjacent agricultural area with tangible privacy: here you will hear more bird voices than neighbors.
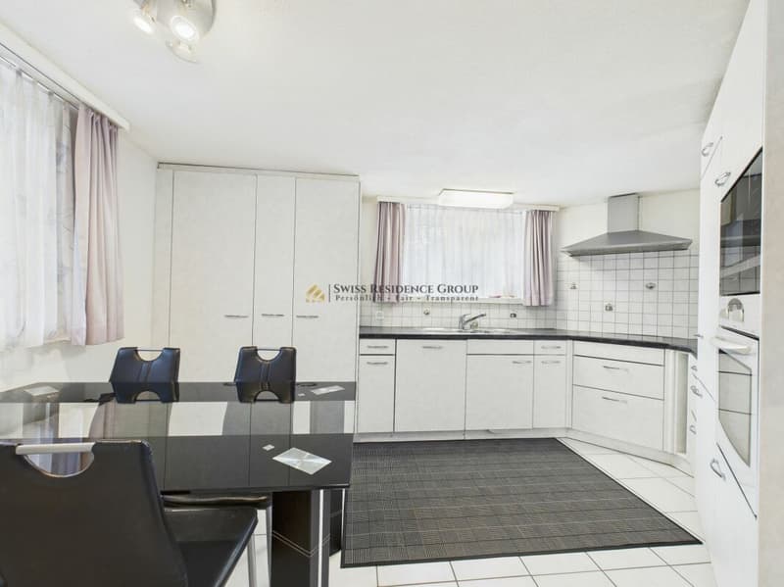
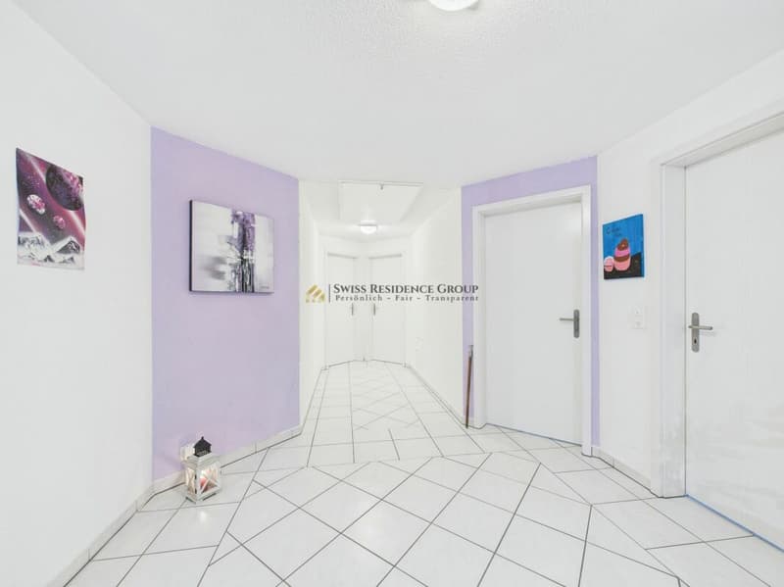
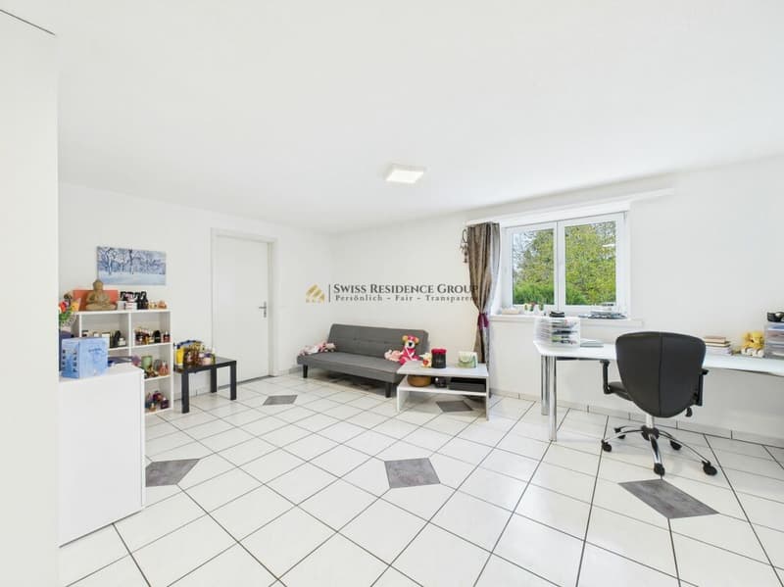
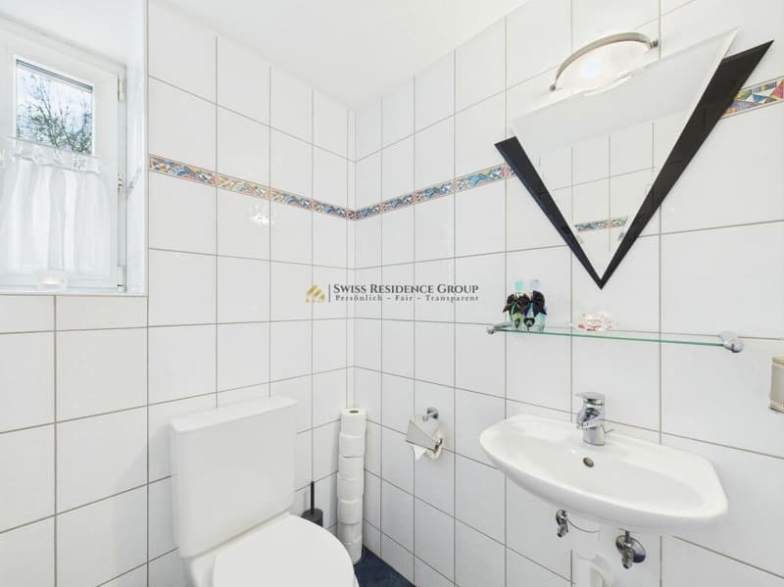
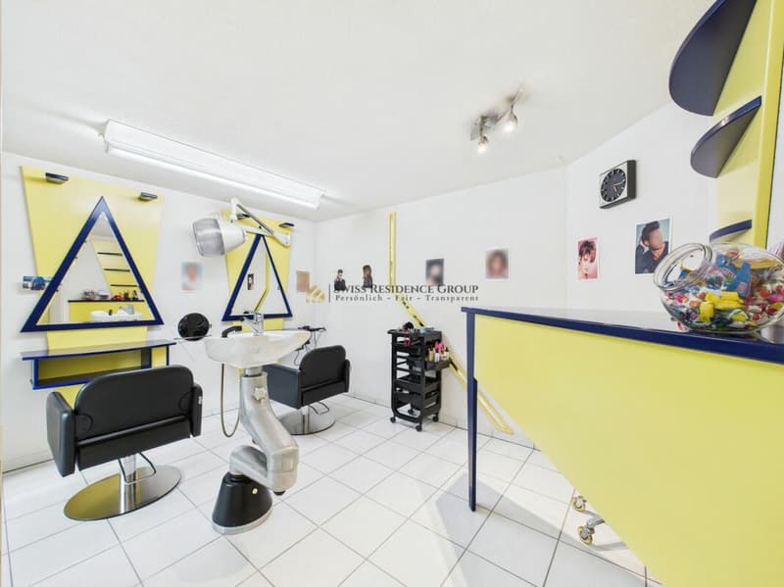
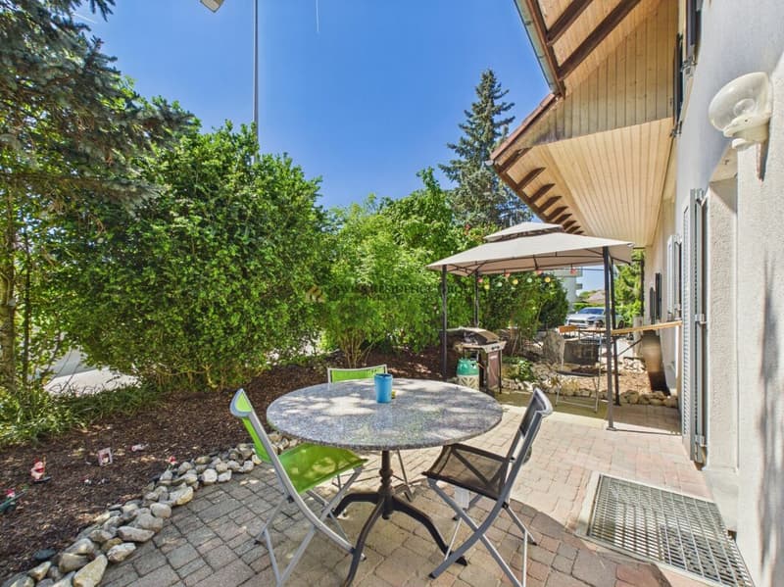
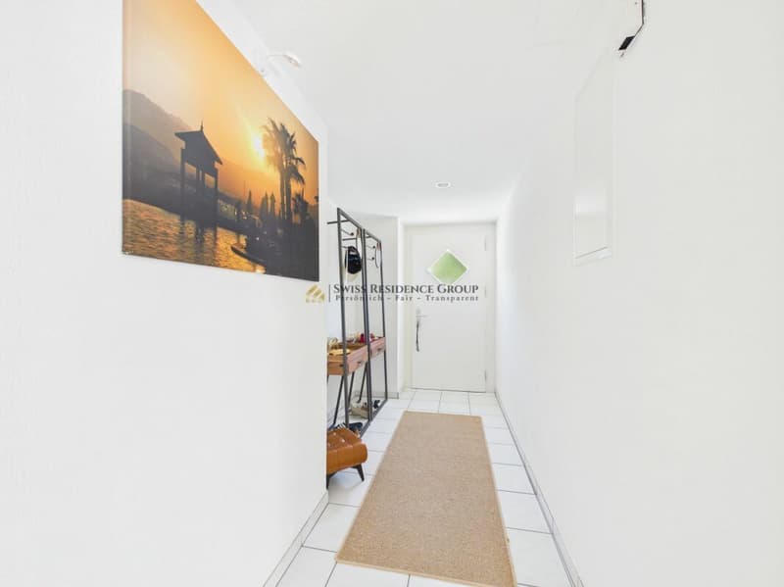
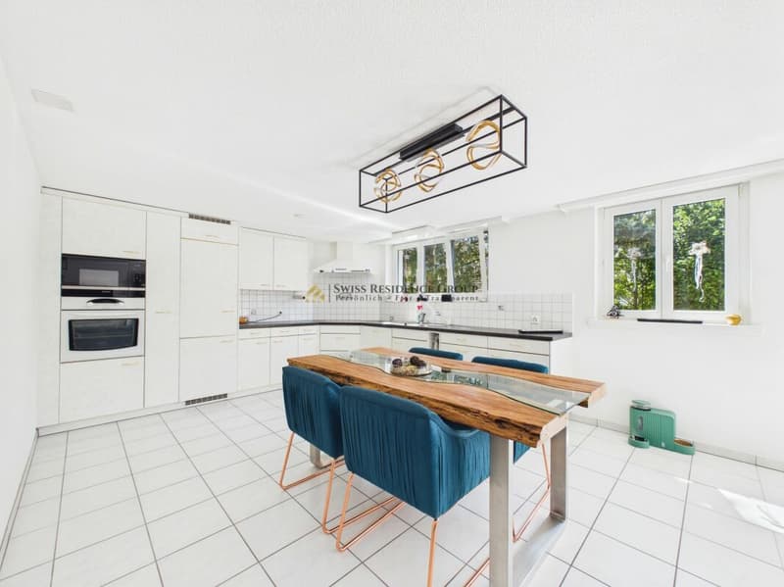
Already the arrival area is a real statement: Directly next to the main entrance lies a separately accessible, heated room - ideal as an office, practice, studio, fitness/hobby room, or playroom. The entrance hall welcomes you with a guest toilet and an additional room, which is currently used as a hairdressing salon - perfect if you want to stylishly combine living and working. The heart of the house is the impressive living/dining area: a lot of air, a lot of daylight, a cozy fire in the fireplace - and a kitchen that can be opened up to the room with a few adjustments (visualizations are available). The large windows bring the garden into the house; outside, the terrace area invites you to breakfast in the morning sun, long summer evenings, and relaxed weekends in the green.
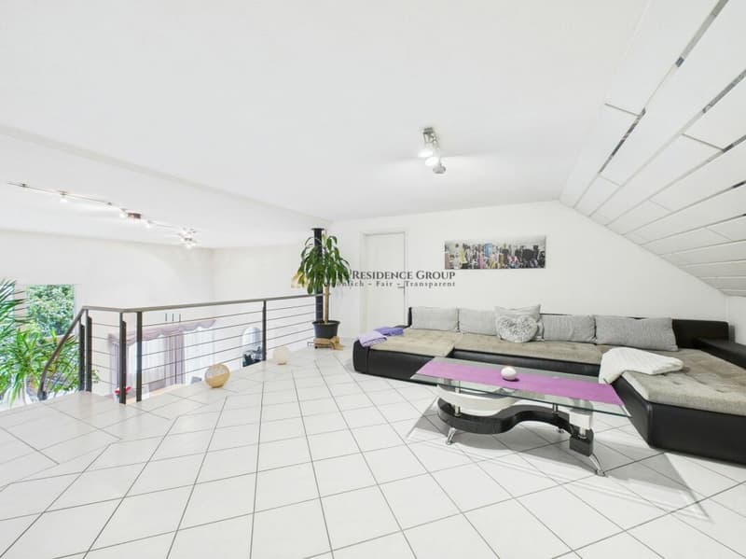
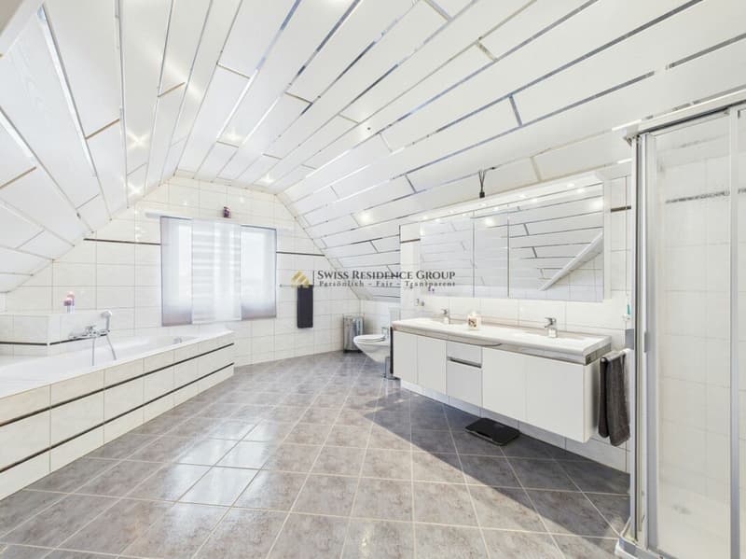
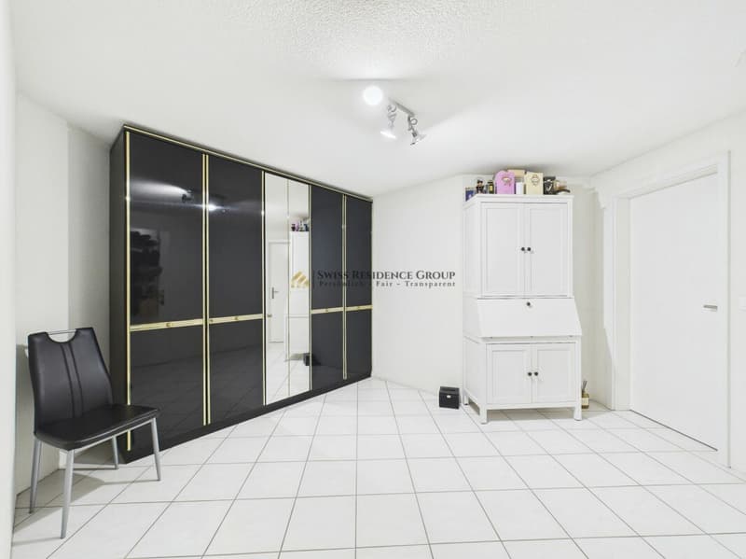
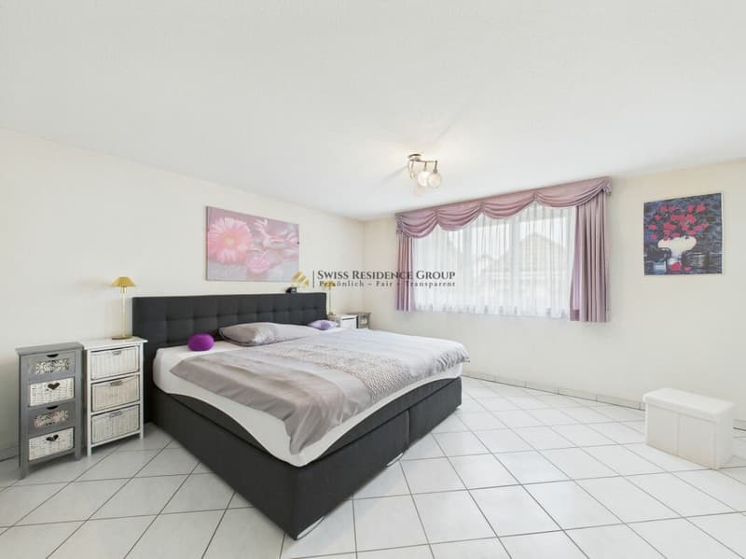
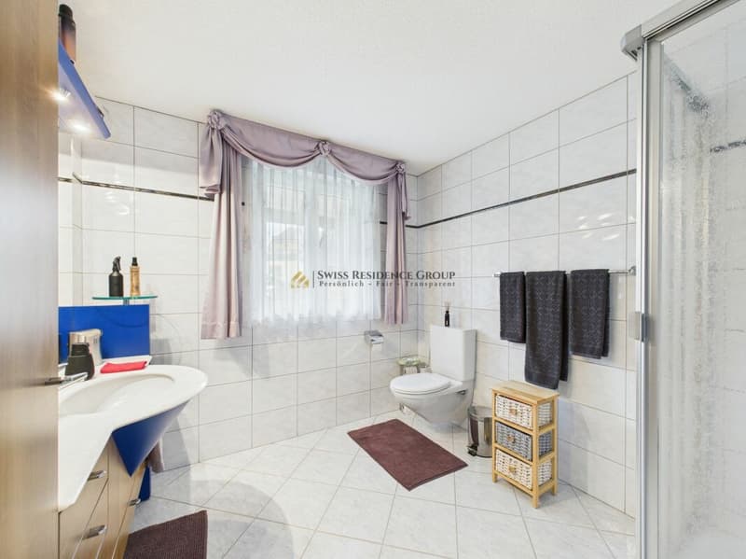
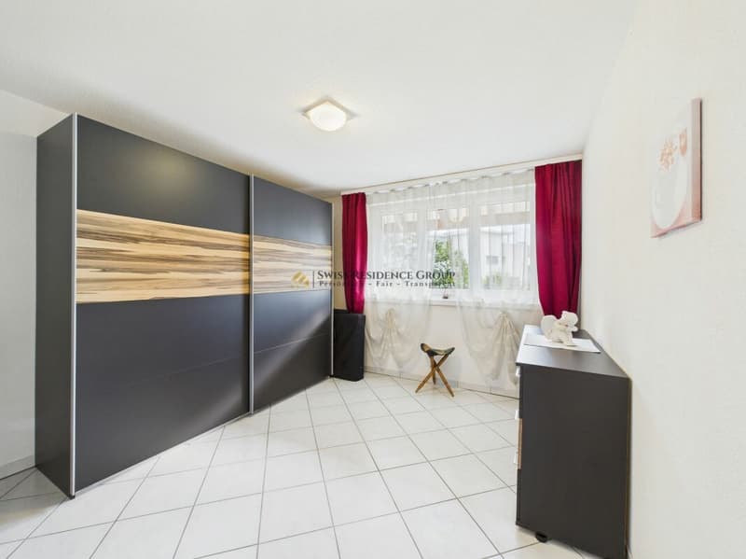
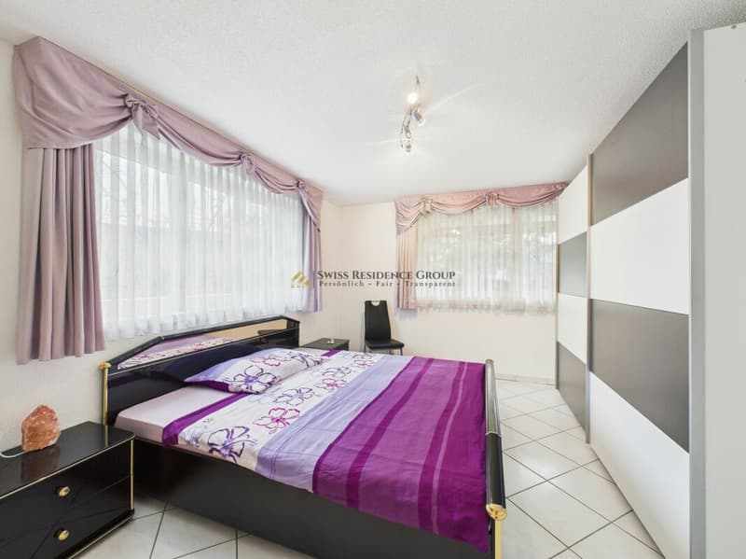
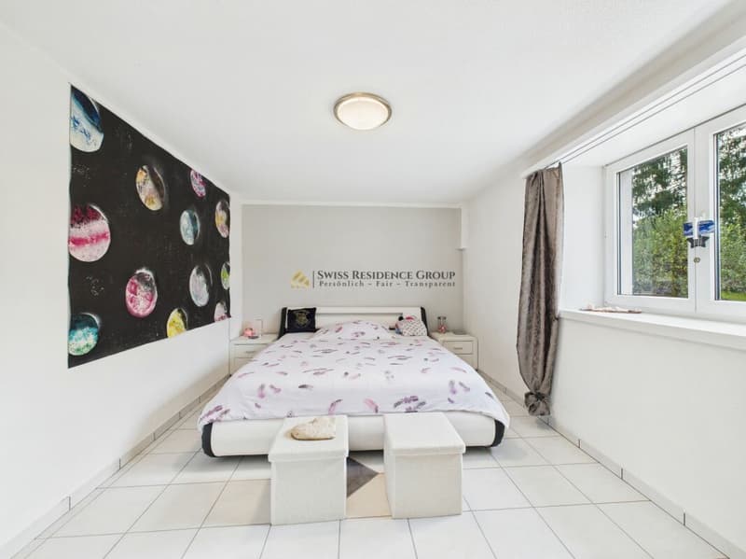
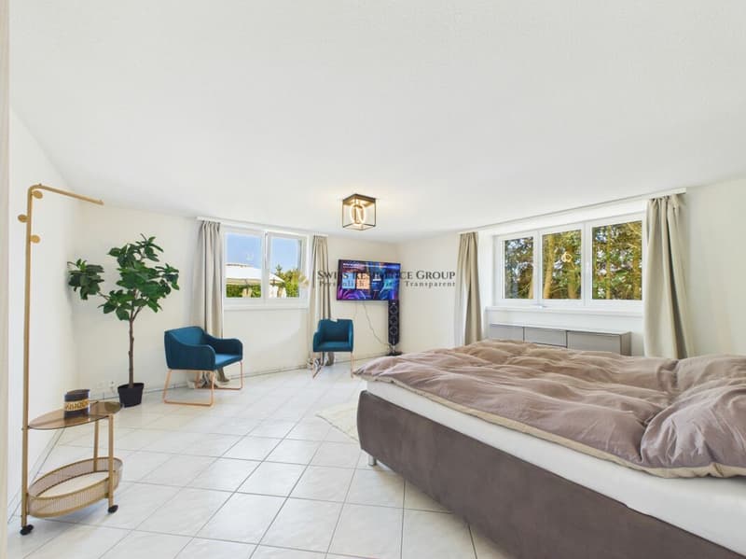
On the upper floor, an open gallery spans the arch over the living room - an architectural highlight that gives the house its special loft feeling. Here you will find the parental suite with its own bathroom and dressing room, two more bright bedrooms, a practical retreat, the separate laundry room, and a studio directly connected to another bedroom - ideal as a teenager area, guest suite, or creative workspace. The attic offers enormous storage space and additional potential for your ideas.
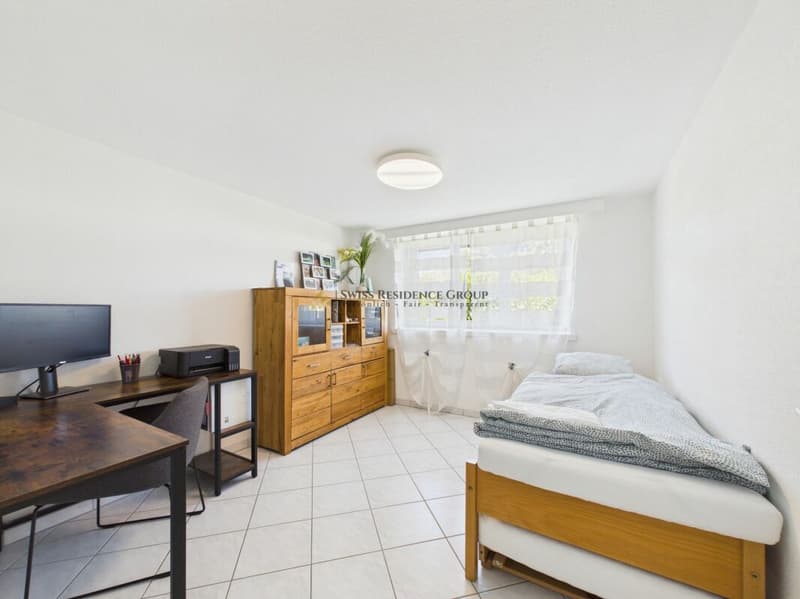
The 4.5-room annex (113 m²) is independently accessible, very well-maintained, and immediately versatile: as a generational solution, for adult children, staff, as a practice/office unit, or for rent to relieve financing. The private garden seat makes it completely "house-like" - with real privacy.
Animal owners also find ideal conditions here: the spacious, low-maintenance garden and the quiet, natural surroundings create the best conditions for relaxed walks and plenty of freedom of movement for your pets.
Why this house is different:
Because it is rare for size and transparency to come together so harmoniously. Only two floors, an exceptional sense of space, high usage flexibility, and a property that does not promise privacy but delivers it. Here you are not just buying square meters - you are investing in possibilities that grow with your life.
Highlights at a glance:
- Detached 8.5-room single-family house with spectacular living area (very high ceilings, floor-to-ceiling windows, fireplace)
- 4.5-room annex (113 m²), separate entrance & private garden seat - ideal for multiple generations, practice/office, or rental
- Perfect, spacious floor plan on only two floors - comfortable living without many stairs
Large courtyard with numerous parking spaces + carport for 2 cars - Separate, heated room directly at the entrance (office/practice/hobby/playroom) - discreetly accessible
- Entrance hall with guest toilet + additional room (currently hairdressing salon) - living and working ideally combined
- Kitchen can be opened to the living room (visualizations available) - modern, open living
- Extensive, protected garden with high privacy; adjacent agricultural area without insights
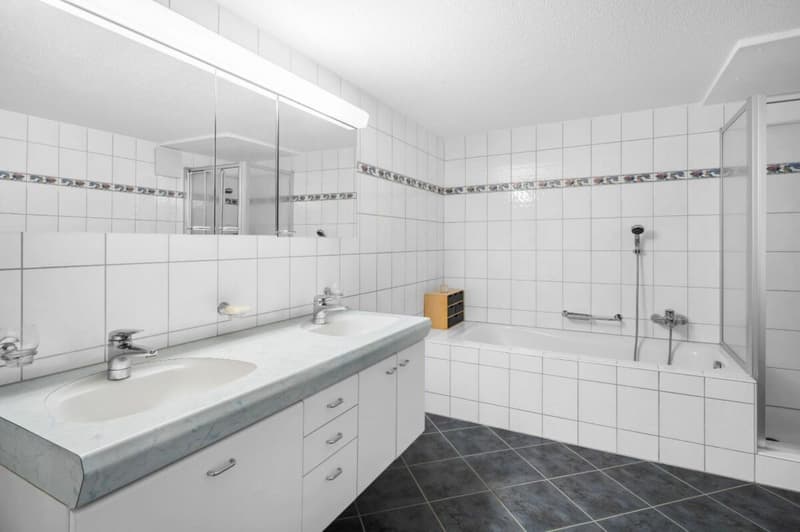
- Upper floor with open gallery, parental suite (bedroom + dressing room + en-suite bathroom), two children's rooms, retreat & separate laundry room
- Studio with direct access to another bedroom - usable as a guest tract, teenager lounge, or studio
- Enormous storage space & expansion potential in the attic
- Versatile use: family paradise, generation house, living & working, partial/full rental of the annex
Location advantage (Safenwil & region):
Centrally located in the green: short distances to school, shopping, and leisure activities as well as quick connections via A1 and train to Aarau, Olten, and Zofingen. Zurich, Basel, Bern, or Lucerne can be reached in about 35-45 minutes depending on the connection. Directly in front of the house door, walking paths and bike routes begin - and on the weekends, the old town of Zofingen, the Aare bank, and the cultural and culinary offers of the region beckon.
This suits you if?
?You love space, appreciate light and height, want to combine living and working under one roof, and at the same time seek privacy that you can feel.
?You see flexibility as a real added value: today a family house, tomorrow a practice, the day after tomorrow a rental - this home grows with every phase of your life.
Your next step:
Photos show a lot - but not this sense of space. We would be happy to personally guide you through the living area with the gallery, show you the garden and the annex, and discuss the possibilities on site - including visualizations for the open kitchen. Write or call us: We look forward to your inquiry and organize a viewing at short notice.
Mortgage Calculator
From dream house to home ownership: the mortgage calculator can help you estimate the affordability of this property.

Unlock the full experience
Sync your favourites, manage search alerts, and access all your important services seamlessly across devices. Create your free account for a personalized home search!
Advertiser


Contact
Group AG Swiss Residence
- Listing ID
- 4003429682
- Object ref.
- 0803d395-a53a-11f1-a4e0-069ae14c7a06