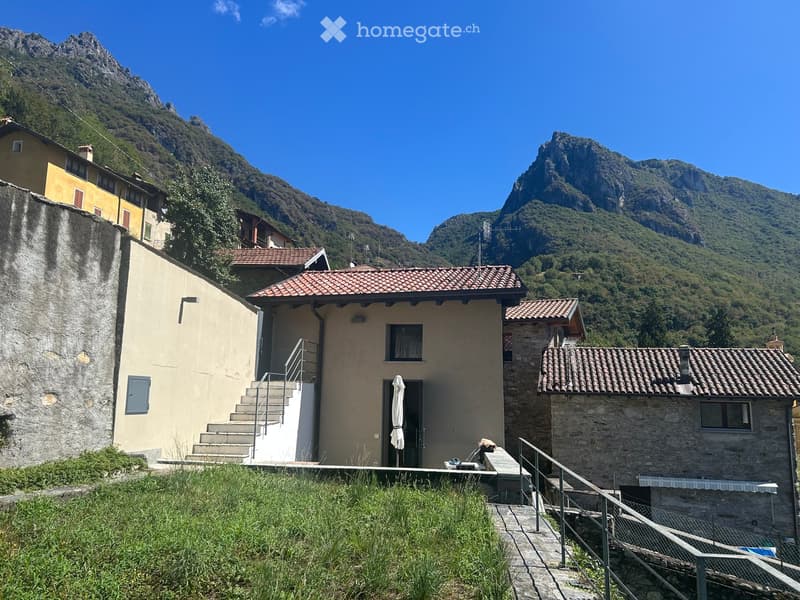
• A two-story house with a tiled roof, stone and plaster exterior, and a small porch with an umbrella. The house is situated in a mountainous area with a staircase leading up to the entrance.
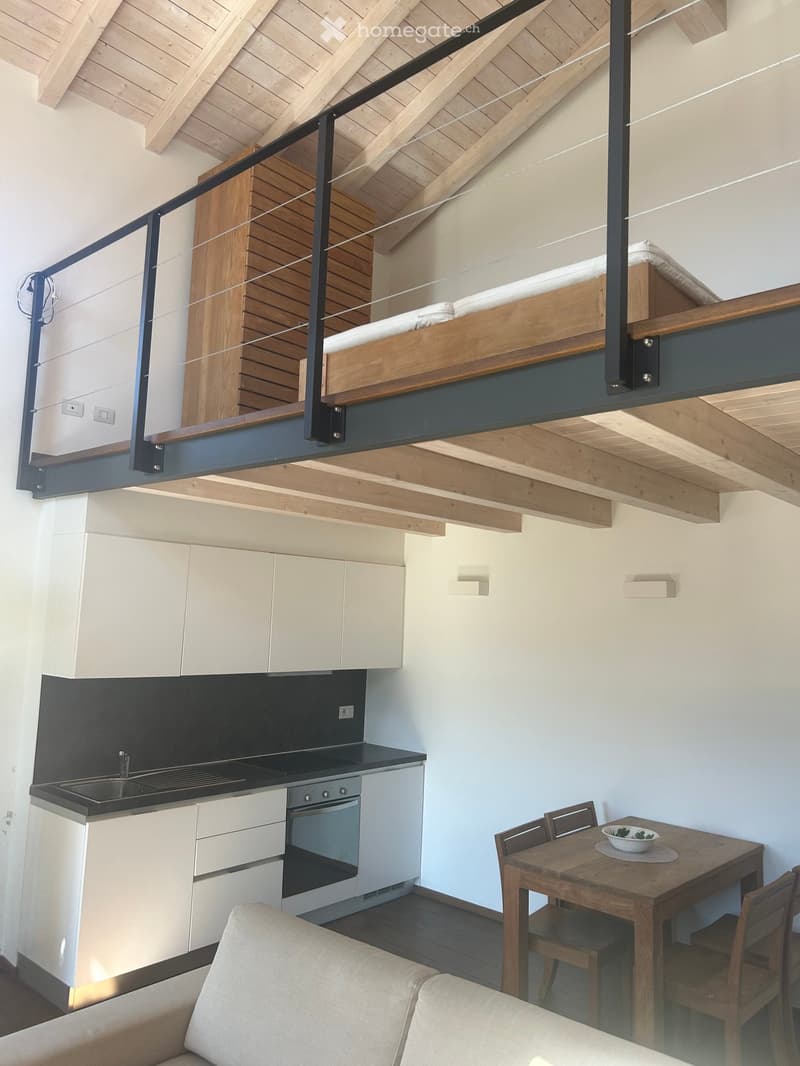
  • Modern open-plan living space with a raised loft bed, kitchen area, dining table, and seating area.
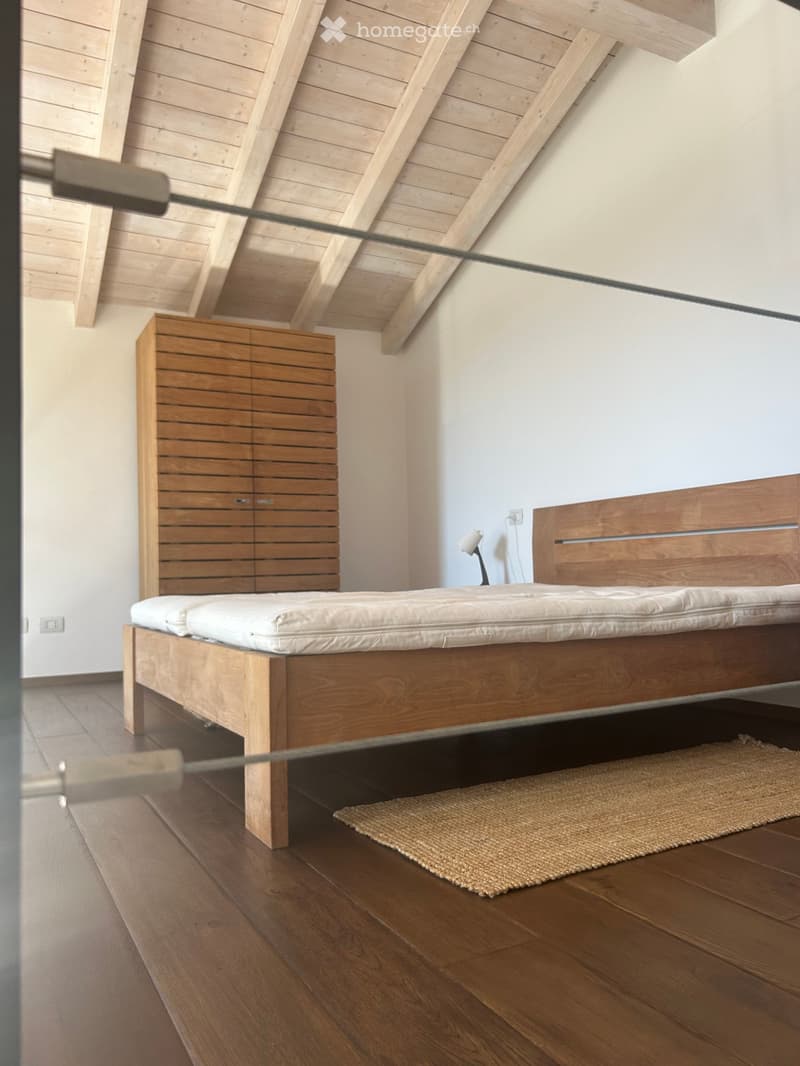
  • Modern bedroom with wooden bed frame, white mattress, nightstand, lamp, and small woven rug on wooden floor.
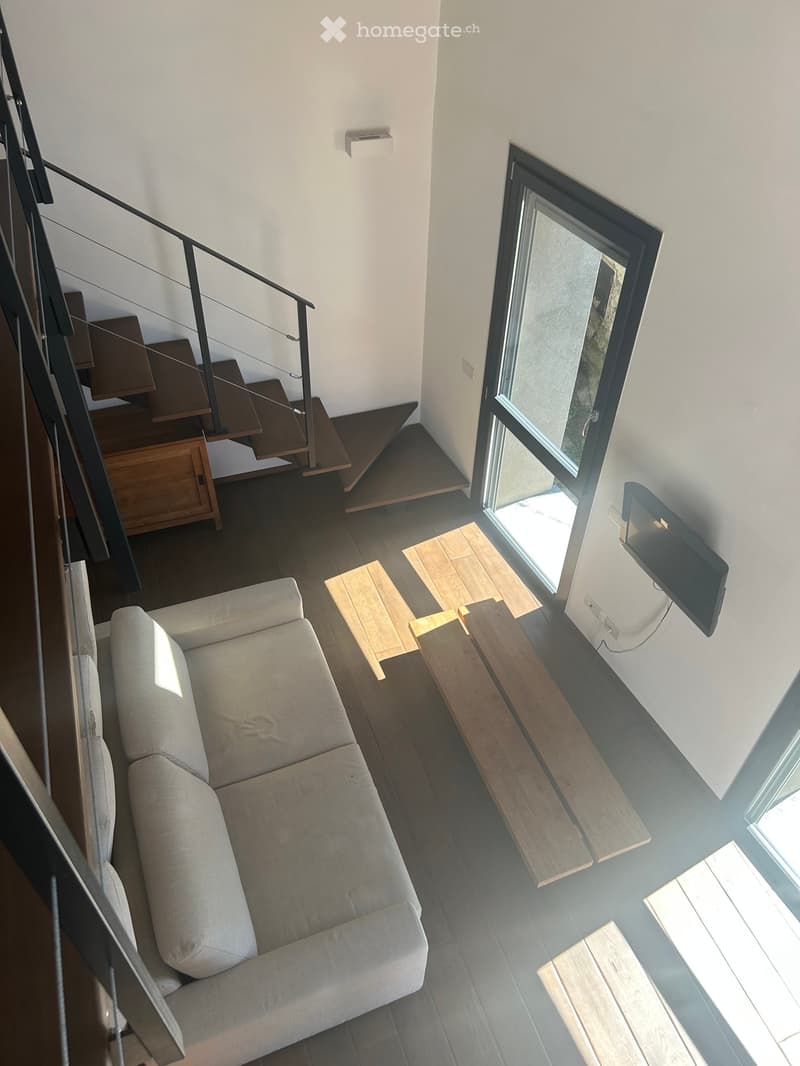
  • Modern living room with a grey sofa, coffee table, wooden stools, and a mounted screen. The room features a staircase leading to an upper level and large windows allowing natural light.
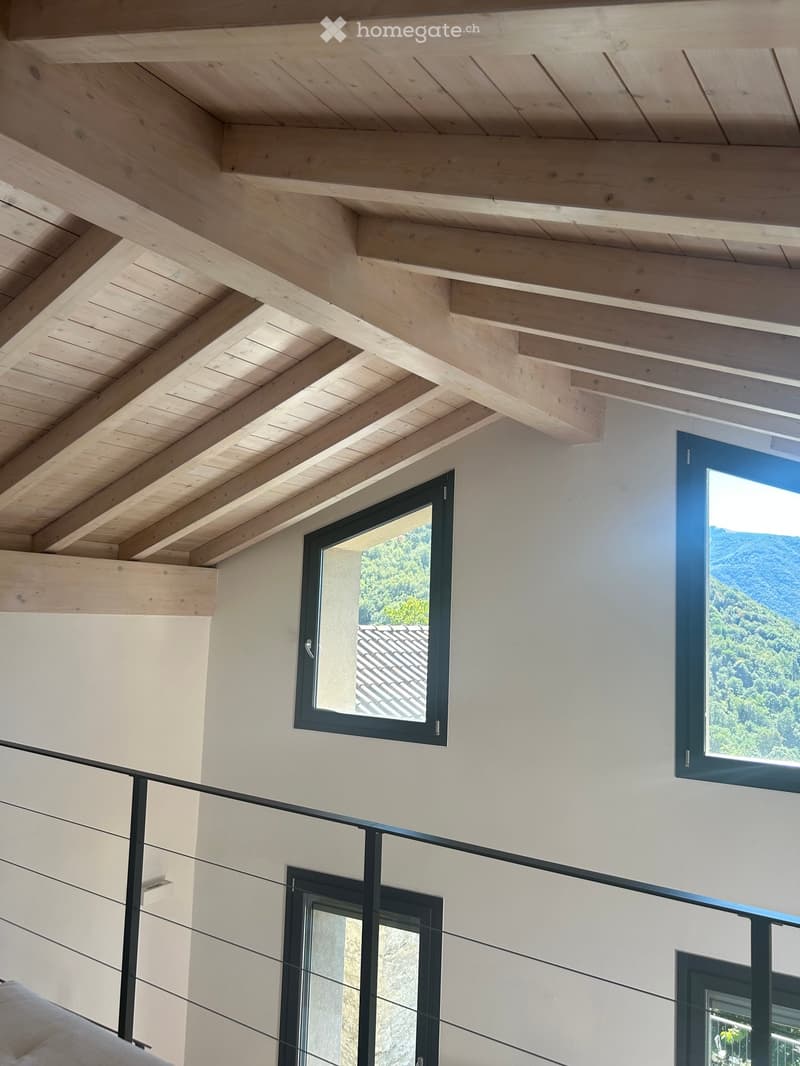
  • Modern hallway with exposed wooden ceiling beams, large windows offering scenic views, and sleek black metal railings.
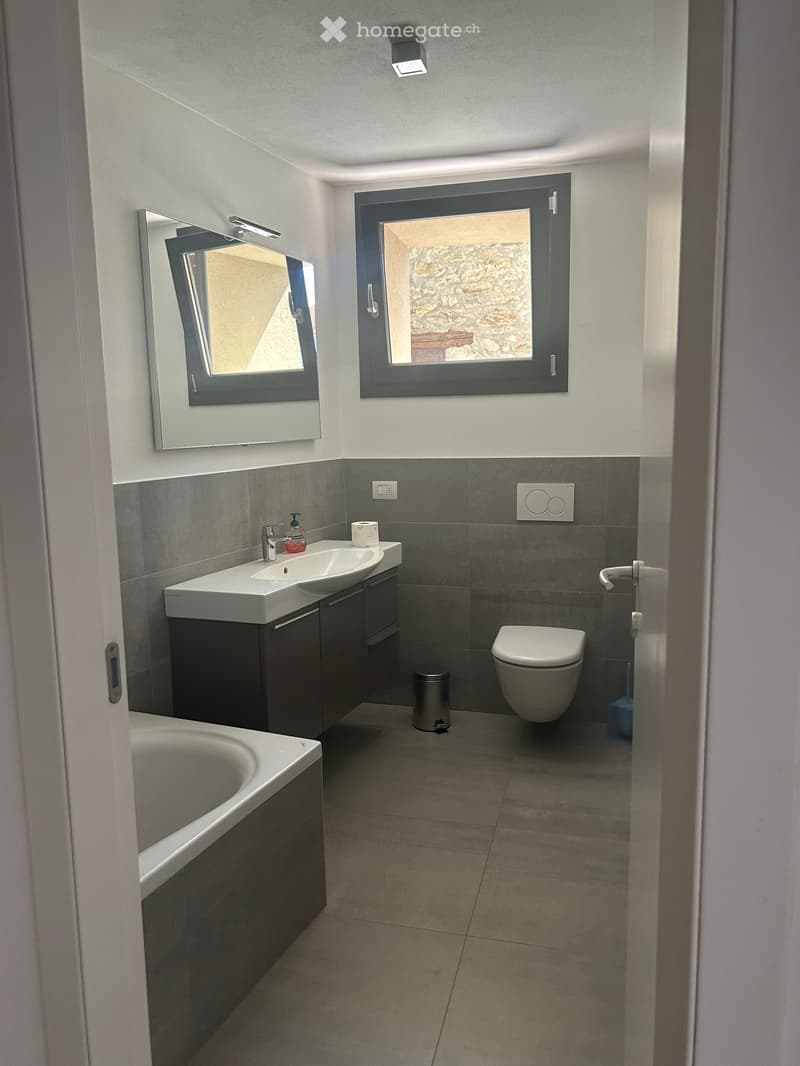
  • Modern bathroom with a white sink, dark cabinet, toilet, bathtub, and a large mirror above the sink. Grey tiles on lower walls and a window with a stone view.
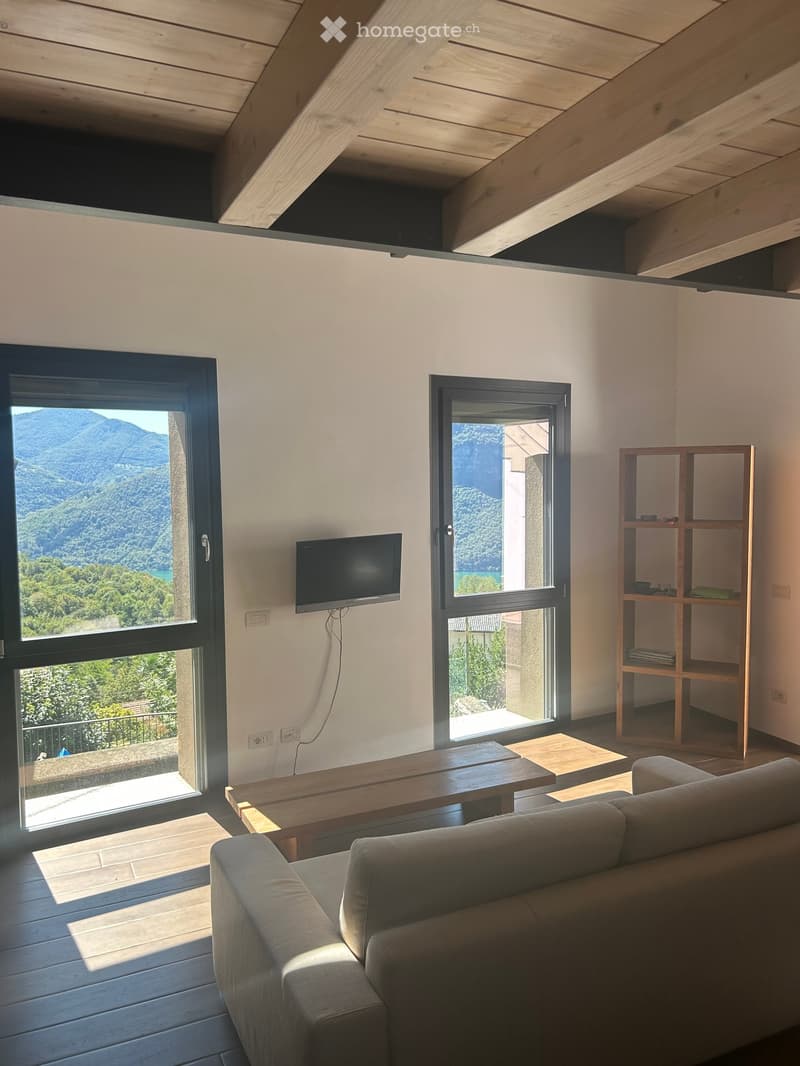
  • Modern living room with exposed wooden beams, large windows offering a scenic mountain view, a grey sofa, a wooden coffee table, a wooden shelf, and a wall-mounted television.
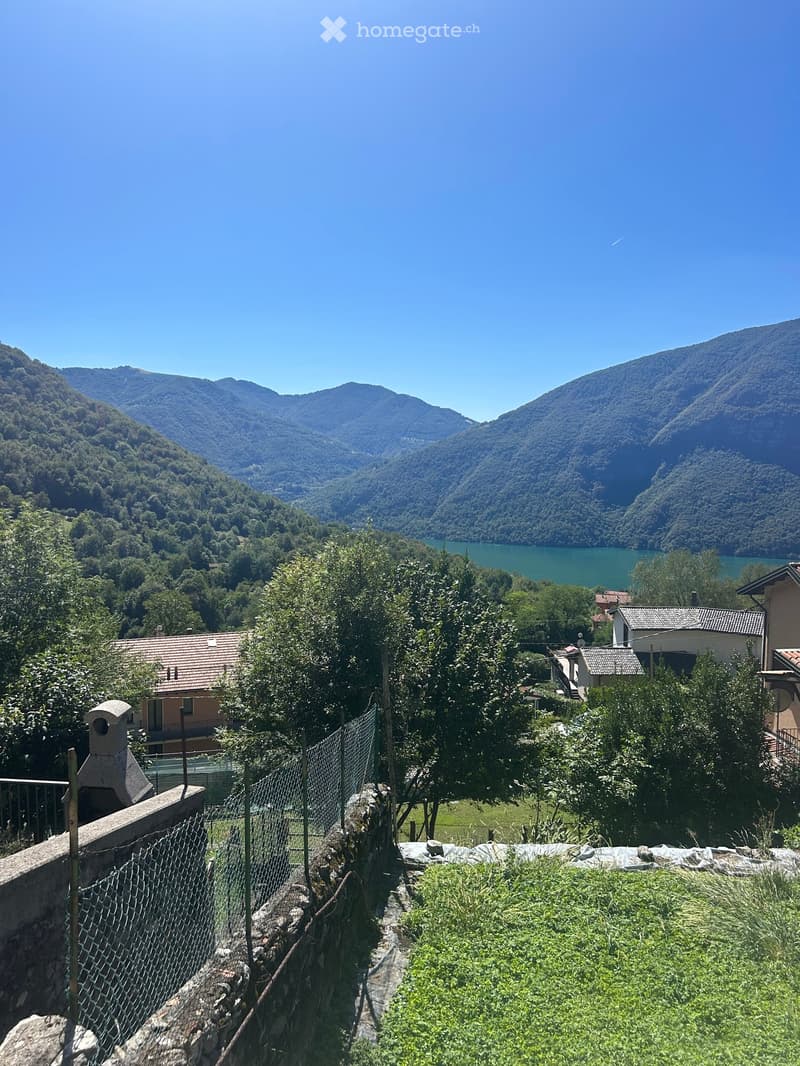
  • A scenic outdoor view showing a fenced garden area with lush greenery, a stone chimney, and a distant lake surrounded by mountains.
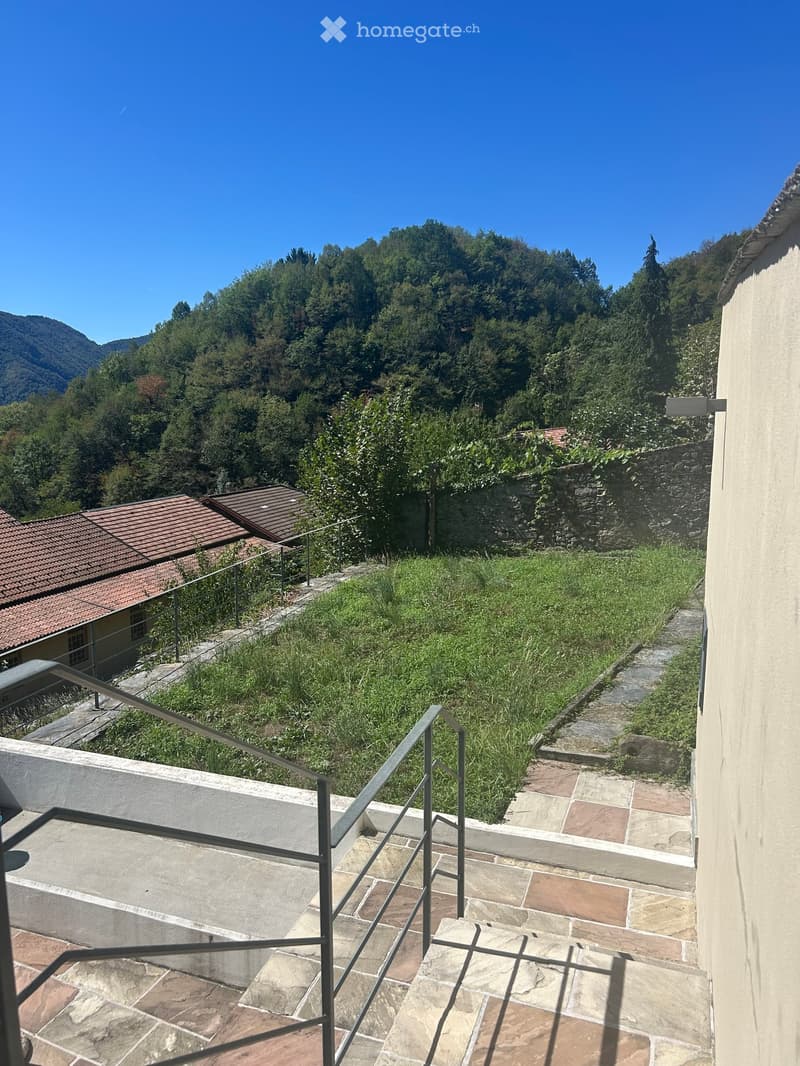
  • Balcony with stone steps, metal railing, and a view of a grassy area, stone wall, and forested hills in the background.
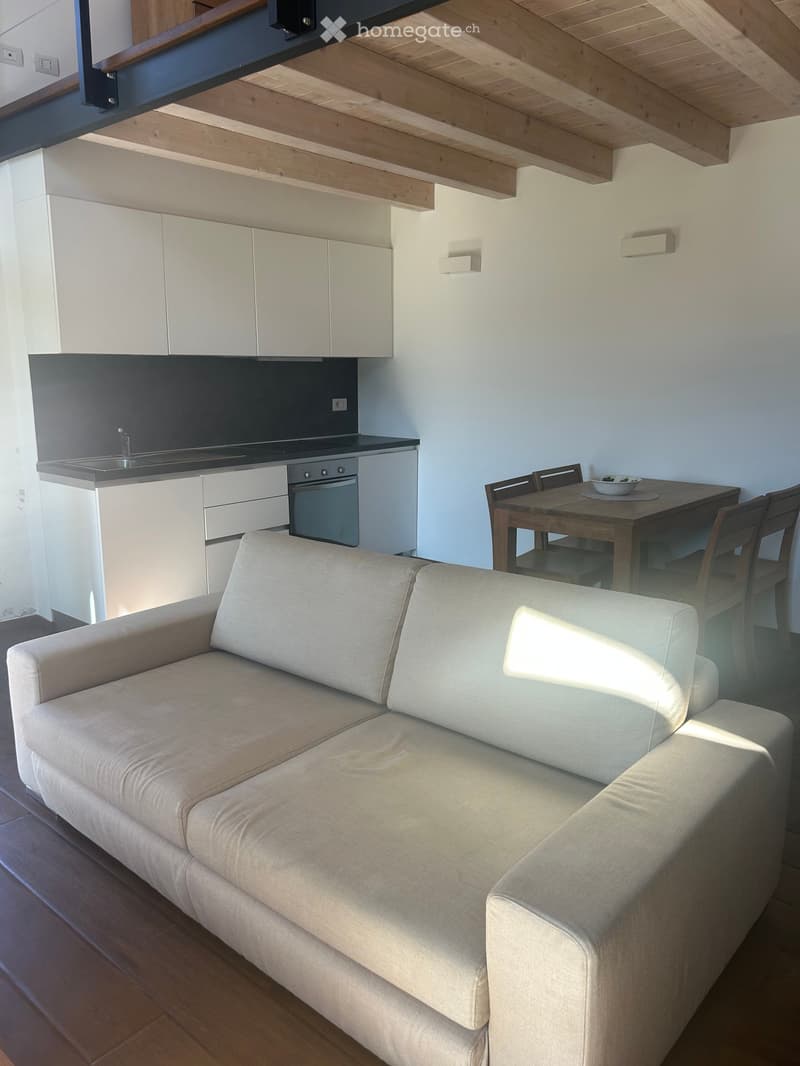
  • Modern living and dining area with a light-colored sofa, a wooden dining table with chairs, and a compact kitchen featuring white cabinets and stainless steel appliances.
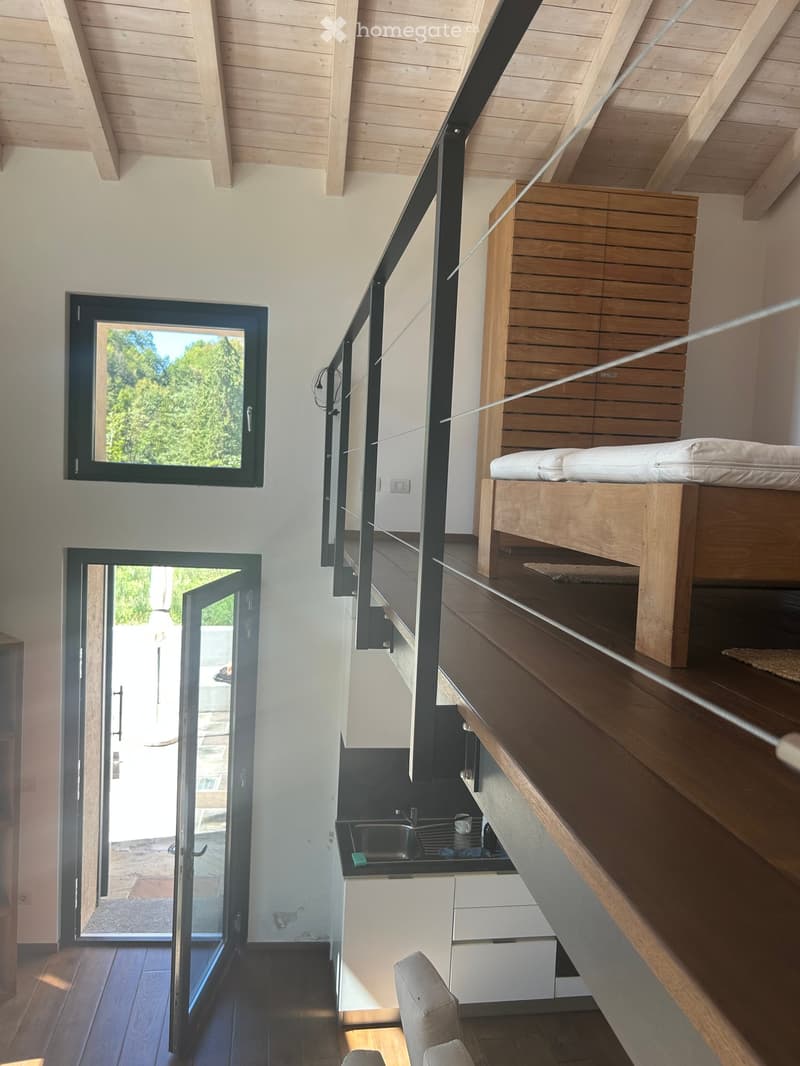
  • Modern interior with wooden staircase, open-plan living and sleeping area, large windows, and a small kitchenette.
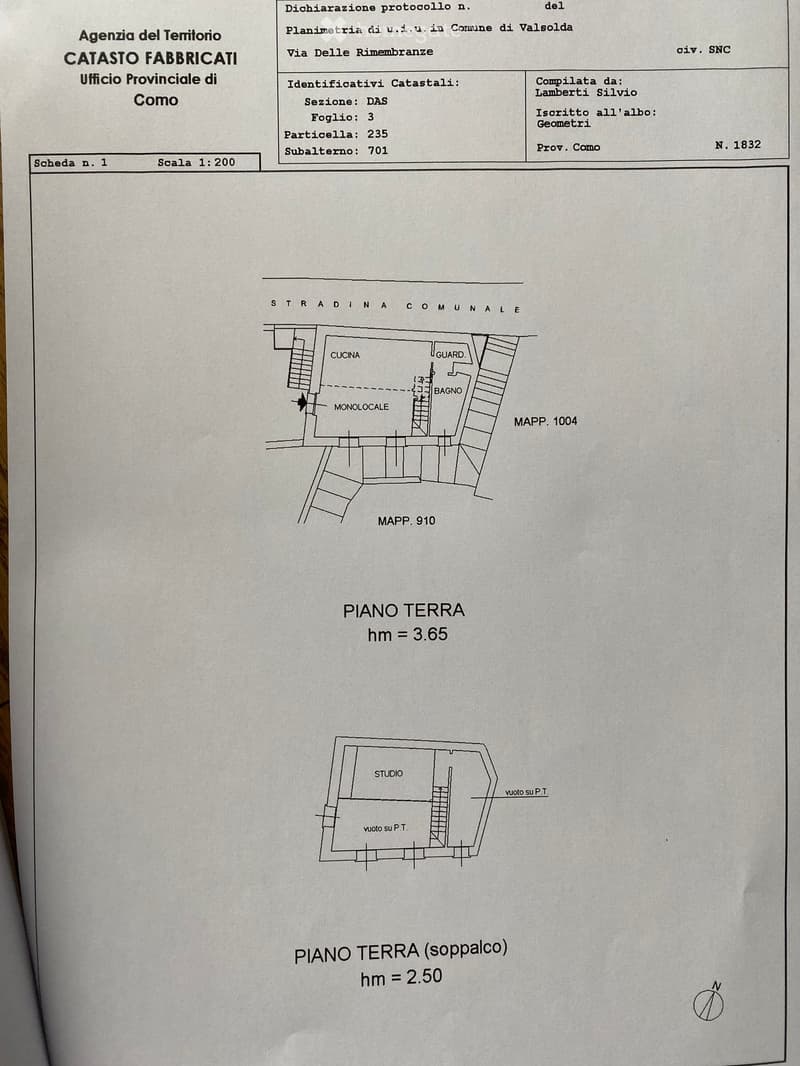
  • Floor plan of a single-story building with a kitchen, bathroom, and living area, including a raised ground floor and a loft area above.
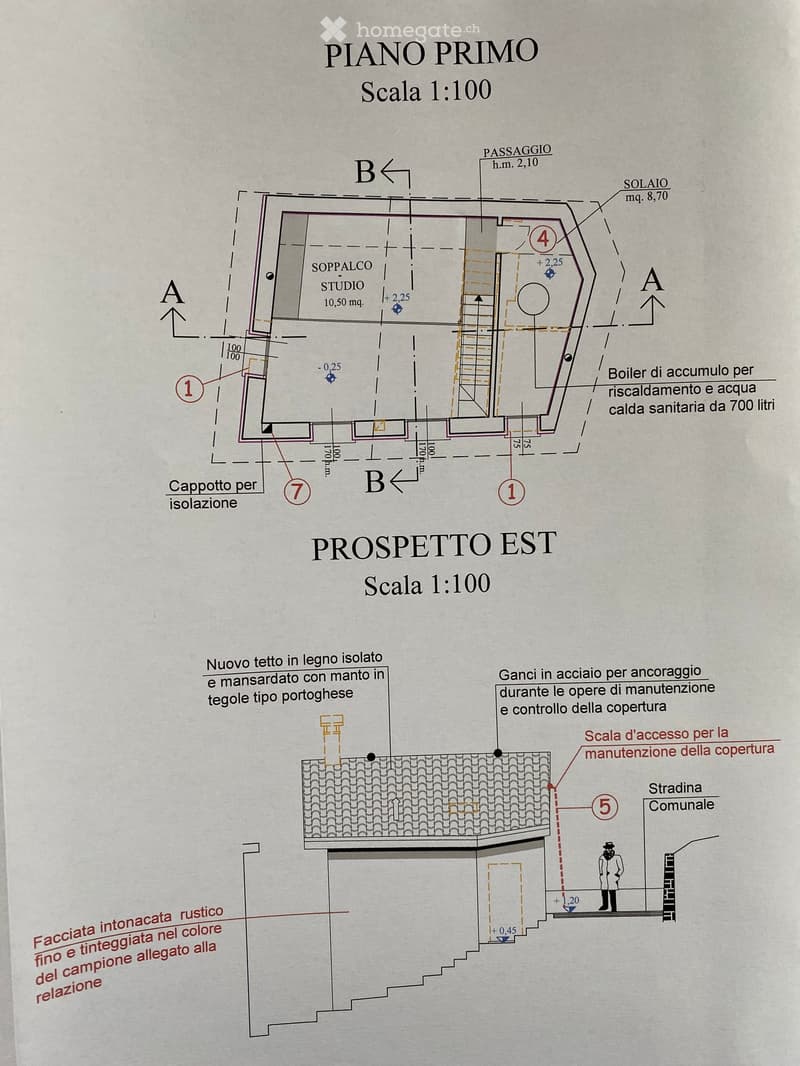
  • Floor plan of the first floor showing a studio, staircase, and boiler area. Includes measurements and annotations for structural details.
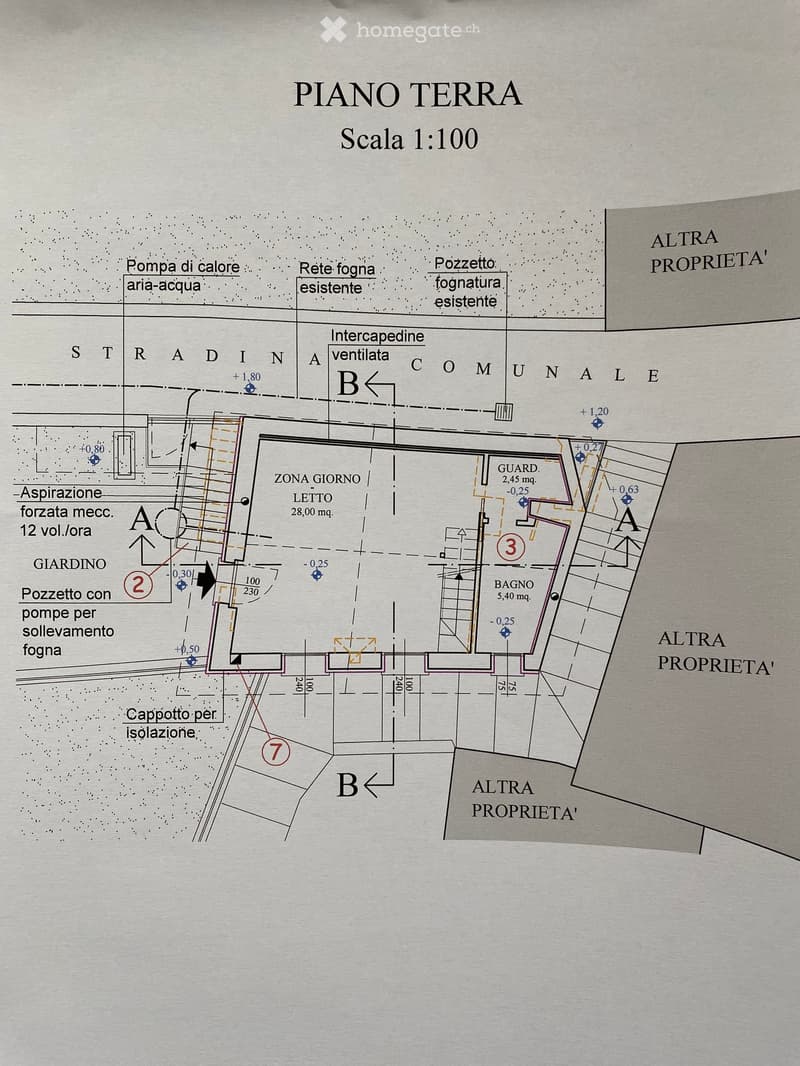
  • Ground floor plan showing living area, bedroom, bathroom, and garden with mechanical ventilation and drainage details.
  • Get full property details

    Contact the advertiser for the exact address, floor plans and additional documents.

1 / 15

"Independent house in Valsolda, 10 minutes from Lugano"

Purchase price
CHF 240,000.–
Rooms
2.5
Living space
64 m2

Location

Via delle Rimembranze 23, 22010 Dasio

Costs

Purchase price:
CHF 240,000.–

Main information

Available from:
Immediately
Type:
Single house
No. of rooms:
2.5
Number of floors:
2
Surface living:
64 m2
Land area:
150 m2
Room height:
600 m
Year built:
2013

Features and furnishings

  • Balcony / Terrace

  • View

  • Quiet neighborhood

Documents (0)

Description

A small refuge between woods and mountains, in the historic nucleus of Dasio, the highest town in Valsolda, Italy, just 10 minutes from Lugano.

I am selling an independent house of 64 m², renovated with quality materials and characterized by bright interiors, visible wooden roof and a suggestive living area with double height (with visible loft).

The house is for sale furnished.

On the main floor there are the living room, the equipped kitchen, the bathroom with bathtub. The open loft, overlooking the living area, is used as a bedroom and study. Next to a technical room with heat pump, washing machine and freezer.

The house has a private stone terrace and about 150 m² of adjacent land used as a garden: a pleasant space to relax, grow a small vegetable garden or live outdoors.

The house is located in Dasio, in Valsolda, on the Italian side of Lake Lugano, at an altitude of about 580 meters. The context is quiet and immersed in nature, close to the Valsolda Nature Reserve and numerous trails. An ideal solution as a holiday home, first home or pied-à-terre between Italy and Switzerland.

Main features:

Independent house without internal condominium spaces

64 m² of cadastral surface

About 150 m² of adjacent land

Private stone terrace

Double-height living area

Equipped kitchen

Bathroom with bathtub

Loft used as bedroom and study, technical room with heat pump, washing machine

Wooden roof and finishes

Create your account
Free

Unlock the full experience

Sync your favourites, manage search alerts, and access all your important services seamlessly across devices. Create your free account for a personalized home search!

Contact

Vanessa Bertinitti

Listing ID
4003429805
Object ref.
fvfjt.p1wza

Contact the advertiser

Equity capital (optional)

By continuing, I declare that I accept the GTC and acknowledge the privacy policy, and that personal aggregated data related to my interests may be shared with the advertiser.

* By selecting “Yes”, I agree that Homegate may process this information as described here.

Other properties you might like

Fraud prevention: a few useful tips

  • Never transfer money in advance
  • Be careful if the price appears too low
  • Never share personal data such as bank details or copies of ID upfront
  • Do not sign a contract before you have visited the property

Tips and services