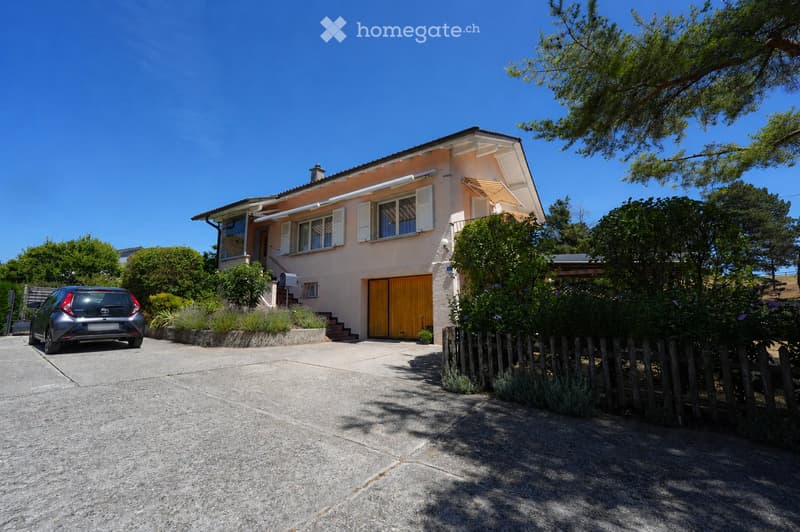
• Two-story house with beige walls, white shutters, and a wooden garage door. The house is surrounded by greenery and has a driveway with a parked car.
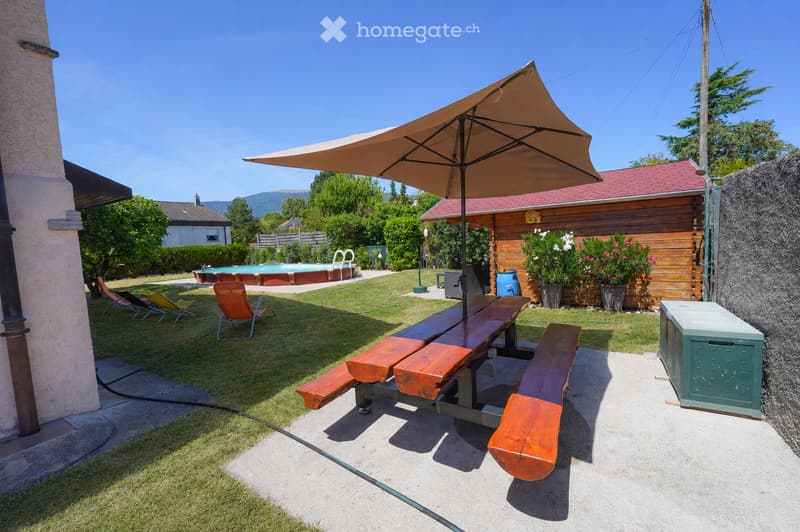
  • Garden with a wooden picnic table, benches, umbrella, lounge chairs, swimming pool, and surrounding greenery.
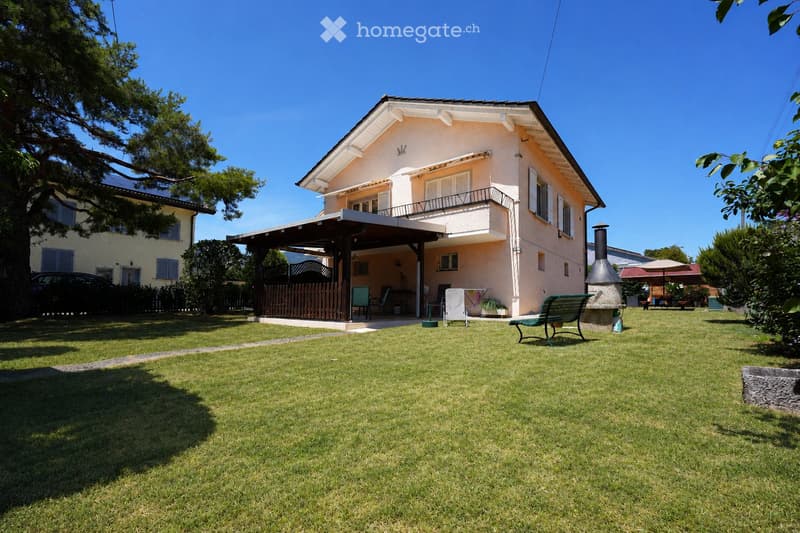
  • A well-maintained garden with a lawn, patio area, outdoor furniture, and a house with a balcony and covered porch.
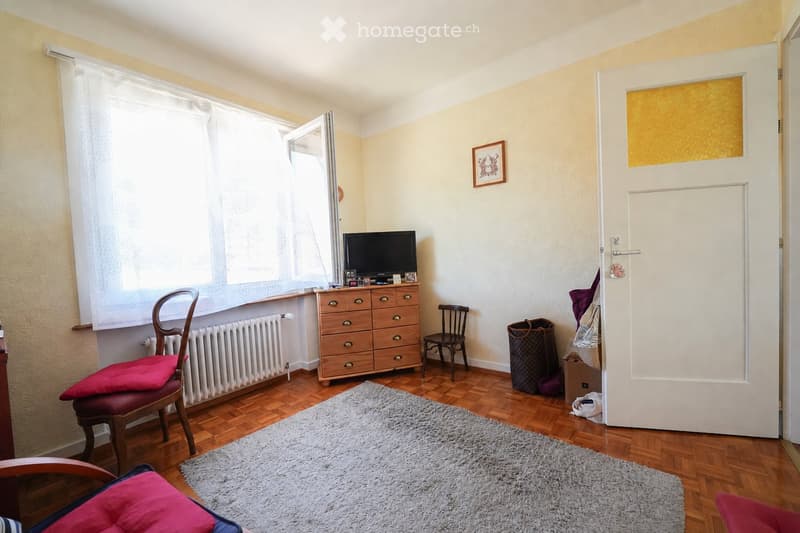
  • A furnished room with wooden flooring, a large window with white curtains, a television on a wooden cabinet, a wooden chair with red cushions, a small wooden stool, a gray shag rug, and a picture frame on the wall.
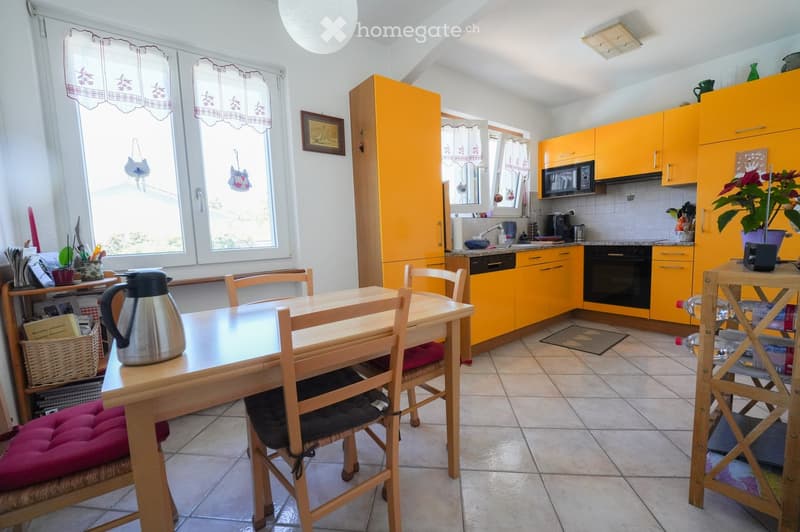
  • Bright kitchen with yellow cabinets, a wooden dining table with chairs, a microwave, oven, and various kitchen appliances. The space features large windows with curtains and a tiled floor.
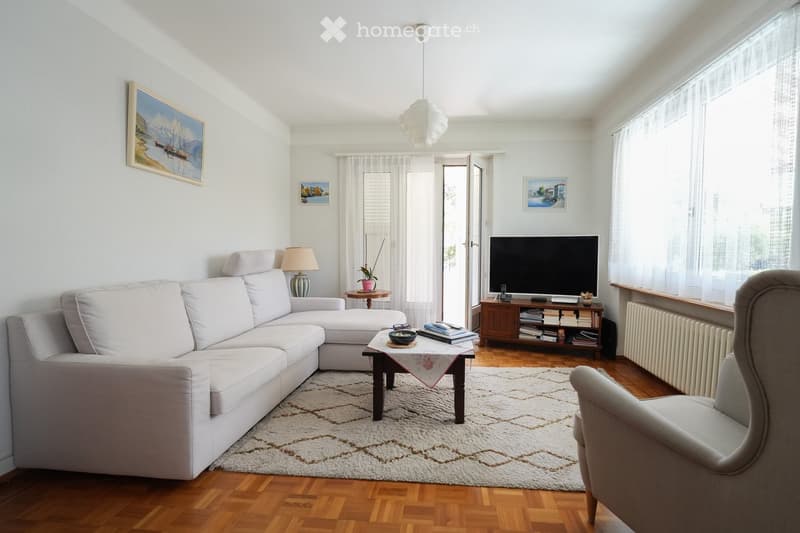
  • Bright living room with white walls, wooden flooring, and large windows. Features a grey sectional sofa, a coffee table with a patterned runner, an armchair, a table lamp, a television on a wooden stand, and several picture frames on the walls.
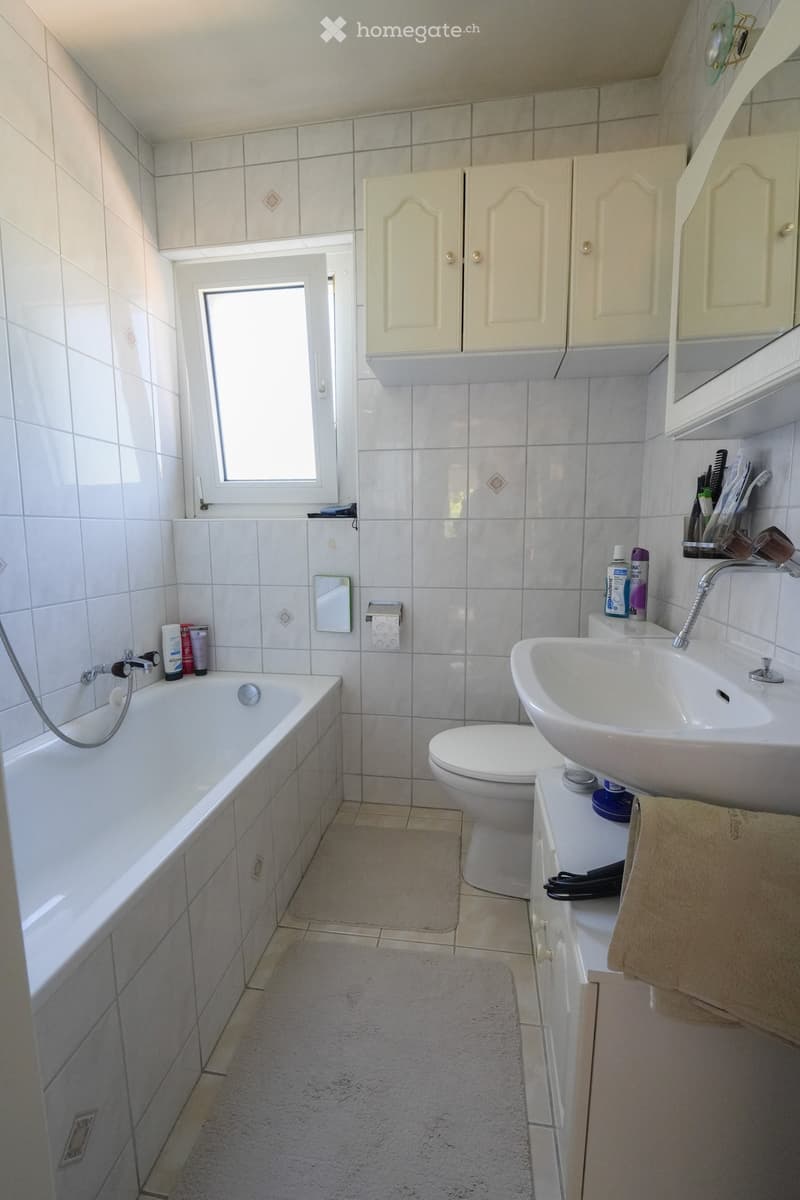
  • Bathroom with white tiles, bathtub, toilet, sink, mirror, and cabinet. Features a small window and a towel on the sink counter.
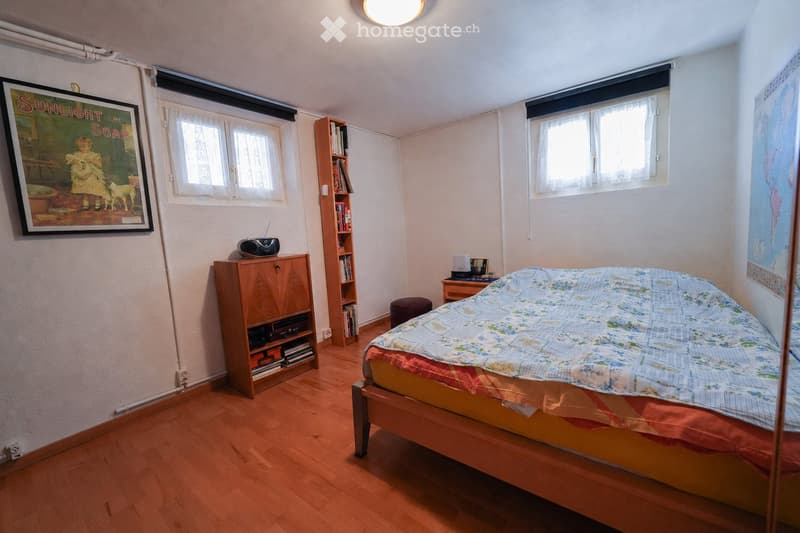
  • Cozy bedroom with wooden flooring, a bed with a colorful quilt, a nightstand, a small stool, a bookcase, a cabinet, and a vintage-style radio on top of the cabinet.
  • Get full property details

    Contact the advertiser for the exact address, floor plans and additional documents.

1 / 9

"Family villa with 6 rooms in Orbe – Charm of the old and modern comfort"

Purchase price
CHF 1,190,000.–
Rooms
6
Living space
141 m2

Find the right mortgage for your new home

Location

Route de Valeyres 42, 1350 Orbe

Travel time

  • 15 min.Station: Orbe

Surrounding information

Source of this data

The data displayed is provided by one of our third-party suppliers.

Please note that the locations displayed may not be up to date and there may be some deviations.

  • School

    3 min.Collège de Montchoisi
  • Pharmacy

    6 min.Sun Store
  • Supermarket

    6 min.Coop
  • Public Transport

    2 min.Montchoisi

Times refer to the route on foot.

Costs

Purchase price:
CHF 1,190,000.–

Main information

Available from:
By agreement
Type:
Villa
No. of rooms:
6
Number of floors:
2
Surface living:
141 m2
Floor space:
141 m2
Land area:
746 m2
Volume:
589 m3
Room height:
2.5 m
Last refurbishment:
2016
Year built:
1960

Features and furnishings

  • Balcony / Terrace

  • View

  • Quiet neighborhood

  • Child-friendly

  • Parking space

  • Garage

  • Old building

Description

Discover this beautiful villa with character, located in the Route de Valeyres 42, 1350 Orbe, in the canton of Vaud. On a plot of 746 m², this 6-room apartment offers a living area of 141 m², spread over 2 levels and combining the charm of the old with modern comfort, thanks to continuous renovation (kitchen, windows, painting, outdoor areas, heating).

The villa has in particular:

  • 6 spacious rooms that offer a bright and pleasant atmosphere.

  • A balcony that allows you to enjoy the beautiful view and generous summer sun.

  • A garage and 4 outdoor parking spaces for your daily comfort.

  • A plot of 746 m², ideal for families who want to enjoy a green outdoor area.

  • A swimming pool of 8 x 4m with a depth of 1.20m, ideal for refreshing in the summer.

  • A beautiful view that enriches the living environment of this beautiful property.

A quiet and well-connected environment: This villa benefits from a peaceful and quiet location, away from noise, and remains close to the main amenities. A bus stop Montchoisi is only 2 minutes walk away, making it easy to get around. The Collège de Montchoisi and de Chantemerle are within 5 minutes walk, making this address an ideal choice for families with children. A shopping center Coop and a pharmacy Sun Store are only 7 minutes walk away. Additionally, the highway access is only 2 minutes by car!

A sports area with a public swimming pool, mini-golf, and tennis courts is also nearby, offering a pleasant and dynamic natural environment.

Don't miss this beautiful opportunity to settle in a privileged environment!

Mortgage Calculator

From dream house to home ownership: the mortgage calculator can help you estimate the affordability of this property.

Purchase price
Household income

Annual gross income of all persons applying for the mortgage (including 13th month salary or bonus payment).

The mortgage is affordable if the living costs do not exceed one third (33%) of your income.

Equity capital

You must finance at least 20% of the property value with your own funds. This includes savings, advance inheritance, gifts, all retirement assets (3a, 3b) and pension fund assets. You may withdraw a maximum of 10% of the purchase price from the pension fund.

Create your account
Free

Unlock the full experience

Sync your favourites, manage search alerts, and access all your important services seamlessly across devices. Create your free account for a personalized home search!

Contact

M. Ermini

Listing ID
4003429806
Object ref.
1w02g.o185l

Contact the advertiser

Equity capital (optional)

By continuing, I declare that I accept the GTC and acknowledge the privacy policy, and that personal aggregated data related to my interests may be shared with the advertiser.

* By selecting “Yes”, I agree that Homegate may process this information as described here.

Other properties you might like

Fraud prevention: a few useful tips

  • Never transfer money in advance
  • Be careful if the price appears too low
  • Never share personal data such as bank details or copies of ID upfront
  • Do not sign a contract before you have visited the property

Tips and services