
"Spacious living with garden idyll in Villnachern"
Purchase price
On request
Rooms
4.5
Living space
138 m2
Location
5213 VillnachernCosts
- Purchase price:
- On request
Main information
- Available from:
- By agreement
- Type:
- Bifamiliar house
- No. of rooms:
- 4.5
- Number of floors:
- 3
- Surface living:
- 138 m2
- Land area:
- 307 m2
- Volume:
- 940 m3
- Year built:
- 2008
Features and furnishings
Balcony / Terrace
Parking space
Documents (0)
Description
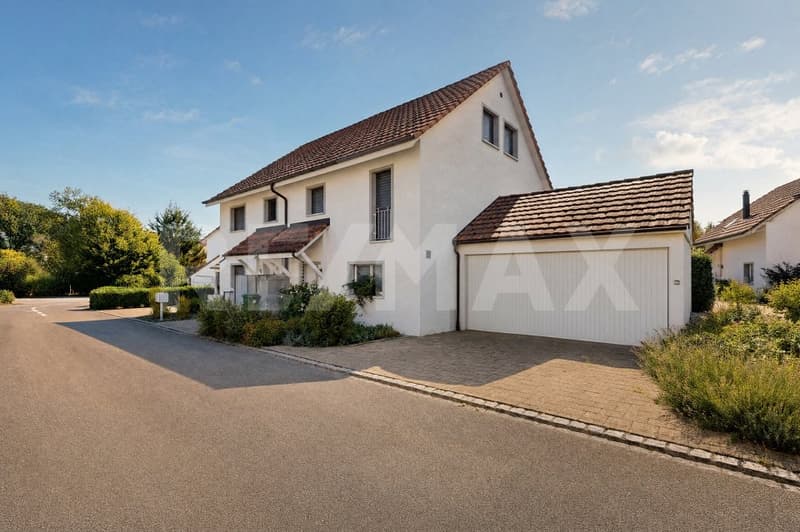
This well-maintained 4.5-room semi-detached house in tax-attractive Villnachern combines spacious living, plenty of privacy, and a quiet, natural location to create a home that convinces in everyday life as well as in leisure time. On approximately 138 m² of net living space (excluding the sauna area), spread over several floors, the property offers plenty of space for couples, families, or anyone who wants to comfortably combine living and working. The plot covers around 307 m², of which about 120 m² are available as garden space.
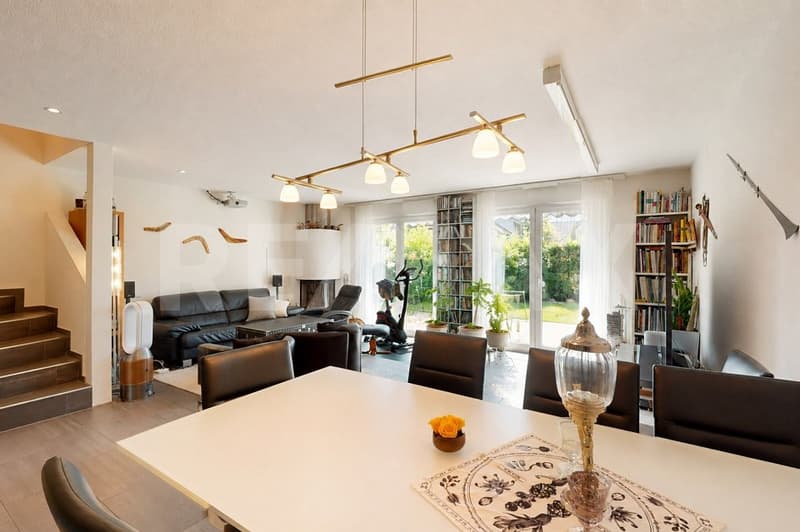
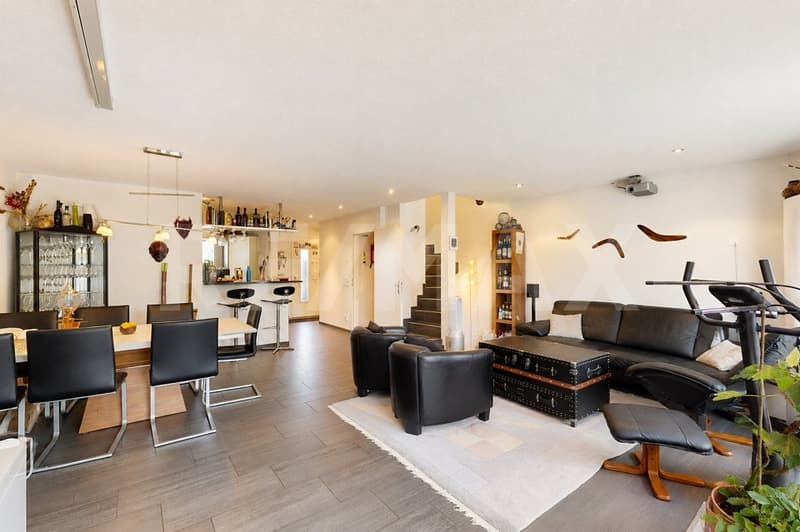
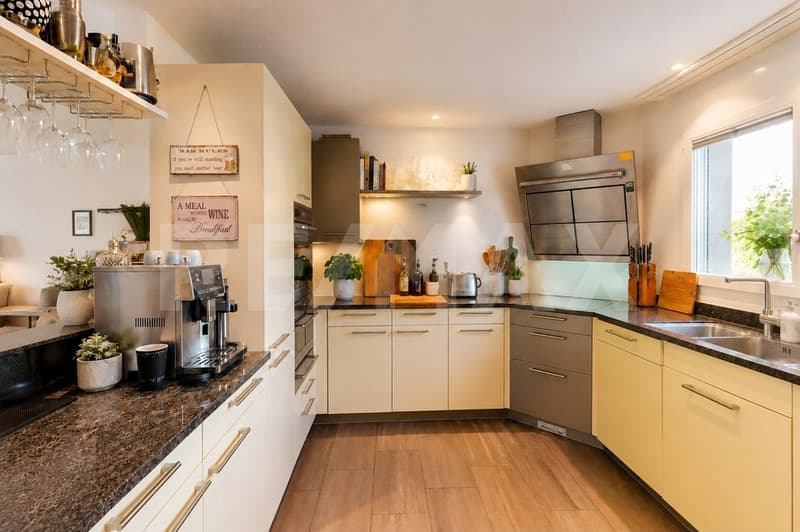
The heart of the house is the open and bright living, dining, and kitchen area on the ground floor. Generous window surfaces create a pleasant living atmosphere and open up the view directly into the garden. The open kitchen blends harmoniously into the living area, making this room the ideal meeting point for shared evenings, family life, and social hours with guests. The well-maintained equipment with parquet and plank floors, as well as the modern, open room design, underlines the timeless character of the house.
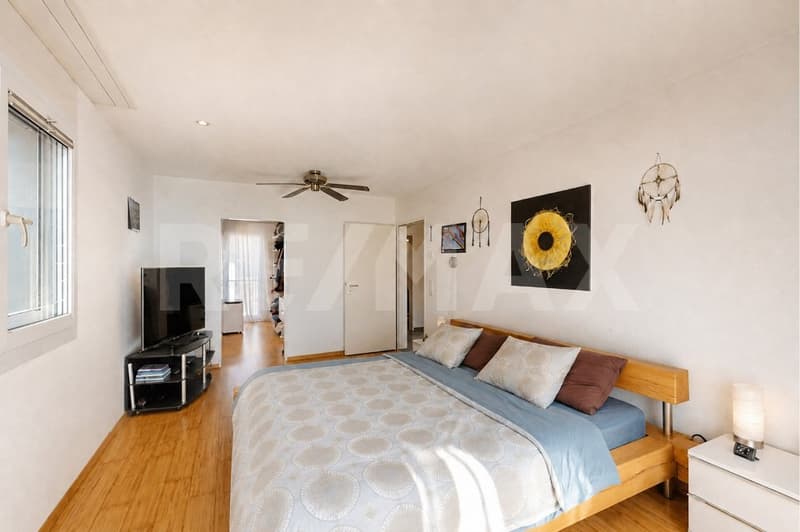
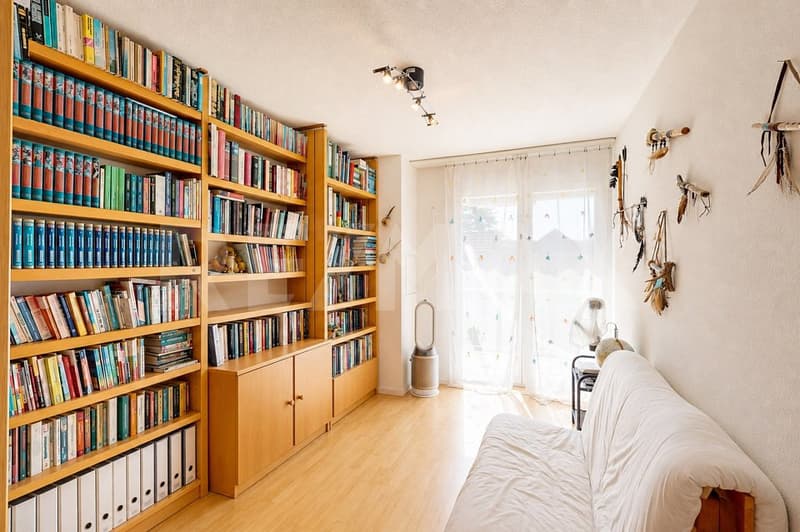
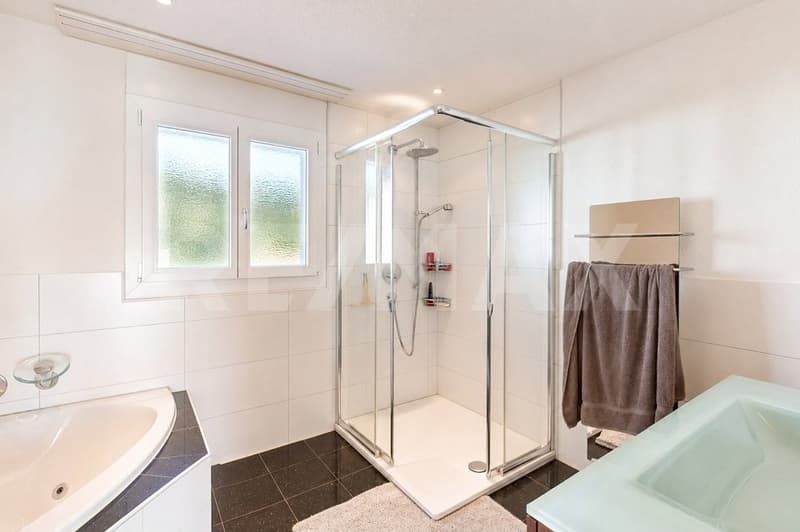
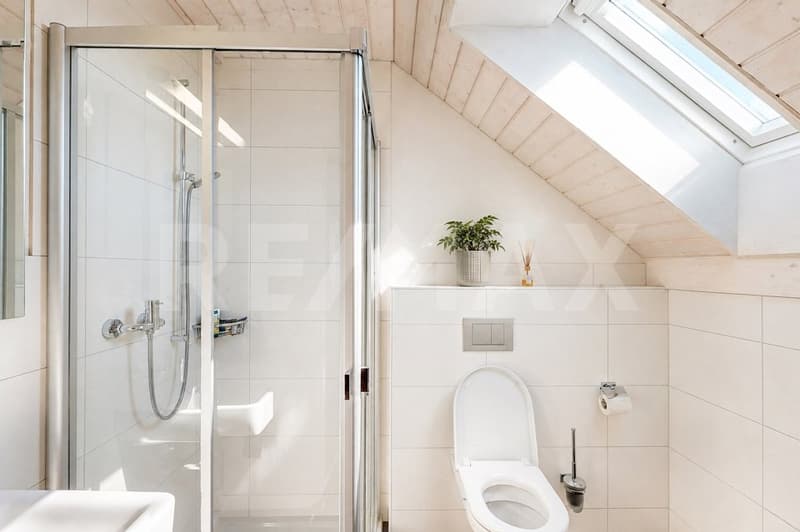
The spacious room feeling continues on the upper floors. The bedroom convinces with a walk-in closet, while further rooms can be flexibly used as children's, guest, or workrooms. The attic offers a special extra: the sloping ceilings, the warm wooden floor, and the generous space create a charming retreat that is ideal as a bedroom, home office, or guest area. In total, three bathrooms are available.
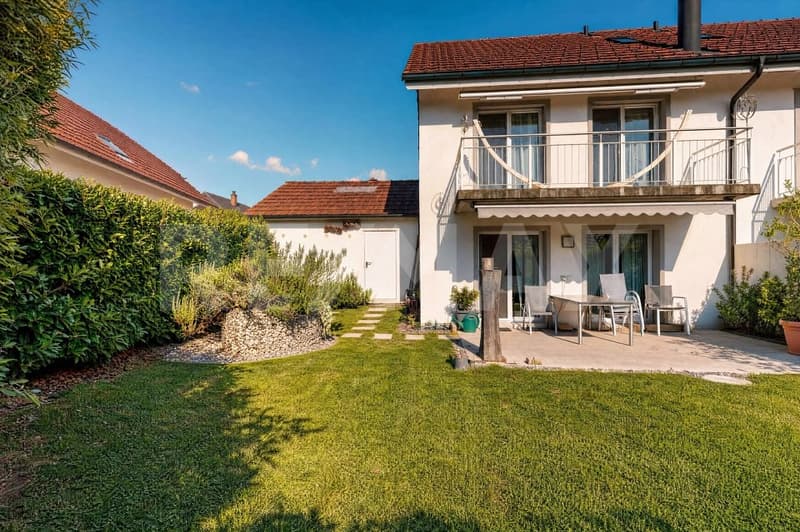
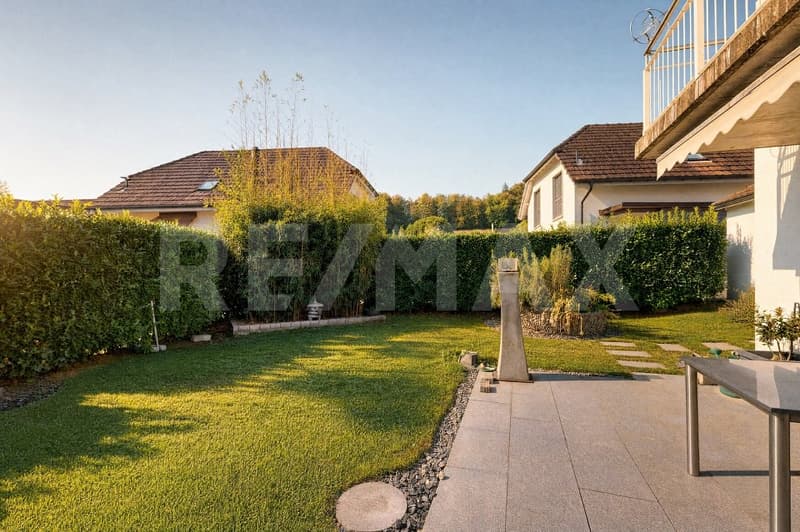
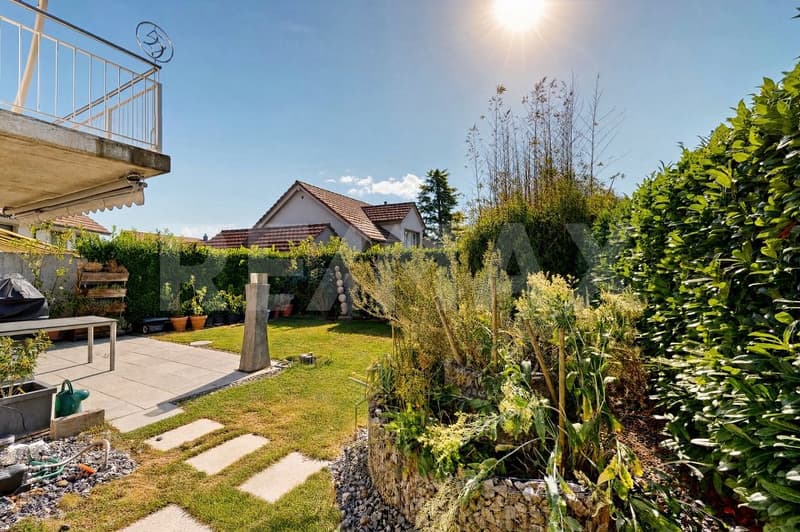
The protected, southeast-facing garden is another highlight. High hedges provide privacy, while the lawn, the beautifully designed planting areas, and the generous terrace offer plenty of space to enjoy sunny hours outdoors. Whether it's a relaxed breakfast, a barbecue evening with friends, or simply a quiet moment in the green - a private outdoor area with high quality of stay is created here.
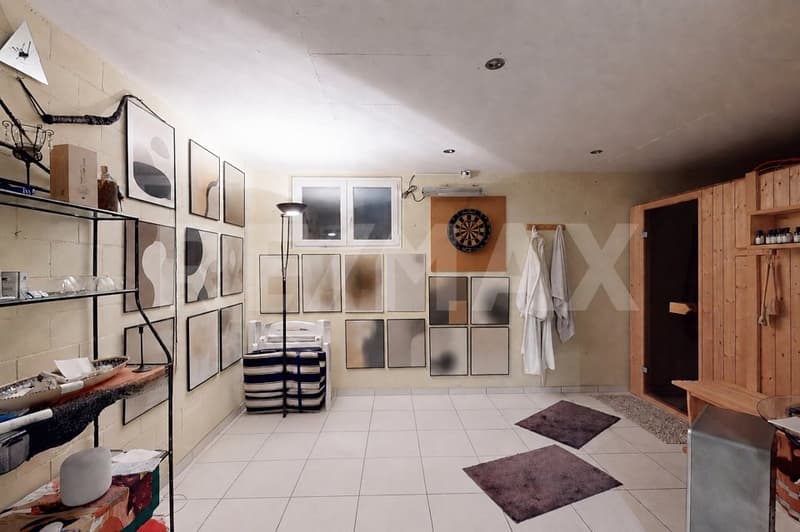
Additional comfort is provided by the versatile areas in the basement with cellar, Reduit, and hobby/wellness room with shower. Two outdoor parking spaces and a double garage are available for vehicles. Above the double garage, there is also a spacious attic that creates valuable additional storage space. The house, built in 2008, is heated by an air/water heat pump and underfloor heating.
Those looking for a well-maintained home with plenty of space, a private garden, and attractive secondary areas, and at the same time want to combine the rural living quality of Villnachern with the good accessibility of the Brugg region, will find a property with a convincing overall package here.
Has this property sparked your interest? I, Jürg Furter, would be happy to provide you with the complete sales documentation and show you the attractive property in person on site. To do this, please fill out the contact form. You will receive the documentation promptly from me.
The heart of the house is the open and bright living, dining, and kitchen area on the ground floor. Generous window surfaces create a pleasant living atmosphere and open up the view directly into the garden. The open kitchen blends harmoniously into the living area, making this room the ideal meeting point for shared evenings, family life, and social hours with guests. The well-maintained equipment with parquet and plank floors, as well as the modern, open room design, underlines the timeless character of the house.
The spacious room feeling continues on the upper floors. The bedroom convinces with a walk-in closet, while further rooms can be flexibly used as children's, guest, or workrooms. The attic offers a special extra: the sloping ceilings, the warm wooden floor, and the generous space create a charming retreat that is ideal as a bedroom, home office, or guest area. In total, three bathrooms are available.
The protected, southeast-facing garden is another highlight. High hedges provide privacy, while the lawn, the beautifully designed planting areas, and the generous terrace offer plenty of space to enjoy sunny hours outdoors. Whether it's a relaxed breakfast, a barbecue evening with friends, or simply a quiet moment in the green - a private outdoor area with high quality of stay is created here.
Additional comfort is provided by the versatile areas in the basement with cellar, Reduit, and hobby/wellness room with shower. Two outdoor parking spaces and a double garage are available for vehicles. Above the double garage, there is also a spacious attic that creates valuable additional storage space. The house, built in 2008, is heated by an air/water heat pump and underfloor heating.
Those looking for a well-maintained home with plenty of space, a private garden, and attractive secondary areas, and at the same time want to combine the rural living quality of Villnachern with the good accessibility of the Brugg region, will find a property with a convincing overall package here.
Has this property sparked your interest? I, Jürg Furter, would be happy to provide you with the complete sales documentation and show you the attractive property in person on site. To do this, please fill out the contact form. You will receive the documentation promptly from me.

Free
Unlock the full experience
Sync your favourites, manage search alerts, and access all your important services seamlessly across devices. Create your free account for a personalized home search!

Jürg Furterdipl. Immobilienmakler
- Listing ID
- 4003430078
- Object ref.
- 119841016-14