"Single-family house with 4.5 rooms and large fenced garden in Camorino"
Purchase price
CHF 825,000.–
Rooms
4.5
Living space
144 m2
Location
6528 CamorinoCosts
- Purchase price:
- CHF 825,000.–
Main information
- Available from:
- By agreement
- Type:
- Single house
- No. of rooms:
- 4.5
- Number of floors:
- 3
- Surface living:
- 144 m2
- Last refurbishment:
- 2012
- Year built:
- 1992
Features and furnishings
Cable TV
View
Child-friendly
Parking space
Documents (1)
Description
In Camorino, a location that combines residential tranquility and daily practicality thanks to the presence of numerous services and convenient connection routes, we propose for sale a beautiful single-family house with 4.5 rooms.
The property is located in a quiet and sought-after residential neighborhood, in a particularly strategic position: just a few steps away are the kindergarten, elementary school, bus stop, and various shopping centers, the middle school is reachable via a convenient dedicated bus, and the highway entrance is just two minutes away, all for a simple and well-organized daily life.
The large living room on the ground floor, valued by large windows and south-facing exposure, enjoys splendid natural light, making the rooms particularly pleasant throughout the day.
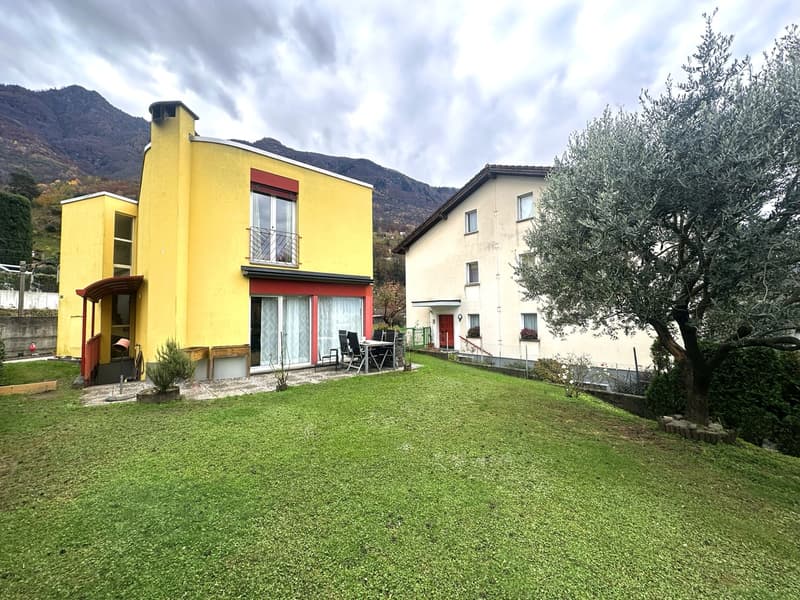
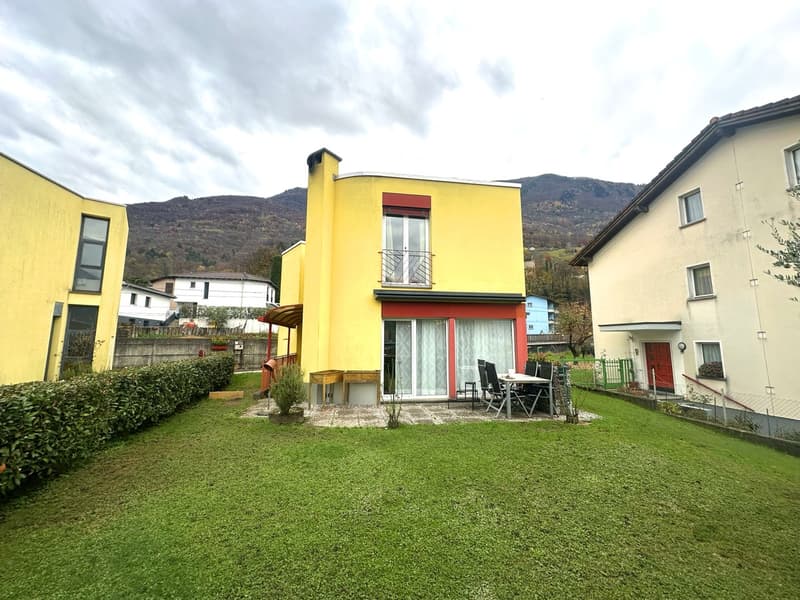
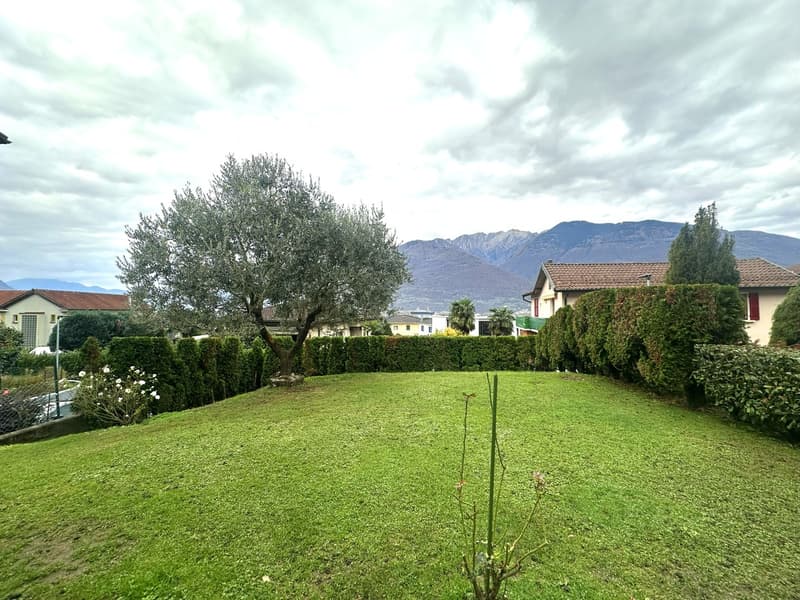
Outside, the house is enriched by a beautiful, fully fenced garden of 292 m², currently maintained as a lawn and enriched with ornamental plants. The presence of a convenient tool shed contributes to making the management of green spaces simple and functional.
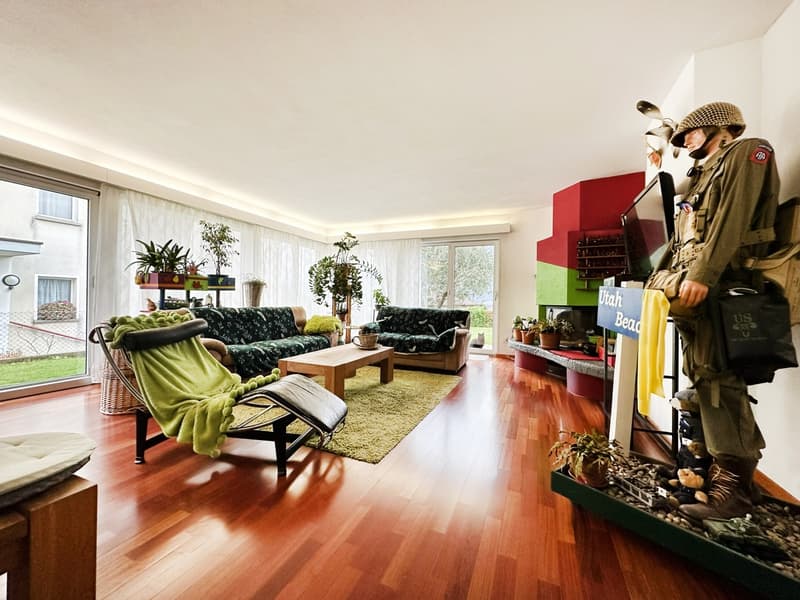
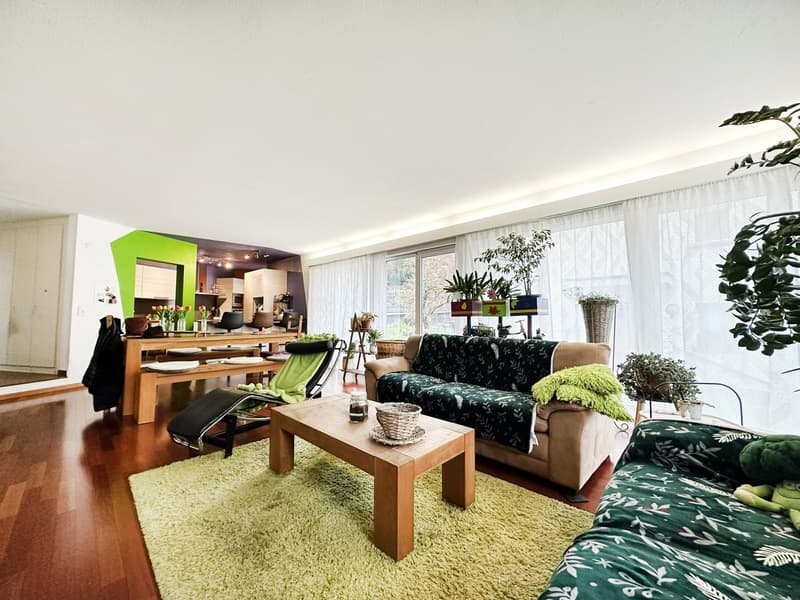
The living room, about 45 m² in size, is the heart of the house: a large, airy space with large windows, able to comfortably accommodate a generous dining area and a comfortable relaxation area, ideal for convivial moments and to fully enjoy the brightness of the environment.
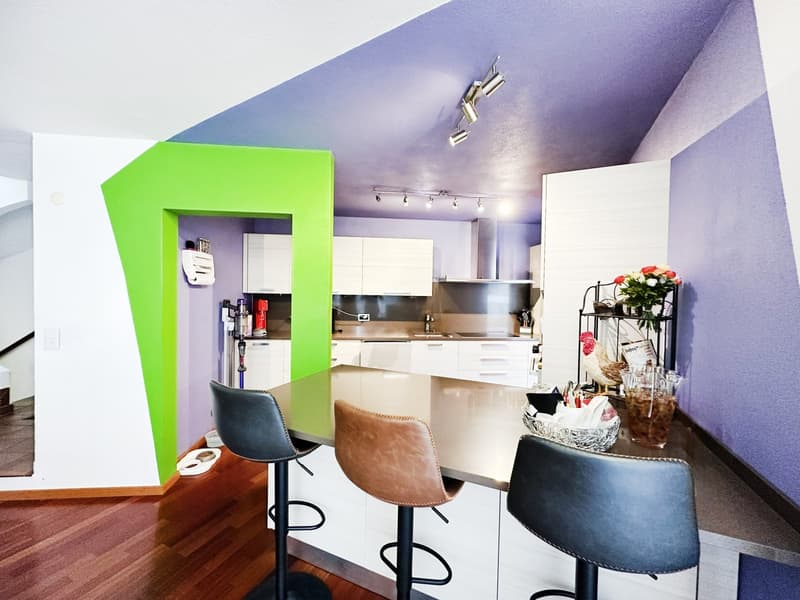
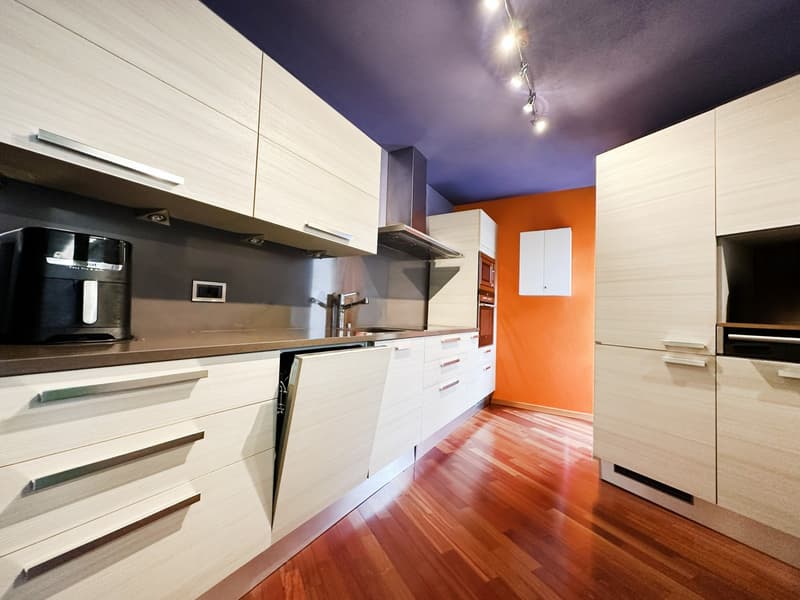
The kitchen, equipped and about 11 m² in size, offers a comfortable size that guarantees optimal functionality and practicality in daily life.
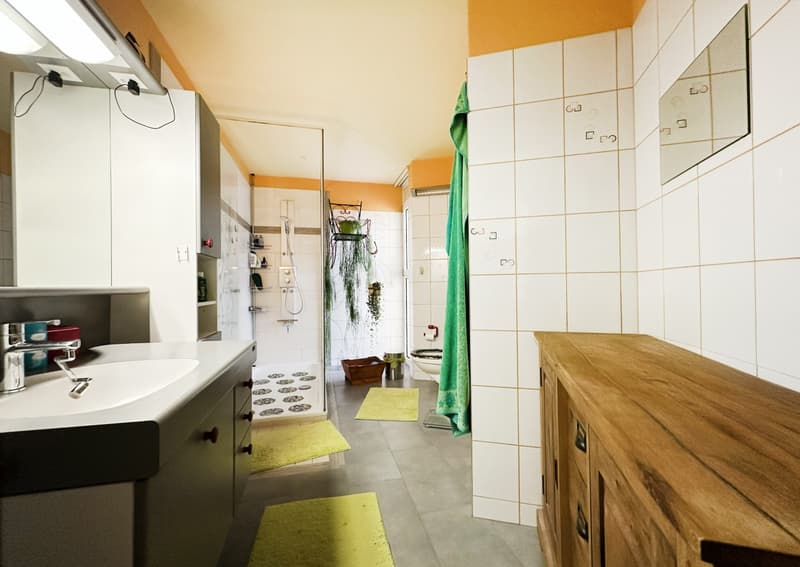
The main bathroom on the night floor, about 10 m² in size, is complete and equipped with a high-quality shower cabin, creating an environment that offers comfort and well-being in daily routine.
On the basement floor, the large hobby room with independent exit represents a further prestige of the property, thanks to its excellent potential for conversion according to the different needs of those who live there.
The house, built in 1992, is in good condition and has always been maintained with care: in 2009 the roof was renewed, in 2012 the kitchen was replaced, and more recently all the shutters were replaced with an electric model for the ground floor. The oil heating is regularly monitored and guarantees reliable operation over time.
The heating is provided by an efficient centralized system with diesel fuel and serpent distribution, supported by practical aluminum windows and insulating glass. The flooring is made of parquet and tiles throughout the area.
From a practical point of view, the combination of proximity to schools, public transport, shopping centers, and highway access makes this house particularly attractive for families and all those who seek a high level of living quality with easy and fast connections without sacrificing the peace and serenity of a still human-scale area.
For laundry, a convenient laundry room is available in the basement, which allows for practical and organized management of domestic daily life.
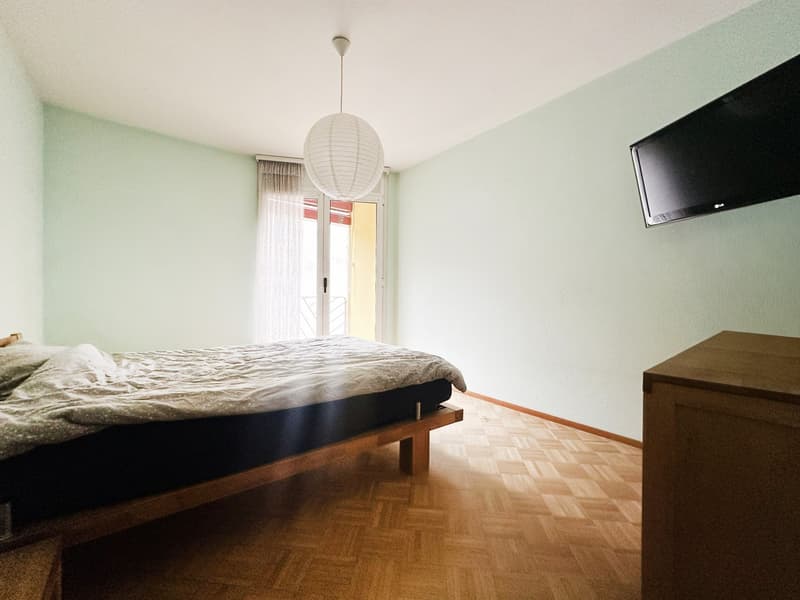
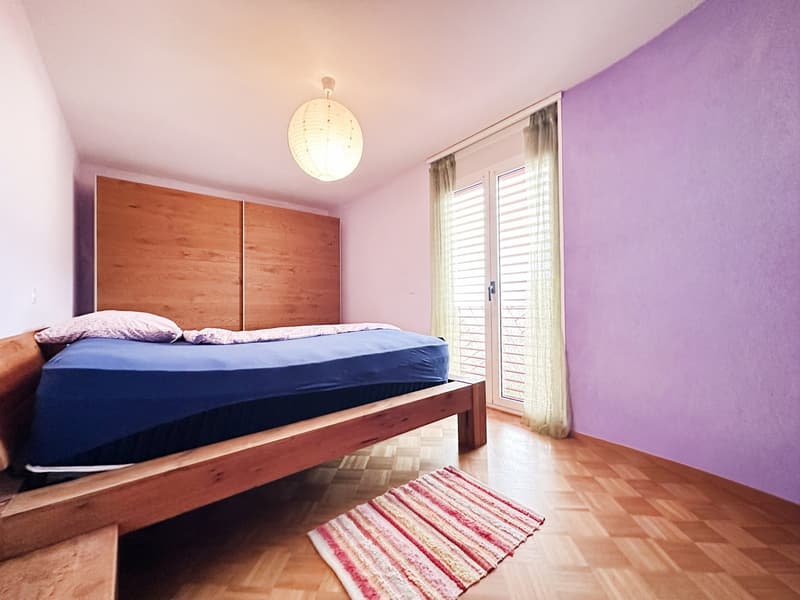
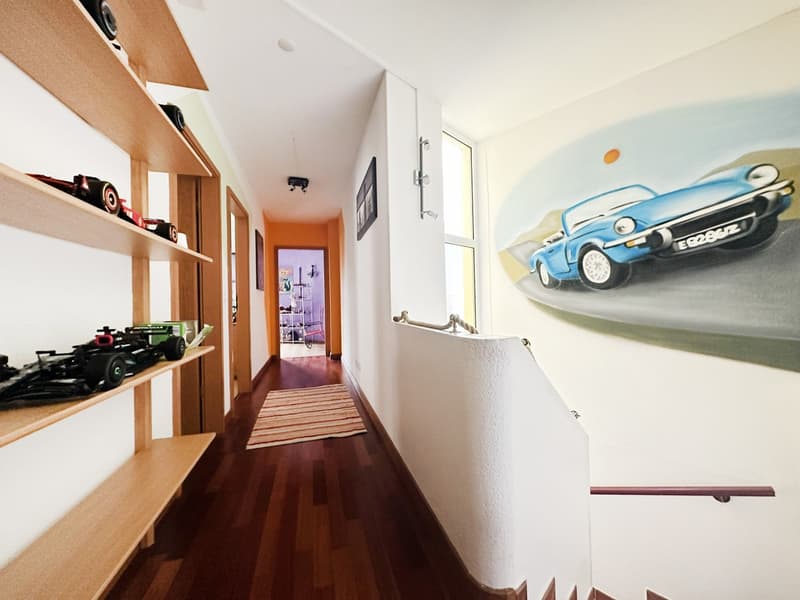
The building consists of an entrance hall with wall cladding, the living room with large windows and access to the fenced garden, the equipped kitchen of about 11 m², a corridor of 6.5 m², and a intermediate area of 4 m² on the ground floor. The upper floor hosts the sleeping area with a about 15 m² large bedroom, two about 12 m² large single rooms, the about 10 m² large main bathroom with complete equipment
The property is located in a quiet and sought-after residential neighborhood, in a particularly strategic position: just a few steps away are the kindergarten, elementary school, bus stop, and various shopping centers, the middle school is reachable via a convenient dedicated bus, and the highway entrance is just two minutes away, all for a simple and well-organized daily life.
The large living room on the ground floor, valued by large windows and south-facing exposure, enjoys splendid natural light, making the rooms particularly pleasant throughout the day.
Outside, the house is enriched by a beautiful, fully fenced garden of 292 m², currently maintained as a lawn and enriched with ornamental plants. The presence of a convenient tool shed contributes to making the management of green spaces simple and functional.
The living room, about 45 m² in size, is the heart of the house: a large, airy space with large windows, able to comfortably accommodate a generous dining area and a comfortable relaxation area, ideal for convivial moments and to fully enjoy the brightness of the environment.
The kitchen, equipped and about 11 m² in size, offers a comfortable size that guarantees optimal functionality and practicality in daily life.
The main bathroom on the night floor, about 10 m² in size, is complete and equipped with a high-quality shower cabin, creating an environment that offers comfort and well-being in daily routine.
On the basement floor, the large hobby room with independent exit represents a further prestige of the property, thanks to its excellent potential for conversion according to the different needs of those who live there.
The house, built in 1992, is in good condition and has always been maintained with care: in 2009 the roof was renewed, in 2012 the kitchen was replaced, and more recently all the shutters were replaced with an electric model for the ground floor. The oil heating is regularly monitored and guarantees reliable operation over time.
The heating is provided by an efficient centralized system with diesel fuel and serpent distribution, supported by practical aluminum windows and insulating glass. The flooring is made of parquet and tiles throughout the area.
From a practical point of view, the combination of proximity to schools, public transport, shopping centers, and highway access makes this house particularly attractive for families and all those who seek a high level of living quality with easy and fast connections without sacrificing the peace and serenity of a still human-scale area.
For laundry, a convenient laundry room is available in the basement, which allows for practical and organized management of domestic daily life.
The building consists of an entrance hall with wall cladding, the living room with large windows and access to the fenced garden, the equipped kitchen of about 11 m², a corridor of 6.5 m², and a intermediate area of 4 m² on the ground floor. The upper floor hosts the sleeping area with a about 15 m² large bedroom, two about 12 m² large single rooms, the about 10 m² large main bathroom with complete equipment
Mortgage Calculator
From dream house to home ownership: the mortgage calculator can help you estimate the affordability of this property.

Free
Unlock the full experience
Sync your favourites, manage search alerts, and access all your important services seamlessly across devices. Create your free account for a personalized home search!
Advertiser

Casa Lugano Immobiliare SA
Il Piacere di Accontentarvi...
Via Cantonale 1
6900Lugano
Contact
- Listing ID
- 4003430345
- Object ref.
- s1606