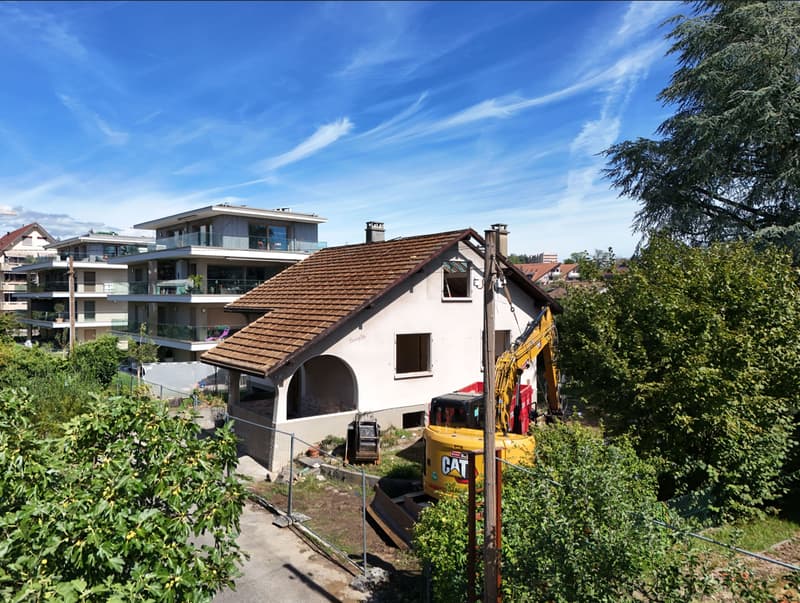
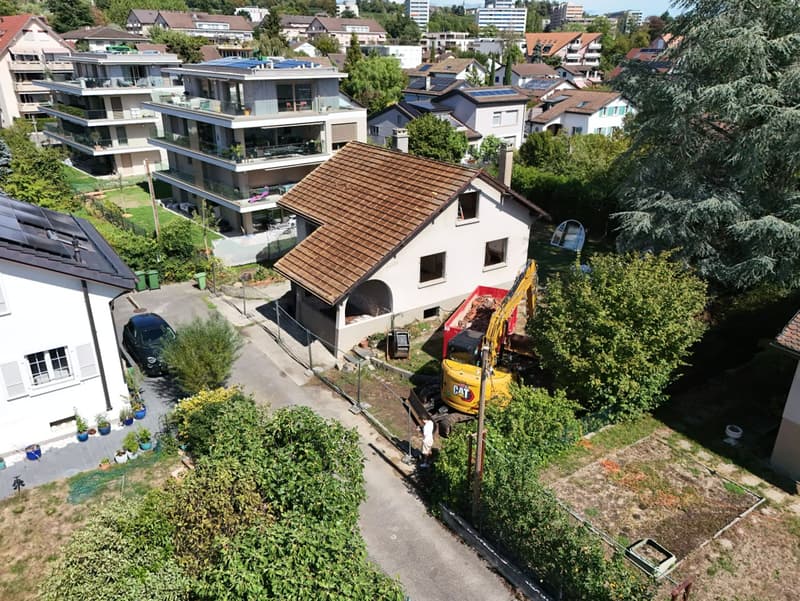

"4.5 in the Residenz du Cèdre - construction site open!"
Purchase price
CHF 1,690,000.–
Notify on price drop
Rooms
4.5
Living space
128 m2
Location
Chemin de Rosemont 15, 1110 MorgesTravel time
- 7 min.Station: Morges
Surrounding information
Pharmacy
6 min.Pharmacie de la GareSchool
5 min.Collège Jacques DubochetSupermarket
5 min.LidlPublic Transport
4 min.Vertou
Times refer to the route on foot.
Costs
- Purchase price:
- CHF 1,690,000.–
- Notify on price drop
Main information
- Available from:
- By agreement
- Type:
- Apartment
- No. of rooms:
- 4.5
- Floor:
- 1
- Number of floors:
- 3
- Surface living:
- 128 m2
- Land area:
- 679 m2
- Last refurbishment:
- 2027
- Year built:
- 2027
Features and furnishings
Balcony / Terrace
View
Minergie certified
Minergie construction
Documents (0)
Description
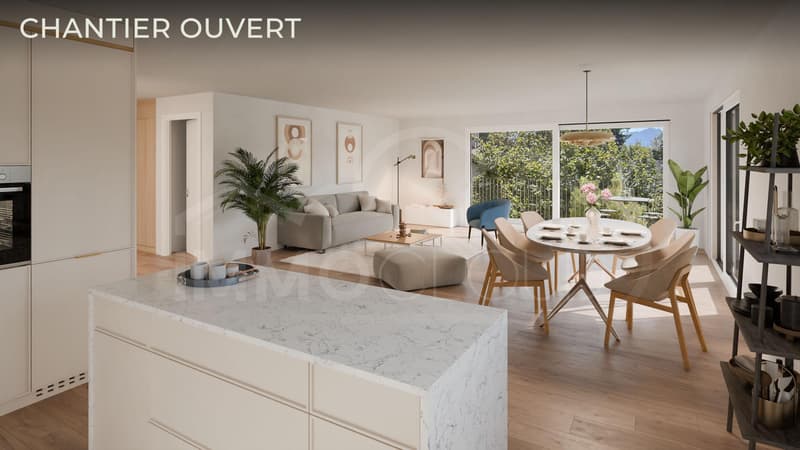
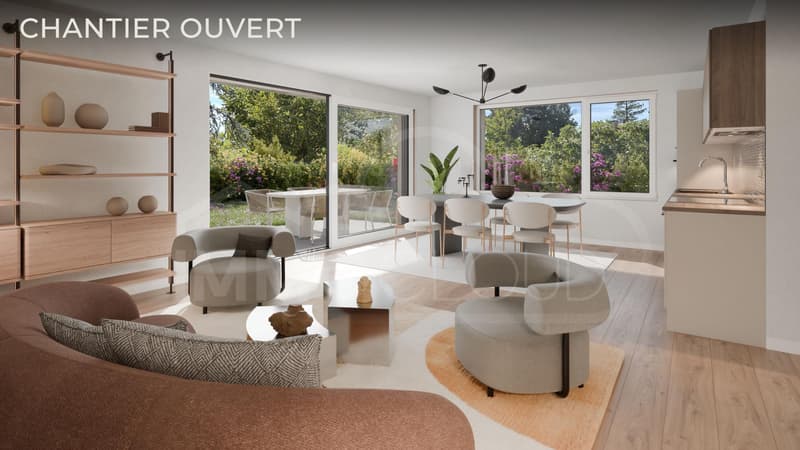
A 4.5-room apartment of 113.55 m² that occupies the entire first floor. No shared landing, no neighbor on the same level, no shared wall – a distribution that is usually only found in small character buildings and that changes everything in everyday life.
Lot 1 - 2.5 rooms - available
Lot 2 - 2.5 rooms - available
Lot 1 and 2 in 4.5 rooms - available
Lot 3 - 4.5 rooms - available
Lot 4 - 4.5 rooms - reserved
Lot 5 - 2.5 rooms - available
The construction site is open and delivery is planned for early 2028!
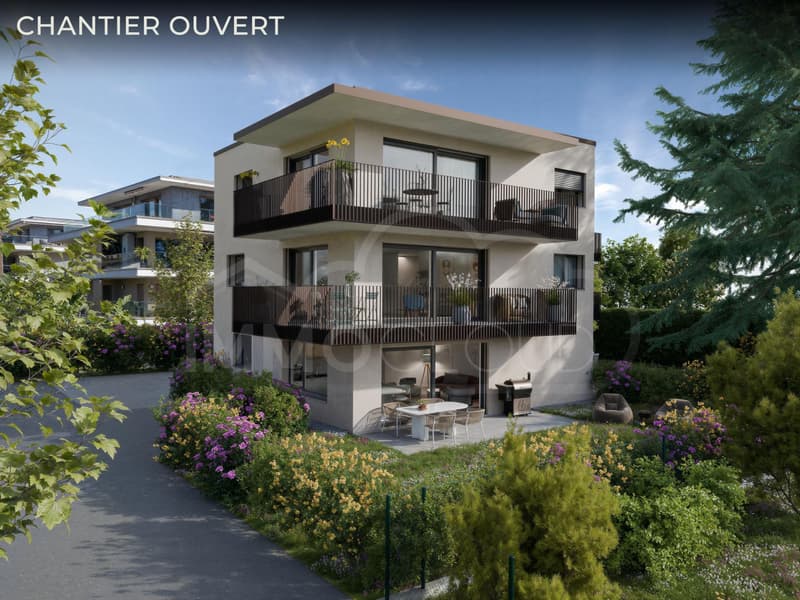
The first effect of this configuration is the light. The apartment opens to the west, south, and east, which gives it sunlight from morning to evening and a different reading depending on the time of day. The living area, over 50 m², between kitchen, dining room, and living room, extends to a southwest corner balcony of about 19 m² – enough to install a real table and chairs without compromise. A second balcony, oriented east and about 8 m², offers the counterpoint: that of quiet breakfasts, turned towards the centenary Lebanese cedar that gives its name to the residence.
The plan was designed for a family. Three bedrooms, including a parental suite of over 18 m² with its own bathroom, and two bathrooms in total – one with a bathtub, the other with a shower – which definitively settles the question of busy mornings. The bedrooms have oak parquet, the bathrooms are fully tiled, and the ceiling height of 2.45 m gives the whole a real amplitude. As for the kitchen, a budget of CHF 41,000.–, including appliances, is allocated: here we are talking about a high-end layout, entirely chosen by the buyer. A private cellar of 6.50 m² and a particularly generous parking space – 3.50 m wide, the widest in the project, served by the residence's car elevator – complete the offer.
From a technical point of view, the residence is a new building labeled Minergie: air-water heat pump, low-temperature underfloor heating, adjustable per room, individual meters, triple glazing, motorized blinds, photovoltaic panels, and a vegetated flat roof. The parking space is prepared for an electric charging station. In other words, a new, energy-efficient building without work or surprises for the next twenty years.
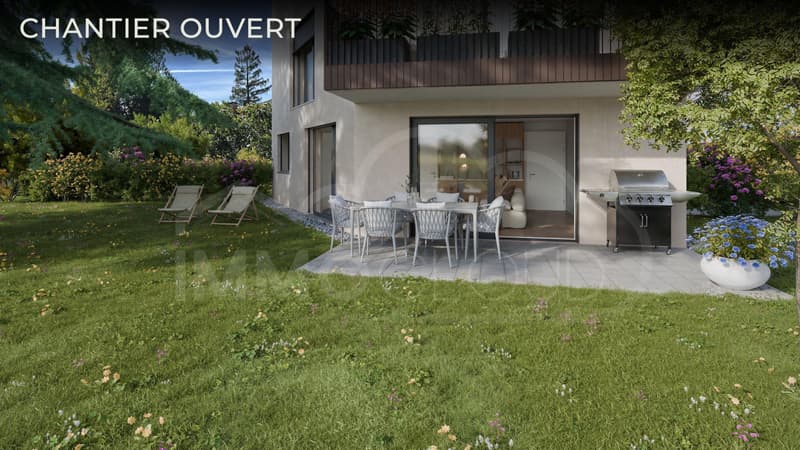
The address remains, which is not the least of the arguments. The Chemin de Rosemont is a quiet, established residential area in Morges, 350 meters from the Théâtre de Beausobre, 500 meters from the Collège de Chanel and the train station, 650 meters from the shores of Lake Geneva, and seven minutes' walk from the Grand-Rue. For a family, this means that schools, shops, and the lake are accessible without a car – and when you need to take it, the A1 to Lausanne is 700 meters and to Geneva is a kilometer and a half away.
The apartment is offered for CHF 1,690,000.–, the parking space for CHF 60,000.–, for a total of CHF 1,750,000.–. Delivery is planned for autumn 2027, and the choice of finishes is still open. Of the five apartments in the residence, only one is this size.
For all requests or questions, the undersigned is at your disposal:
Mathis Fuchs
Co-founder
Federal diploma as a real estate administrator
078/814 96 86
Mathis.fuchs@immocloudsarl.ch
Immocloudsarl.ch
Lot 1 - 2.5 rooms - available
Lot 2 - 2.5 rooms - available
Lot 1 and 2 in 4.5 rooms - available
Lot 3 - 4.5 rooms - available
Lot 4 - 4.5 rooms - reserved
Lot 5 - 2.5 rooms - available
The construction site is open and delivery is planned for early 2028!
The first effect of this configuration is the light. The apartment opens to the west, south, and east, which gives it sunlight from morning to evening and a different reading depending on the time of day. The living area, over 50 m², between kitchen, dining room, and living room, extends to a southwest corner balcony of about 19 m² – enough to install a real table and chairs without compromise. A second balcony, oriented east and about 8 m², offers the counterpoint: that of quiet breakfasts, turned towards the centenary Lebanese cedar that gives its name to the residence.
The plan was designed for a family. Three bedrooms, including a parental suite of over 18 m² with its own bathroom, and two bathrooms in total – one with a bathtub, the other with a shower – which definitively settles the question of busy mornings. The bedrooms have oak parquet, the bathrooms are fully tiled, and the ceiling height of 2.45 m gives the whole a real amplitude. As for the kitchen, a budget of CHF 41,000.–, including appliances, is allocated: here we are talking about a high-end layout, entirely chosen by the buyer. A private cellar of 6.50 m² and a particularly generous parking space – 3.50 m wide, the widest in the project, served by the residence's car elevator – complete the offer.
From a technical point of view, the residence is a new building labeled Minergie: air-water heat pump, low-temperature underfloor heating, adjustable per room, individual meters, triple glazing, motorized blinds, photovoltaic panels, and a vegetated flat roof. The parking space is prepared for an electric charging station. In other words, a new, energy-efficient building without work or surprises for the next twenty years.
The address remains, which is not the least of the arguments. The Chemin de Rosemont is a quiet, established residential area in Morges, 350 meters from the Théâtre de Beausobre, 500 meters from the Collège de Chanel and the train station, 650 meters from the shores of Lake Geneva, and seven minutes' walk from the Grand-Rue. For a family, this means that schools, shops, and the lake are accessible without a car – and when you need to take it, the A1 to Lausanne is 700 meters and to Geneva is a kilometer and a half away.
The apartment is offered for CHF 1,690,000.–, the parking space for CHF 60,000.–, for a total of CHF 1,750,000.–. Delivery is planned for autumn 2027, and the choice of finishes is still open. Of the five apartments in the residence, only one is this size.
For all requests or questions, the undersigned is at your disposal:
Mathis Fuchs
Co-founder
Federal diploma as a real estate administrator
078/814 96 86
Mathis.fuchs@immocloudsarl.ch
Immocloudsarl.ch
Mortgage Calculator
From dream house to home ownership: the mortgage calculator can help you estimate the affordability of this property.

Free
Unlock the full experience
Sync your favourites, manage search alerts, and access all your important services seamlessly across devices. Create your free account for a personalized home search!
Viewing
Contact for viewing
mathis fuchs


Mathis FuchsCo-fondateur et associé
- Listing ID
- 4003430440
- Object ref.
- Morges - Lot 3