"Exclusive! Beautiful MINERGIE townhouse, in absolute calm"
Purchase price
On request
Rooms
7
Living space
187 m2
Location
A Vessy, 1234 VessyCosts
- Purchase price:
- On request
Main information
- Available from:
- By agreement
- Type:
- Bifamiliar house
- No. of rooms:
- 7
- Number of floors:
- 3
- Surface living:
- 187 m2
- Land area:
- 780 m2
Documents (0)
Description
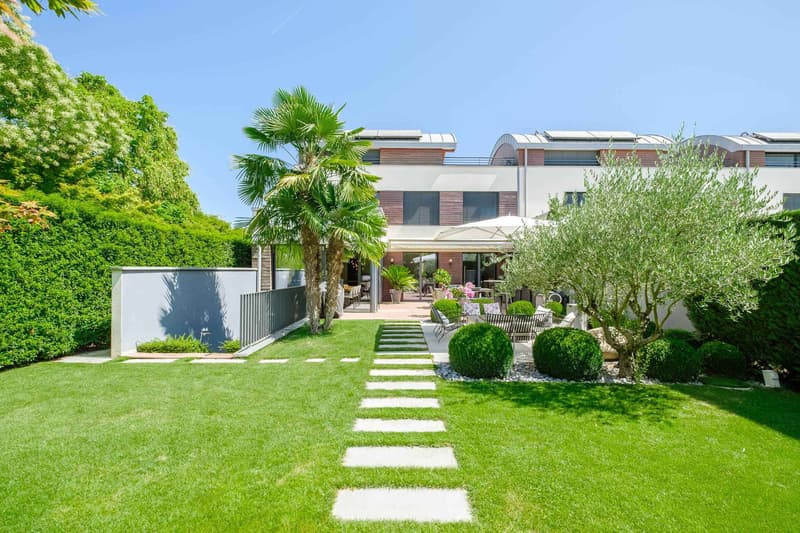
In the immediate vicinity of Carouge, in a quiet and green residential area, this beautiful townhouse is located in a secure and private residence.
Southwest-facing, the property benefits from optimal sunlight and develops 187 m² of living space spread over three levels plus a fully fitted basement, totaling 262 m² of usable space.
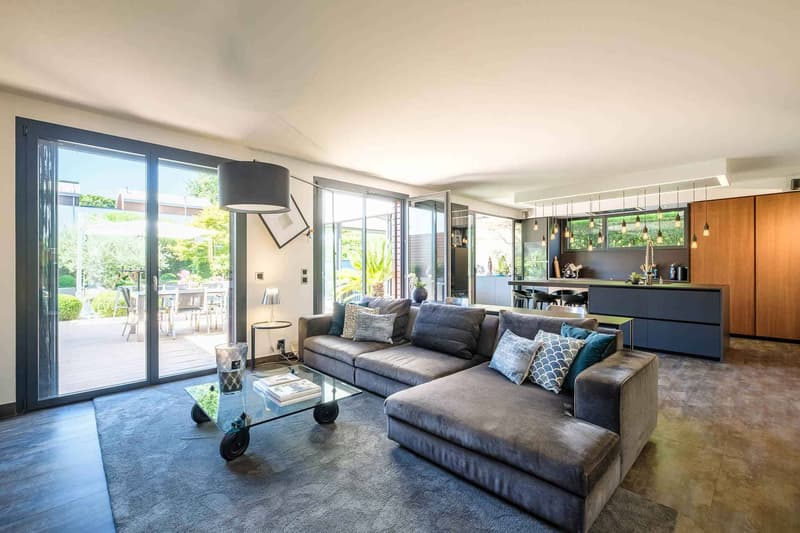
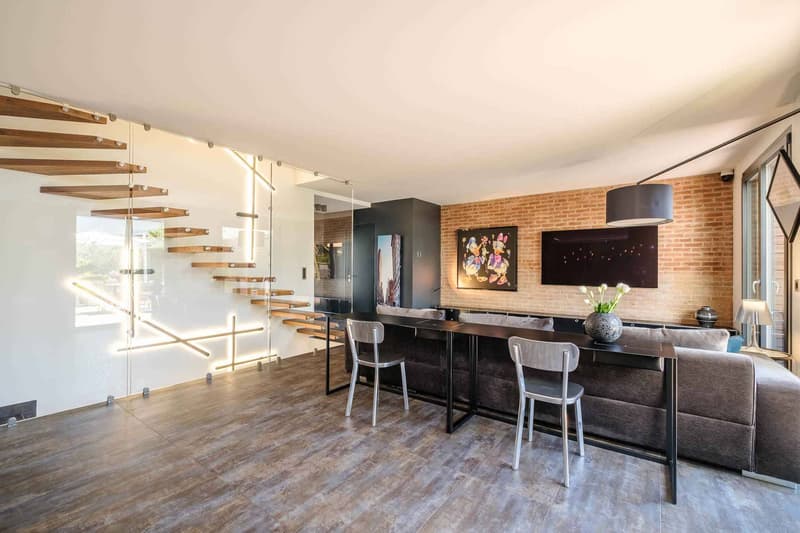
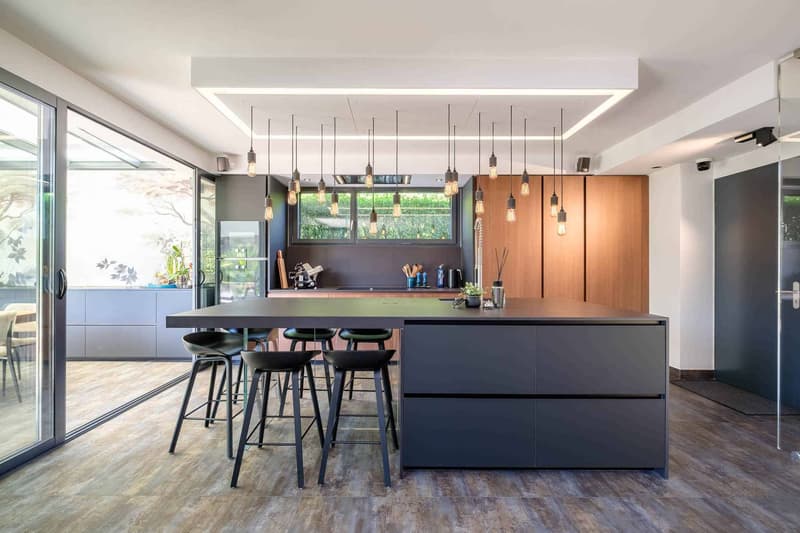
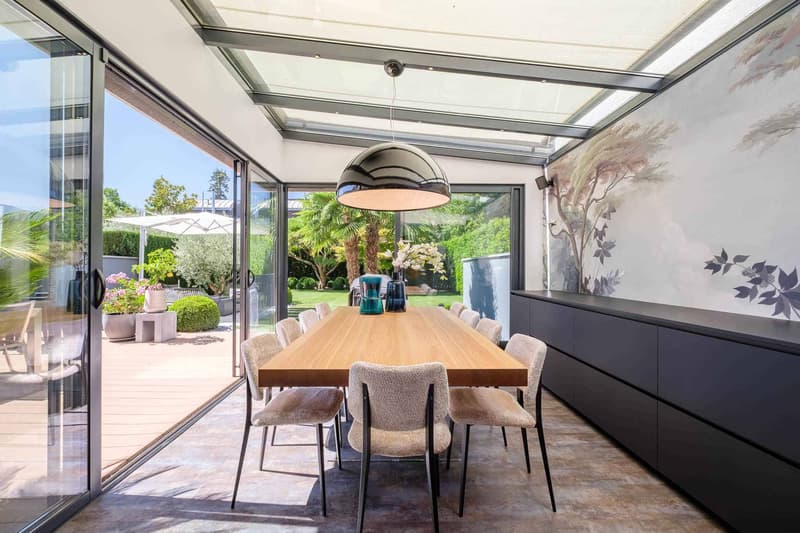
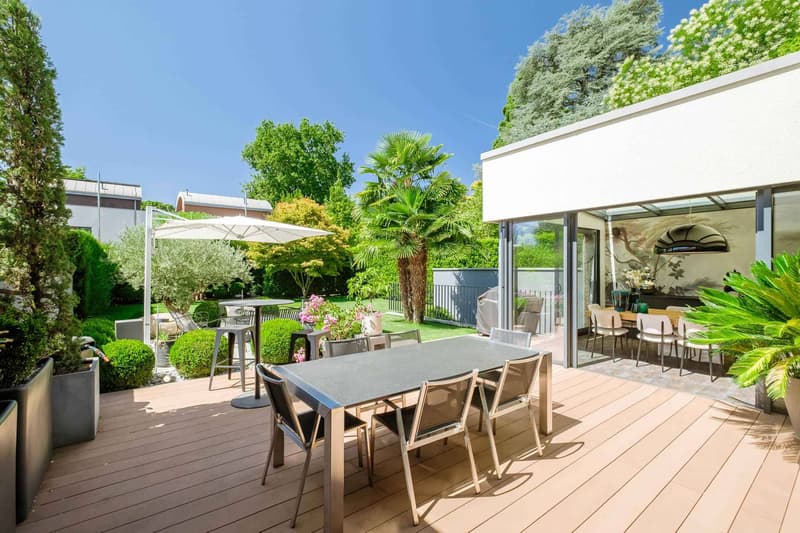
The ground floor welcomes an entrance hall with guest toilet, a spacious living room bathed in light, a beautiful dining room/veranda with heating as well as a kitchen (Poliform) open with a central island. The entire area opens harmoniously onto a private garden with two terraces.
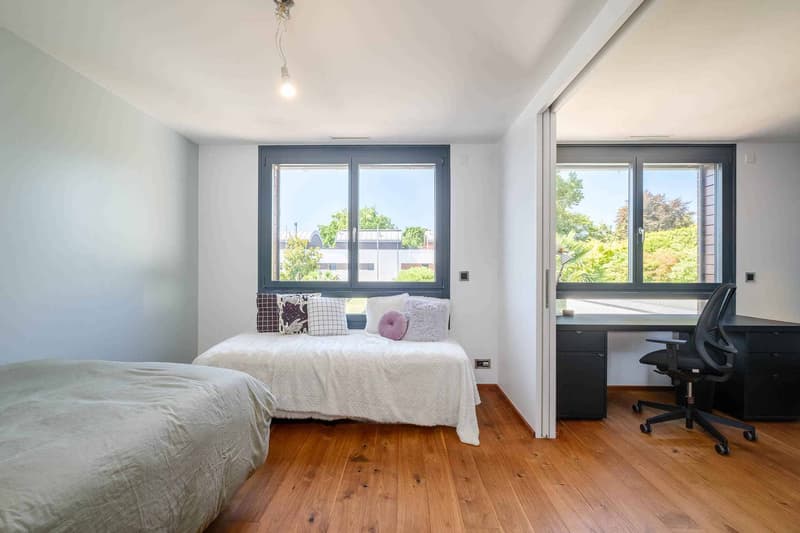
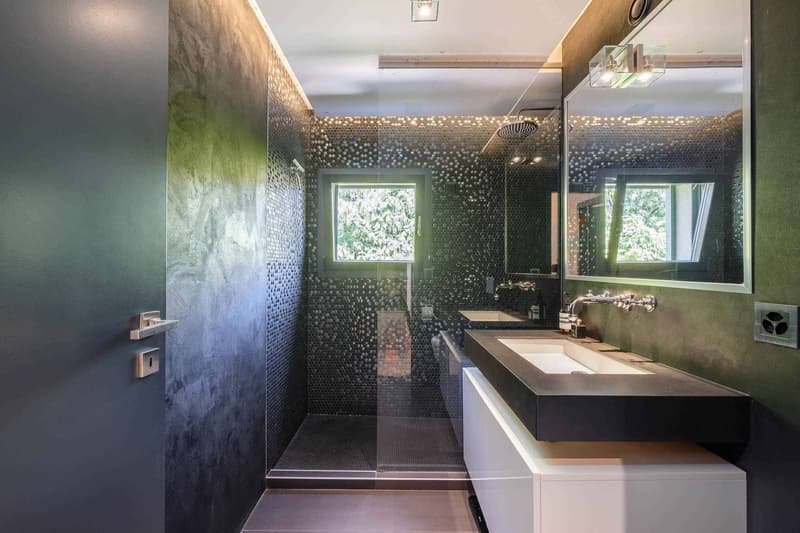
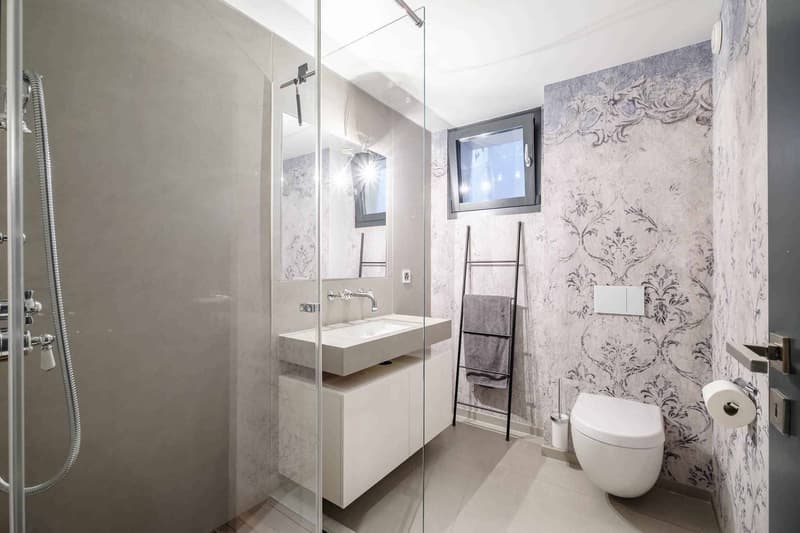
The first floor offers three bedrooms, including two communicating ones, as well as two shower rooms with toilets.
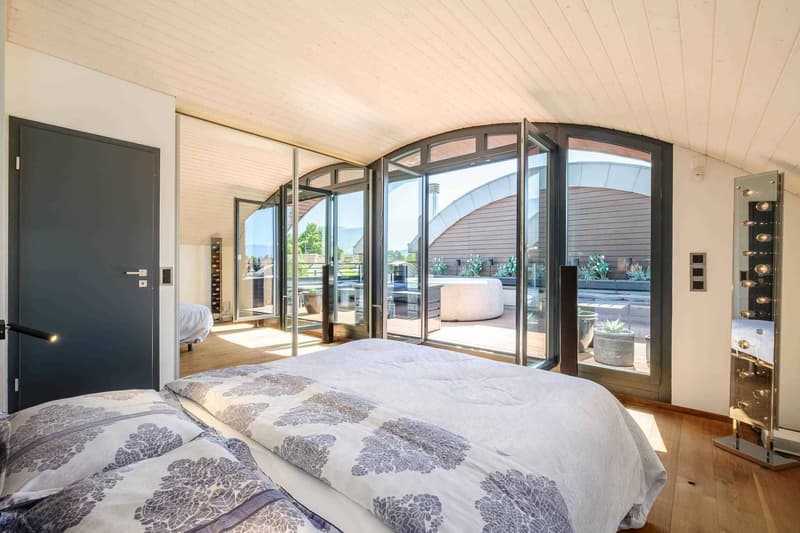
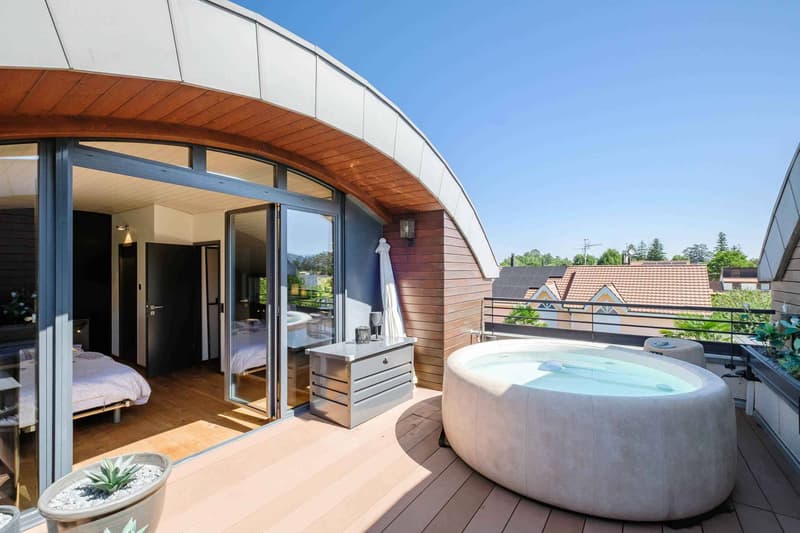
The attic is entirely dedicated to a superb parental suite including a bathroom, a custom-made dressing room, and a terrace with a jacuzzi.
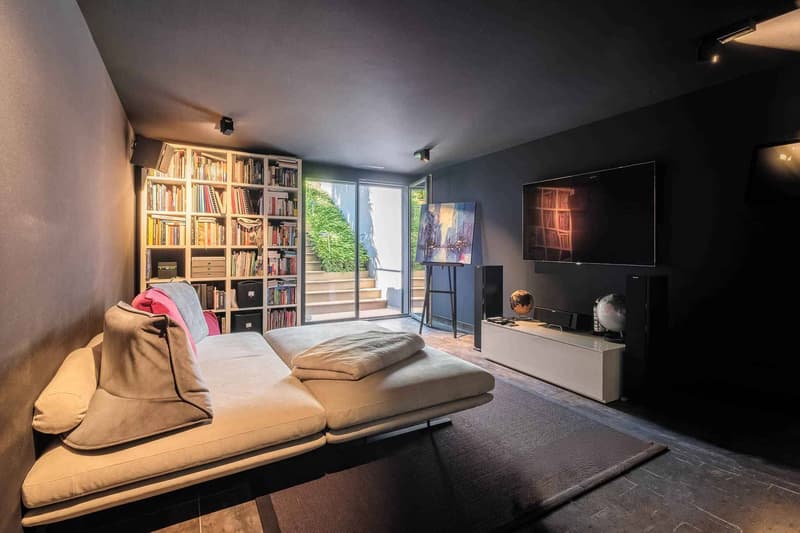
The basement offers a home cinema with direct access to the garden, a shower room with toilet, a laundry room, a technical room, and two cellars.
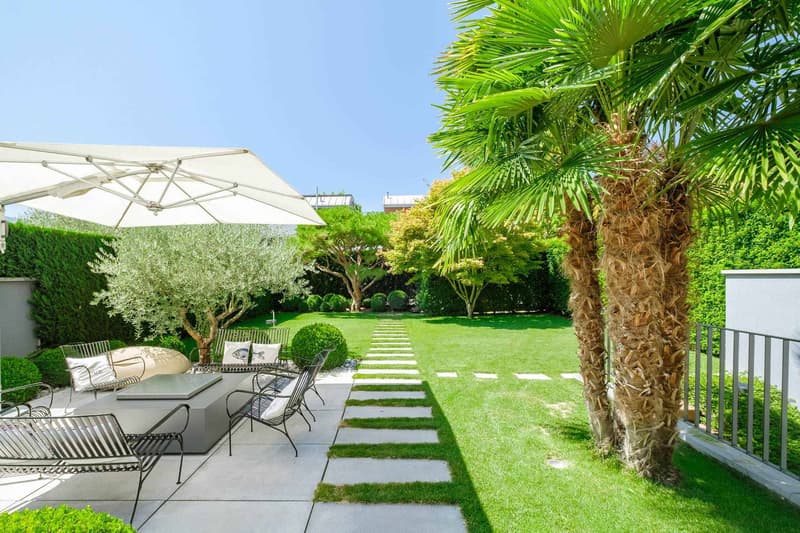
The carefully designed exterior spaces include a fully fenced garden, a garden shed, and two beautiful terraces.
A double garage with direct access to the kitchen and an outdoor parking space complete this property.
Gathering all the advantages of a family-friendly house, this property will seduce buyers looking for exceptional quality of life, high-end amenities, and a privileged location.
DETAILS :
Residential environment / absolute calm
MINERGIE label
Perfect condition
Southwest orientation
Secure residence
Interphone controllable by smartphone
Alarm system with security by level
Poliform kitchen
Gaggeneau appliances
Solid American walnut parquet floors
Softub jacuzzi
Sonos installation
Mosquito nets throughout the house
Heated veranda with automated shutter
Fully fenced, tree-planted, lit garden
Garden shed
Automatic watering
Robot lawn mower
Two terraces, one with XXL motorized store
Electric vehicle charging station
Southwest-facing, the property benefits from optimal sunlight and develops 187 m² of living space spread over three levels plus a fully fitted basement, totaling 262 m² of usable space.
The ground floor welcomes an entrance hall with guest toilet, a spacious living room bathed in light, a beautiful dining room/veranda with heating as well as a kitchen (Poliform) open with a central island. The entire area opens harmoniously onto a private garden with two terraces.
The first floor offers three bedrooms, including two communicating ones, as well as two shower rooms with toilets.
The attic is entirely dedicated to a superb parental suite including a bathroom, a custom-made dressing room, and a terrace with a jacuzzi.
The basement offers a home cinema with direct access to the garden, a shower room with toilet, a laundry room, a technical room, and two cellars.
The carefully designed exterior spaces include a fully fenced garden, a garden shed, and two beautiful terraces.
A double garage with direct access to the kitchen and an outdoor parking space complete this property.
Gathering all the advantages of a family-friendly house, this property will seduce buyers looking for exceptional quality of life, high-end amenities, and a privileged location.
DETAILS :
Residential environment / absolute calm
MINERGIE label
Perfect condition
Southwest orientation
Secure residence
Interphone controllable by smartphone
Alarm system with security by level
Poliform kitchen
Gaggeneau appliances
Solid American walnut parquet floors
Softub jacuzzi
Sonos installation
Mosquito nets throughout the house
Heated veranda with automated shutter
Fully fenced, tree-planted, lit garden
Garden shed
Automatic watering
Robot lawn mower
Two terraces, one with XXL motorized store
Electric vehicle charging station

Free
Unlock the full experience
Sync your favourites, manage search alerts, and access all your important services seamlessly across devices. Create your free account for a personalized home search!


Rohner SébastienResponsable d'agence, courtier
- Listing ID
- 4003430758
- Object ref.
- 81821