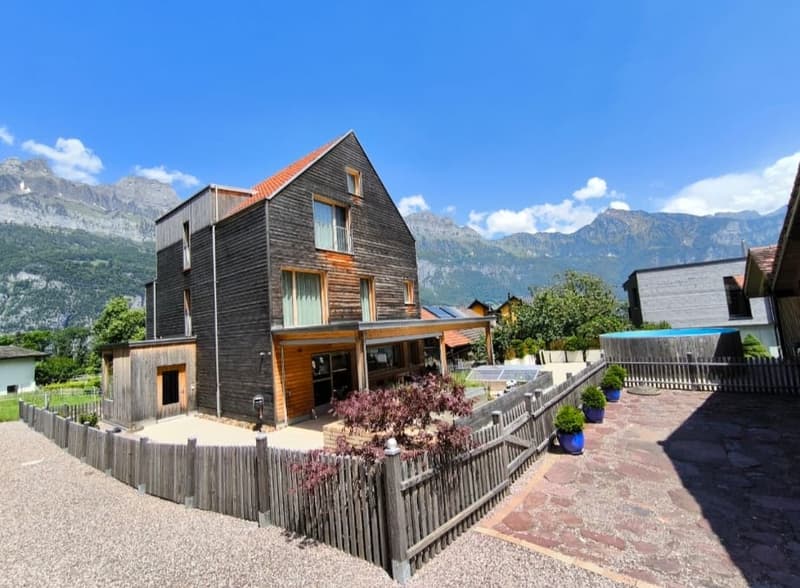
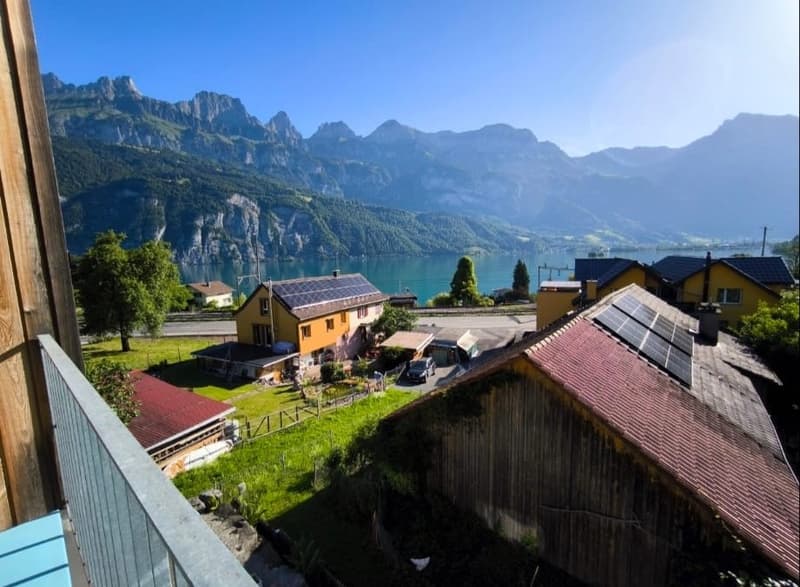
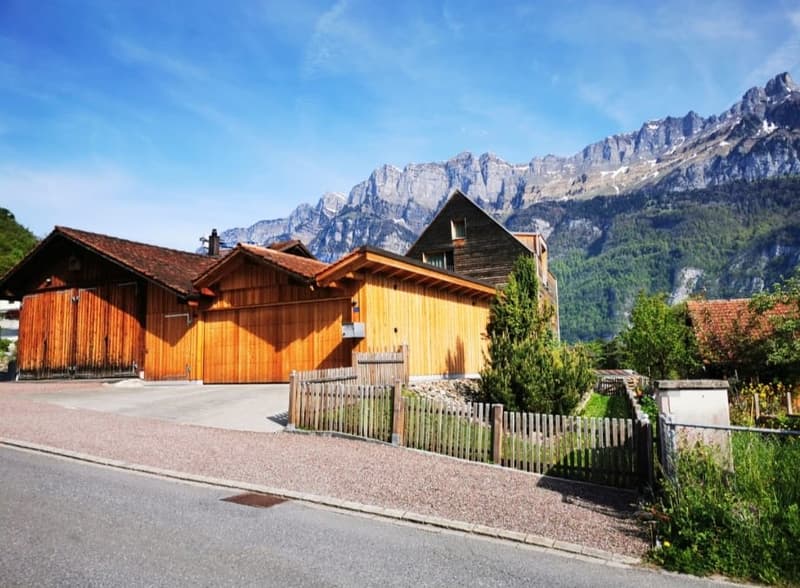
"Modern, detached 6 1/2 room wooden house with lake view and proximity to the shore"
Location
Talstrasse 4A, 8885 MolsTravel time
- 21 min.Station: Unterterzen
Surrounding information
School
10 min.SchulhausstrassePublic Transport
3 min.Mols Bahnhof
Times refer to the route on foot.
Costs
- Purchase price:
- CHF 1,690,000.–
- Notify on price drop
Main information
- Available from:
- By agreement
- Type:
- Single house
- No. of rooms:
- 6.5
- Floor:
- 1
- Number of floors:
- 4
- Surface living:
- 173 m2
- Land area:
- 544 m2
- Volume:
- 997 m3
- Year built:
- 2019
Features and furnishings
Balcony / Terrace
View
Child-friendly
Parking space
Garage
Documents (0)
Description
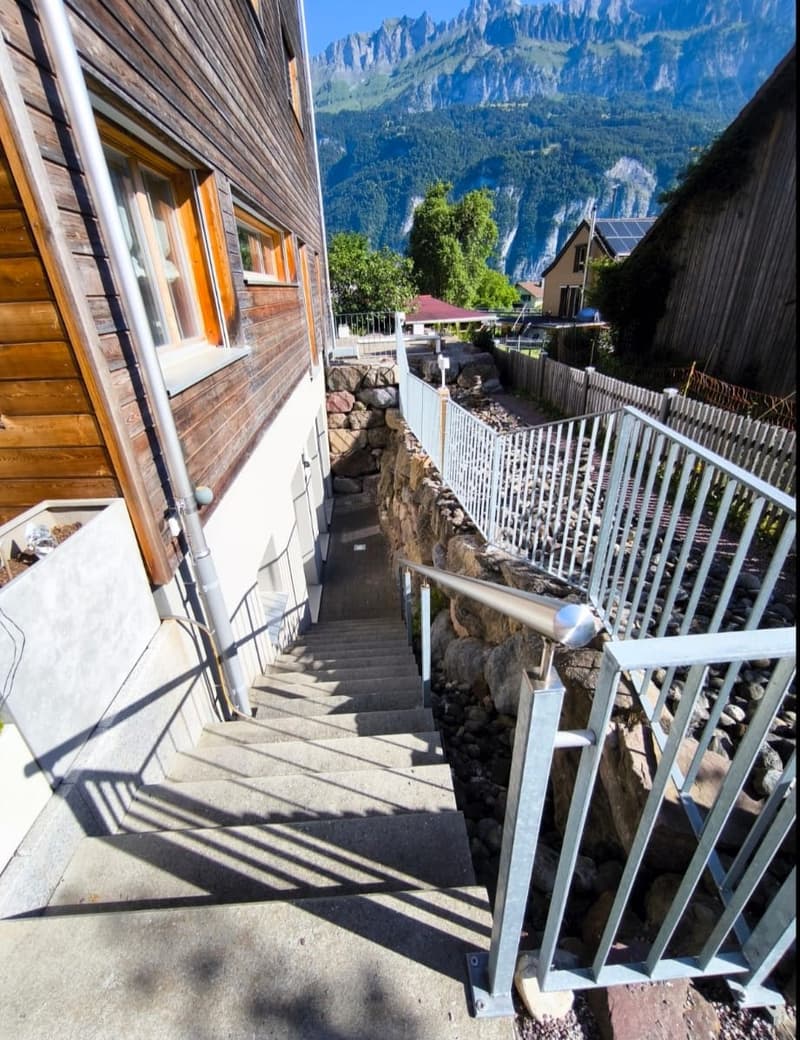
Nestled in the beautiful Mols, located on Lake Walen, this modern wooden house from 2019 can be found. Created with high-quality materials, plenty of light, and harmonious colors, you can expect a beautiful and cozy property with many design possibilities. Also noteworthy is a separately accessible, fully developed commercial space.
Highlights:
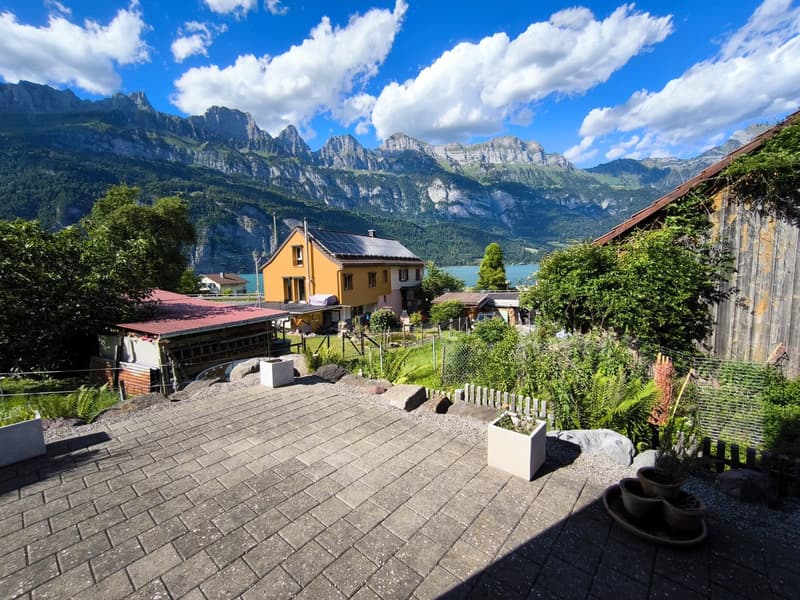
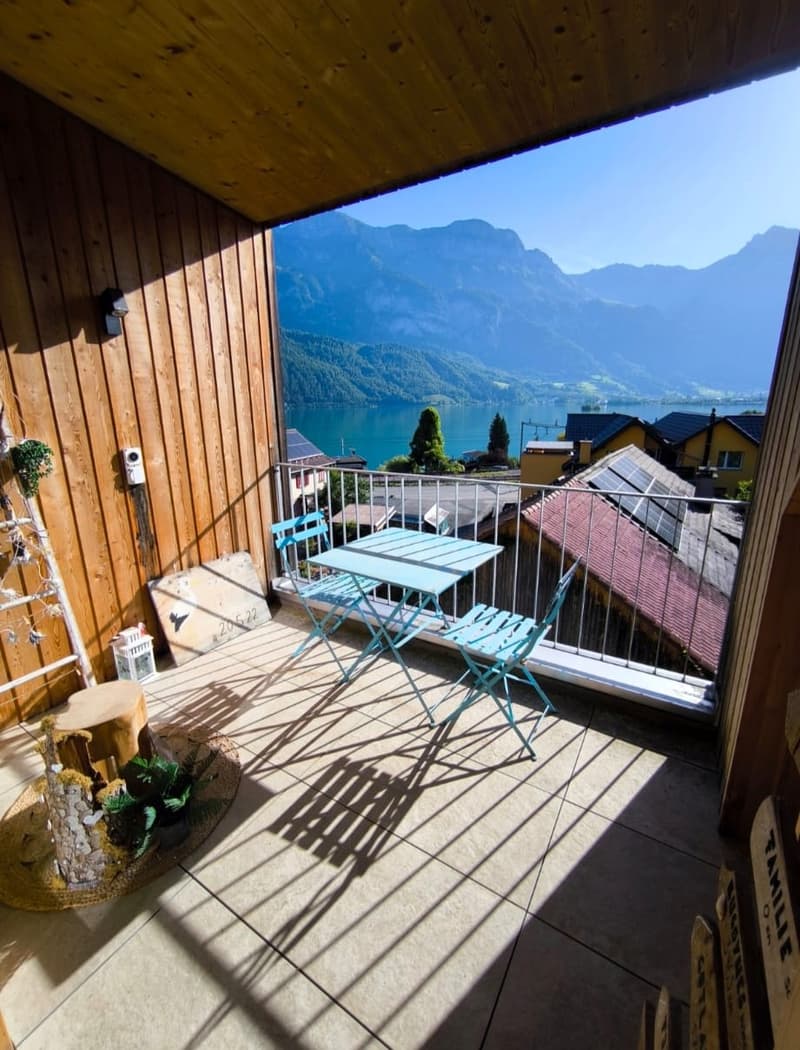
· Mountain and lake view, shore accessible in a few minutes on foot
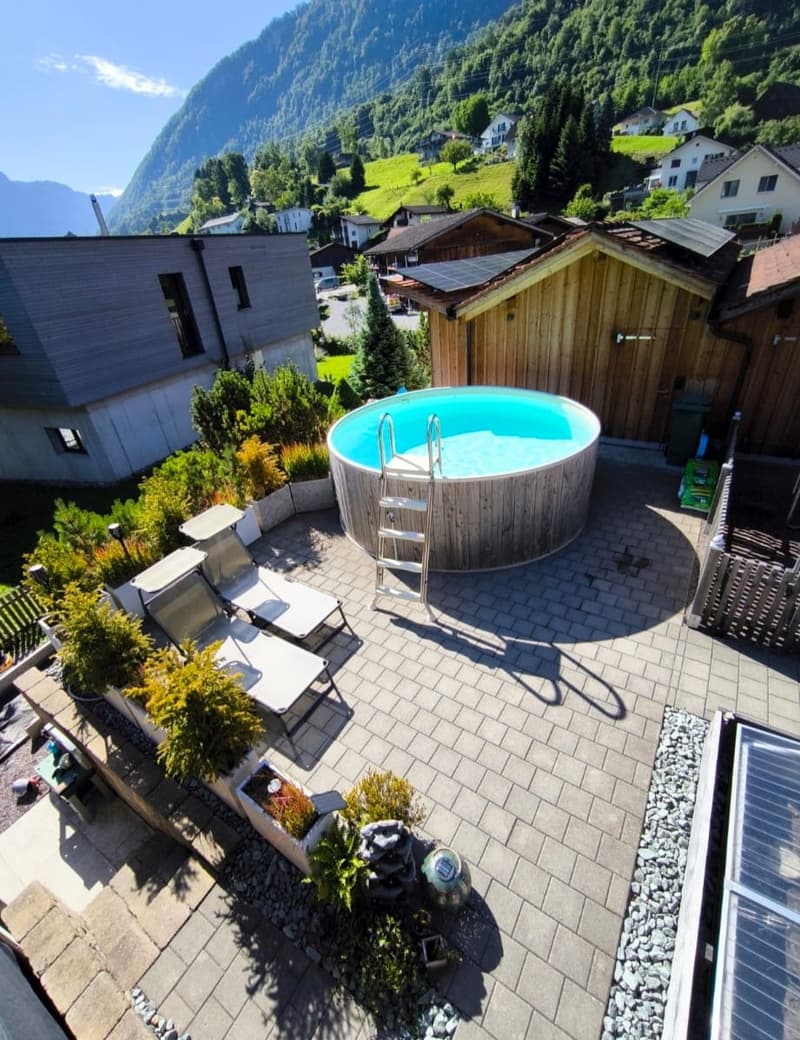
· Garden with heated pool (12 m3)
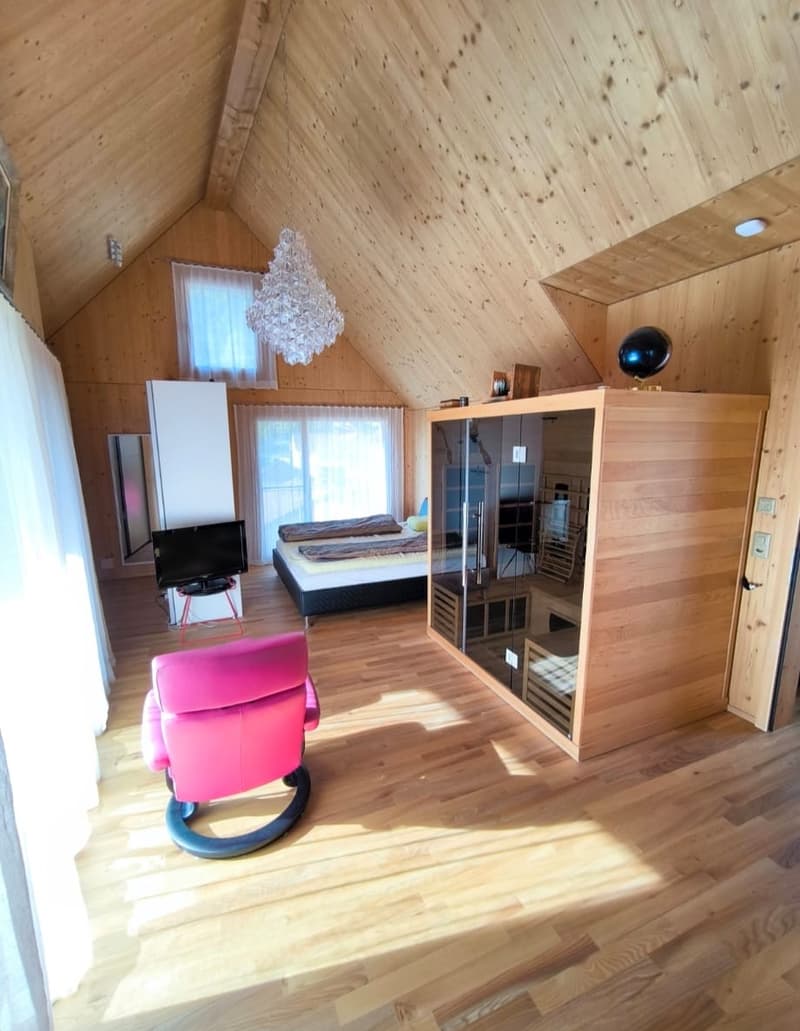
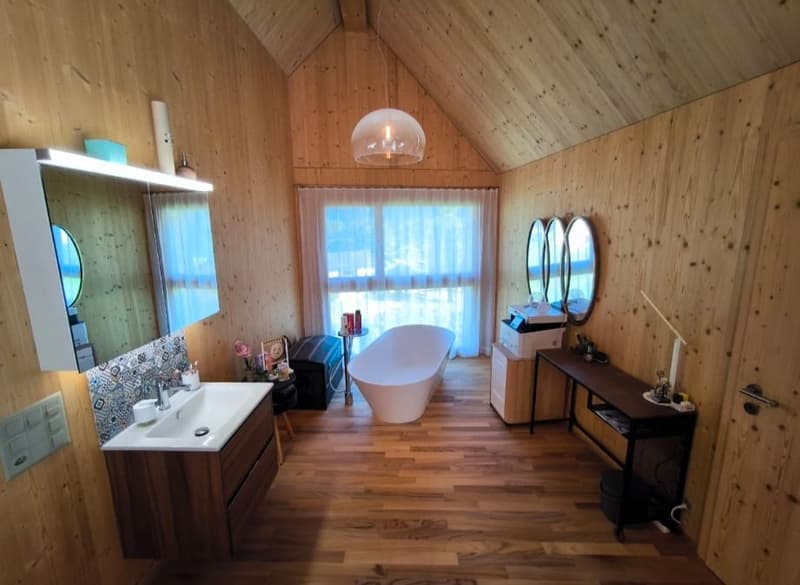
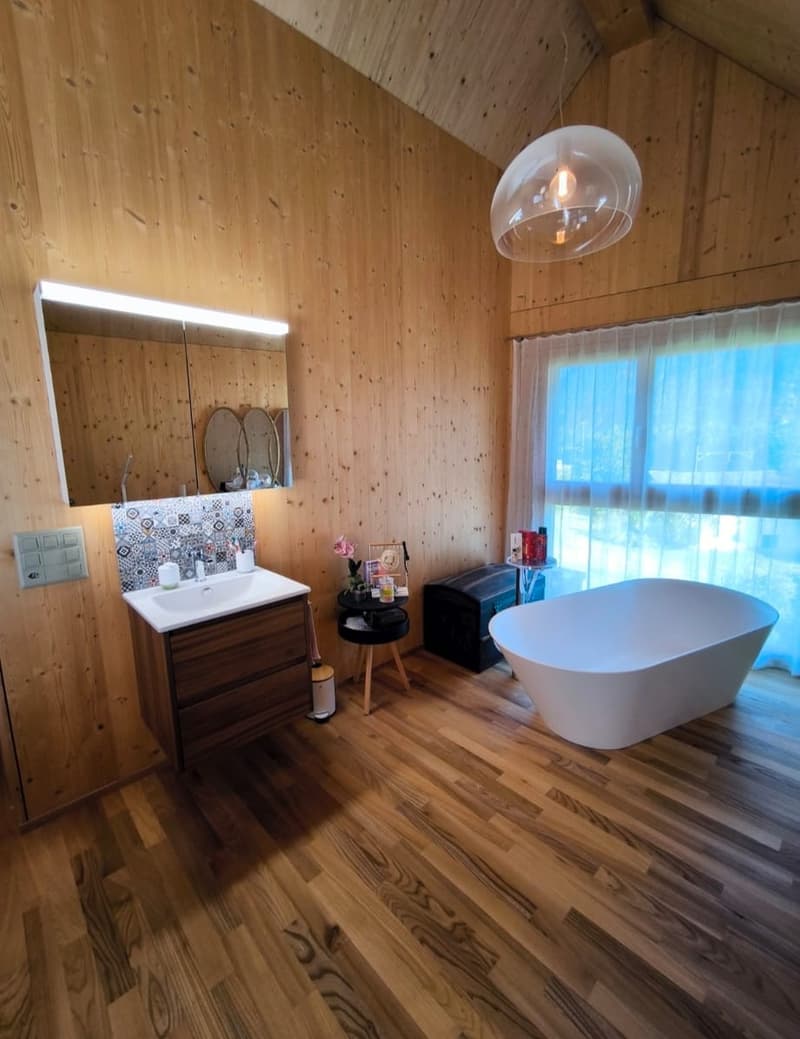
· Master bedroom on its own floor with en-suite bathroom, infrared sauna, freestanding bathtub, and privately accessible loggia with wonderful views
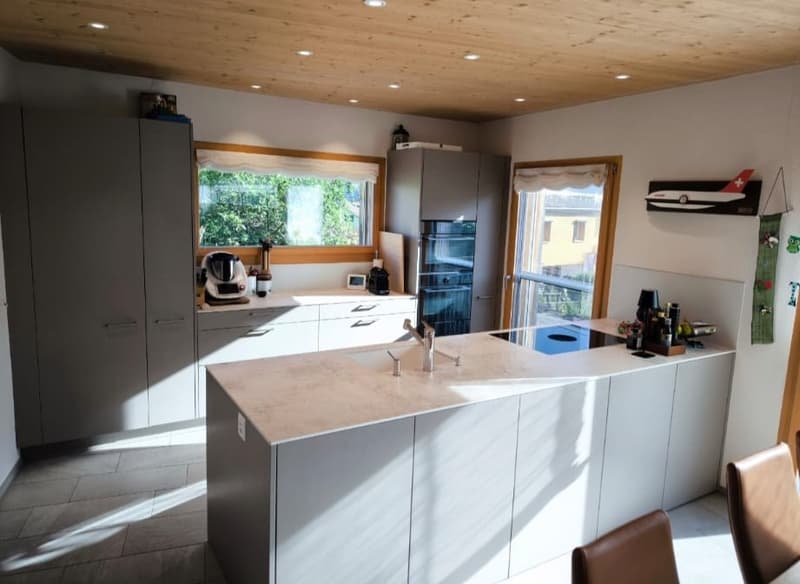
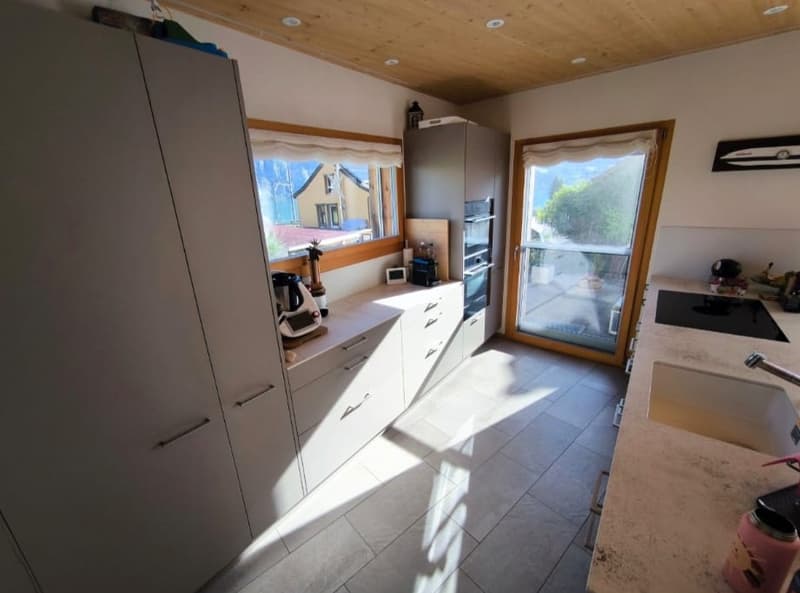
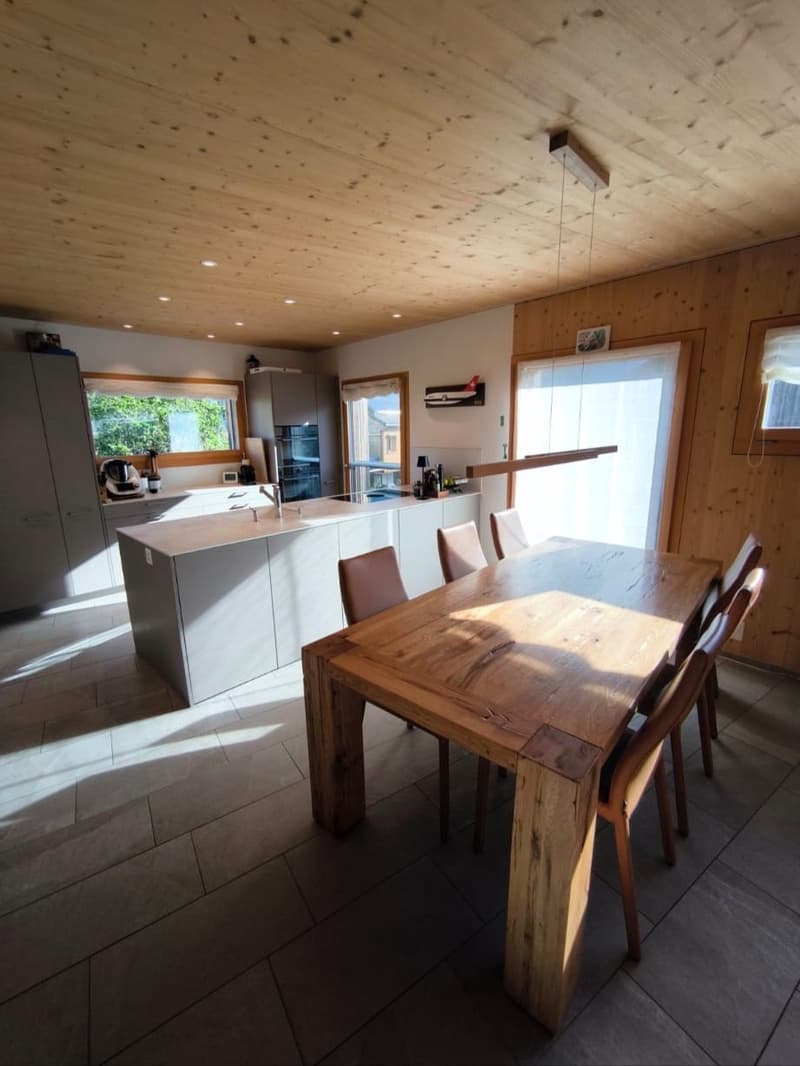
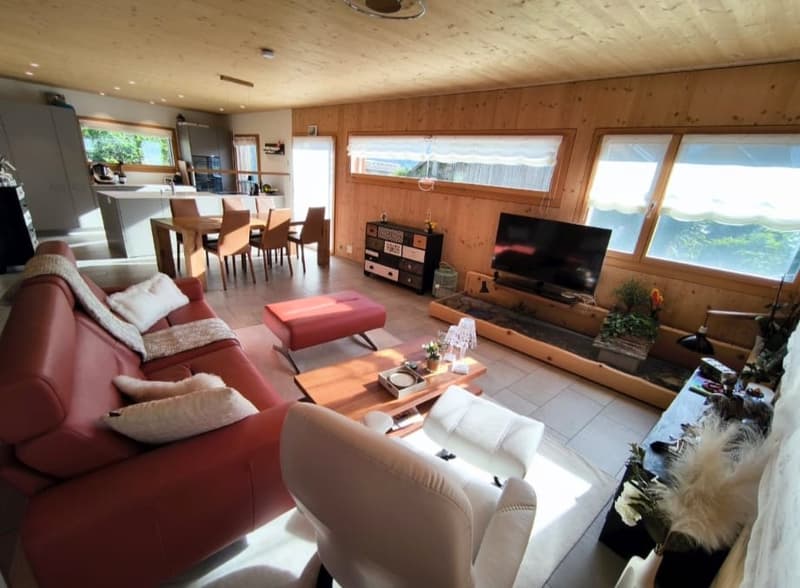
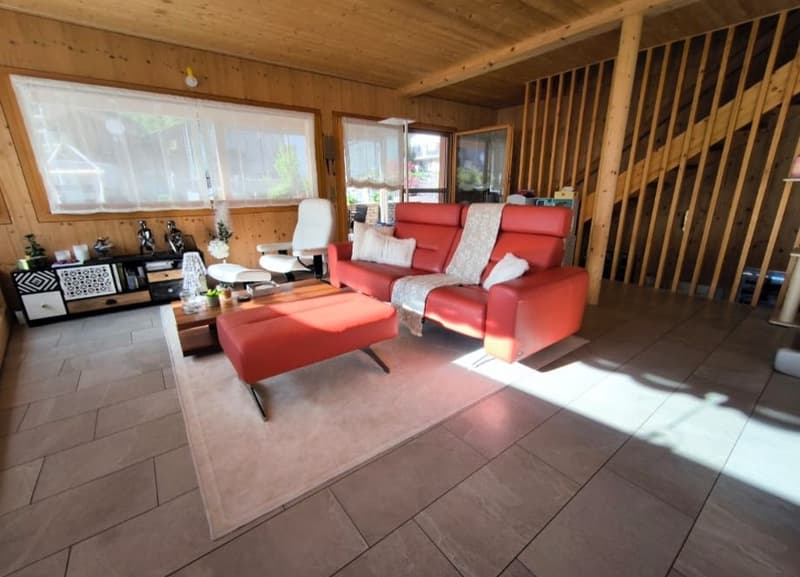
· Open, bright living room with kitchen and dining area
· Photovoltaic system on the garage roof (7.65 kWp) with storage battery (16.6 kWh)
· Heat pump and underfloor heating
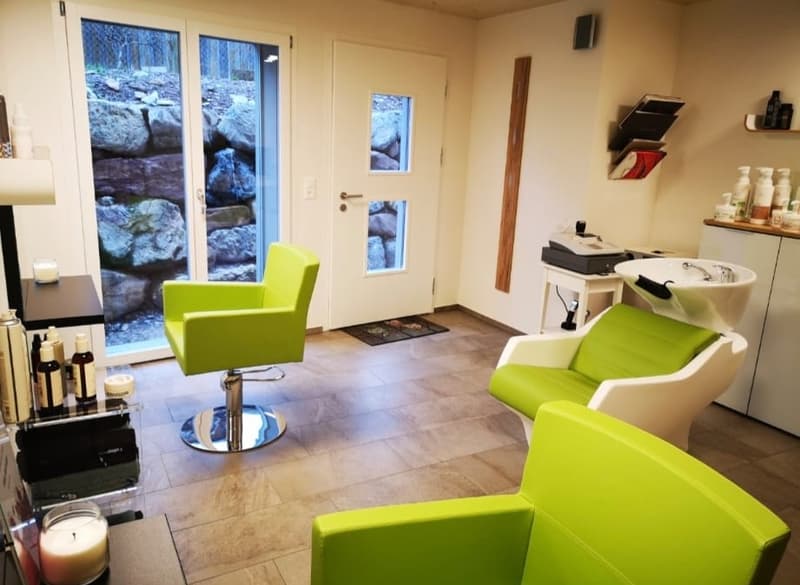
· Separately accessible commercial space with water connection and separate toilet
· In the following rooms, custom-made, high-quality fly screens: all bedrooms, all bathrooms, guest toilet on the ground floor, and on both terraces, swing doors, commercial space, and laundry room
· All rooms have electric shutters, can be heated individually, and have multimedia sockets
· Benefits for mountain railways with full tax domicile
· Double garage (124m3) and outdoor space for 3 vehicles
Brief layout:
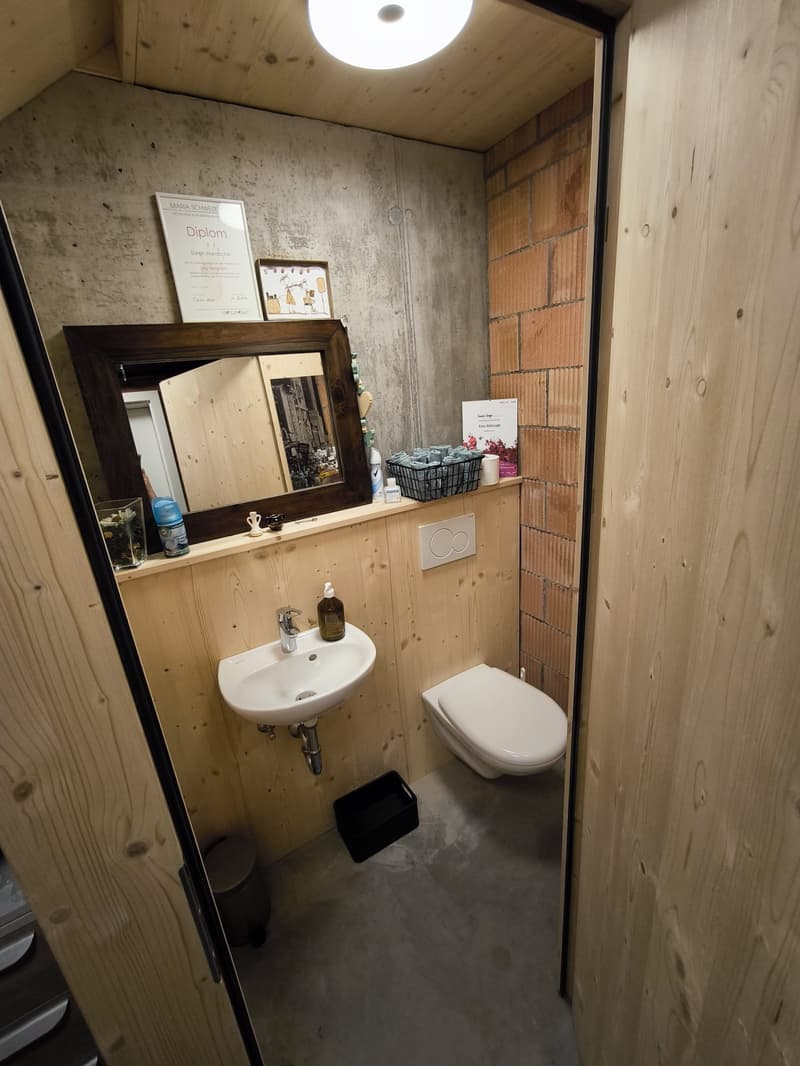
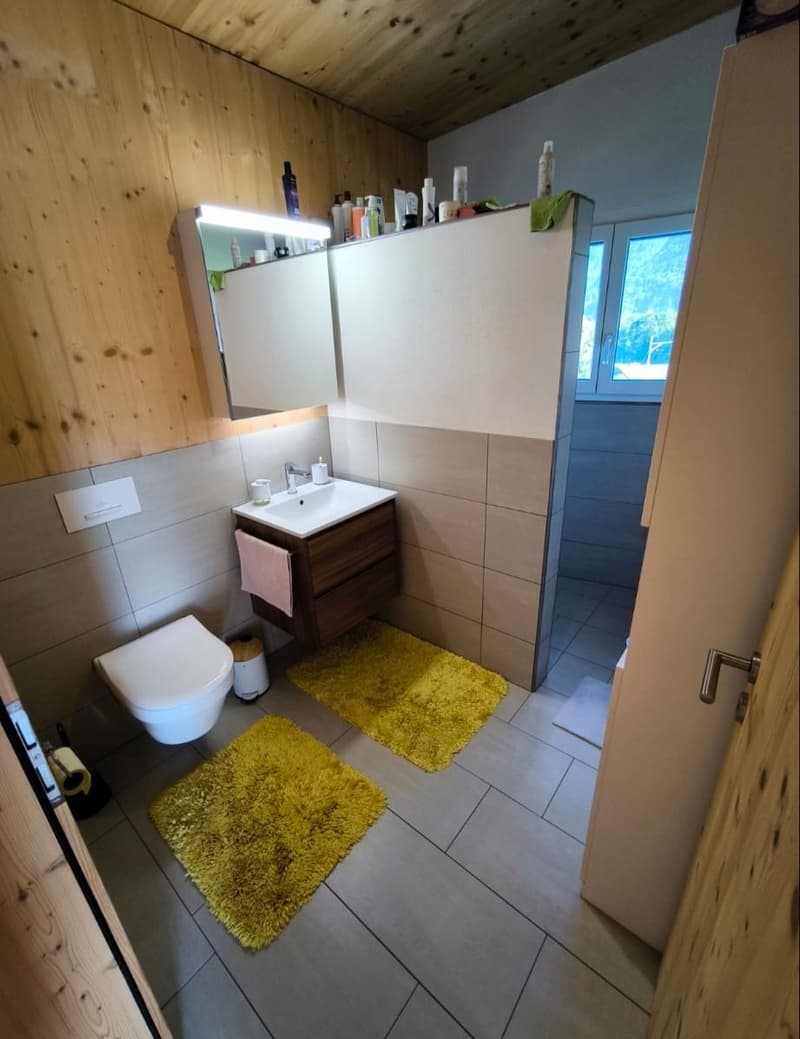
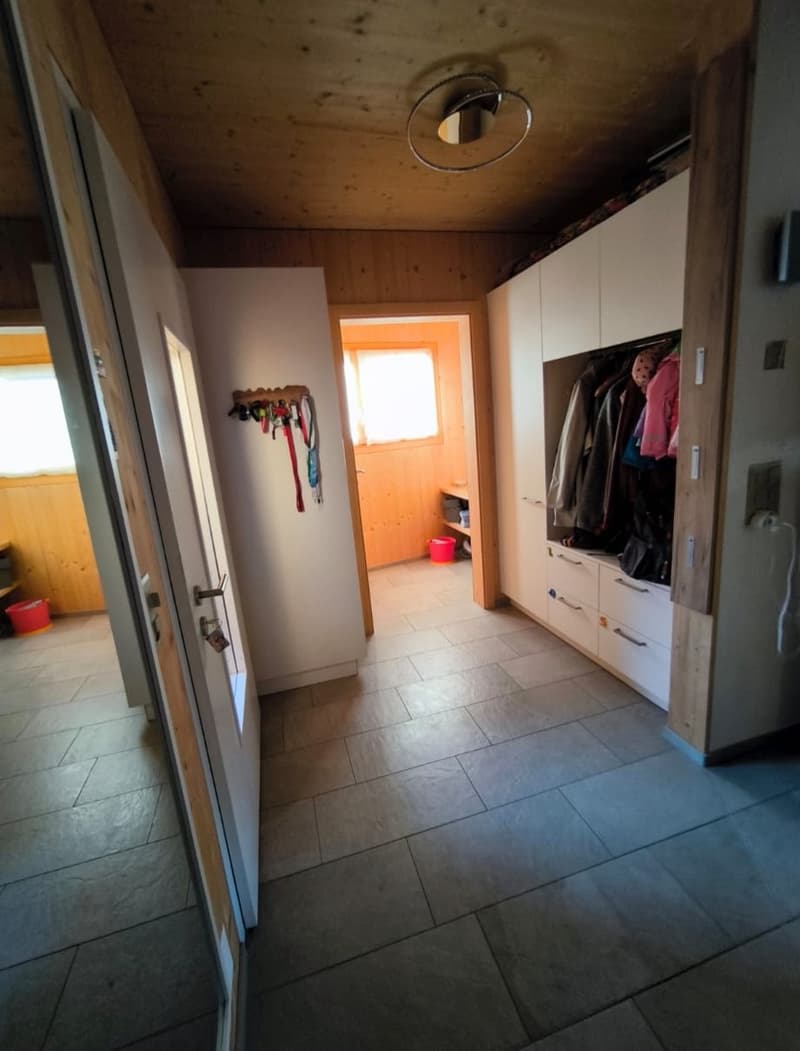
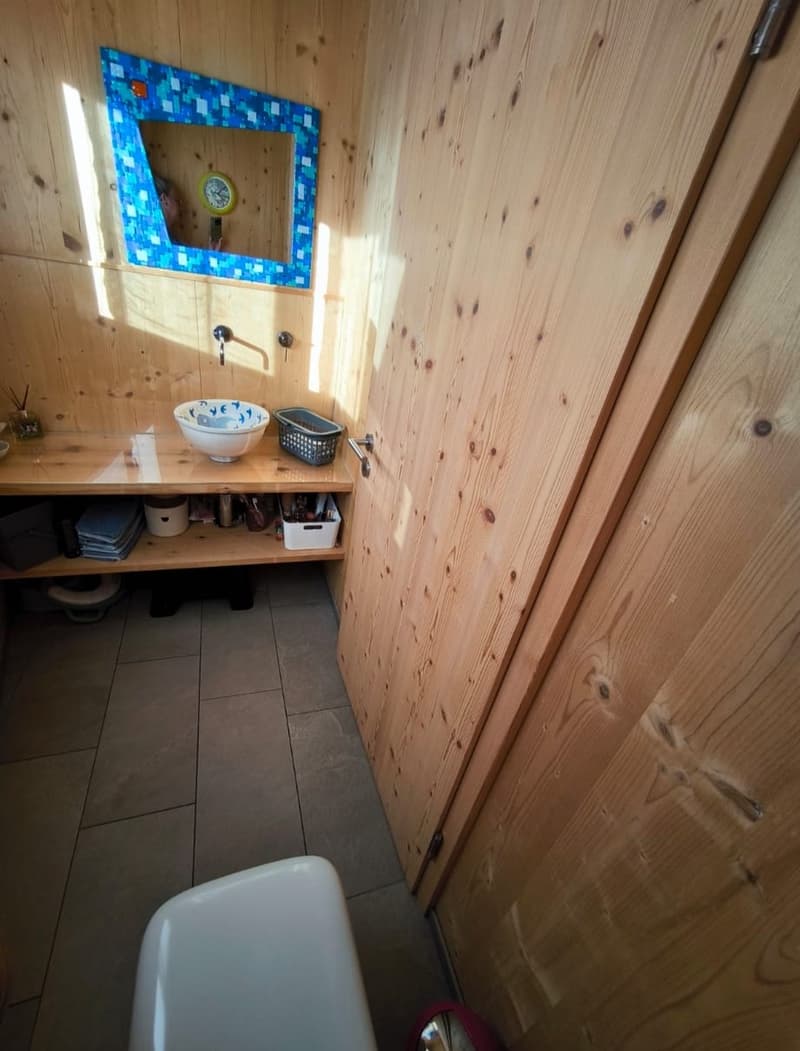
· Basement: technical and storage room, pantry, laundry room, commercial/hobby room, toilet/sink
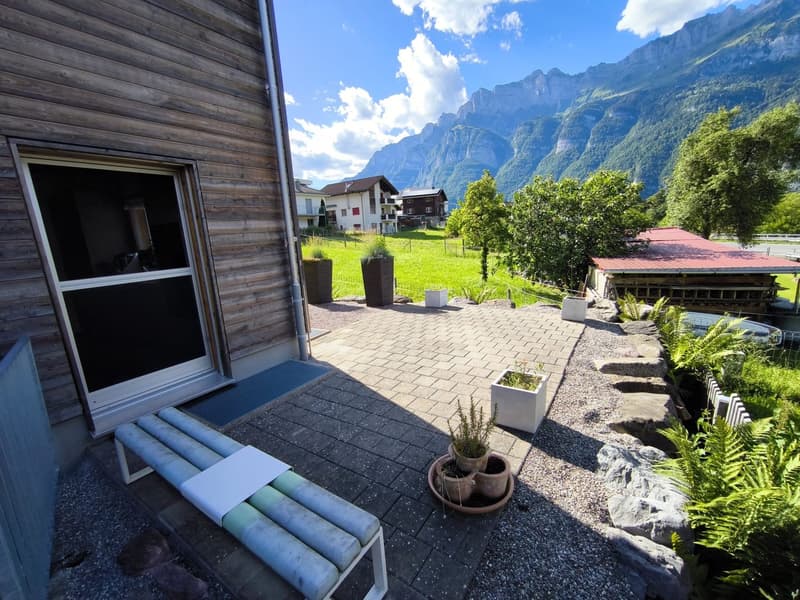
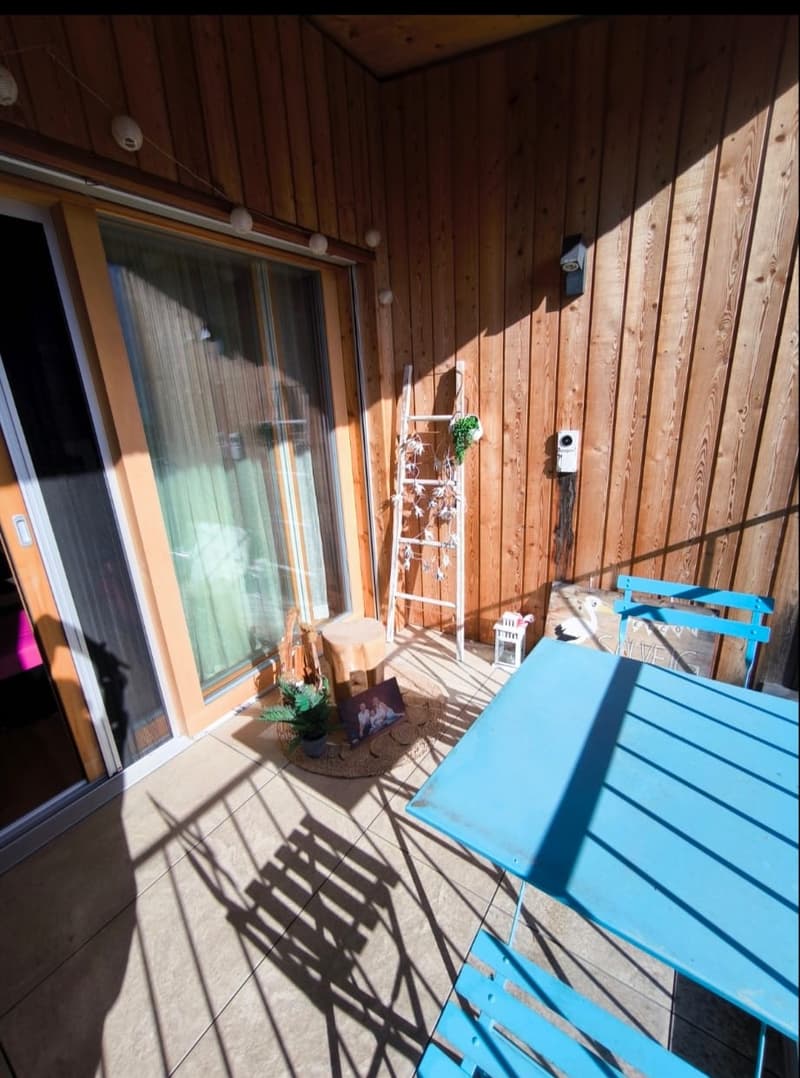
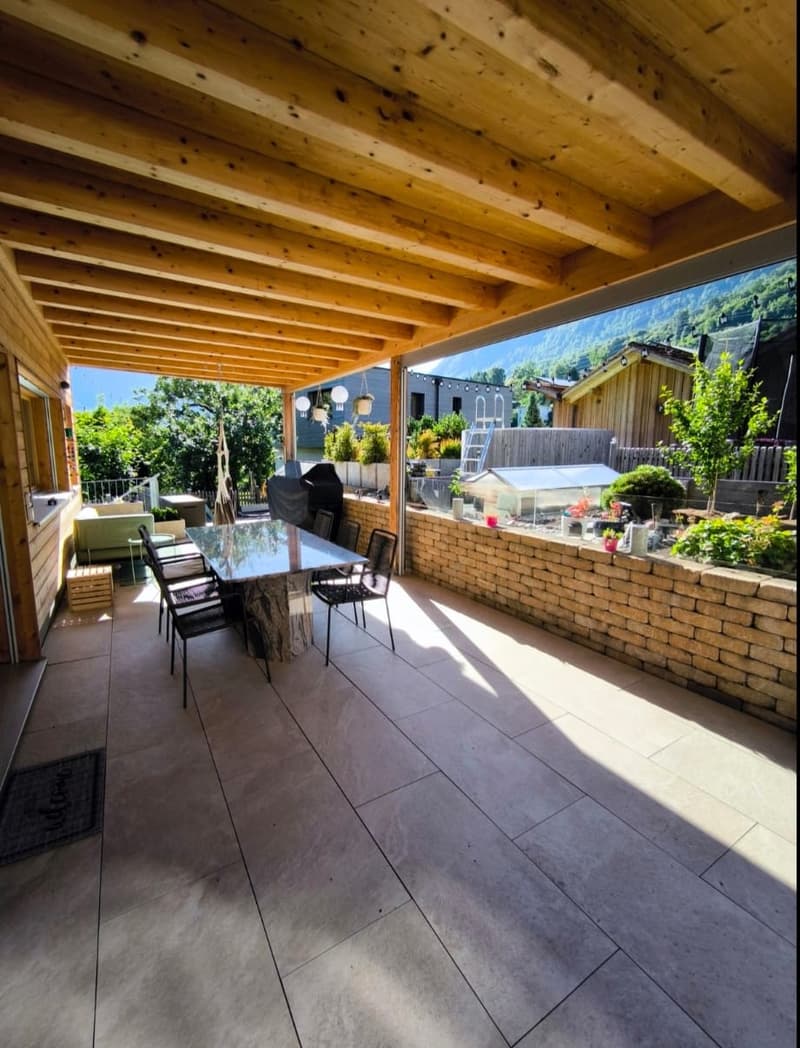
· Ground floor: living room, kitchen, guest toilet, and 2 exits to 2 different terraces, one of which is covered
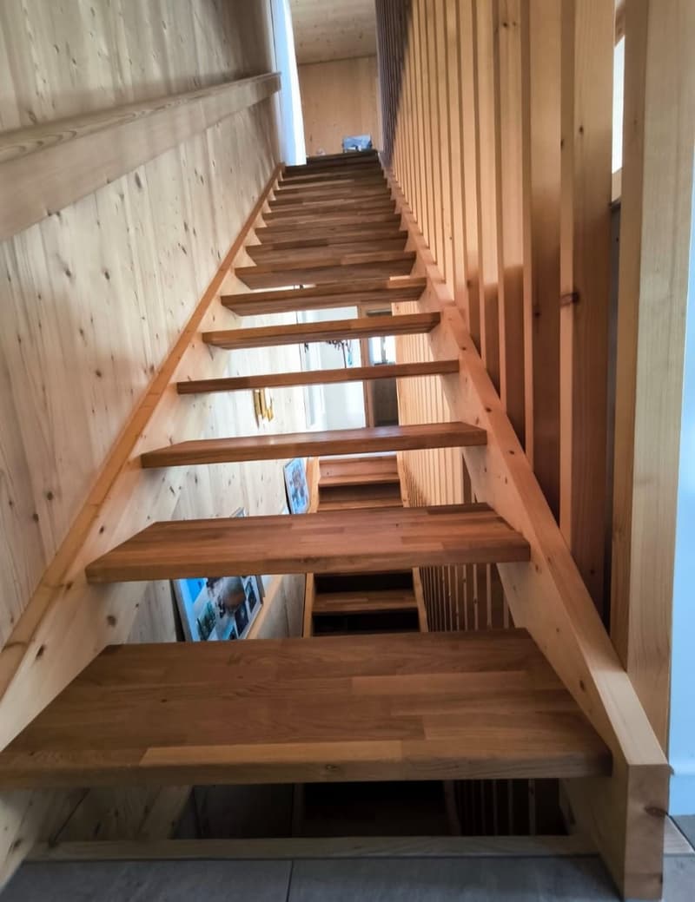
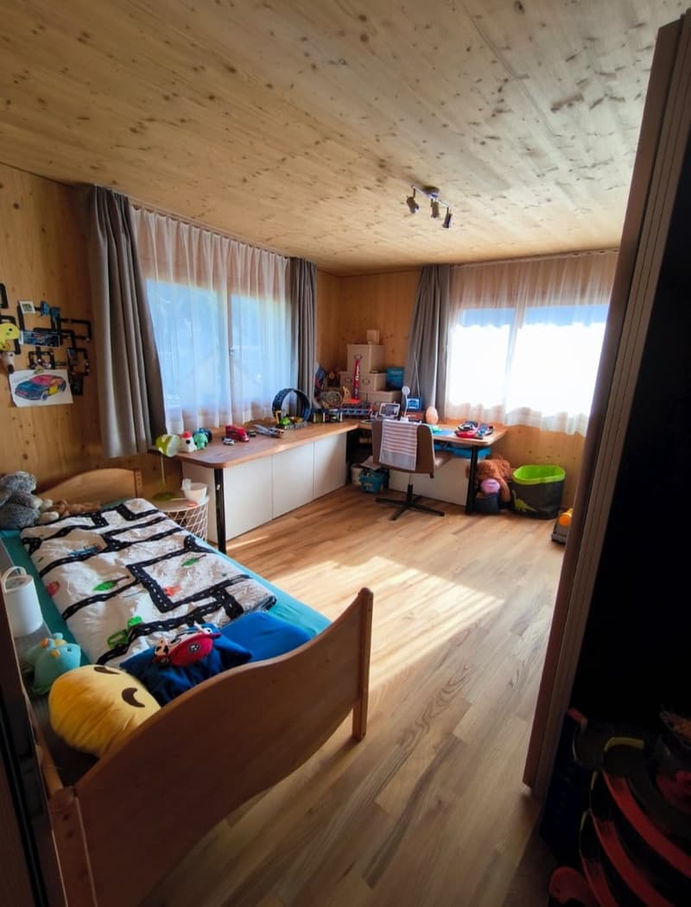
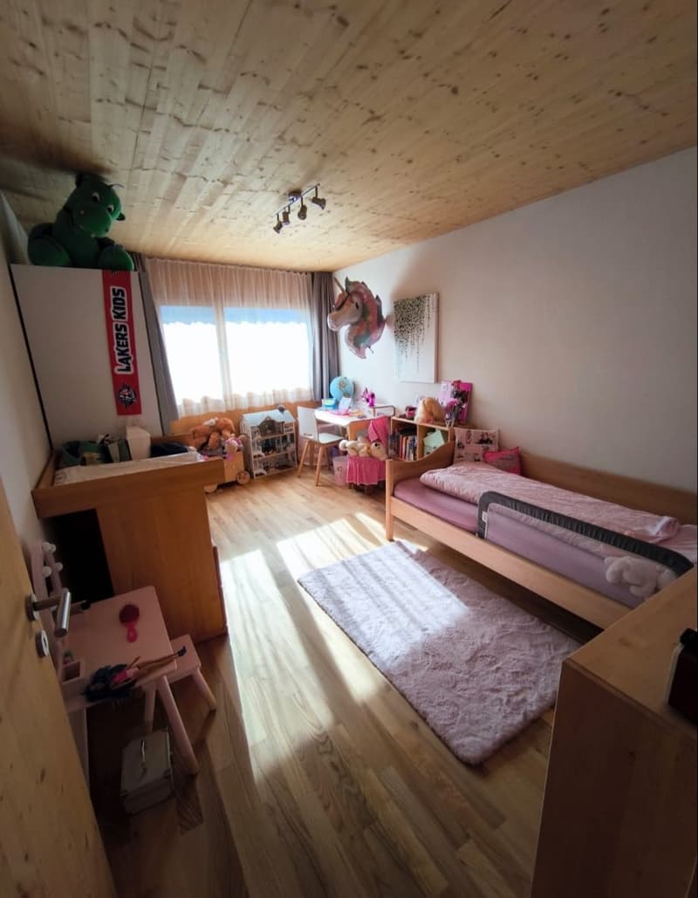
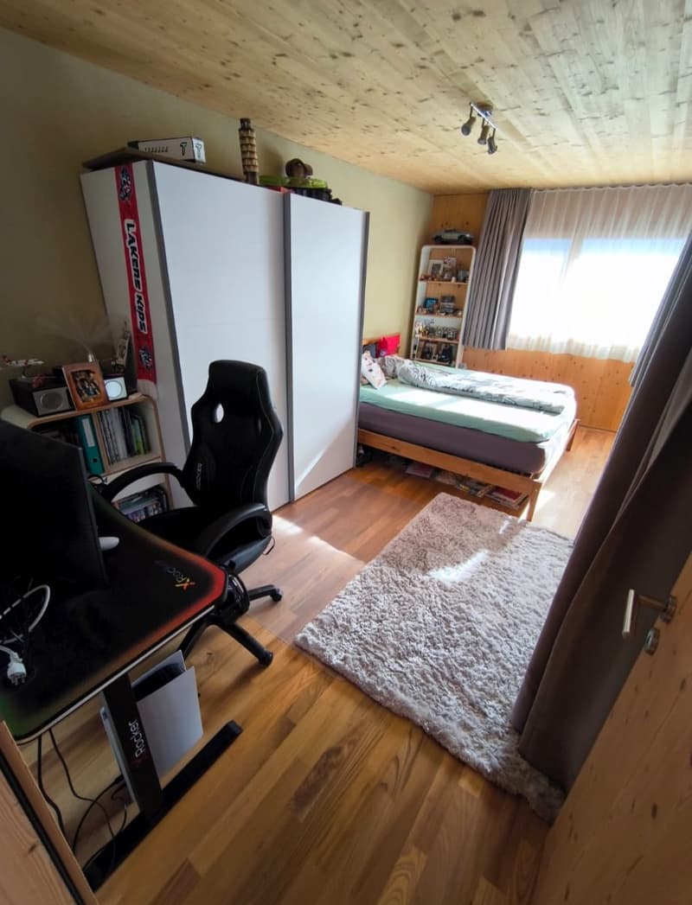
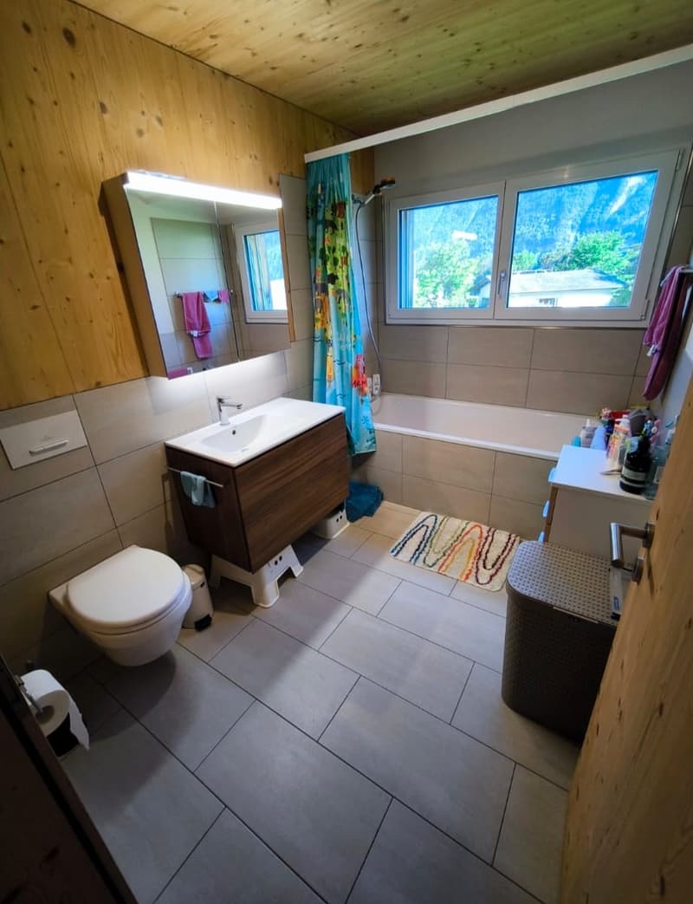
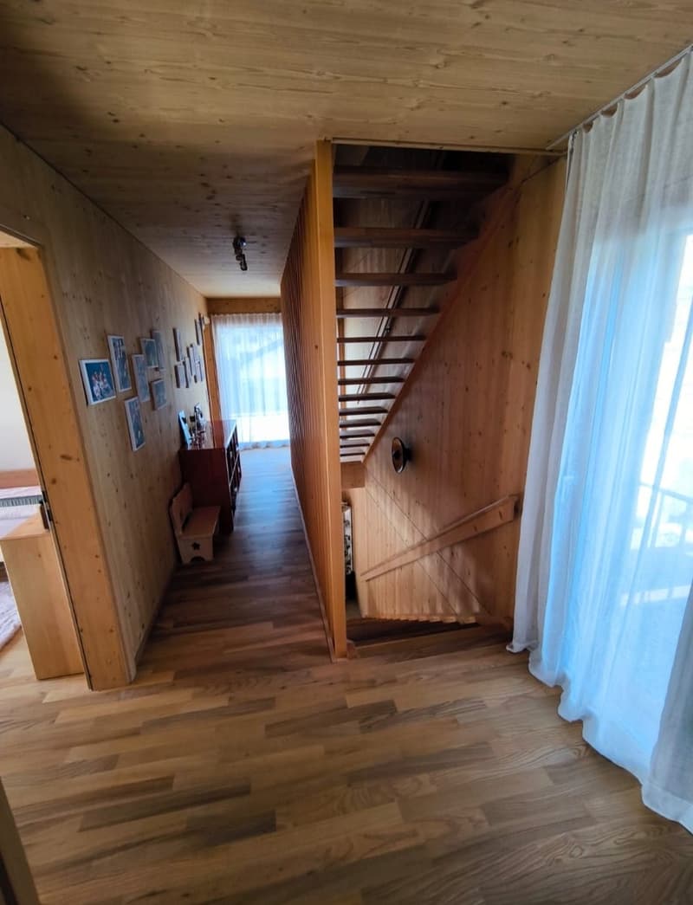
· 1st floor: bathroom with bathtub, toilet, sink, and 3 bedrooms
· Attic: master bedroom with en-suite bathroom, freestanding bathtub, and infrared sauna, interior access/storage space, and exit to loggia with exterior access/storage space
What to expect:
· Living area of 173m2 on 4 floors (usable area 190m2)
· 4 bedrooms with elm parquet floors
· Master bedroom on its own floor with its own bathroom
· Private children's bathroom with bathtub, toilet, and sink
· Bright and open living and dining area with stone floors
· Kitchen with ceramic hob, oven, and steam oven from Elektrolux with warming drawer, and large refrigerator with plenty of storage space, waste sorting system present, can be opened automatically with a foot sensor
· In the basement, a separately accessible commercial or hobby room/office (17m2) with its own toilet, technical and storage room, and laundry room with washing machine/tumble dryer, sink, and separate access
· Fenced, low-maintenance, and versatile garden with a covered, large terrace and a 2nd terrace with lake views
· Small, heated outdoor pool with lighting
· Double garage (including space for bicycles and workbench) and 3 outdoor parking spaces
· Custom-made curtains for more privacy throughout the house
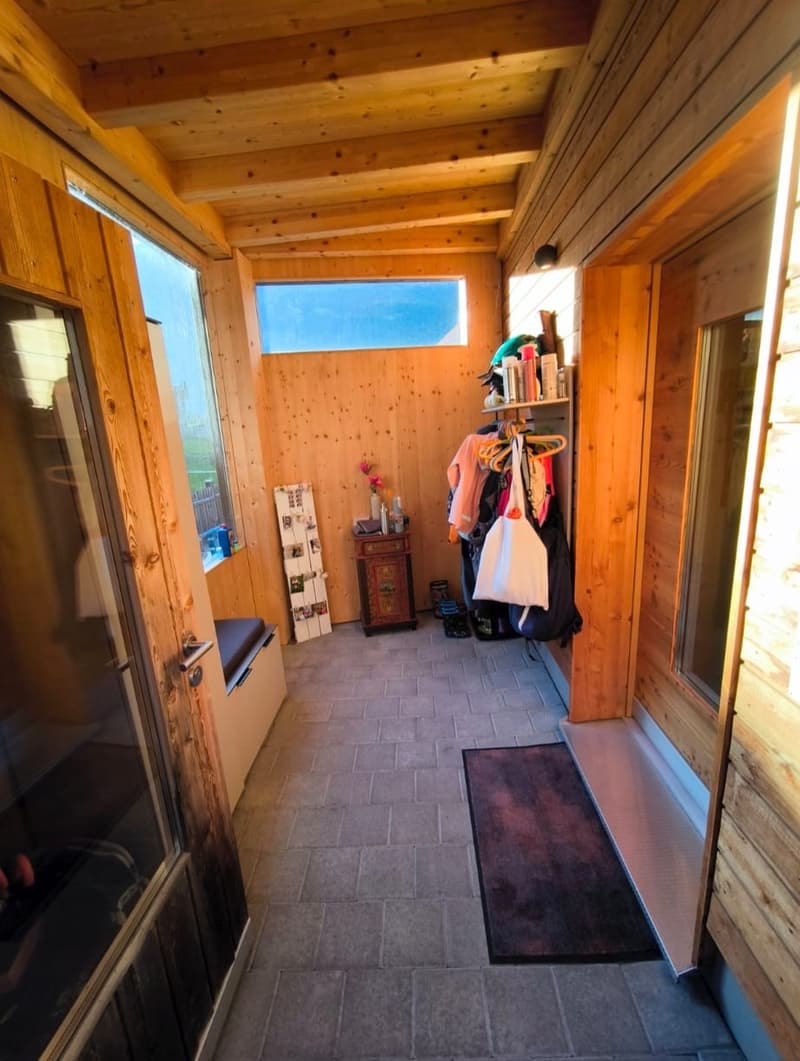
· Front house (unheated), usable as an extended wardrobe
· Automatic sun and wind protection on the terrace
About the location:
Mols has 581 inhabitants (as of the end of 2024) and belongs to the municipality of Quarten/SG. The municipality has a total of 3036 inhabitants (as of December 31, 2024). For locals, there are discounts for ski and hiking areas. School-age children receive a bus pass from the municipality of Quarten (only valid within the municipality), which can also be used in leisure time. The bus takes you to Walenstadt or Unterterzen for further connections to Zurich, St. Gallen, or Chur. Additionally, you can reach Walenstadt by car in 5 minutes. There you will find various shopping options such as Migros, Coop, Denner, pharmacy, shoe fashion, kiosk, optician, fashion stores, household goods, and much more. Also worth mentioning are several medical practices, hospitals, physiotherapy practices, and the post office.
Real estate agents and brokers, please refrain from contacting us.
Mortgage Calculator
From dream house to home ownership: the mortgage calculator can help you estimate the affordability of this property.

Unlock the full experience
Sync your favourites, manage search alerts, and access all your important services seamlessly across devices. Create your free account for a personalized home search!


Contact
Sarah Giger
- Listing ID
- 4003431651
- Object ref.
- og66v.fw1l4