"A unique way of life like a house at the gates of Morges"
Purchase price
CHF 1,590,000.–
Notify on price drop
Rooms
7
Living space
234 m2
Location
1127 ClarmontCosts
- Purchase price:
- CHF 1,590,000.–
- Notify on price drop
Main information
- Available from:
- Immediately
- Type:
- Row house
- No. of rooms:
- 7
- Surface living:
- 234 m2
- Last refurbishment:
- 2012
- Year built:
- 2012
Features and furnishings
Balcony / Terrace
With a summer house
Fireplace
Documents (0)
Description
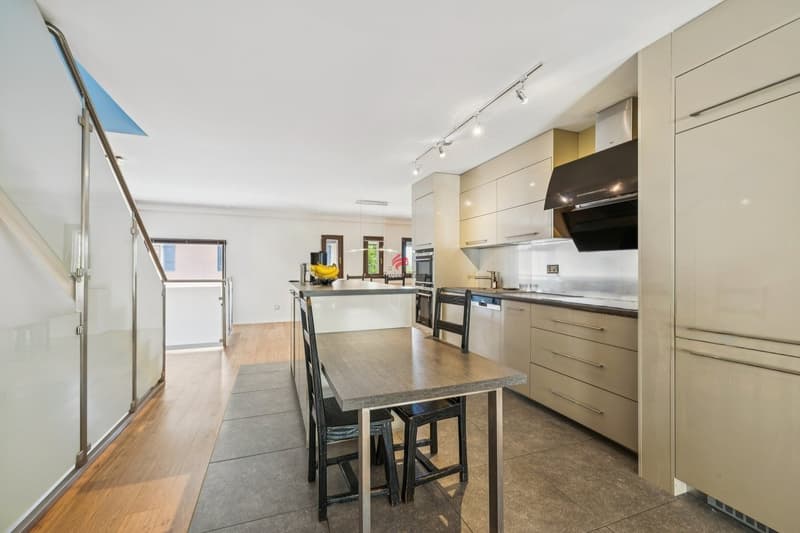
Located in Clarmont in a rural setting, just 10 minutes from Morges, this atypical 7-room triplex apartment benefits from high-end amenities.
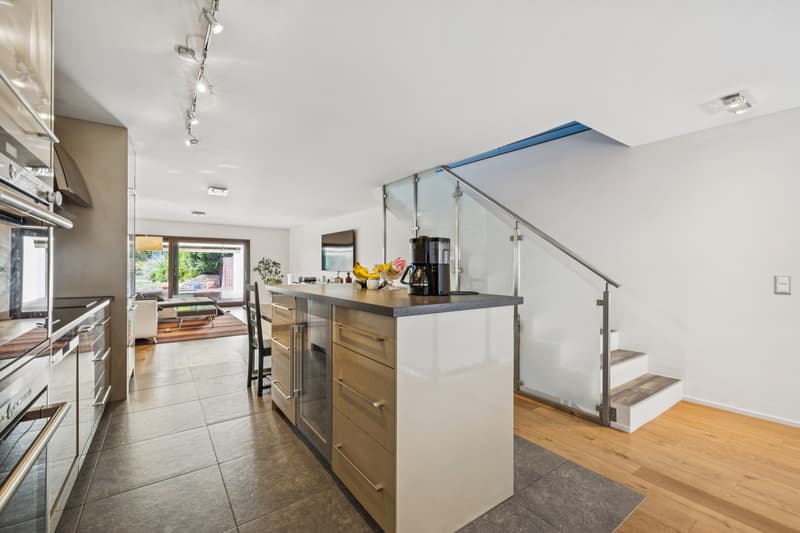
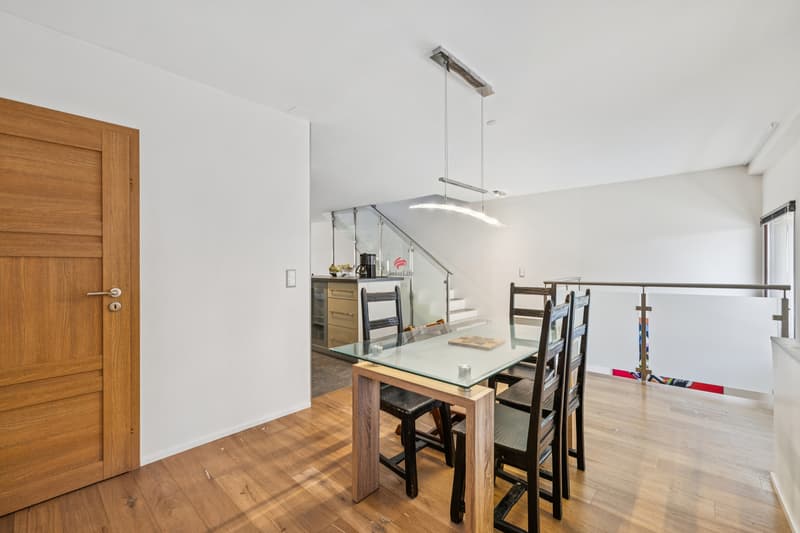
As soon as you enter, you will be seduced by its generous volumes, numerous storage spaces, and beautiful natural light.
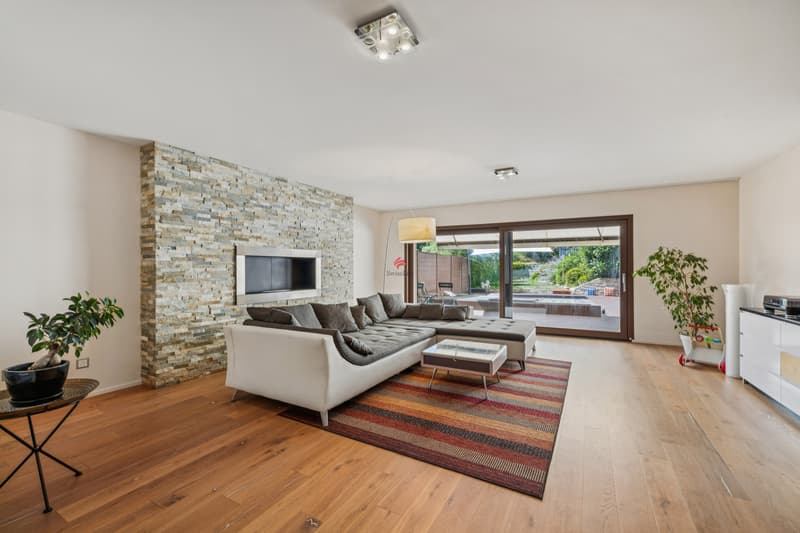
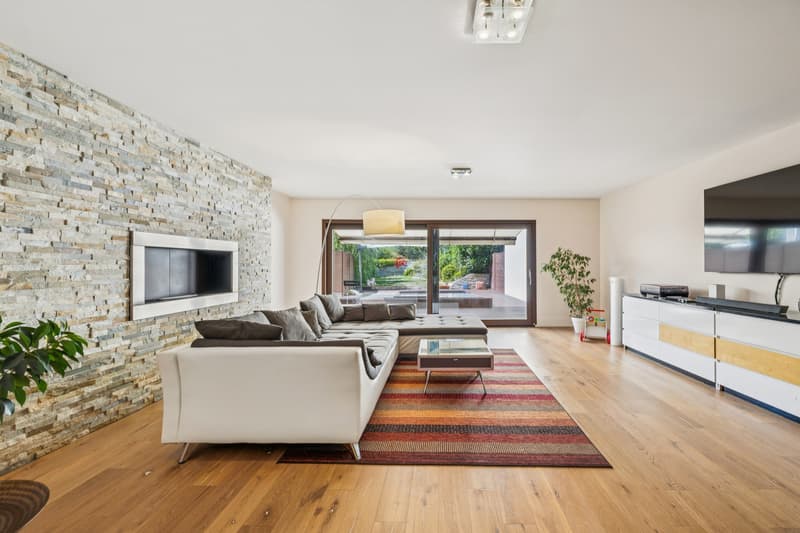
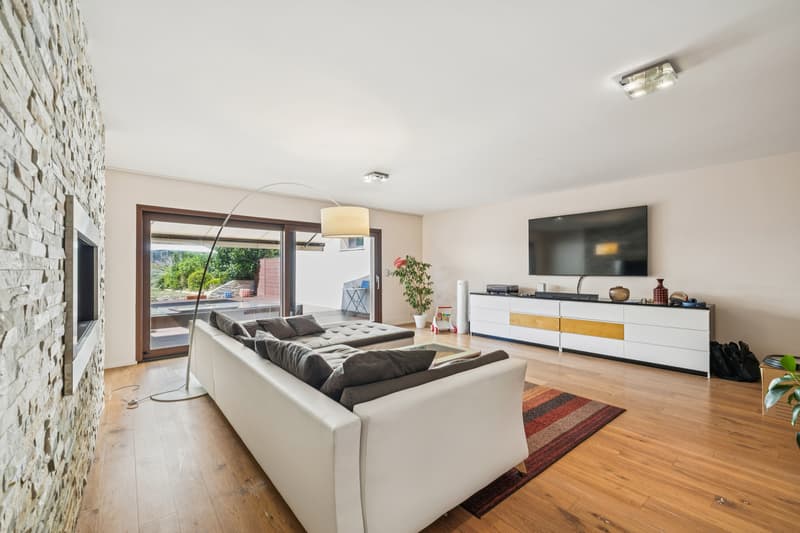
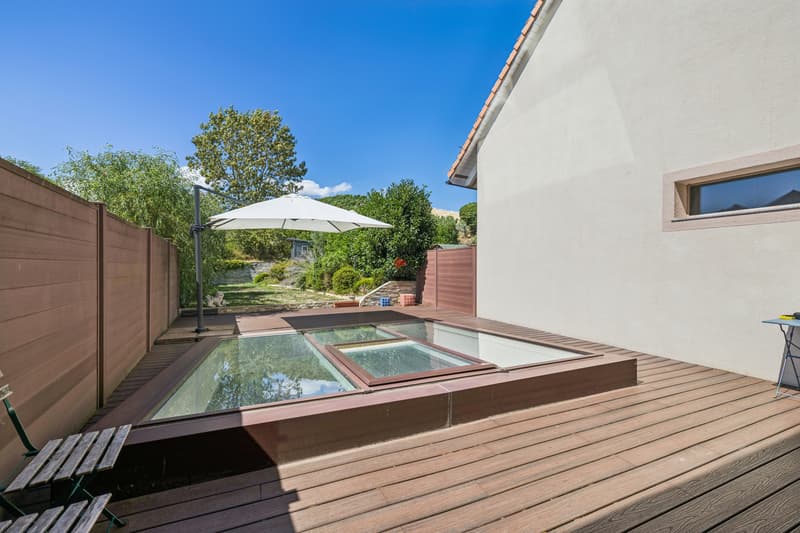
The spacious living room, open to a modern and fully equipped kitchen, constitutes a true convivial and warm living space, enhanced by an ethanol fireplace. It opens onto a beautiful terrace and a private garden, ideal for relaxation moments in any season.
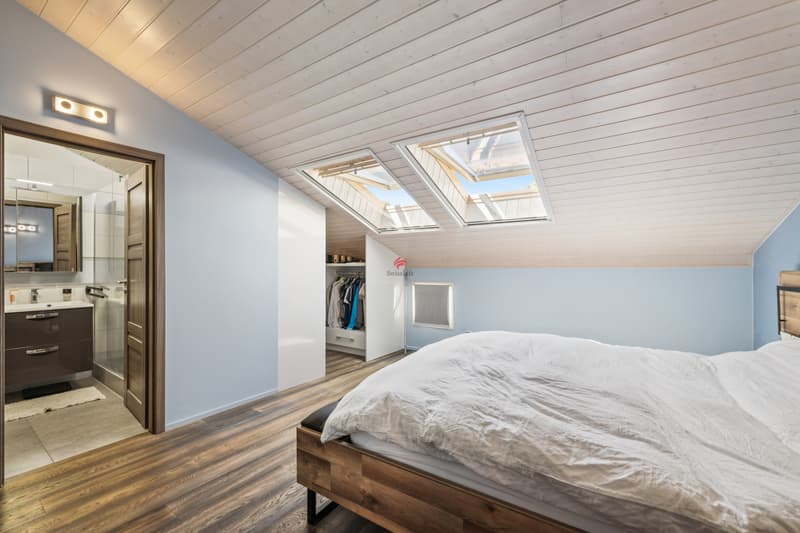
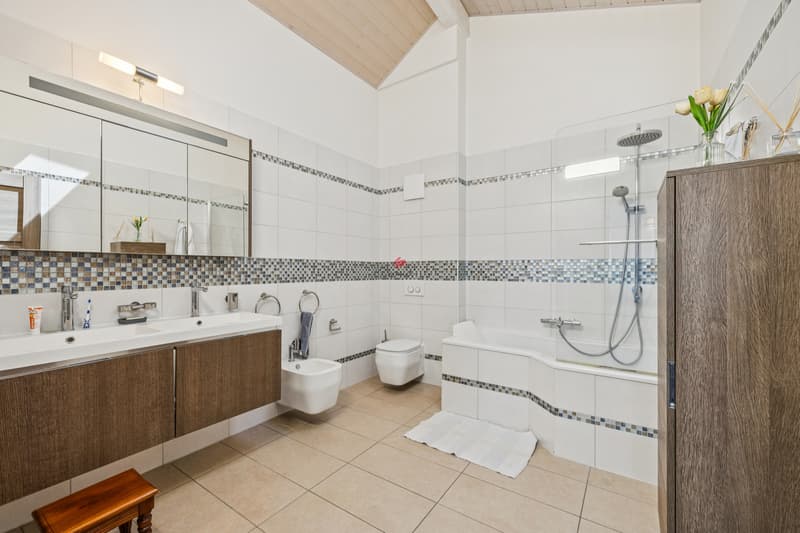
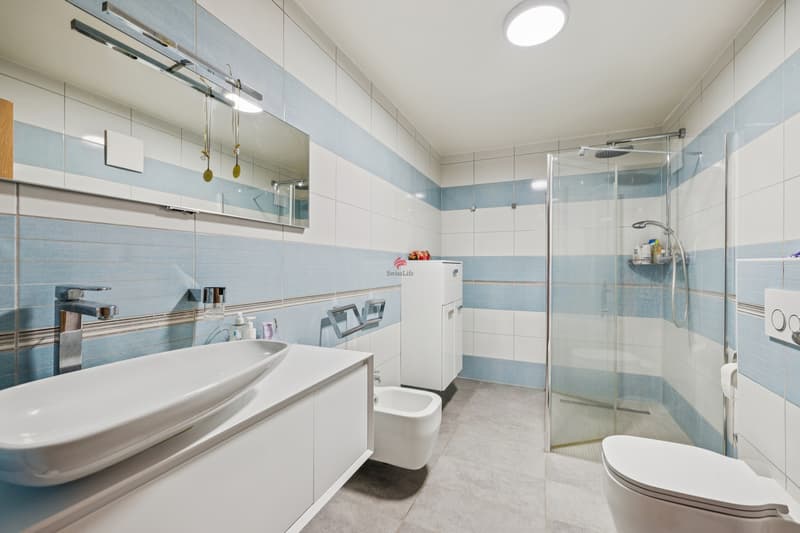
The night area has two bedrooms, including a parental suite with dressing room and private bathroom. A second bathroom completes this floor and perfectly meets the needs of modern family life.
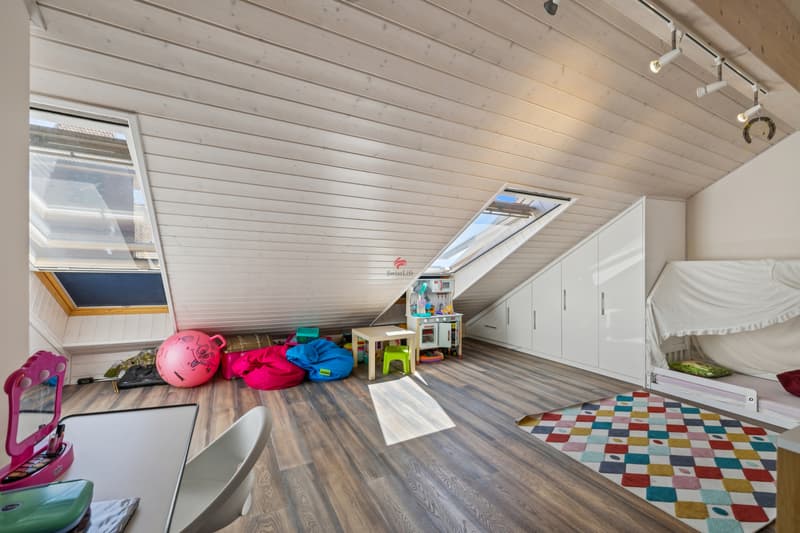
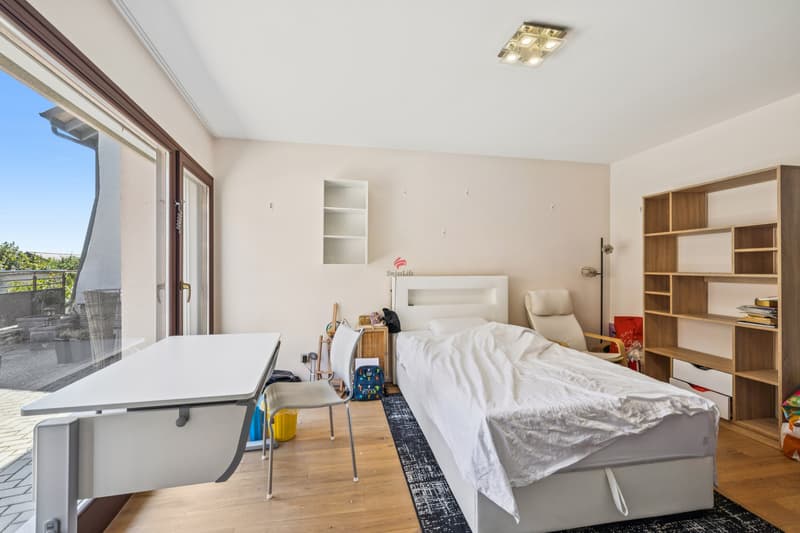
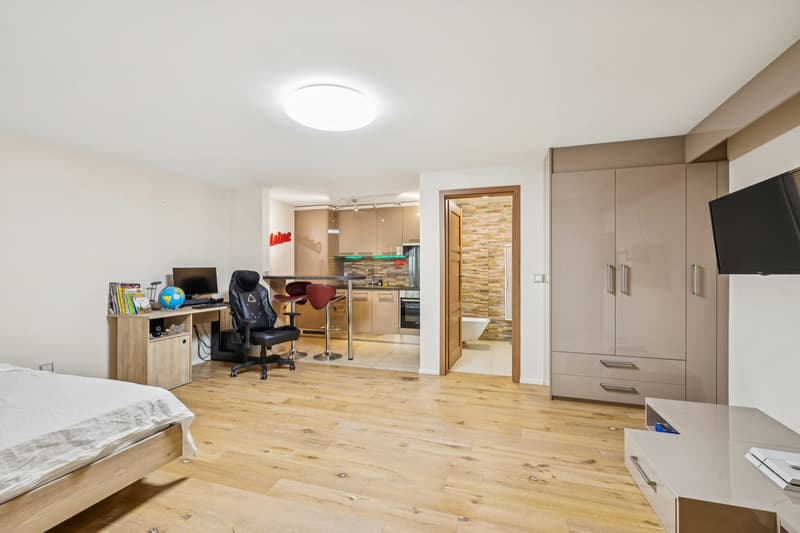
The ground floor consists of an office with an independent entrance, which can also be used as a bedroom, a laundry room, and a bathroom. It also includes an independent studio with kitchen and bathroom, which can be arranged as a home cinema, as well as a game room that can be transformed into an independent studio.
Designed to offer optimal comfort, the property also has a relaxation area with a fitness room and a wellness area with a jacuzzi, sauna, and hammam. This area can also be transformed into a loggia or a winter garden.
A turnkey property, fully renovated in 2012, which combines proximity to amenities - with public transportation at the foot of the building - quality of life, and contemporary comfort. It is also possible to create two independent entrances.
A cellar and two indoor parking spaces complete this property.
This object also represents a good investment opportunity, with a projected net return of 4.22%.
As soon as you enter, you will be seduced by its generous volumes, numerous storage spaces, and beautiful natural light.
The spacious living room, open to a modern and fully equipped kitchen, constitutes a true convivial and warm living space, enhanced by an ethanol fireplace. It opens onto a beautiful terrace and a private garden, ideal for relaxation moments in any season.
The night area has two bedrooms, including a parental suite with dressing room and private bathroom. A second bathroom completes this floor and perfectly meets the needs of modern family life.
The ground floor consists of an office with an independent entrance, which can also be used as a bedroom, a laundry room, and a bathroom. It also includes an independent studio with kitchen and bathroom, which can be arranged as a home cinema, as well as a game room that can be transformed into an independent studio.
Designed to offer optimal comfort, the property also has a relaxation area with a fitness room and a wellness area with a jacuzzi, sauna, and hammam. This area can also be transformed into a loggia or a winter garden.
A turnkey property, fully renovated in 2012, which combines proximity to amenities - with public transportation at the foot of the building - quality of life, and contemporary comfort. It is also possible to create two independent entrances.
A cellar and two indoor parking spaces complete this property.
This object also represents a good investment opportunity, with a projected net return of 4.22%.
Mortgage Calculator
From dream house to home ownership: the mortgage calculator can help you estimate the affordability of this property.

Free
Unlock the full experience
Sync your favourites, manage search alerts, and access all your important services seamlessly across devices. Create your free account for a personalized home search!
Viewing
Contact for viewing
Guillaume Bidal
Advertiser


Swiss Life Immopulse
Chemin de Blandonnet 8
1214Vernier
Contact
Guillaume Bidal
- Listing ID
- 4003432157
- Object ref.
- 6151237