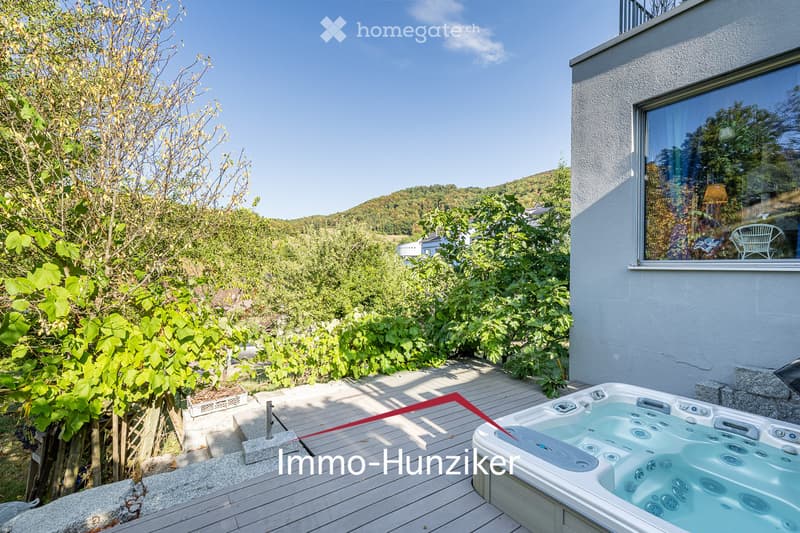
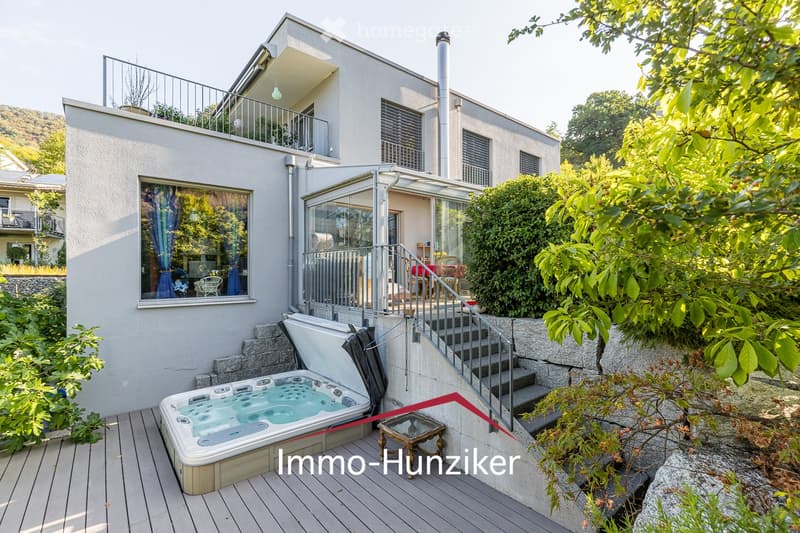
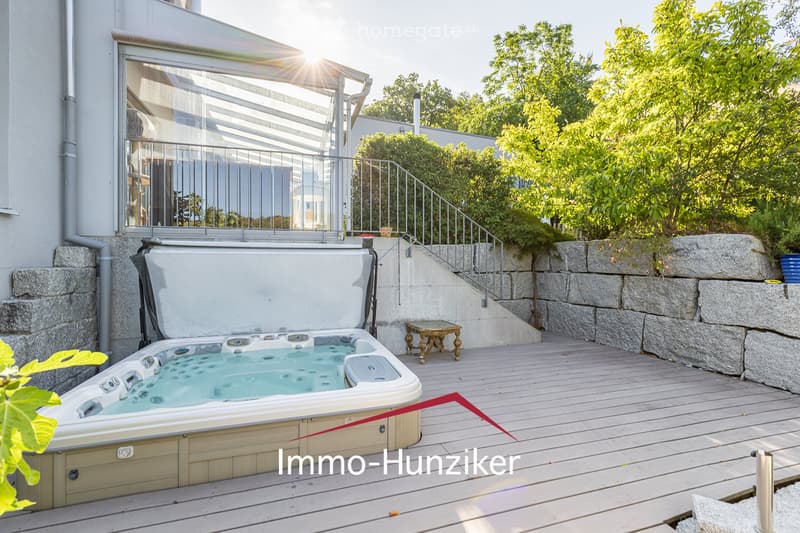

• Outdoor area with a wooden deck, hot tub, lush greenery, and scenic hillside view.
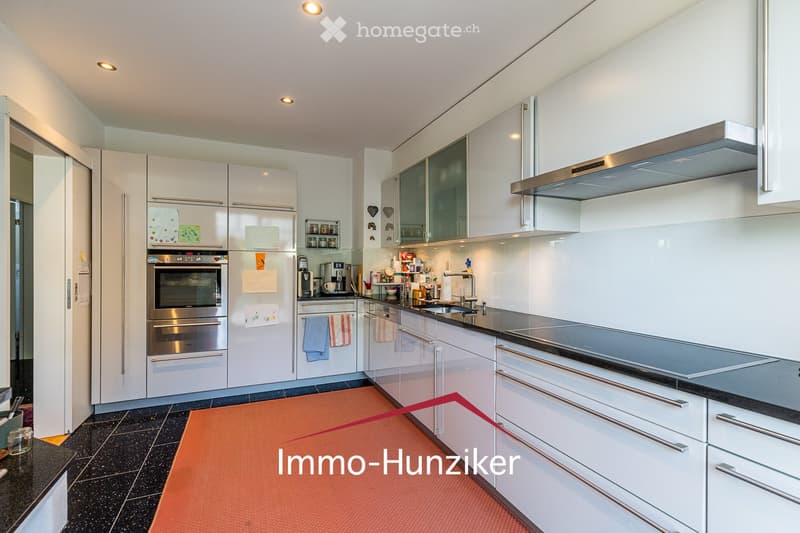
  • Modern kitchen with white cabinets, stainless steel appliances, and a black countertop. Features include a refrigerator, oven, dishwasher, sink, and various small appliances on the counter.
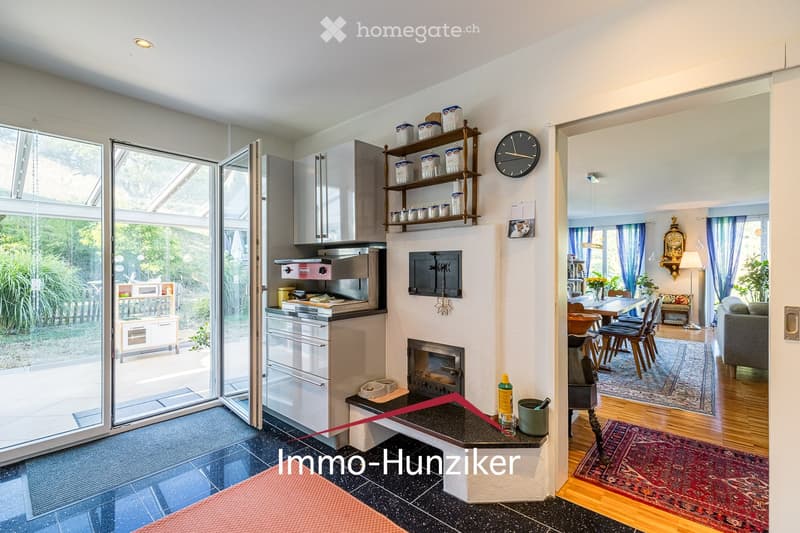
  • A modern, open-plan kitchen and living area with stainless steel appliances, a built-in oven, refrigerator, microwave, and a small dining table with chairs. The living area features a sofa, a lamp, and a fireplace, with large windows offering a view of th
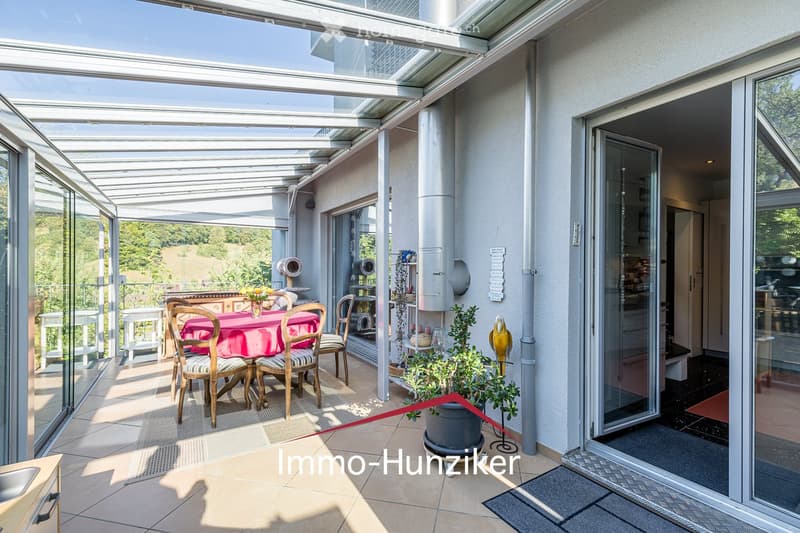
  • A spacious, covered balcony with large glass panels, tiled floor, and a dining setup including a table with a pink tablecloth and chairs. There are potted plants and a view of greenery outside.
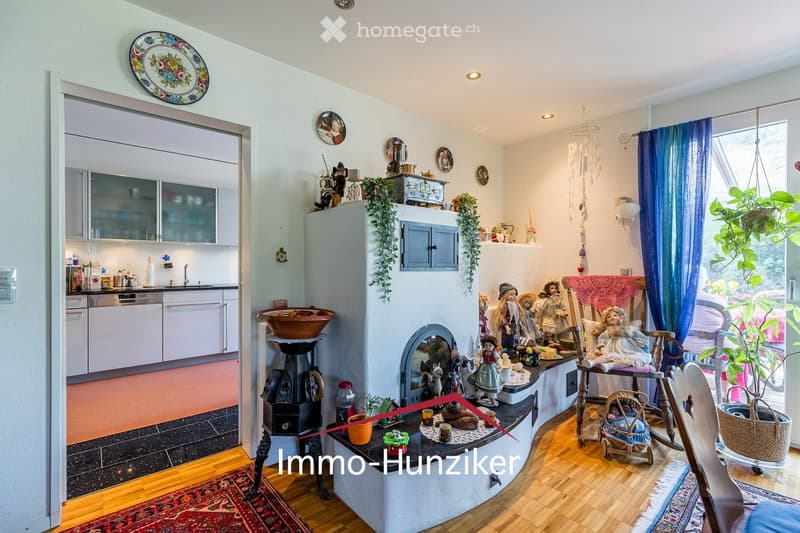
  • A cozy living room with a fireplace, wooden floor, and a kitchen area visible in the background. The room features a sofa, a small table with dolls and decorative items, a hanging plant, and a large window with blue curtains. The kitchen has white cabinet
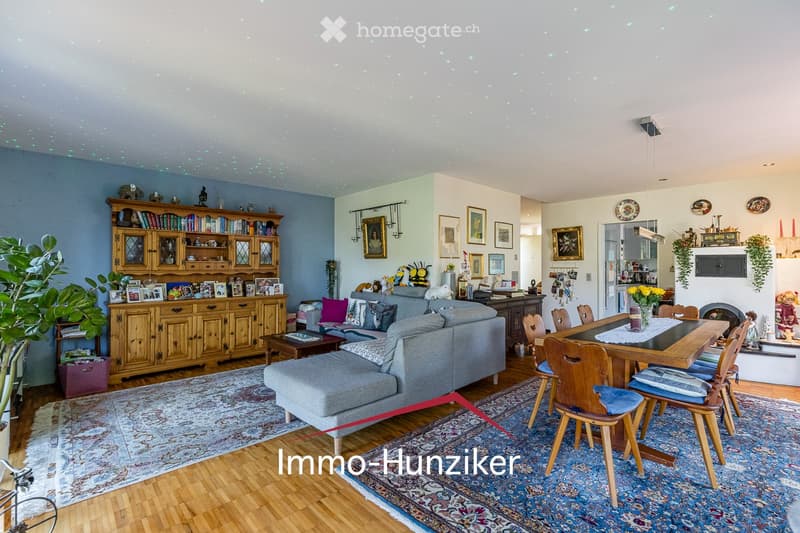
  • A spacious living and dining area with a grey sofa, ottoman, coffee table, wooden cabinet, bookshelf, dining table with chairs, and decorative items including vases and picture frames.
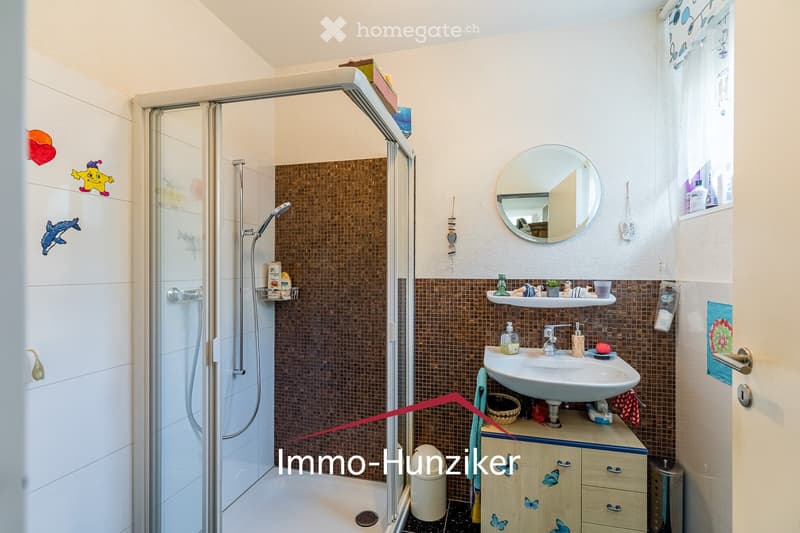
  • Bathroom with a sink, mirror, shower, and various toiletries. Features a wooden cabinet with drawers and a small shelf above the sink.
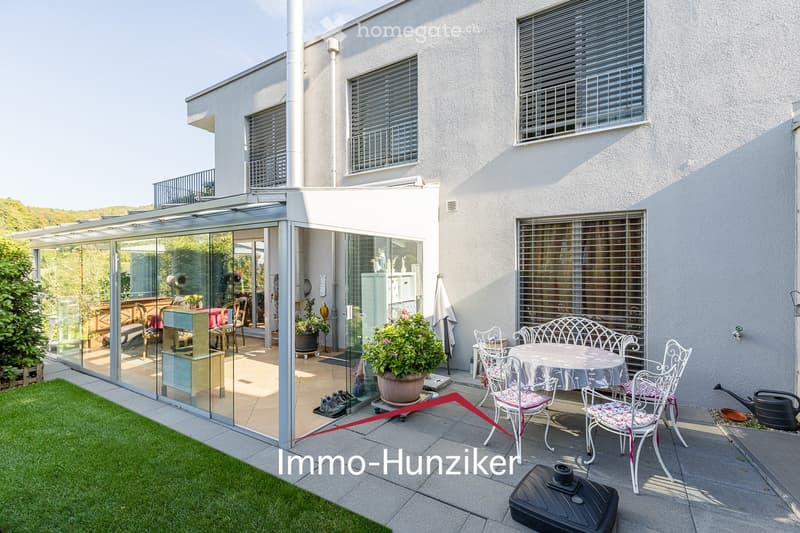
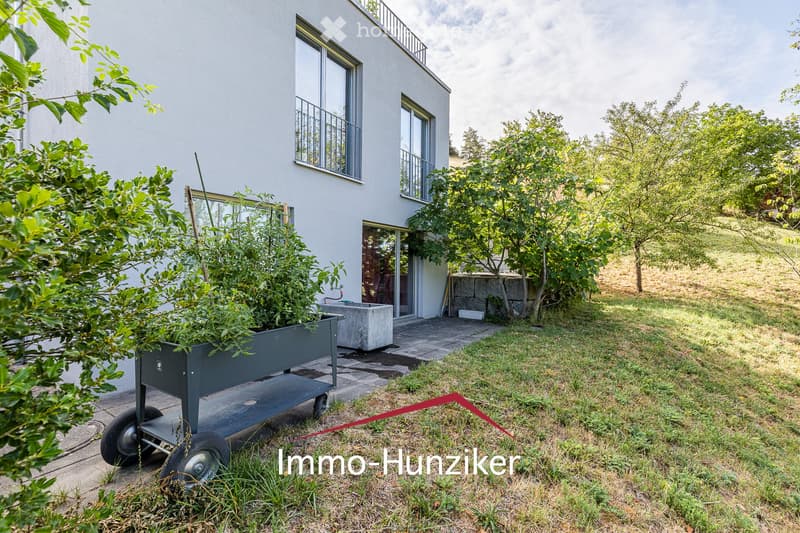
  • Outdoor patio area with a glass-enclosed section, featuring a round table with chairs, potted plants, and an umbrella. The patio is adjacent to a modern house with large windows and a well-maintained lawn.
  • Modern house with a wooden deck, hot tub, small table, and stairs leading to a covered patio area with outdoor furniture.
  • A wooden deck area with a hot tub, small table, and lush greenery, featuring a modern glass balcony with metal railing and stone wall.

  • A well-lit room with wooden cabinets, a variety of dolls and toys, a baby stroller, and a basket on the floor.
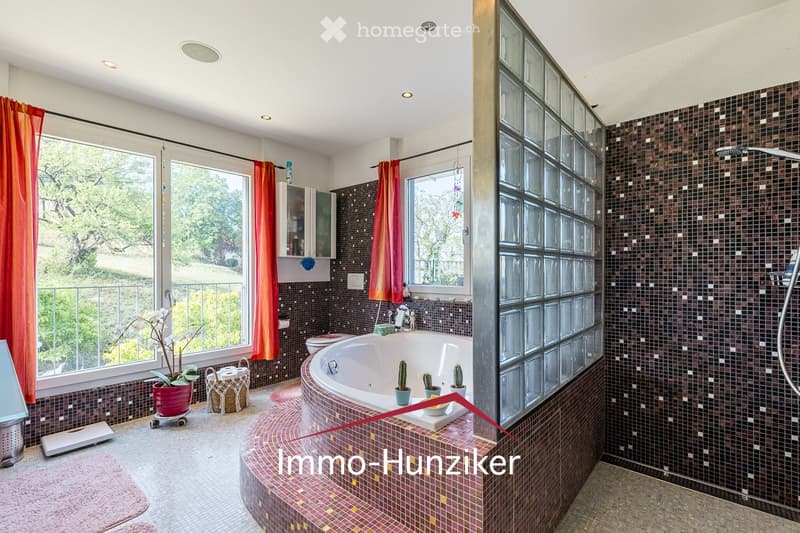

  • Spacious bathroom with a large bathtub, shower area, toilet, and decorative elements including a flower pot and cacti. The room features large windows with orange curtains and a view of greenery outside.
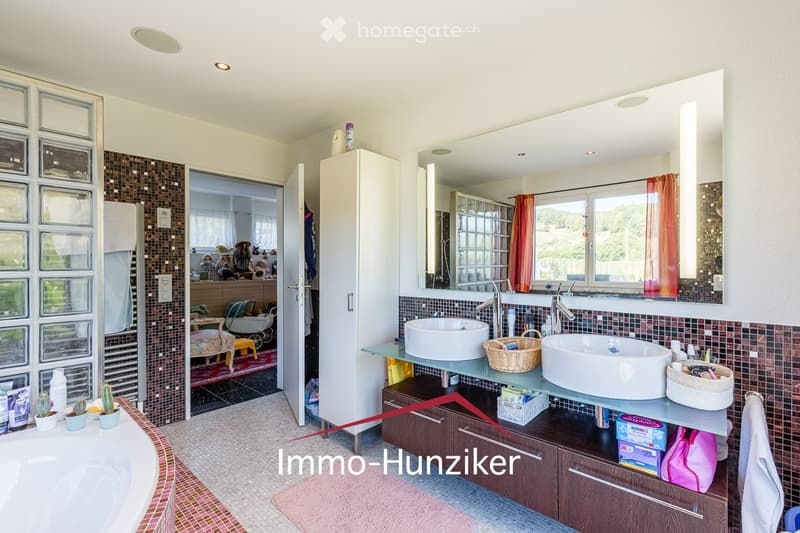
  • Modern bathroom with a bathtub, double sink, large mirror, and wooden cabinetry. Features mosaic tiles, a wicker basket on the counter, and a small seating area visible through an open doorway.
  • {"type": "Bathroom", "objects": ["bathtub", "toilet", "faucet", "towel", "curtain", "shower", "faucet", "faucet", "faucet", "faucet", "faucet", "faucet", "faucet", "faucet", "faucet", "faucet", "faucet", "faucet", "faucet", "faucet", "faucet", "faucet", "
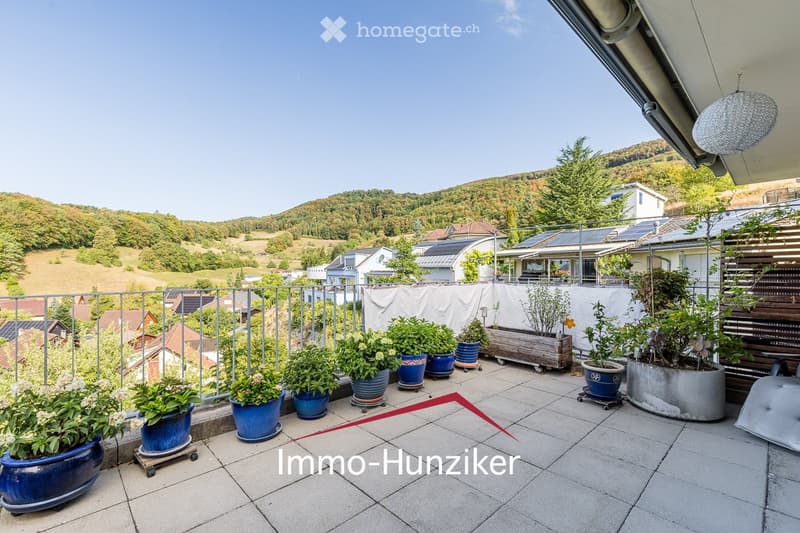
  • Balcony with potted plants, wooden planter, and scenic view of hills and houses.
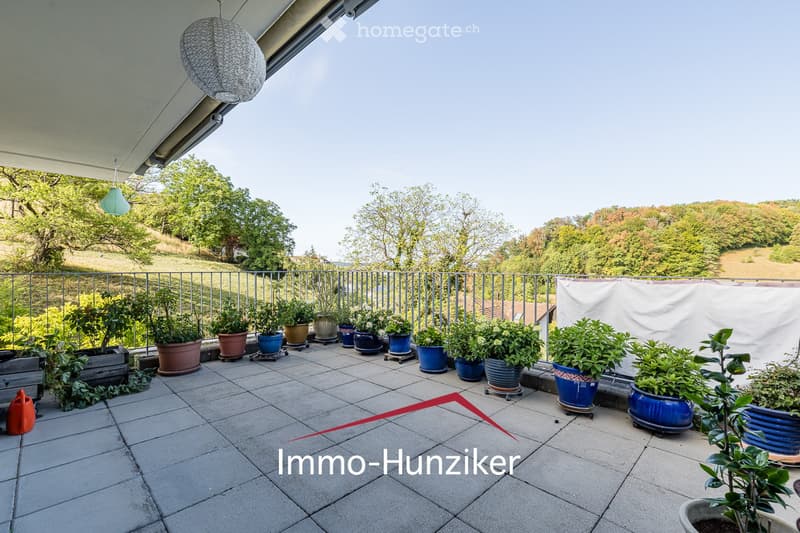
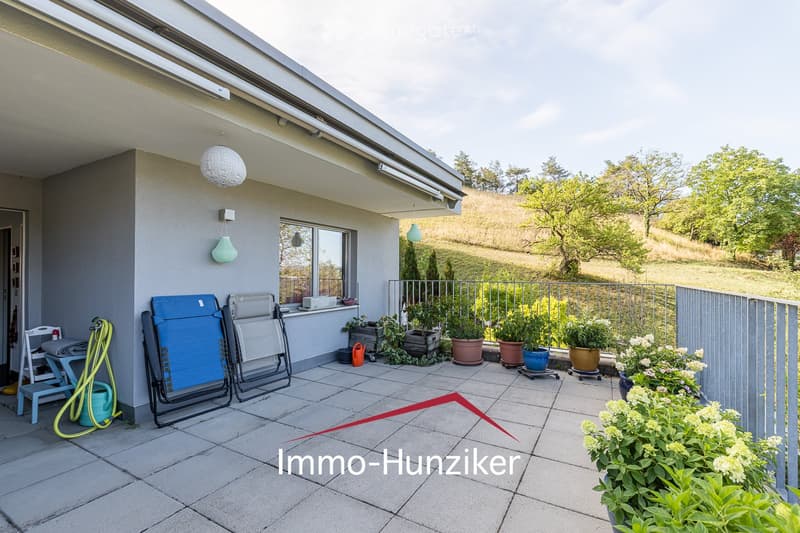
  • Balcony with tiled floor, metal railing, multiple potted plants, and a hanging lantern.
  • Balcony with tiled floor, outdoor furniture including chairs and a small table, potted plants, and a view of a green landscape.
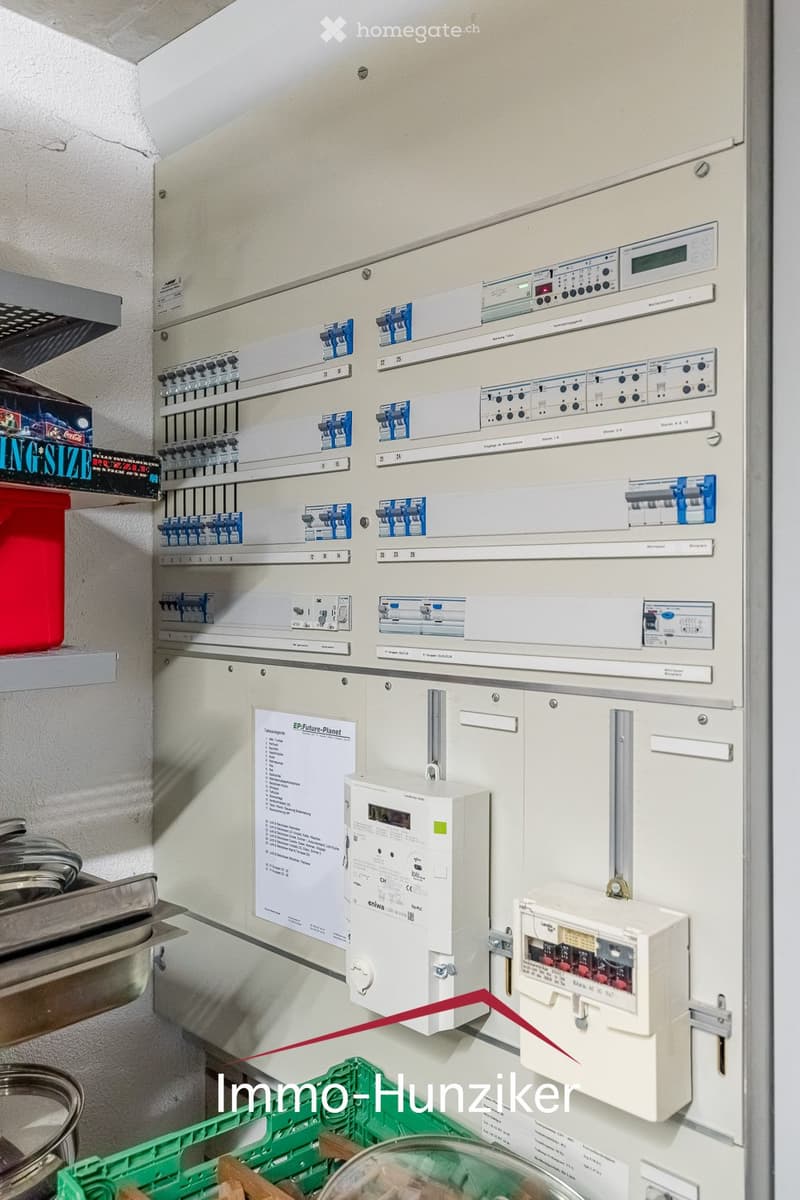
  • Electrical panel with multiple circuit breakers, switches, and meters mounted on a wall.
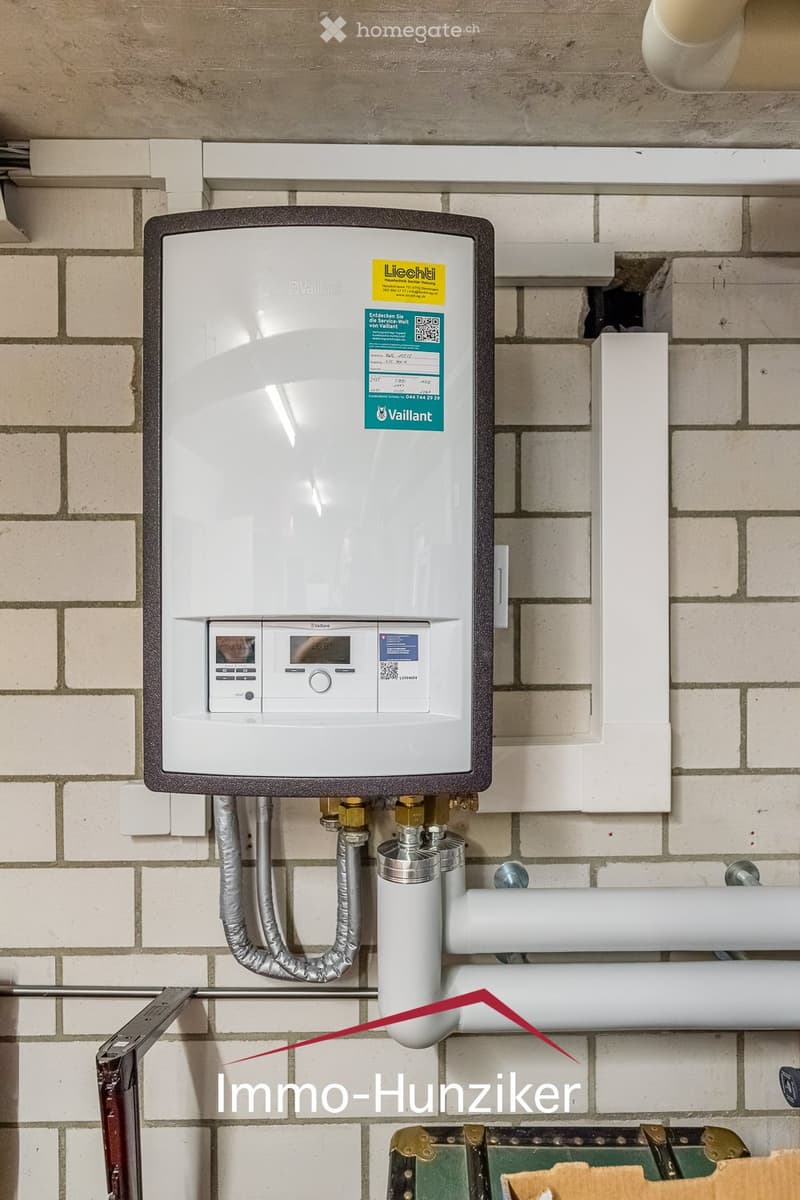
  • A modern Vaillant water heater unit mounted on a tiled wall, with control panel, digital display, and connected pipes.
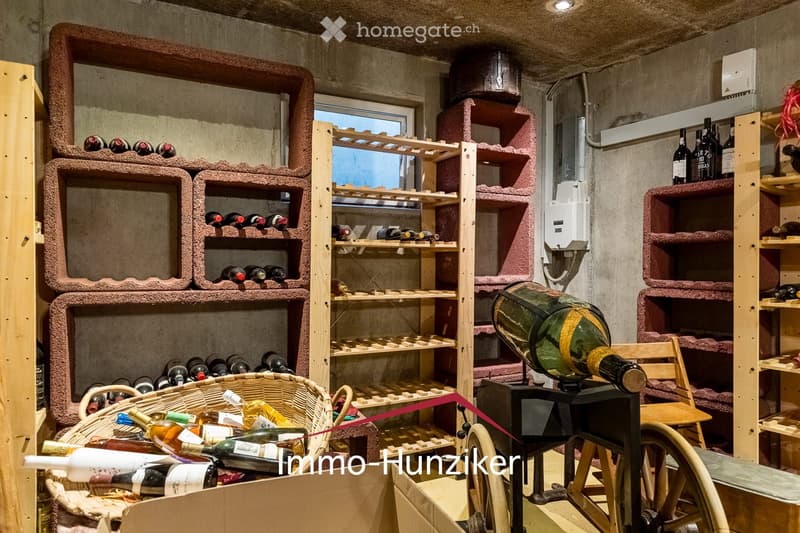
  • Wine cellar with wooden shelves and racks holding numerous wine bottles, a woven basket with additional bottles, and a small chair.
  • A modern house with a balcony, surrounded by a well-maintained garden with trees, shrubs, and a paved patio area.
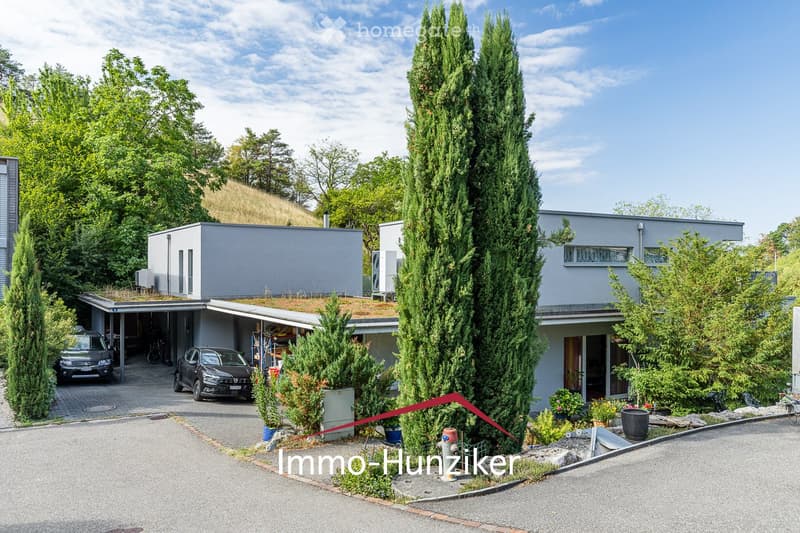
  • Modern two-story house with a flat roof, surrounded by tall evergreen trees and greenery. Features a covered driveway with two parked cars and a small garden area with potted plants.
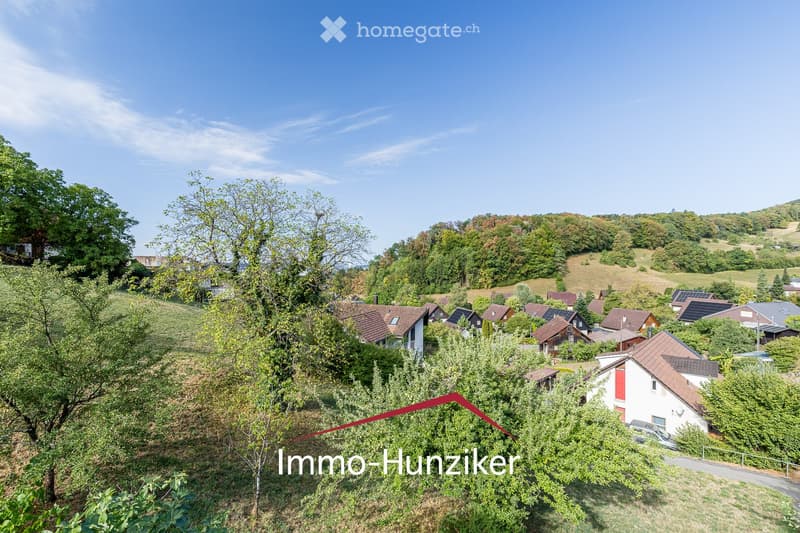
  • Aerial view of a residential area with multiple houses, surrounded by lush green trees and hills under a clear blue sky.
  • QR code displayed on a white background.
  • Get full property details

    Contact the advertiser for the exact address, floor plans and additional documents.

1 / 25

"Living in an exclusive location with a view - single-family house with annex"

Purchase price
On request
Rooms
7
Living space
194 m2

Find the right mortgage for your new home

Location

Obernbergstrasse 16, 5023 Biberstein

Travel time

  • 1hStation: Aarau Torfeld

Surrounding information

Source of this data

The data displayed is provided by one of our third-party suppliers.

Please note that the locations displayed may not be up to date and there may be some deviations.

  • School

    11 min.Schule Biberstein
  • Public Transport

    7 min.Biberstein Dorf

Times refer to the route on foot.

Costs

Purchase price:
On request

Main information

Available from:
By agreement
Type:
Single house
No. of rooms:
7
Number of floors:
3
Surface living:
194 m2
Land area:
591 m2
Volume:
1241 m3
Last refurbishment:
2026
Year built:
2007

Features and furnishings

  • Balcony / Terrace

  • Fireplace

  • View

  • Quiet neighborhood

  • Child-friendly

  • Parking space

Documents (0)

Description

The popular and nature-connected village of Biberstein is a sought-after place to live, especially due to its location on the sun-facing slope and its proximity to Aarau. It stretches from the Aare to the Jura ridge and offers a high quality of life with intact community life, commercial enterprises, restaurants, the castle, bistro, and an attractive local recreation area in the green and by the Aare.

With its unique bio-bath on site, it also offers a very special highlight. Other leisure activities, ice rink, shopping, and cultural offerings, as well as hospitals, are located in Aarau.

Biberstein has an attractive tax rate of 95%.

This unique property with 2 apartments on the sun-facing slope of Biberstein awaits you in an exclusive location - at the end of a dead-end street - in a quiet and sunny southwest location.

This property has been generously and high-quality invested in. It appears very comfortably developed and offers a high quality of life.

  • Spacious plot, southwest orientation

  • Located at the end of a dead-end street

  • Masonry construction with exterior insulation and wood-metal windows

  • 4.5-room apartment on the ground floor and upper floor | 2.5-room apartment on the lower floor - with its own entrance and shower room

  • Double carport and level entrance to the main apartment

  • Spacious, west-facing terrace on the upper floor with a far-reaching view

  • Air-water heat pump with underfloor heating

  • Basement with double carport - developed as a wine cellar

  • Laundry tower | laundry chute | water softening system | 400 lt boiler

  • Winter garden with electric sunshade | terrace with whirlpool

  • Well-equipped, spacious kitchen with sliding door - access to the winter garden

  • Open, bright living-dining area with a view of the green

  • Individually designed fireplace with bench - can be fired from the kitchen

  • 3 bathrooms with shower and bathtub each - luxury bathroom on the upper floor with whirlpool

  • High-quality plate flooring or cherry tree strip parquet

  • etc.

If you are looking for an extraordinary property with a lot of comfort, views, and a far-reaching view - in the midst of nature - this unique purchase offer will delight you.

The single-family house was used as a multi-generational home with the neighboring house. The neighboring house is now being sold by us at the same time. For buyers who are looking for two adjacent properties in a location with a view, this offers a unique opportunity to buy.

I would be happy to provide serious buyers with further information and show them this property personally during an individual viewing on site.

Immo-Hunziker | Ursula Hunziker | 5706 Boniswil | www.immo-hunziker.ch

Create your account
Free

Unlock the full experience

Sync your favourites, manage search alerts, and access all your important services seamlessly across devices. Create your free account for a personalized home search!

Contact

Immo-Hunziker | Ursula Hunziker

Listing ID
4003432167
Object ref.
s5xwt.x2v8b

Contact the advertiser

Equity capital (optional)

By continuing, I declare that I accept the GTC and acknowledge the privacy policy, and that personal aggregated data related to my interests may be shared with the advertiser.

* By selecting “Yes”, I agree that Homegate may process this information as described here.

Other properties you might like

Fraud prevention: a few useful tips

  • Never transfer money in advance
  • Be careful if the price appears too low
  • Never share personal data such as bank details or copies of ID upfront
  • Do not sign a contract before you have visited the property

Tips and services