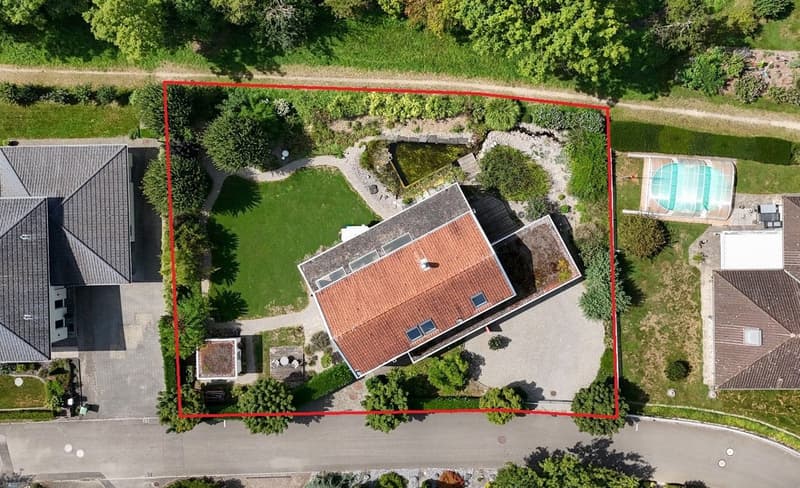
"Stylish. Spacious. Harmonious: Your modern dream house with thoughtful luxury"
Location
Untere Grundmattstrasse 10, 4566 OekingenTravel time
- 46 min.Station: Biberist Ost
Surrounding information
Supermarket
10 min.CoopSchool
5 min.HauptstrassePharmacy
9 min.Drogerie Kilchenmann AGPublic Transport
5 min.Oekingen Horriwilstrasse
Times refer to the route on foot.
Costs
- Purchase price:
- CHF 1,890,000.–
- Notify on price drop
Main information
- Available from:
- By agreement
- Type:
- Single house
- No. of rooms:
- 6.5
- Number of apartments:
- 1
- Surface living:
- 198 m2
- Land area:
- 1100 m2
- Volume:
- 1494 m3
- Year built:
- 2001
Features and furnishings
Balcony / Terrace
Fireplace
Documents (0)
Description
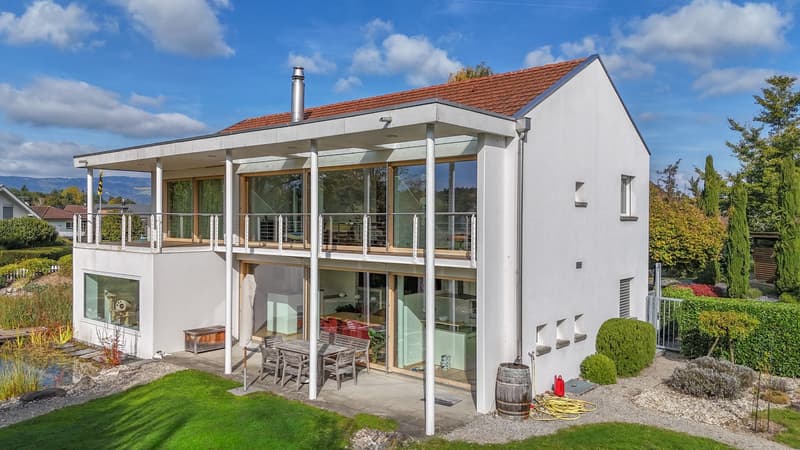
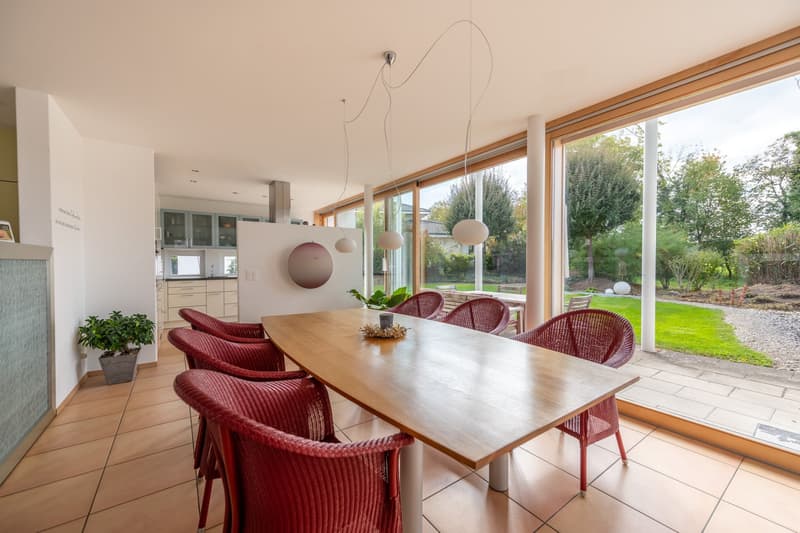
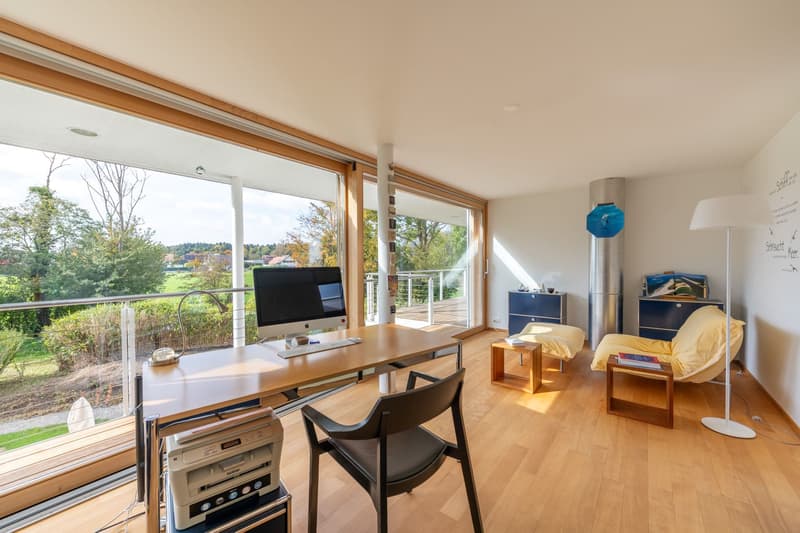
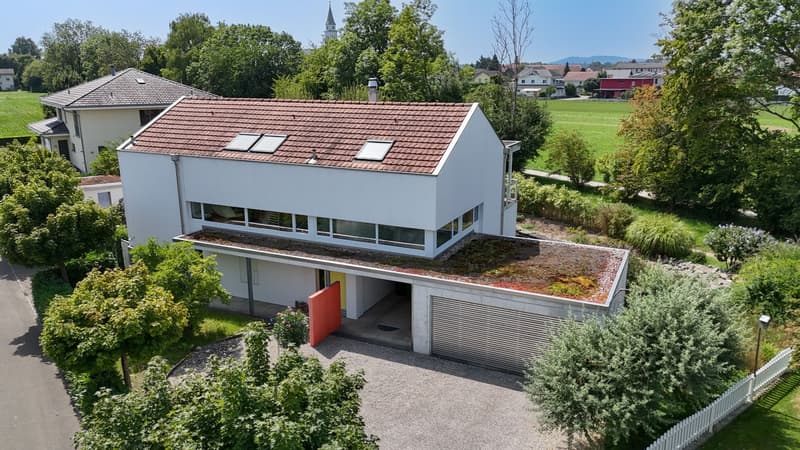
This elegant single-family home combines modern architecture with a well-thought-out living concept and a strong connection to nature. Floor-to-ceiling windows and a southwest orientation provide sunshine from morning to evening, creating an open, friendly room atmosphere. With a room height of 2.6 m, the rooms appear spacious and airy. Clear sightlines, harmonious room proportions, and optimal lighting support a balanced living ambiance. The interior was designed according to Feng Shui: flowing transitions, perceptible energy flow, and well-considered visual relationships create calmness and balance.
Highlights and features:
- Spacious entrance with space for wardrobe and direct orientation into the house
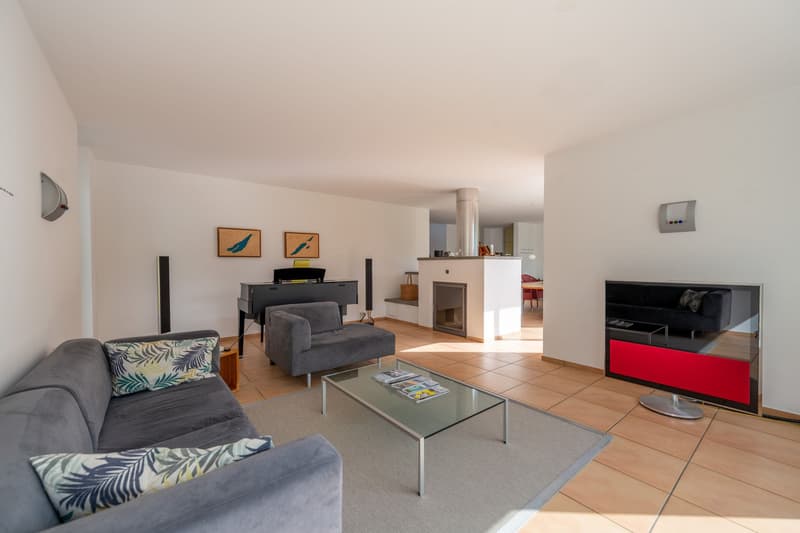
- Bright living and dining room with floor-to-ceiling windows; direct access to the terrace; Cheminée Specksteinofen with seating for cozy hours
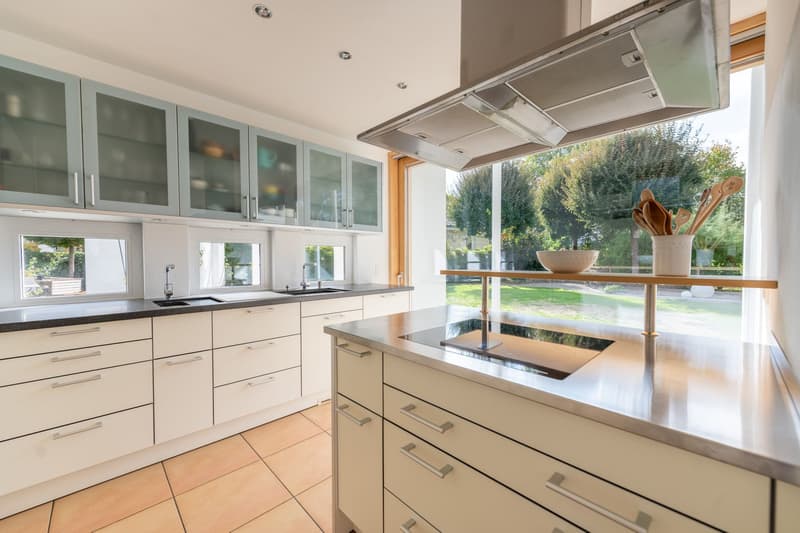
- Open Bulthaup design kitchen with view into the garden and optimal working and lighting conditions
- Ground floor: additional room and a bathroom with shower, ideal as a guest or work area
- Upper floor: spacious corridor with built-in library wall as a retreat and work zone
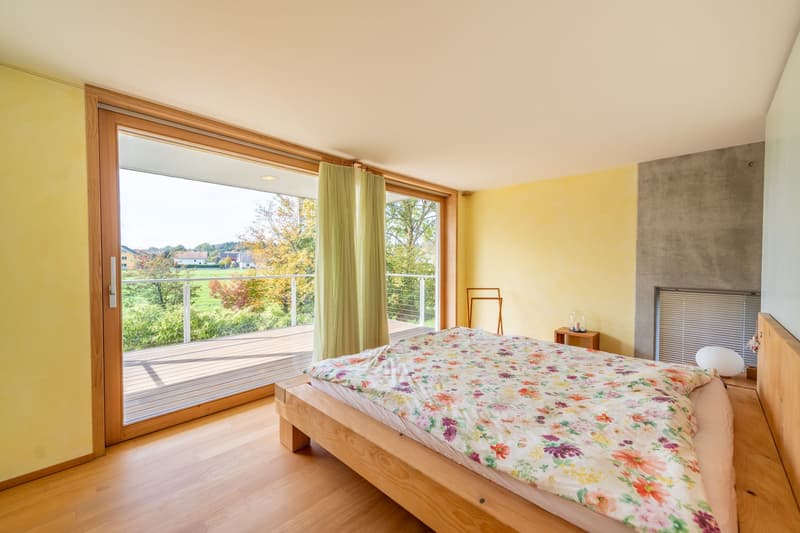
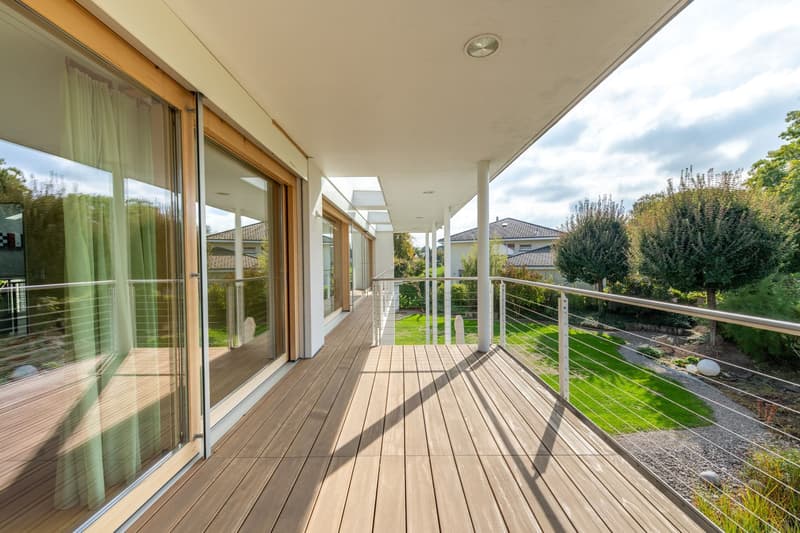
- Sleeping area: three rooms, all with direct access to the continuous balcony over the entire house length, which can be entered from each room and offers continuous outdoor space and clear sightlines
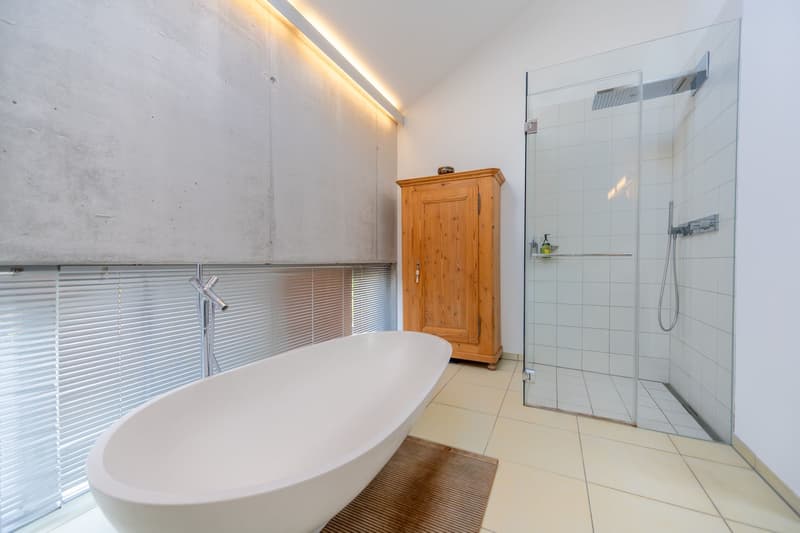
- Master bedroom: one of the three rooms is the master bedroom with en-suite bathroom, a freestanding bathtub, and an adjacent dressing room - a private retreat with high comfort and clear room division
- Additional bathroom on the upper floor with double sink and spacious shower for added comfort and privacy
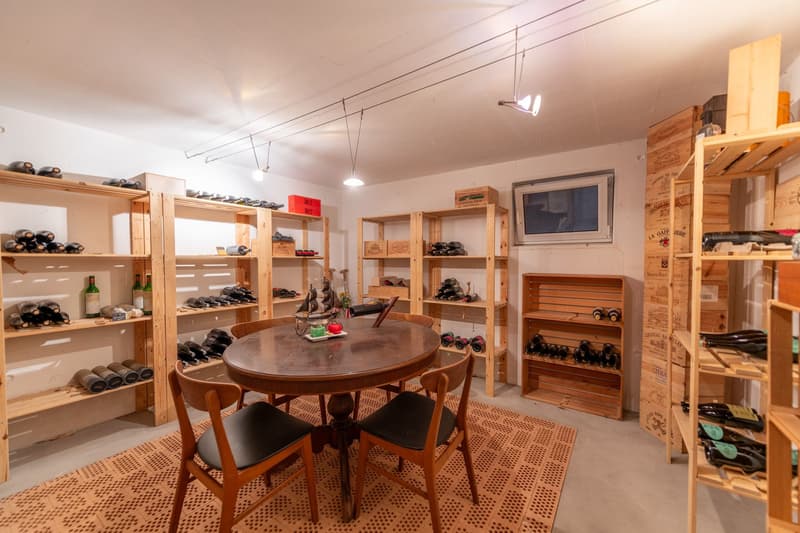
- Basement area: extensive basement rooms for hobbies; wine cellar for storing fine wines
- Technology and comfort: central vacuum cleaner on all floors; practical laundry chute from the upper floor to the laundry room
- Parking: double garage, carport, and driveway with space for several vehicles
Garden, property, and outdoor space:
- Spacious property with plenty of space for design possibilities and retreat
- Nature-oriented garden with harmonious garden areas, varied planting, and high quality of stay
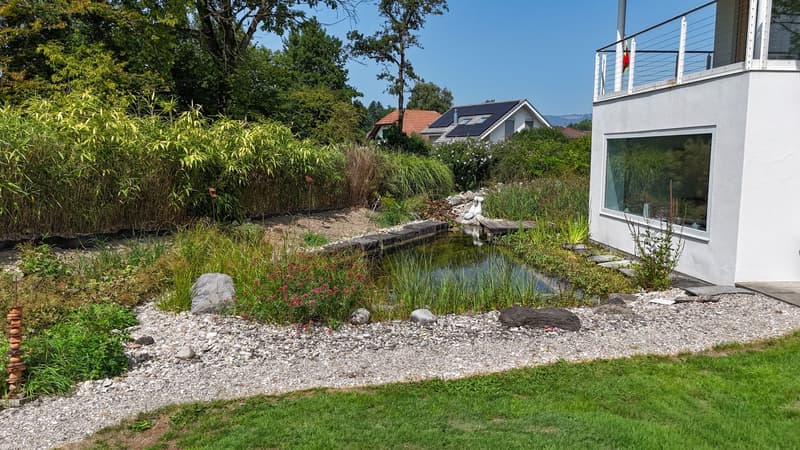
- Natural swimming pond in drinking water quality provides cooling on hot days
- Stream and ambiance: a babbling brook creates additional calmness and a special atmosphere
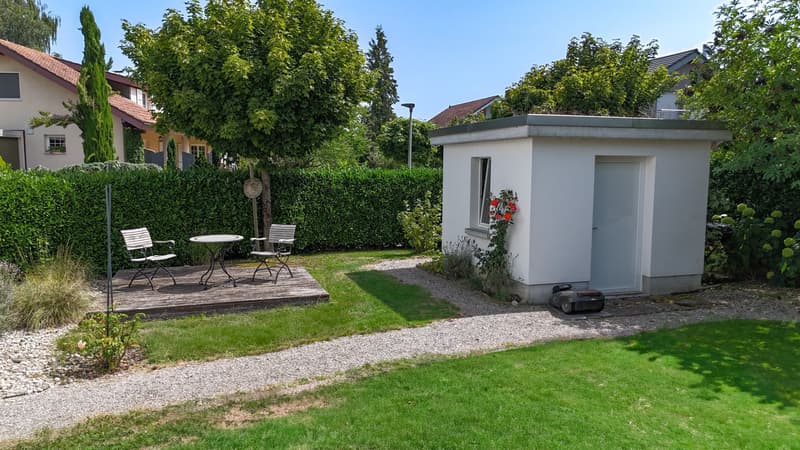
- Garden house for storing equipment; versatile usage options for leisure and relaxation
Why this house is special:
The combination of floor-to-ceiling windows, 2.6 m room height, thoughtful lighting, and Feng Shui design creates a living feeling that convinces both visually and energetically. Clear sightlines and flowing transitions connect indoors and outdoors to a harmonious unit. The continuous balcony over the entire house length, directly accessible from each room, expands the living spaces outdoors and creates an immediate connection to sun, garden, and view. The master bedroom with en-suite bathroom, with a freestanding bathtub and adjacent dressing room, offers private luxury and clear zoning for relaxation. The property with swimming pond, stream, and varied design possibilities offers privacy, calmness, and plenty of space for individual life designs.
Don't miss this opportunity. Request the detailed sales documents now via the contact form - we look forward to your contact.
Mortgage Calculator
From dream house to home ownership: the mortgage calculator can help you estimate the affordability of this property.

Unlock the full experience
Sync your favourites, manage search alerts, and access all your important services seamlessly across devices. Create your free account for a personalized home search!
Viewing
Contact for viewing
Amanda Seiler


Contact
Amanda Seiler
- Listing ID
- 4003432957
- Object ref.
- ASEMBEUntereGrundmattstrasse10.6a0ef9d701b0c24fe79f82bf