"SOLDUNO VENDESI ATTICO ALTO STANDING CON 4 POSTEGGI COMPRESI"
Location
Via Bartolomeo Varenna 90, 6600 SoldunoTravel time
- 2 min.Station: Solduno
Surrounding information
School
5 min.Scuola dell'infanziaSupermarket
5 min.CoopPharmacy
2 min.Farmacia SoldunoPublic Transport
2 min.Solduno
Times refer to the route on foot.
Costs
- Purchase price:
- On request
Main information
- Available from:
- Immediately
- Type:
- Attic flat
- No. of rooms:
- 4.5
Documents (0)
Description
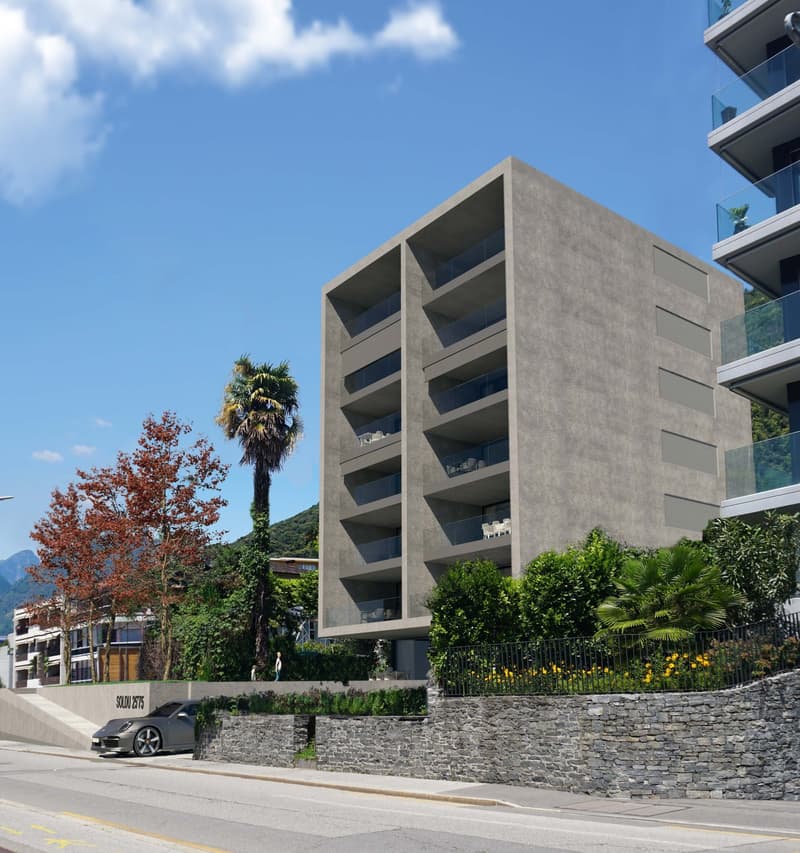

Residenza SOLDU 25'75 è un prestigioso complesso residenziale in via Bartolomeo Varenna 90, a Solduno, immerso in una zona tranquilla e a pochi passi dai servizi principali. Gli appartamenti, tutti esposti a sud, offrono una splendida vista sul fiume Maggia e un'ottima luminosità.
Dettagli del progetto:
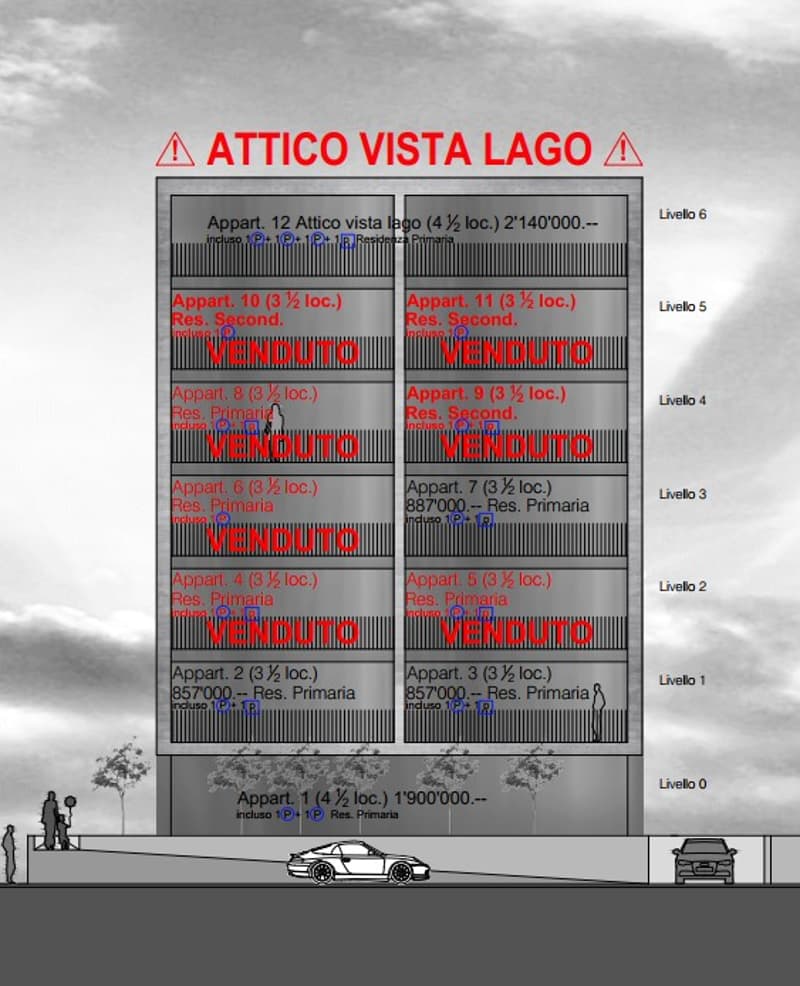
Struttura: 8 livelli, 12 appartamenti, realizzati in calcestruzzo armato a vista con pannelli in fibra di legno OSB.
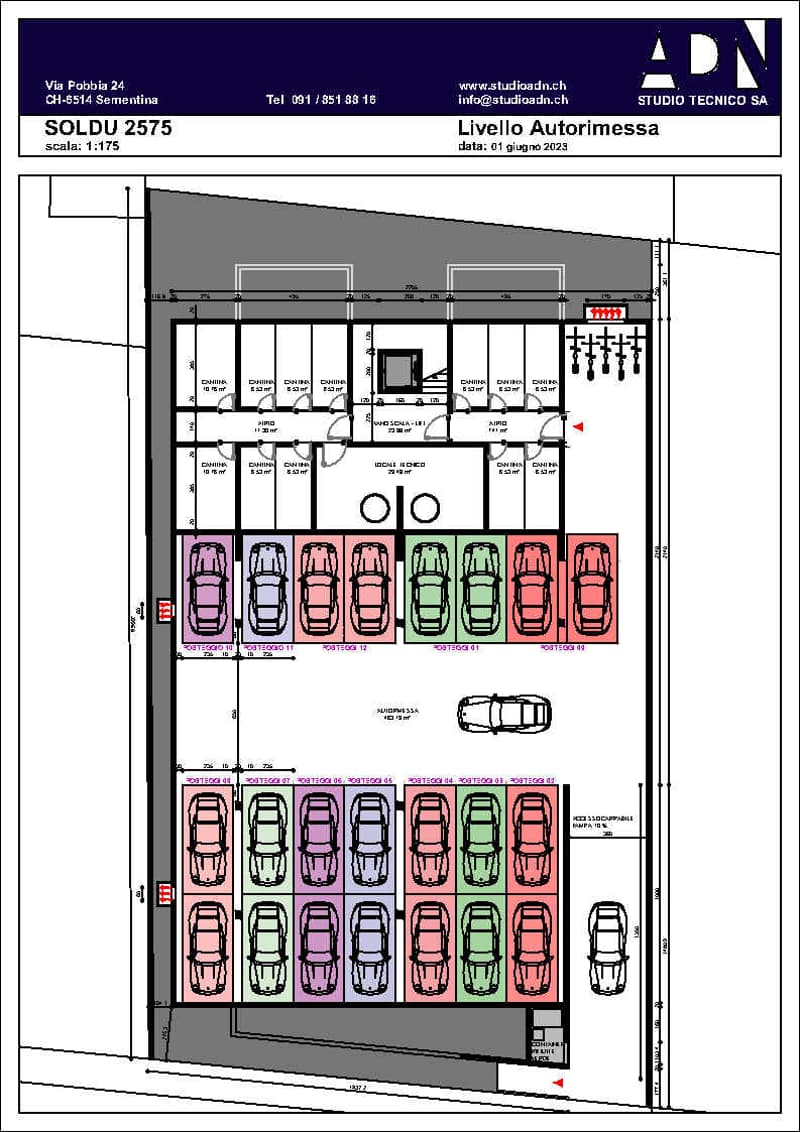
Servizi: Autorimessa con 22 posteggi, ascensore, cantine private e lavanderia/stireria.
Tipologie di appartamenti:
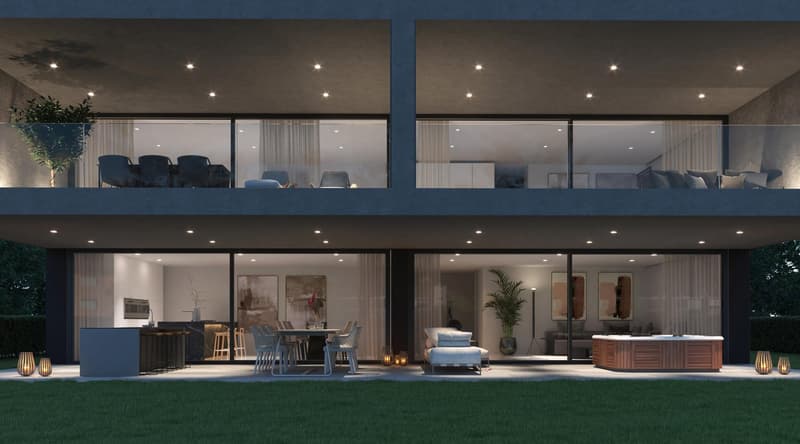
Piano Terra: 4.5 locali con giardini privati.
Dal 1° al 5° piano: Appartamenti da 3.5 locali.
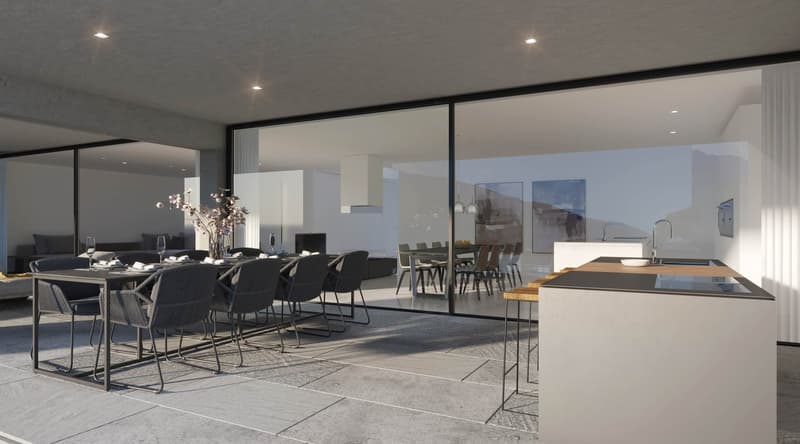
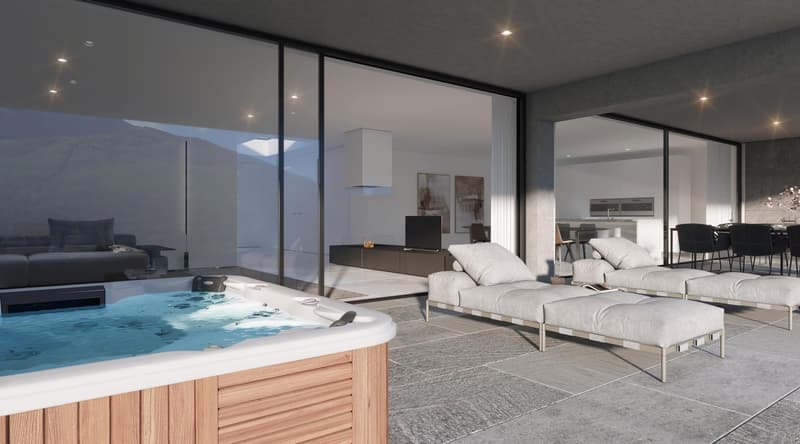
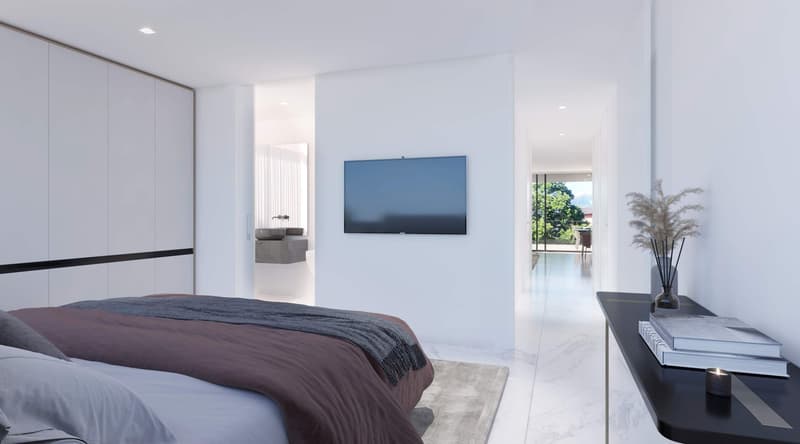
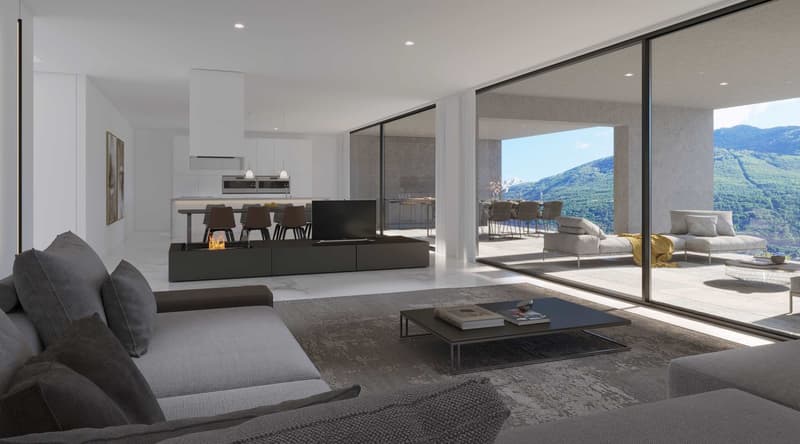
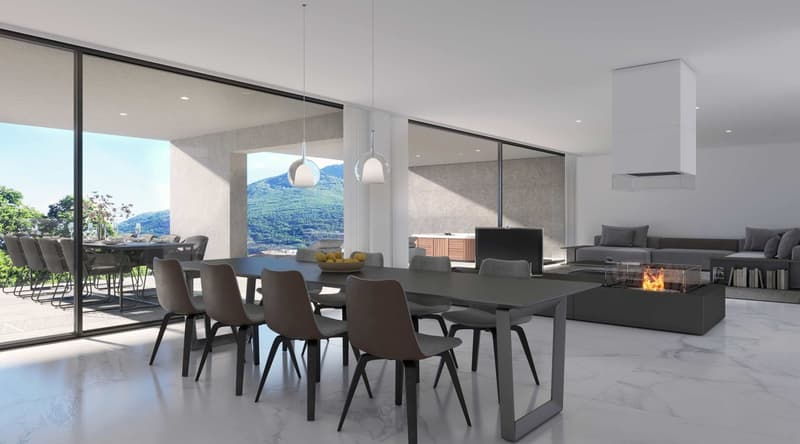
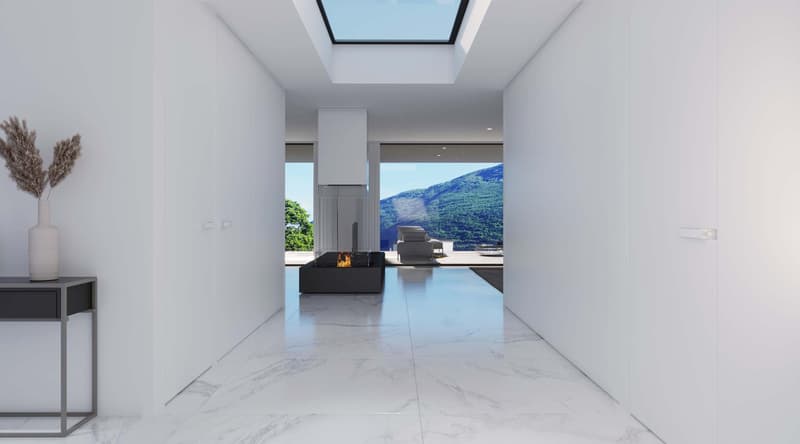
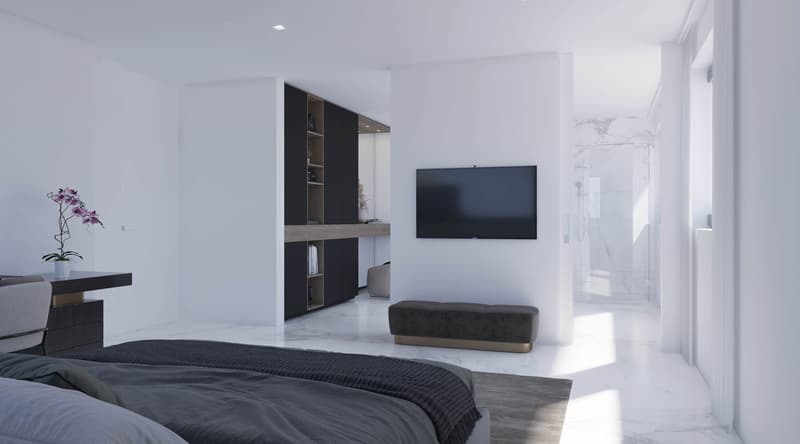
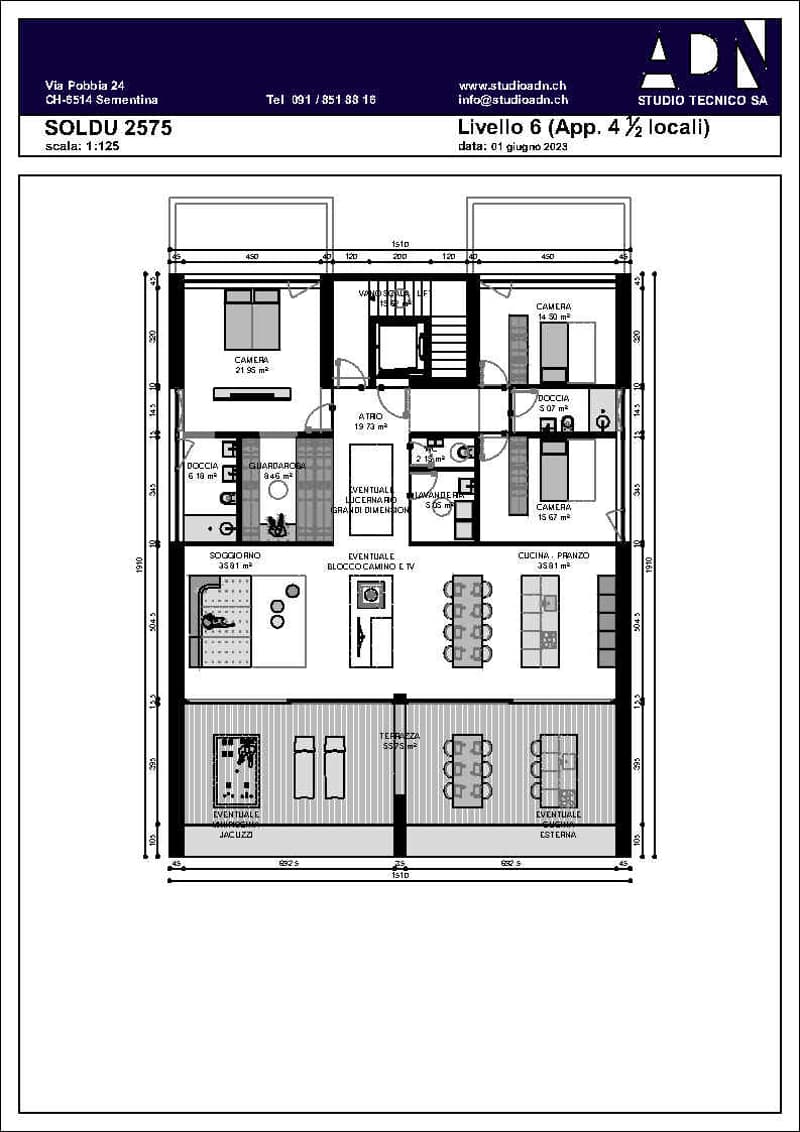
6° piano: Attico con ingresso diretto, cucina open-space, grande terrazza coperta con predisposizione per cucina e Jacuzzi, e camere padronali con bagno privato.
Finiture e impianti:
Camere con bagni padronali dotati di grandi docce.
Serramenti in alluminio a taglio termico e protezioni solari motorizzate.
Pavimenti in pietra naturale e finiture di alto standard.
Cucine moderne equipaggiate con elettrodomestici di alta qualità (marca V-ZUG A).
Prezzo di vendita attico: CHF 2'140'000.00 con 4 posteggi inclusi.
Per ulteriori dettagli e per visionare la relazione tecnica, è possibile fissare un appuntamento presso i nostri uffici a Sementina, in Via Pobbia 24.
Residenza SOLDU 25'75 Möglichkeit der Zweitwohnsitz
In der Residenza SOLDU 25'75 haben Sie die Möglichkeit, eine Zweitwohnung zu erwerben. Dies macht das Projekt besonders attraktiv für diejenigen, die eine Rückzugsort in der schönen Region Solduno suchen. Genießen Sie die Vorteile einer hochwertigen Wohnung mit herrlicher Aussicht auf den Fluss Maggia und optimaler Sonneneinstrahlung.
Lage: Die Residenza SOLDU 25'75 entsteht in der Via Bartolomeo Varenna 90 im malerischen Solduno, in einer ruhigen Wohngegend, nur wenige Schritte von den wichtigsten Dienstleistungen entfernt. Alle Wohnungen bieten eine herrliche Aussicht auf den Fluss Maggia und profitieren von optimaler Sonneneinstrahlung.
Projektübersicht:
Architektur: 8 Etagen, 12 Wohnungen, errichtet aus Sichtbeton mit speziellen OSB-Faserplatten.
Ausstattung: Tiefgarage mit 22 Stellplätzen, Aufzug, private Keller und gemeinschaftliche Waschküche.
Wohnungsarten:
Erdgeschoss: 4.5-Zimmer-Wohnung mit schönen Privatgärten.
1. bis 5. Etage: 3.5-Zimmer-Wohnungen.
6. Etage: Penthouse mit direktem Zugang, offener Küche, Wohnzimmer mit Kamin, großzügiger überdachter Terrasse mit Anschluss für Küche und Jacuzzi, sowie Hauptschlafzimmer mit eigenem Bad.
Ausstattung und Technik:
Schlafzimmer mit privaten Bädern und großen Duschen.
Aluminium-Fenster mit thermischem Trennsystem und motorisierten Sonnenschutz.
Böden aus Naturstein und hochwertige Oberflächen.
Moderne Küchen mit hochwertigen Geräten (Marke V-ZUG A).
Verkaufspreis der Attikawohnung: CHF 2'140'000.00 mit 4 Parkplätzen inklusive.
Für weitere Informationen und um die technische Dokumentation einzusehen, vereinbaren Sie bitte einen Termin in unserem Büro in Sementina, Via Pobbia 24.

Unlock the full experience
Sync your favourites, manage search alerts, and access all your important services seamlessly across devices. Create your free account for a personalized home search!
Advertiser

Contact
Alessandro Di Nardo Di Nardo
- Listing ID
- 4003433147
- Object ref.
- 061l2.m10bv