- New building
- New building
- New building
- New building
- New building
- New building
New building project
Availability:
By agreement
Project:
- New building project
"New 4.5-room attic apartment with terrace - Les Terrasses in Willy"
Purchase price
CHF 1,250,000.–
Notify on price drop
Rooms
4.5
Living space
135 m2
Location
1950 SavièseCosts
- Purchase price:
- CHF 1,250,000.–
- Notify on price drop
Main information
- Available from:
- By agreement
- Type:
- Apartment
- No. of rooms:
- 4.5
- Floor:
- 2
- Number of floors:
- 2
- Surface living:
- 135 m2
- Year built:
- 2026
Features and furnishings
View
New building
Minergie certified
Minergie construction
Documents (0)
Description
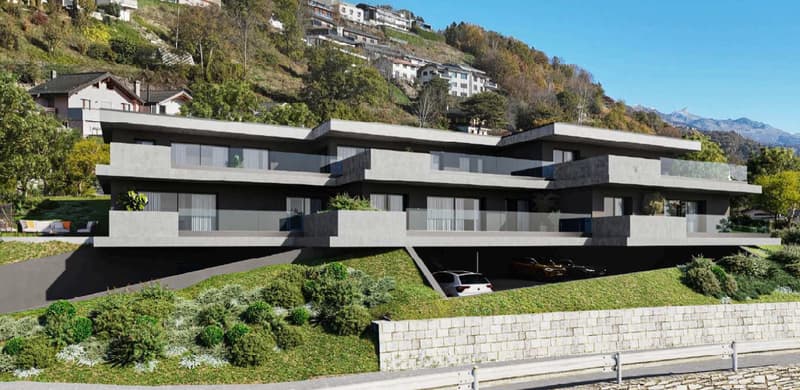
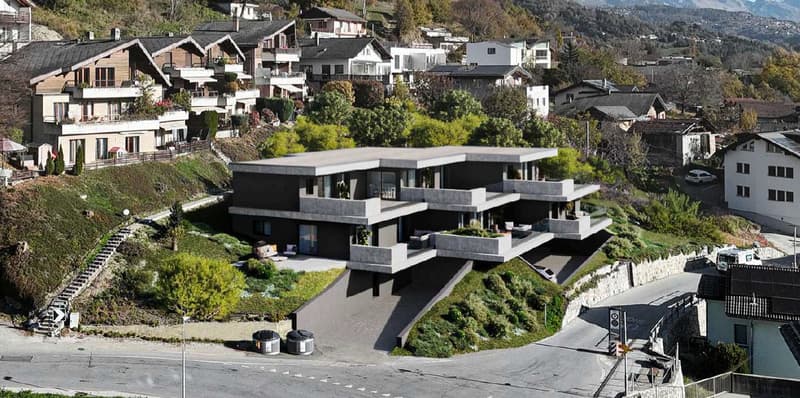
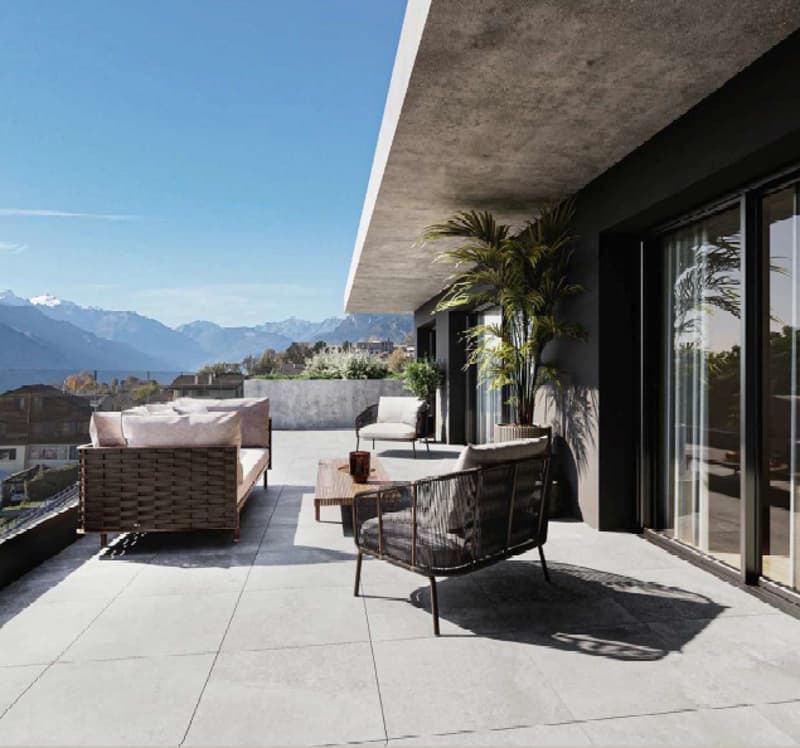
The new "Les Terrasses à Willy" project, with its contemporary and purified style, consists of five apartments, including two attics, each benefiting from a large terrace offering an unobstructed view of the mountains. It is located in the heart of the charming village of Saint-Germain, the capital of the Savièse commune,
The design emphasizes natural light, the quality of materials, and thermal comfort, thanks to a heat pump and solar panels. The building also benefits from the Minergie certification, a guarantee of energy efficiency and sustainability.
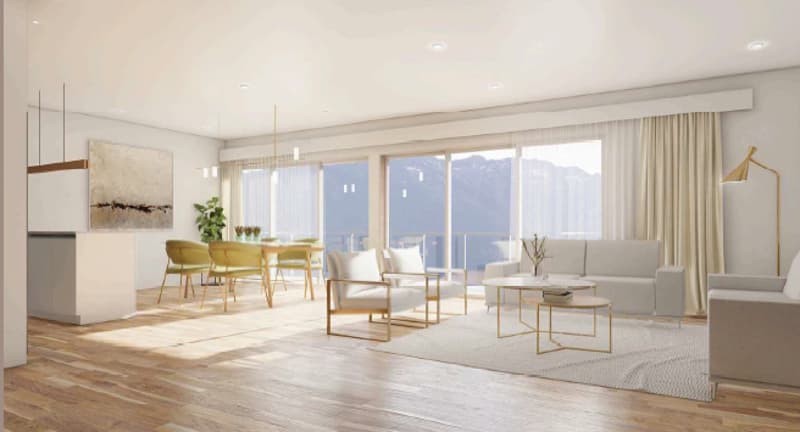
With a gross floor area of approximately 135 m², the 4.5-room attic apartment seduces with its generous volumes and two exceptional terraces, which harmoniously extend the living spaces to the outside. It combines elegance, comfort, and breathtaking panorama. Its south-facing exposure and privileged location, just a few minutes from the center of Savièse, allow you to enjoy a peaceful and green environment, while remaining in close proximity to shops, schools, transportation, and essential services.
The apartment offers a functional and elegant layout:
- Spacious living room with large south-facing windows
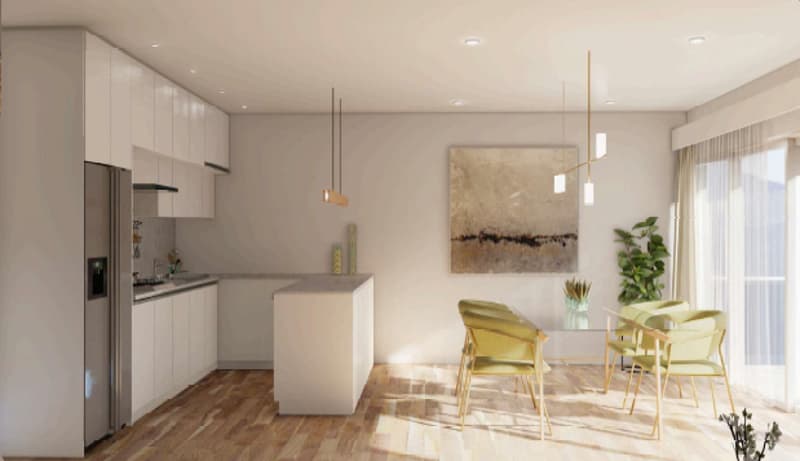
- Open, modern kitchen with adjacent dining area
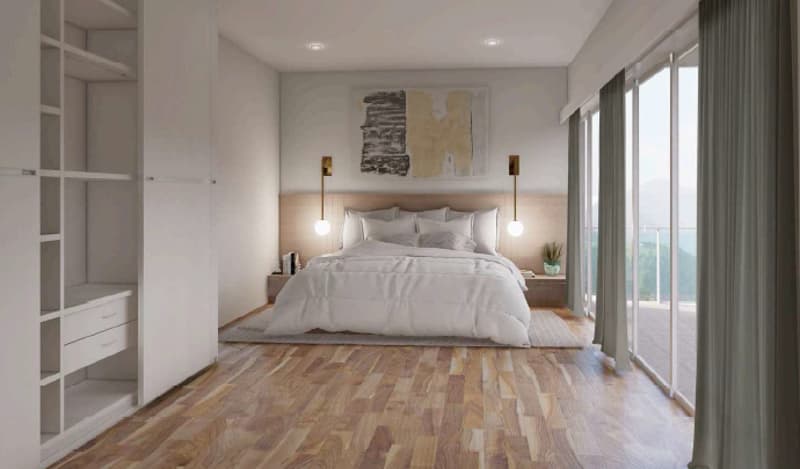
- Master bedroom with private shower room
- Two additional bright bedrooms
- Bathroom and integrated storage/laundry room
- Two panoramic terraces, ideal for outdoor meals and relaxation
- Cellar
2 underground parking spaces per apartment are obligatory, at an additional CHF 35,000.-/space
Delivery is scheduled for September 2027
The "Les Terrasses à Willy" residence represents a rare opportunity to acquire a new home in a sought-after residential area, close to all infrastructure, while enjoying a privileged living environment.
Available as a primary or secondary residence for our Swiss or international clients with a B/C permit.
The design emphasizes natural light, the quality of materials, and thermal comfort, thanks to a heat pump and solar panels. The building also benefits from the Minergie certification, a guarantee of energy efficiency and sustainability.
With a gross floor area of approximately 135 m², the 4.5-room attic apartment seduces with its generous volumes and two exceptional terraces, which harmoniously extend the living spaces to the outside. It combines elegance, comfort, and breathtaking panorama. Its south-facing exposure and privileged location, just a few minutes from the center of Savièse, allow you to enjoy a peaceful and green environment, while remaining in close proximity to shops, schools, transportation, and essential services.
The apartment offers a functional and elegant layout:
- Spacious living room with large south-facing windows
- Open, modern kitchen with adjacent dining area
- Master bedroom with private shower room
- Two additional bright bedrooms
- Bathroom and integrated storage/laundry room
- Two panoramic terraces, ideal for outdoor meals and relaxation
- Cellar
2 underground parking spaces per apartment are obligatory, at an additional CHF 35,000.-/space
Delivery is scheduled for September 2027
The "Les Terrasses à Willy" residence represents a rare opportunity to acquire a new home in a sought-after residential area, close to all infrastructure, while enjoying a privileged living environment.
Available as a primary or secondary residence for our Swiss or international clients with a B/C permit.
Mortgage Calculator
From dream house to home ownership: the mortgage calculator can help you estimate the affordability of this property.

Free
Unlock the full experience
Sync your favourites, manage search alerts, and access all your important services seamlessly across devices. Create your free account for a personalized home search!
Viewing
Contact for viewing
Emanuela Passeri Luyet
Advertiser


Alp Real Estate SA
Route des Ecluses 19
1997Haute-Nendaz
Contact
Alp Real Estate SA
- Listing ID
- 4003433323
- Object ref.
- ALP-11427