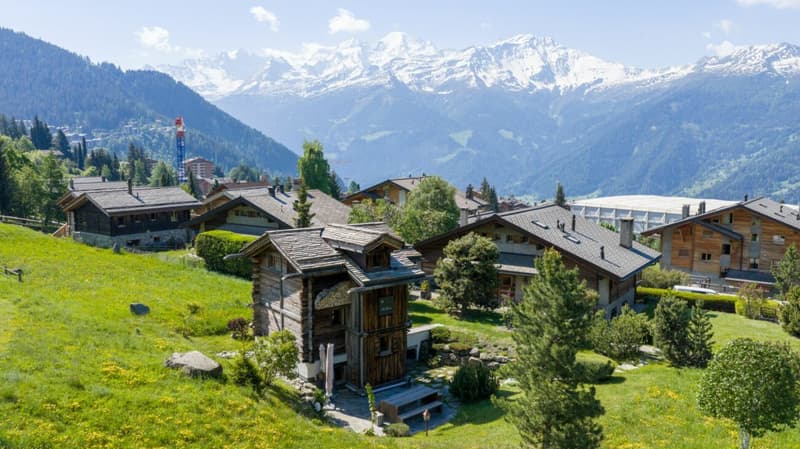
"Beautiful Wooden Chalet with Private Fitness"
Location
1936 VerbierCosts
- Purchase price:
- On request
Main information
- Available from:
- By agreement
- Type:
- Chalet
- No. of rooms:
- 3
- Number of bathrooms:
- 3
- Number of floors:
- 3
- Surface living:
- 102 m2
- Floor space:
- 200 m2
- Land area:
- 1217 m2
- Year built:
- 2010
Features and furnishings
Balcony / Terrace
Washing machine
Tumble dryer
Mountain view
Parking space
Garage
Minergie certified
Minergie construction
Documents (2)
Description
An RFG Immobilier exclusive
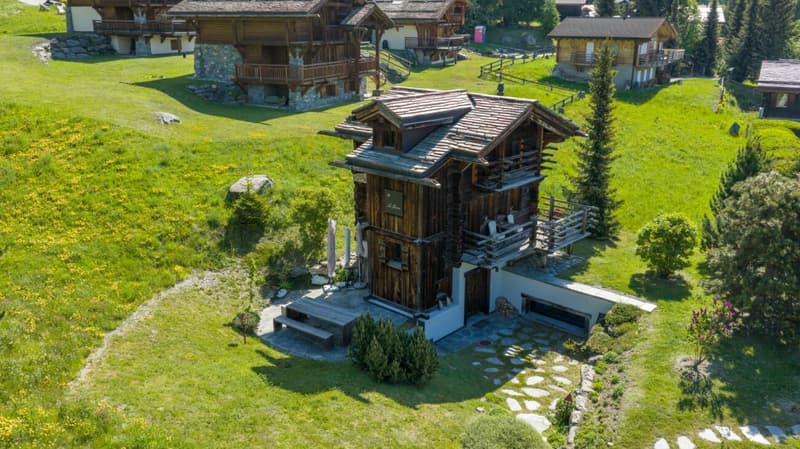
Nestled in a highly sought-after neighborhood, close to the sports center, this magnificent chalet combines alpine authenticity, modern technologies, and high-end amenities.
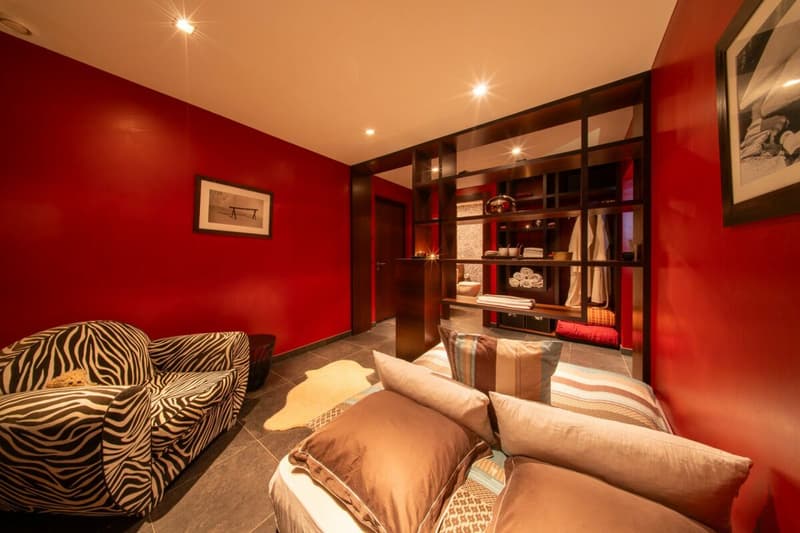
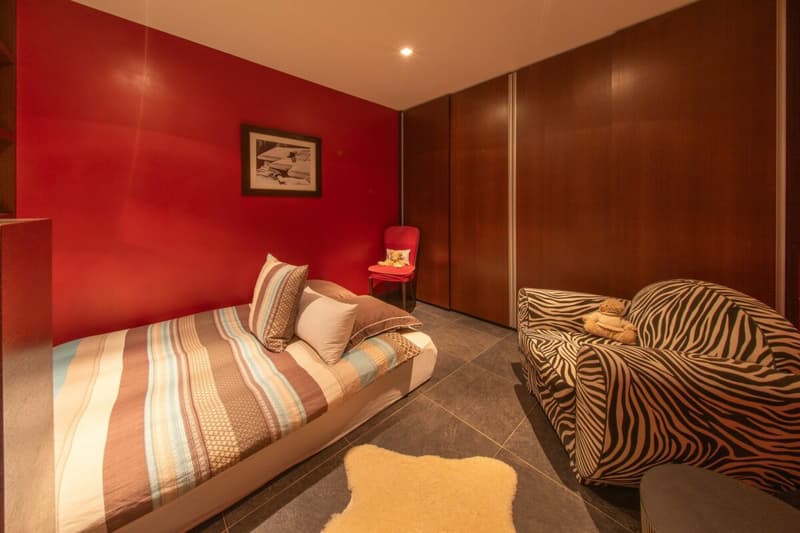
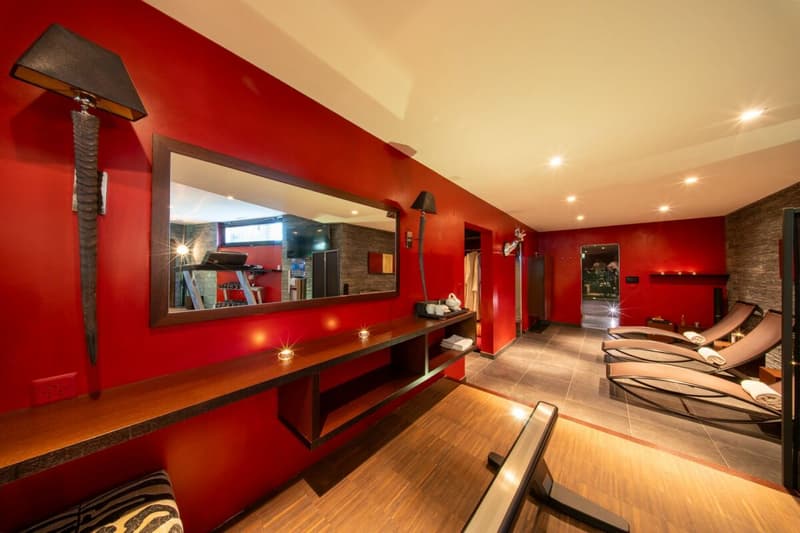
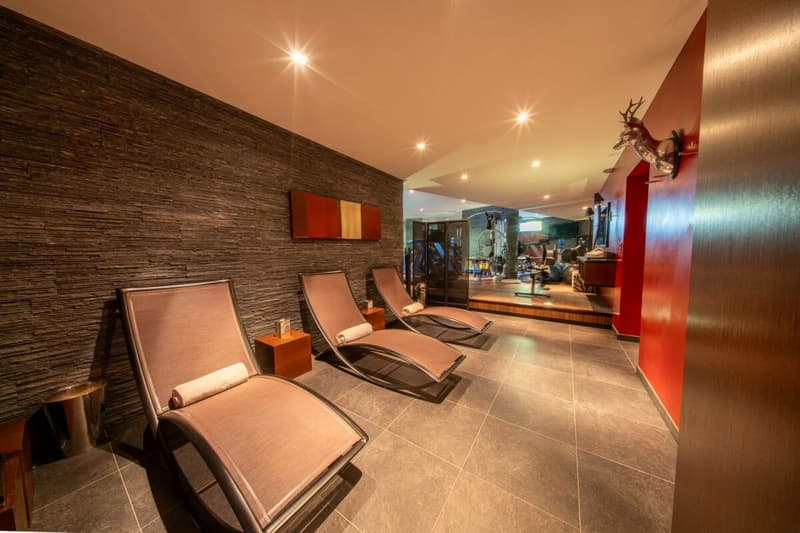
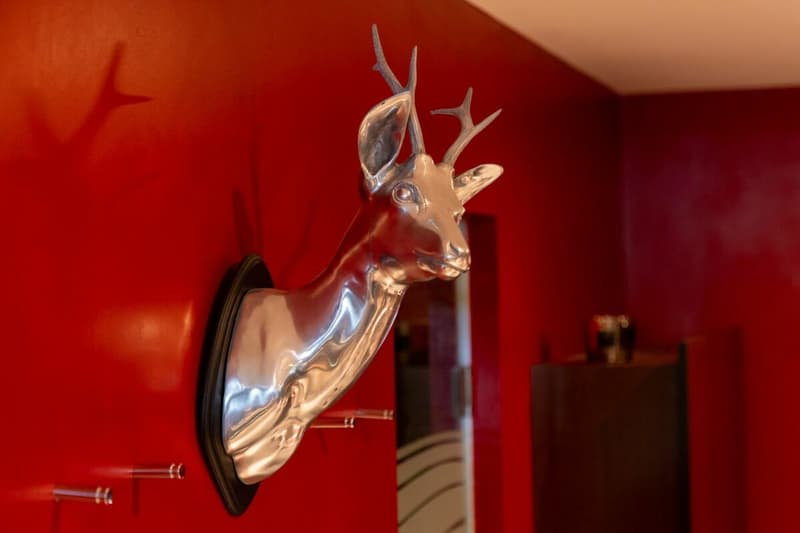
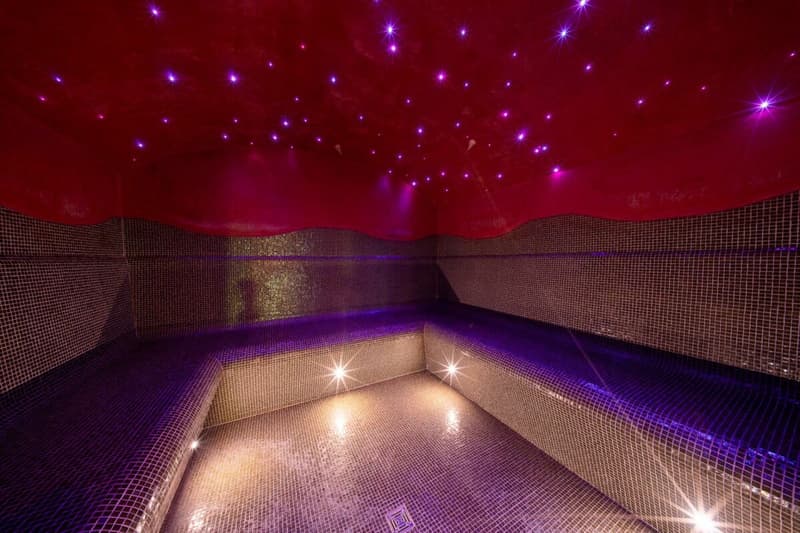
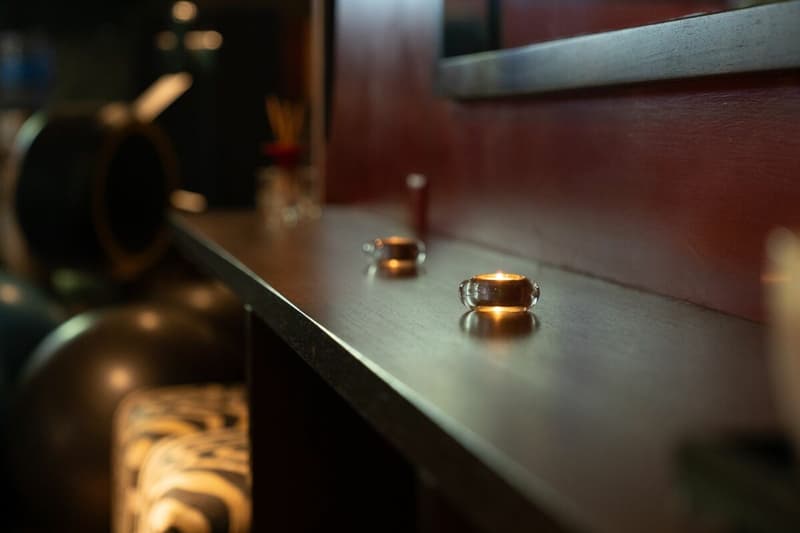
Built in 2010 on four levels, it features 102 m² of living space, as well as a remarkable 98 m² fitness and wellness area, including a hammam and a relaxation room.
Thanks to its privileged location and the adjacent agricultural plot of 907 m², the property, with a total area of 1'217 m², benefits from a beautiful view of the surrounding mountains, without any risk of construction altering this unique panorama. The environment is therefore known and very pleasant.
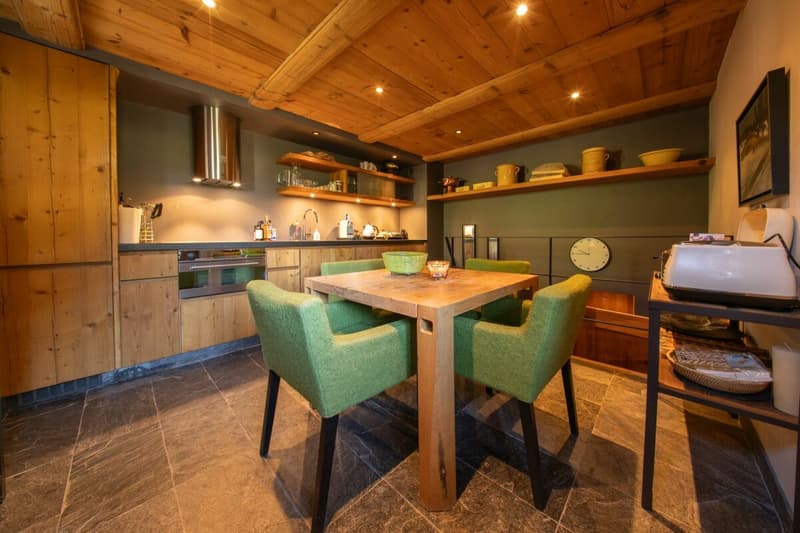
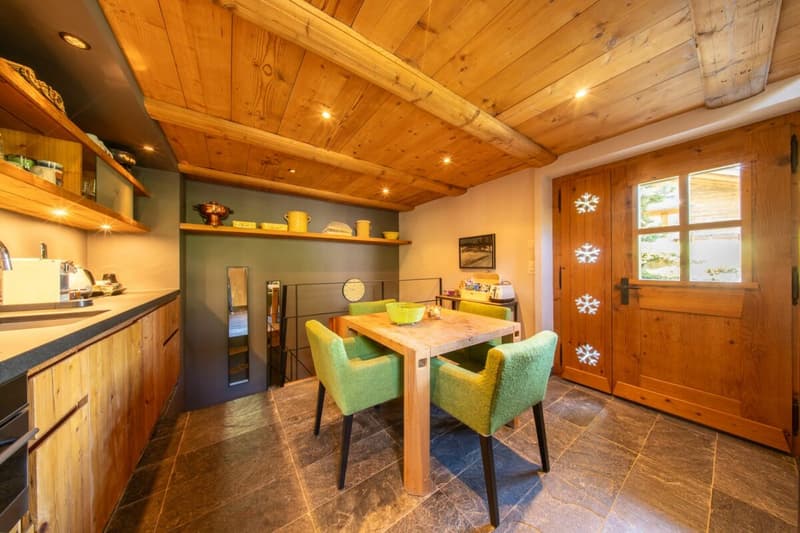
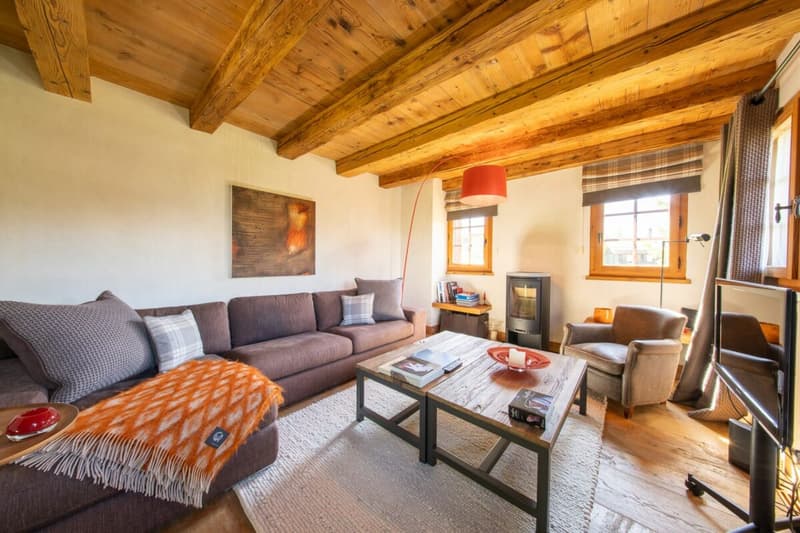
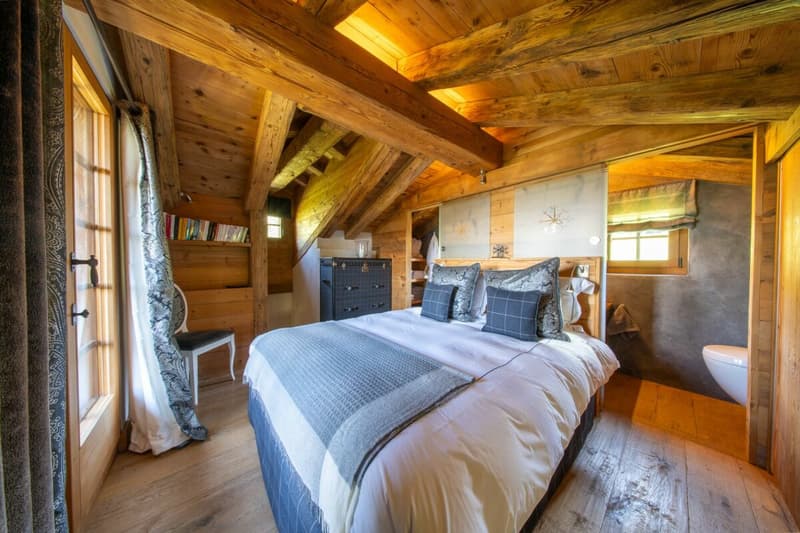
The main living area seduces with its warm and refined atmosphere. Noble materials such as old oak, Vollèges stone, and old wood finishes create an authentic and elegant ambiance. A beautiful wooden stove completes the living room and gives it the charm of a real alpine chalet.
Outside, the occupants enjoy a balcony, a terrace, and a large, perfectly southwest-facing garden, allowing them to enjoy the sun throughout the day.
Designed to offer optimal comfort in every season, the chalet features a solid concrete construction, clad in old wood, a geothermal heat pump, and a double-flow ventilation system with controlled air circulation.
The property also has an indoor parking space with easy access to the chalet and an outdoor parking space.
Its location is another major advantage: quick access to the Verbier sports center, easy access to the ski slopes, and all the amenities of the resort.
This rare property can suit both as a main residence and as a secondary residence.
This chalet is perfect for people looking for a high-quality property with a quiet environment, a beautiful view, and amenities designed for daily comfort, in the heart of a renowned Alpine resort.
Main features:
- Character chalet built in 2010
- Residential neighborhood near the Sports Center
- 102 m² living space
- 98 m² fitness and wellness area
- 3 levels
- Fully equipped kitchen with dining area
- Bright, beautiful living room
- Beautiful master bedroom
- 3 bathrooms
- Hammam
- Private fitness room
- Wooden stove
- Balcony
- Terrace
- Large garden
- Agricultural plot of 907 m²
- Panoramic view of the mountains
- Southwest exposure
- Indoor parking space
- Outdoor parking space
- Concrete construction with old wood
- Geothermal heat pump
- Double-flow ventilation
- Interior finishes with old oak and Vollèges stone
- Main residence or secondary residence
- Quick access to the ski area
- Proximity to the Verbier sports center
Our team is at your disposal to accompany you in the discovery of this property and to offer you a visit according to your availability.

Unlock the full experience
Sync your favourites, manage search alerts, and access all your important services seamlessly across devices. Create your free account for a personalized home search!


- Listing ID
- 4003434576
- Object ref.
- 42c6f051-a697-11f1-a4e0-069ae14c7a06