"Detached single-family house with 6.5 rooms and a large garden"
Location
Wolfbodenstrasse 2, 5506 MägenwilTravel time
- 4 min.Station: Mägenwil
Surrounding information
School
8 min.Schulhaus OberfeldPublic Transport
4 min.Mägenwil Bahnhof
Times refer to the route on foot.
Costs
- Purchase price:
- CHF 1,490,000.–
- Notify on price drop
Main information
- Available from:
- Immediately
- Type:
- Single house
- No. of rooms:
- 6.5
- Number of apartments:
- 1
- Number of floors:
- 2
- Surface living:
- 207 m2
- Land area:
- 675 m2
- Volume:
- 903 m3
- Last refurbishment:
- 2020
- Year built:
- 1980
Features and furnishings
Fireplace
Child-friendly
Garage
Documents (1)
Description
Large garden for relaxation and well-being
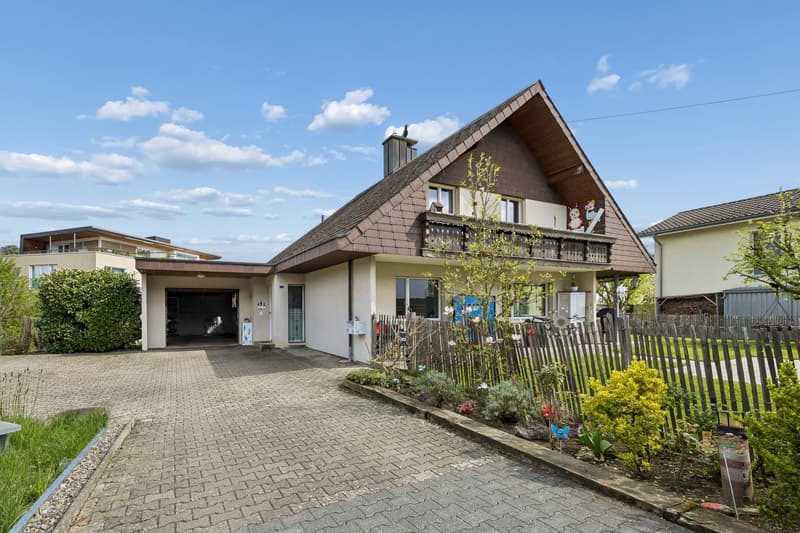
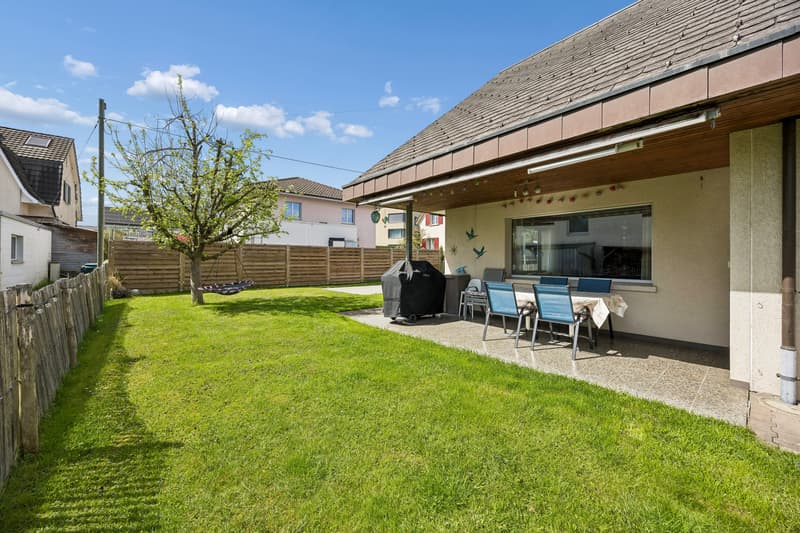
Discover a detached single-family house with 6.5 rooms in Mägenwil, perfect for families. The spacious garden offers plenty of space to relax, play and garden. With its convenient location between Aarau and Baden, this house combines tranquility with excellent connections to urban centers.
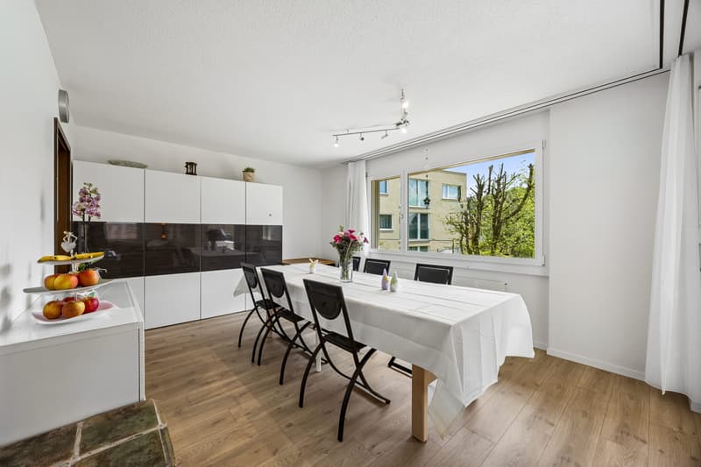
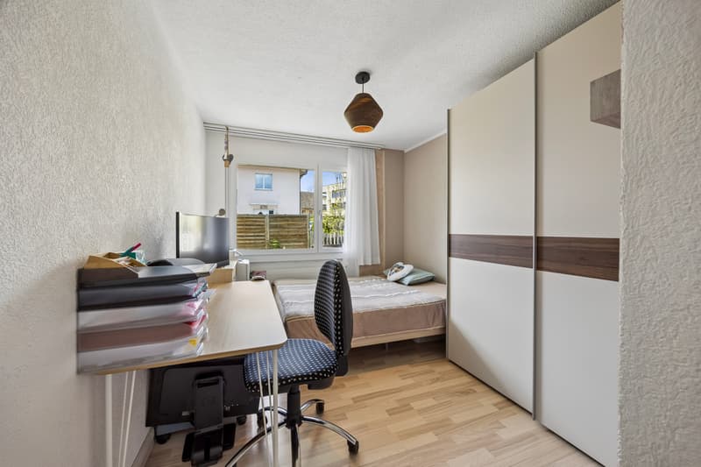
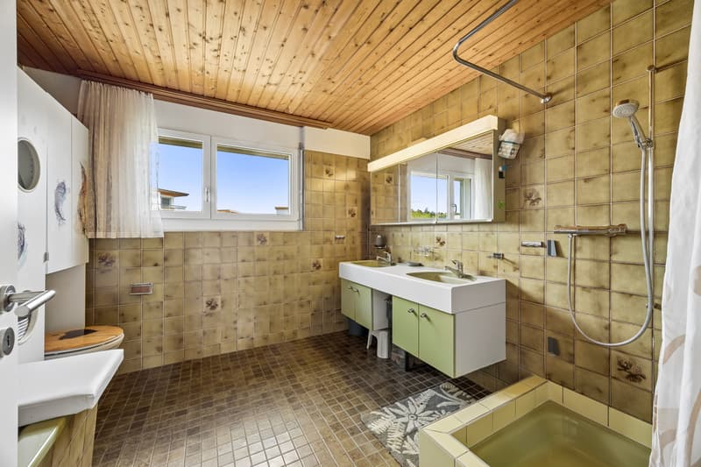
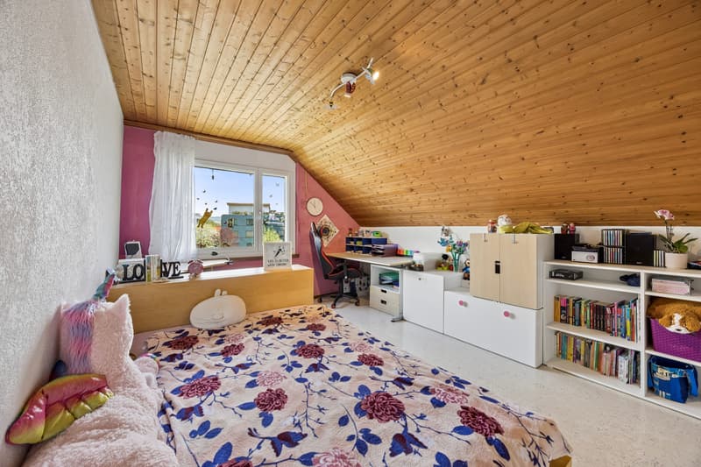
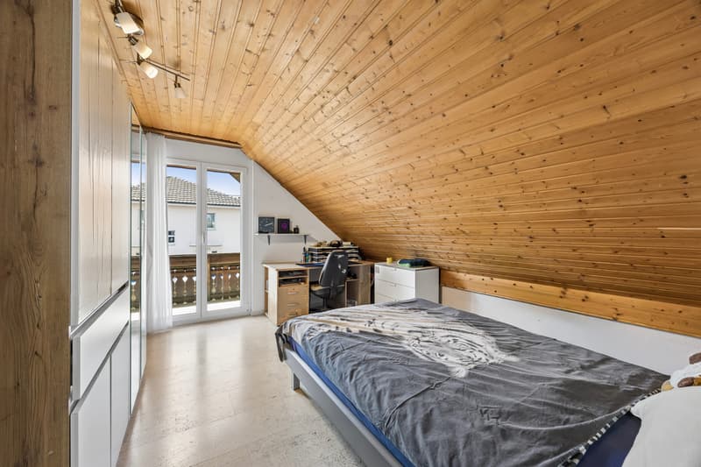
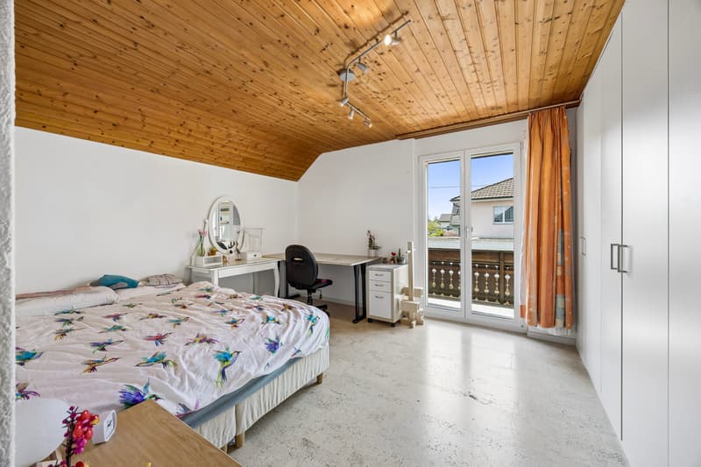
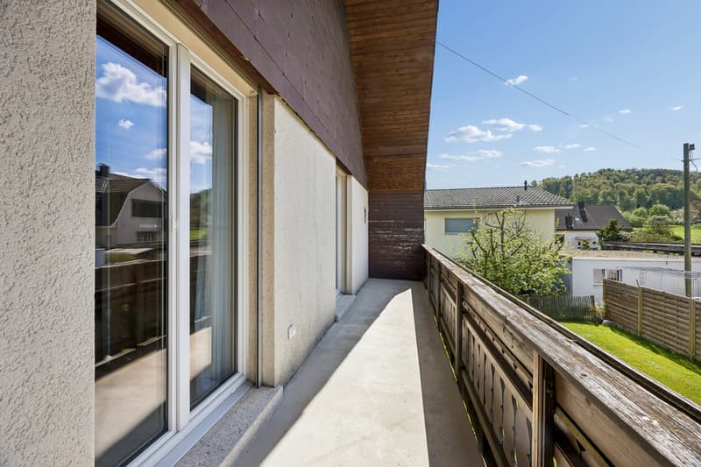
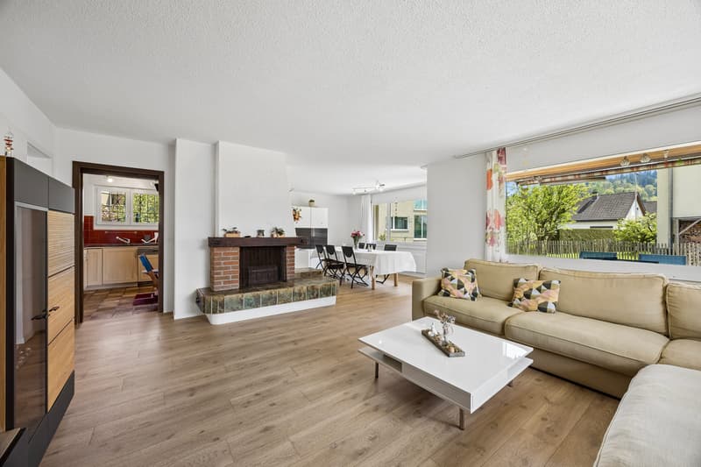
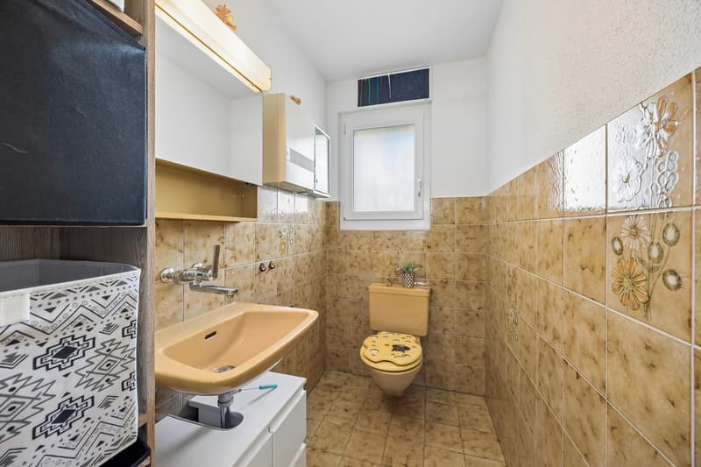
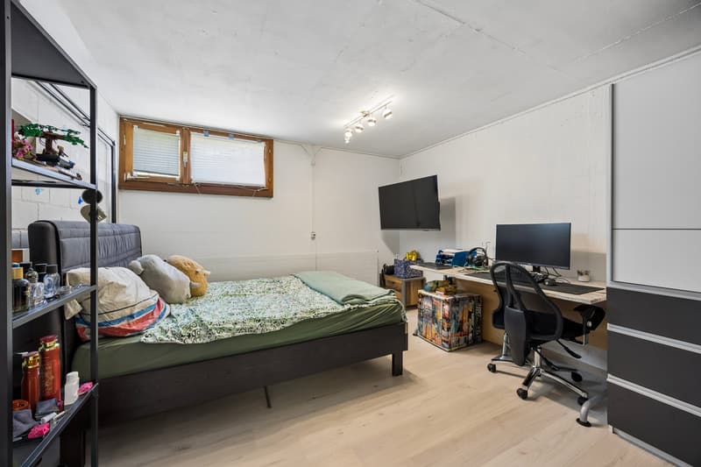
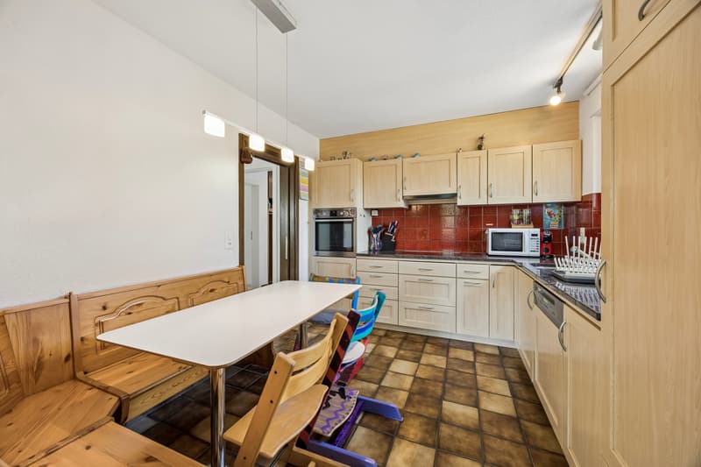
This 1980-built and 2020-renovated single-family house in Mägenwil impresses with its well-thought-out floor plan on two floors. With 6.5 rooms and a living area of 207 m², it offers space for the whole family. On the ground floor, there is a large living room, a fully equipped kitchen and a dining area that impress with their open design and create a feeling of width and light. An additional room is ideal as a home office or guest room. On the upper floor, you will find three spacious bedrooms and a bright, large bathroom. Particularly noteworthy is the large, well-maintained garden, which not only offers space for leisure activities but can also be used simply as a wellness oasis. A garage and three parking spaces are available in front of the door. A combination of underfloor heating and radiators guarantees a pleasant living climate. The location of the house allows for quick connections, either via the train station or the highway exit, making Zurich, Basel, Aarau and Baden easily accessible.
Arrange a viewing appointment today and make this dream house in Mägenwil your new home.
Mortgage Calculator
From dream house to home ownership: the mortgage calculator can help you estimate the affordability of this property.

Unlock the full experience
Sync your favourites, manage search alerts, and access all your important services seamlessly across devices. Create your free account for a personalized home search!
Viewing
Contact for viewing
Jeannine Nacht
Advertiser
Contact
Jeannine Nacht
- Listing ID
- 4003434670
- Object ref.
- 25506WO201RW.68ee4af2a0dd4817a5436b5b