"Modern semi-detached family house with garden"
Location
Im Leim 2D, 5070 FrickTravel time
- 5 min.Station: Frick
Surrounding information
Supermarket
6 min.MigrosPharmacy
5 min.Storchen ApothekeSchool
10 min.Primar- und Sekundarschulen FrickPublic Transport
5 min.Frick Bahnhof
Times refer to the route on foot.
Costs
- Purchase price:
- CHF 1,195,000.–
Main information
- Available from:
- By agreement
- Type:
- Row house
- No. of rooms:
- 5.5
- Number of bathrooms:
- 2
- Number of floors:
- 3
- Surface living:
- 147 m2
- Land area:
- 306 m2
- Year built:
- 2013
Features and furnishings
Minergie certified
Minergie construction
Documents (0)
Description
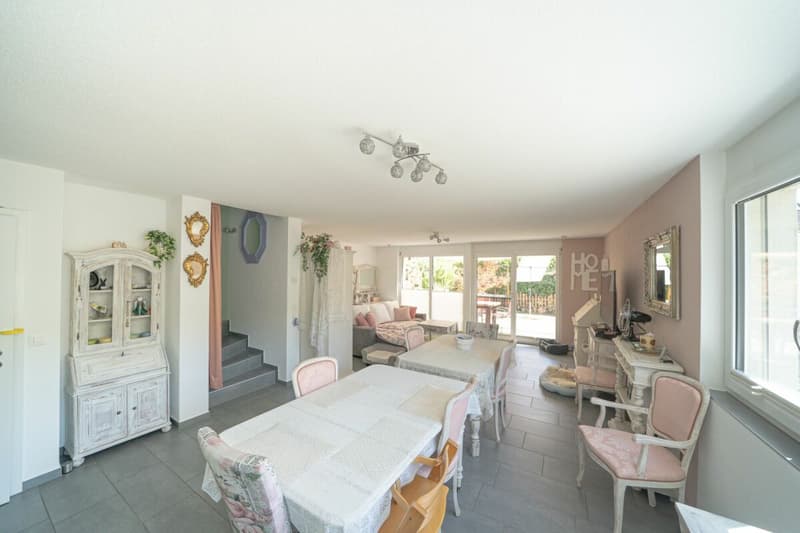
This charming semi-detached family house in Frick offers plenty of space for the whole family with approximately 147 m². The rooms are spacious and well divided, and thanks to the bright design, they convey a pleasant living atmosphere.
When planning, the architects deliberately chose bright colors and a timeless design. This makes the house appear open, warm, and inviting. The family-friendly environment offers a beautiful home where you can quickly feel at ease.
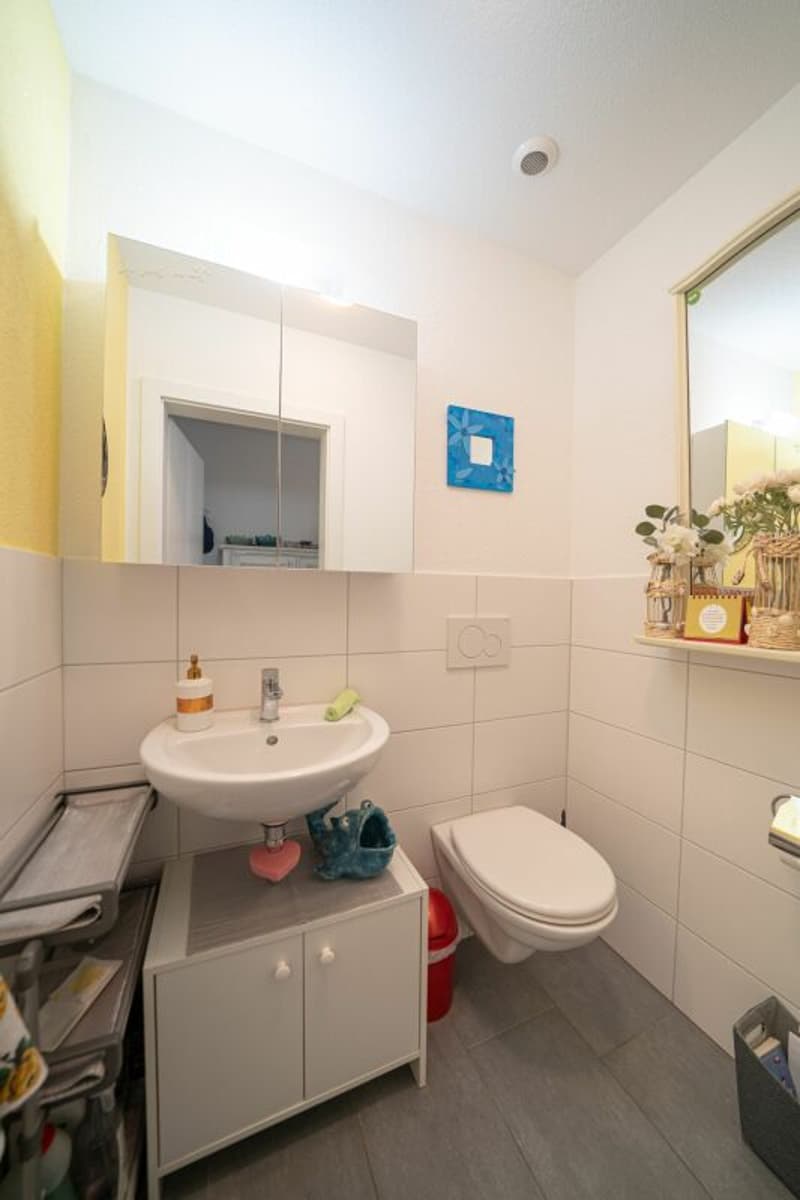
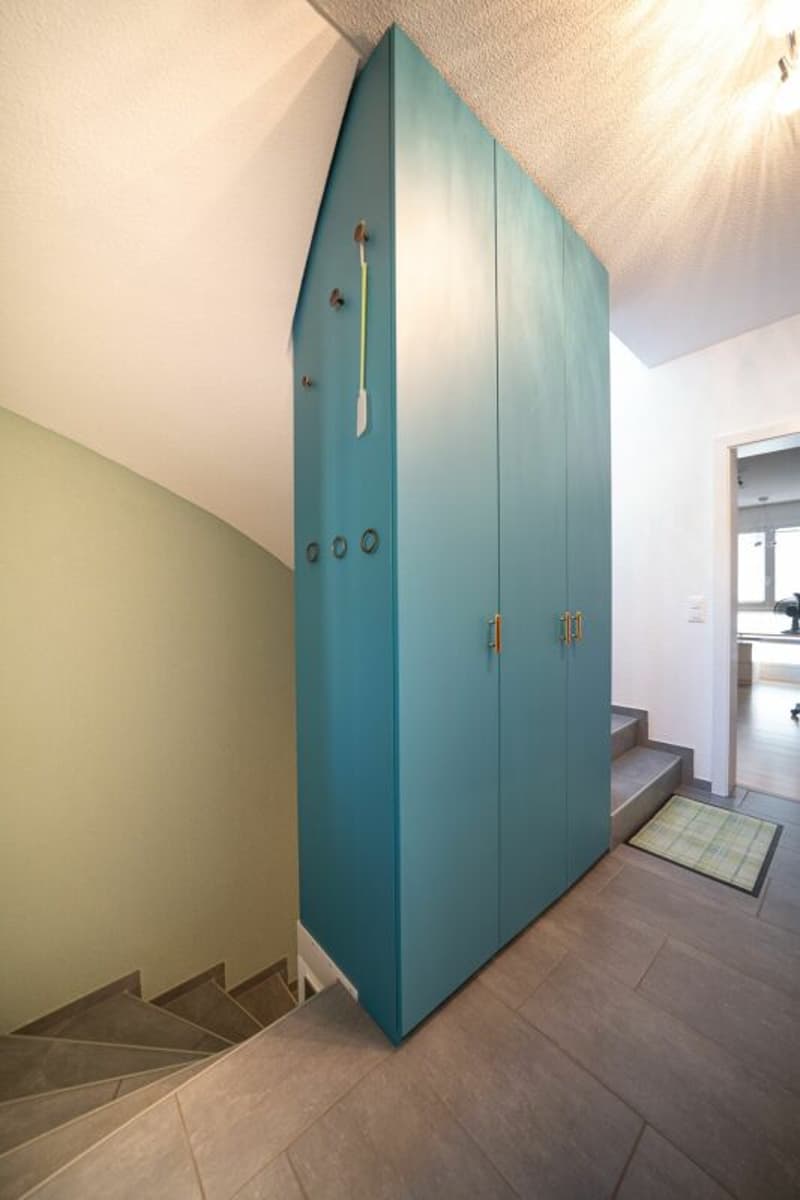
Upon entering the house, you are greeted by a welcoming entrance area with a practical wardrobe and two spacious built-in closets. Right next to it is the guest toilet.
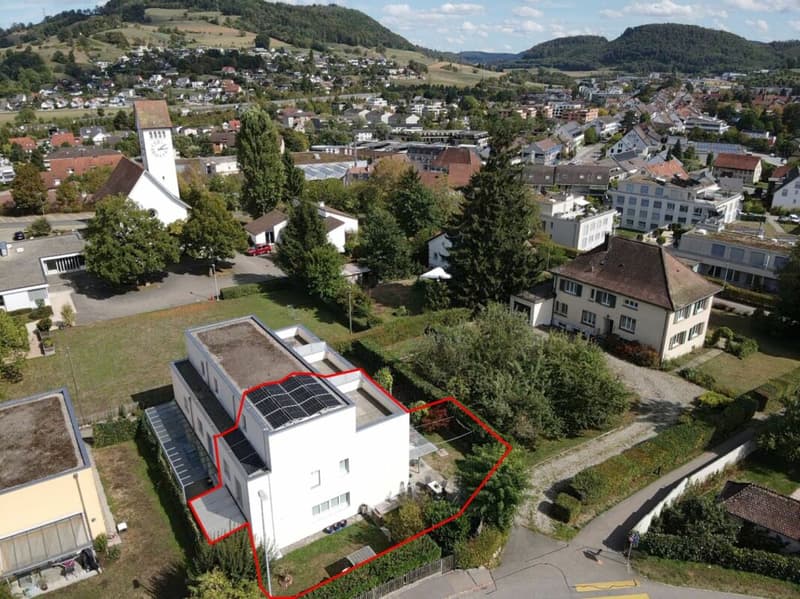
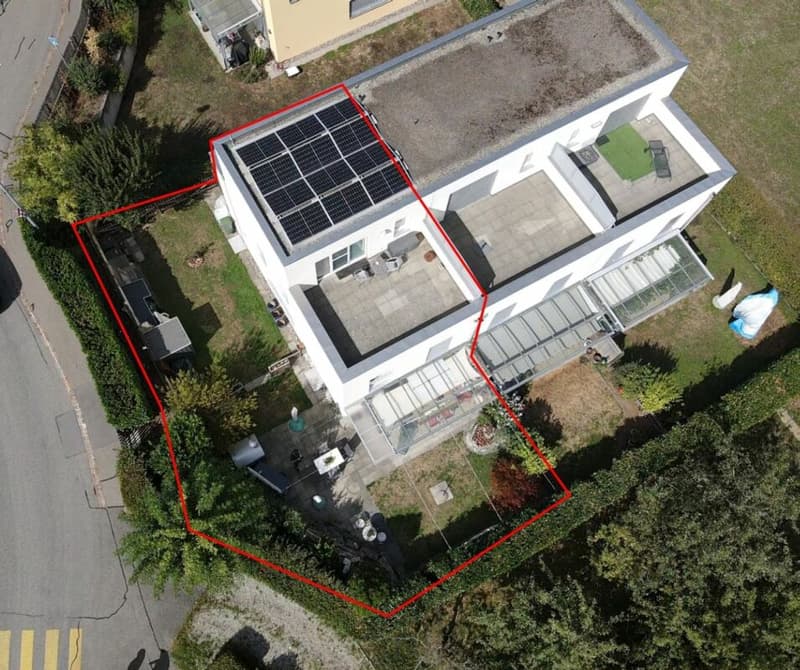
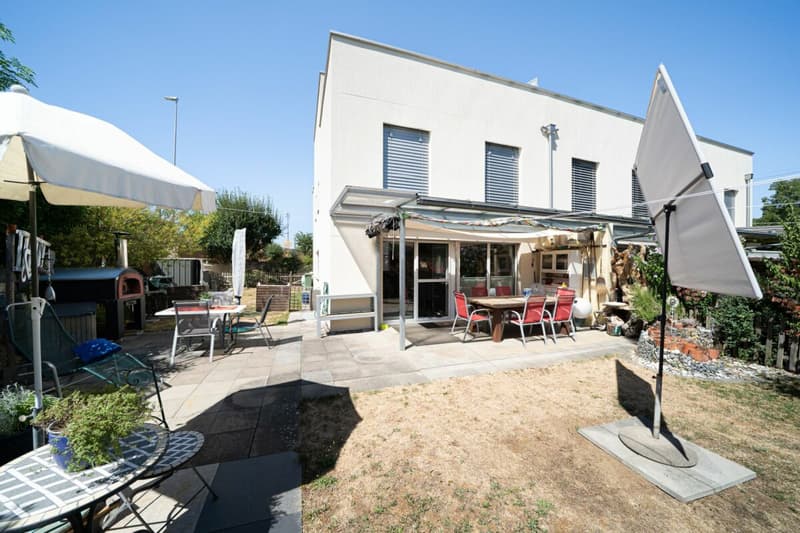
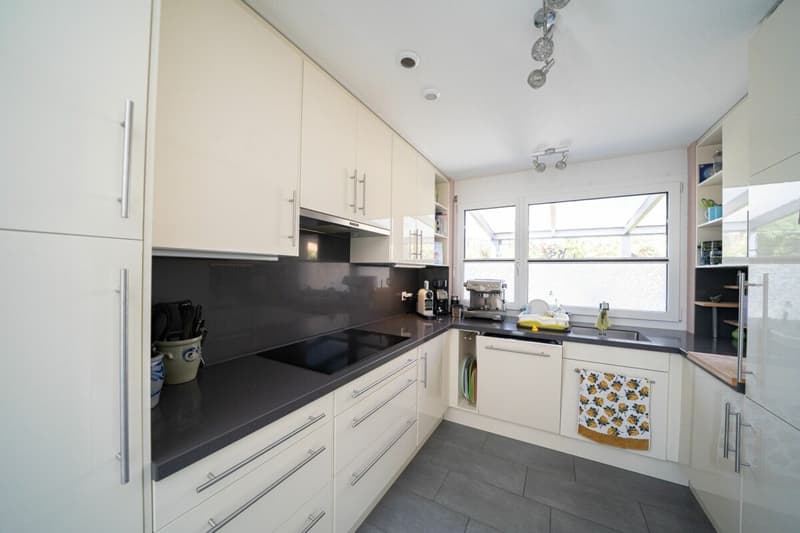
Straight ahead, you enter the spacious living and dining area. The open kitchen blends harmoniously into the living room. From here, you can directly access the seating area and the spacious garden. At the edge of the garden, a natural stone wall, together with the greenery, provides pleasant privacy and shielding. In the rear part of the garden, there is a large lawn area, ideal for children to play. The various seating options offer space for the whole family and are complemented by the large garden area around, making the garden a safe and family-friendly place.
The outdoor area is versatile and includes a spacious terrace area directly adjacent to the house. The canopy also creates a protected and cozy seating area, inviting you to linger in any weather.
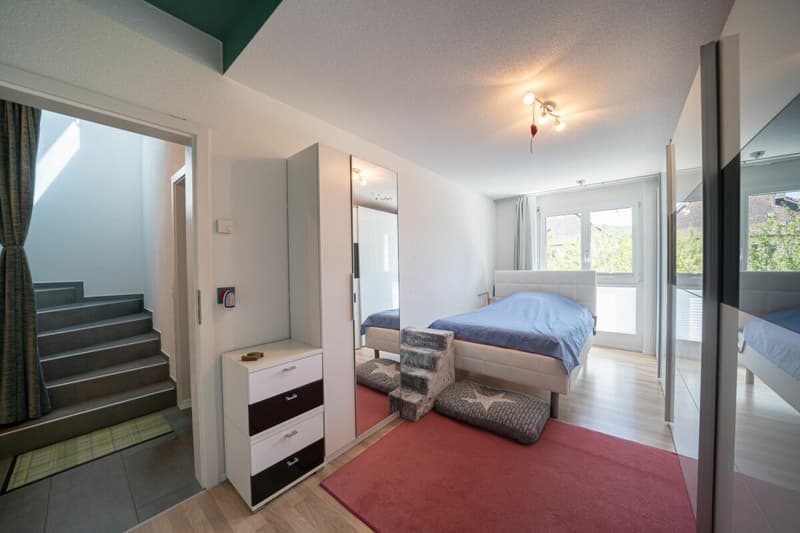
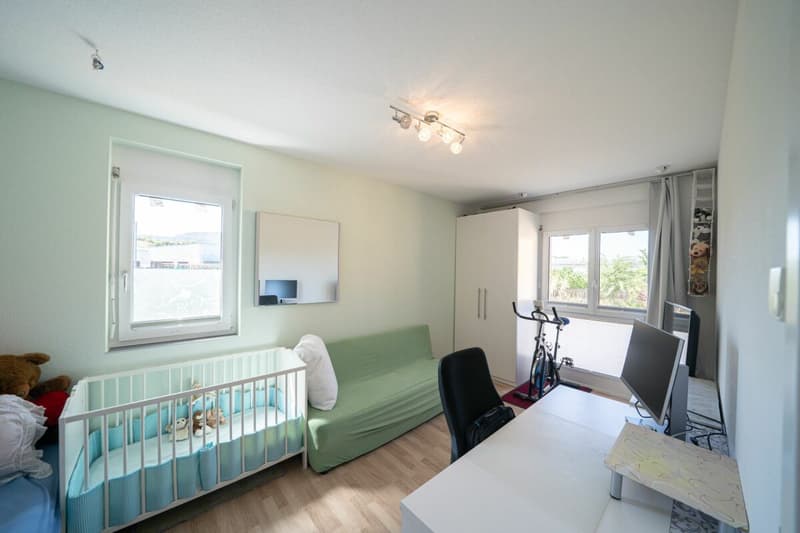
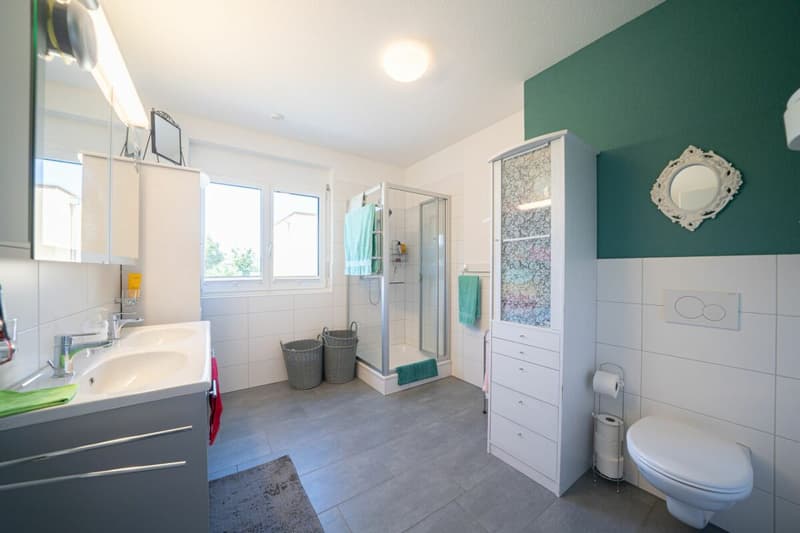
On the upper floor, there are three spacious and bright rooms, as well as a spacious bathroom with a shower cabin and a double sink.
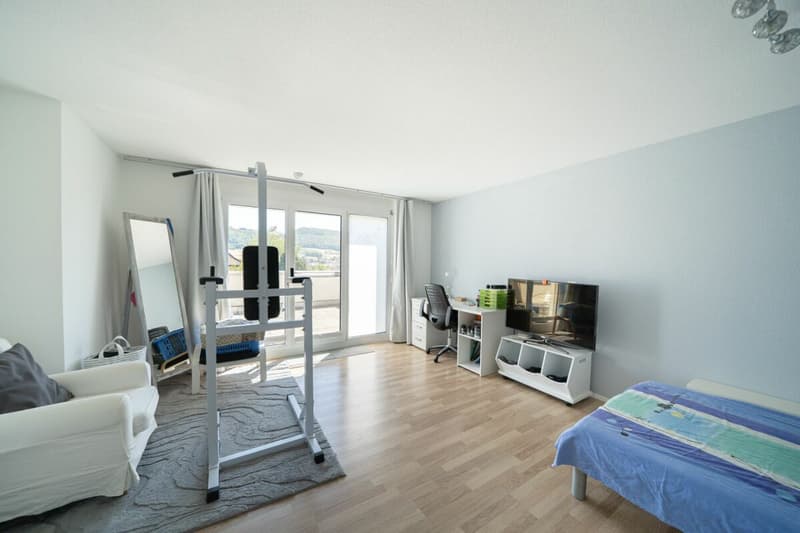
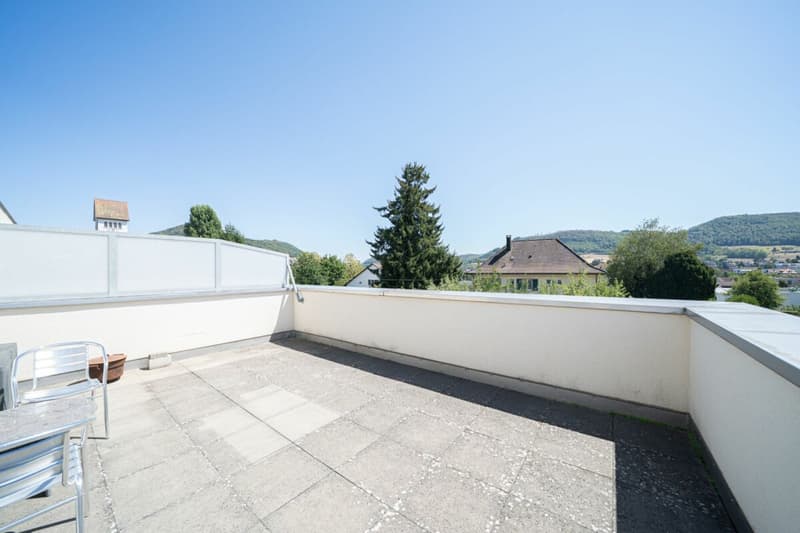
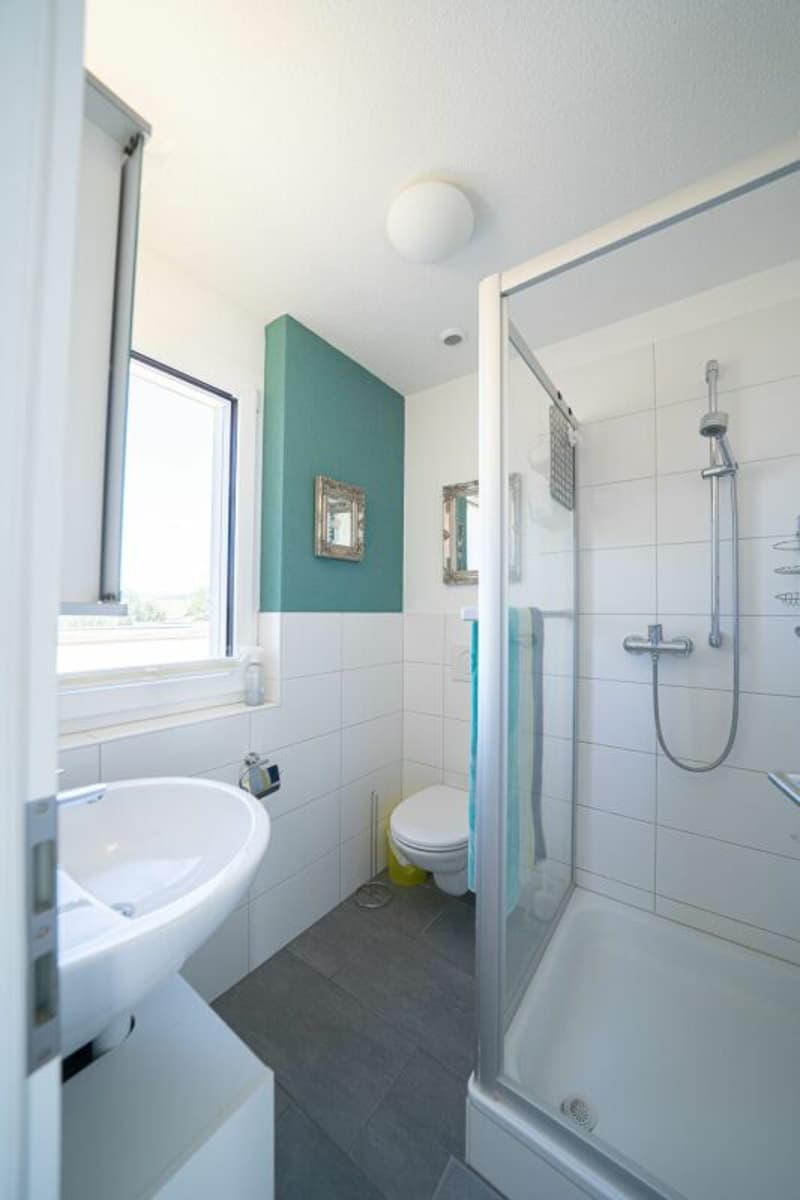
The attic floor offers additional space - here is a spacious room with its own bathroom with a shower cabin and a private spacious terrace with a beautiful view into the sunny Frick valley.
In the basement, we find a versatile hobby room and a separate cellar. Additionally, you have a spacious laundry room with washing machine and sink at your disposal. The room offer is rounded off with a house-owned sauna.
Additionally, you have a lockable single garage with a forecourt at your disposal. In the garage, there is also a private e-charging station. Both are included in the purchase price.
- Year of construction 2013
- 5.5-room semi-detached family house
- 147m2 net living area
- Approx. 190 m2 garden area
- 2 bathrooms and 1 guest toilet
- Air/water heat pump with underfloor heating
- PV system 29 m2, 6.075 kWp
- Washing machine and dryer
- Sauna
- Separate cellar and hobby room
- 1 lockable single garage with forecourt and e-charging station
The house has been continuously maintained over the years:
- Fly screens all rooms 2013
- Sauna in laundry room 2015
- Seating area enlargement 2016 / 2017
- Refrigerator Elektrolux 2018
- Tumbler Beko 2020
- Seating area roof extension made of glass 2021
- E-charging station 2021
- PV system 2022
- Built-in wardrobe / fall protection 2022
- Hobby room expansion 2023
- Windows light shaft hobby room 2023
- New front door 2023
- Dishwasher Elektrolux 2023
- Renewal of outdoor lighting 2024
- Oven Bauknecht 2024
- Washing machine Becko 2025
- Garage new paint 2025
- Painting work all rooms 2026
Frick is located in the upper Frick valley and combines the pleasant life in a natural environment with a well-developed community. The Jura hills and the numerous green areas give the place a special charm. At the same time, Frick offers excellent infrastructure and short distances - both in everyday life and thanks to the good transport connections to the surrounding regions. The Frick train station is only 6 minutes' walk away.
Families have an attractive and well-developed educational offer. Kindergarten, primary school, and secondary school are located directly on site and are easily accessible. This allows children and young people to benefit from short distances and a pleasant environment for their school day, as well as various sports and leisure activities.
Interested? We are happy to arrange viewing appointments.
Mortgage Calculator
From dream house to home ownership: the mortgage calculator can help you estimate the affordability of this property.

Unlock the full experience
Sync your favourites, manage search alerts, and access all your important services seamlessly across devices. Create your free account for a personalized home search!
Advertiser

Contact
- Listing ID
- 4003434798
- Object ref.
- f52de182-a6a0-11f1-a4e0-069ae14c7a06