"Bright garden apartment with well-thought-out floor plan"
Purchase price
CHF 670,000.–
Notify on price drop
Rooms
4.5
Living space
86 m2
Location
Ringstrasse 45, 4106 TherwilTravel time
- 7 min.Station: Hüslimatt
Surrounding information
Supermarket
5 min.DennerPharmacy
7 min.Coop VitalitySchool
8 min.MühlebodenschulhausPublic Transport
6 min.Birsmatt
Times refer to the route on foot.
Costs
- Purchase price:
- CHF 670,000.–
- Notify on price drop
Main information
- Available from:
- By agreement
- Type:
- Apartment
- No. of rooms:
- 4.5
- Floor:
- GF
- Surface living:
- 86 m2
- Last refurbishment:
- 2011
- Year built:
- 1971
Features and furnishings
Parking space
Documents (0)
Description
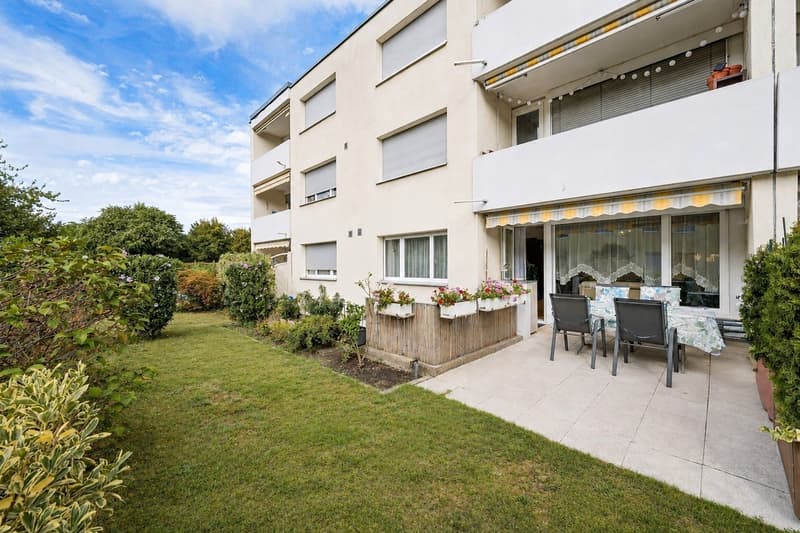
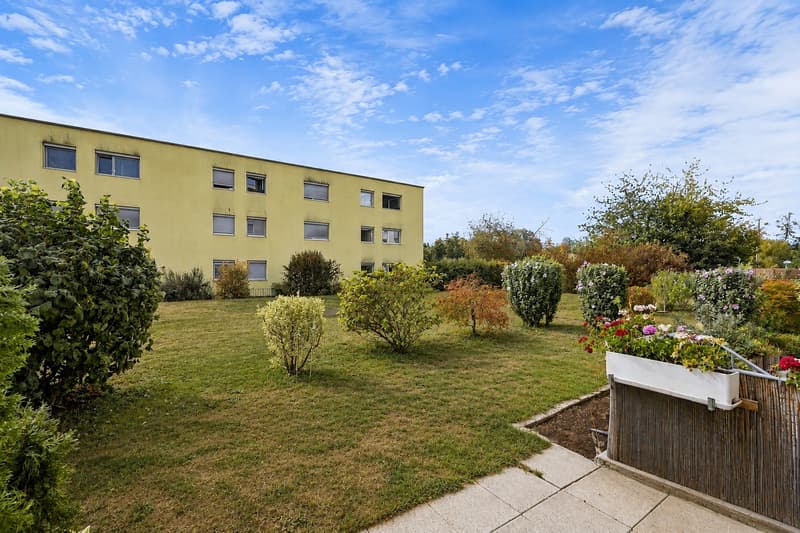
This attractive 4.5-room garden apartment is located in a residential area in a prime location in Therwil. Short distances to shopping facilities, schools, and public transportation ensure a high level of everyday comfort. At the same time, you benefit from the proximity to extensive recreational areas and diverse leisure activities. A living situation that harmoniously combines tranquility, quality of life, and excellent infrastructure.
The apartment is located on the high ground floor and can be reached via a staircase. It impresses with its bright living atmosphere and well-thought-out, practical room layout. The spacious entrance area offers plenty of space and opens up all the rooms in a pleasant way. Three flexibly usable rooms are ideal as bedrooms, children's rooms, home offices, or guest rooms. A storage room provides additional valuable storage space and supports a well-organized living concept.
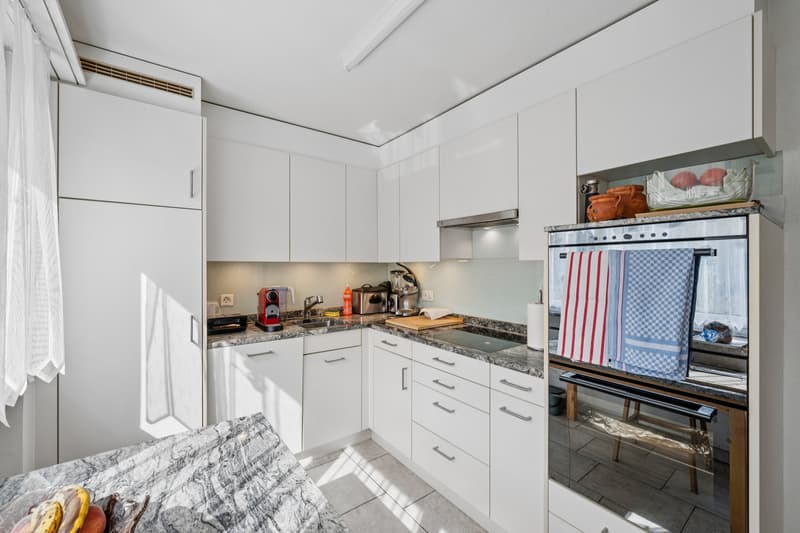
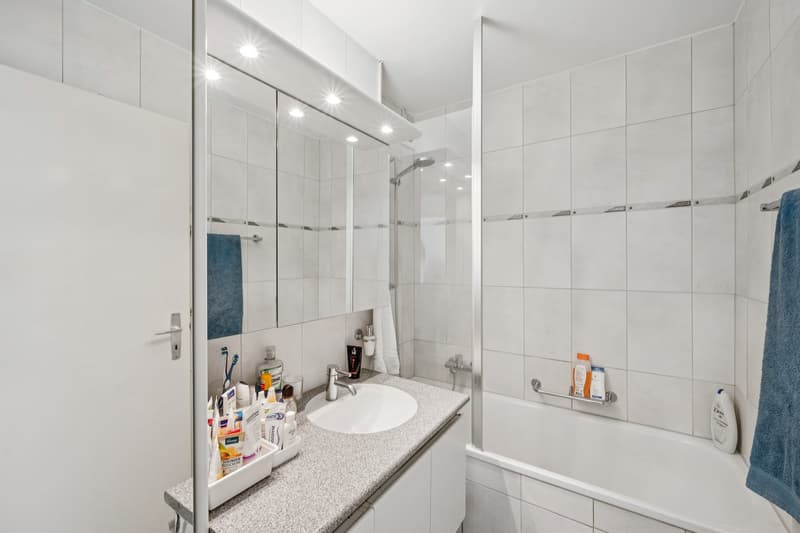
The range of rooms is complemented by a bathroom with a bathtub and a separate guest toilet. The spacious kitchen with plenty of workspace and storage space blends harmoniously into everyday life.
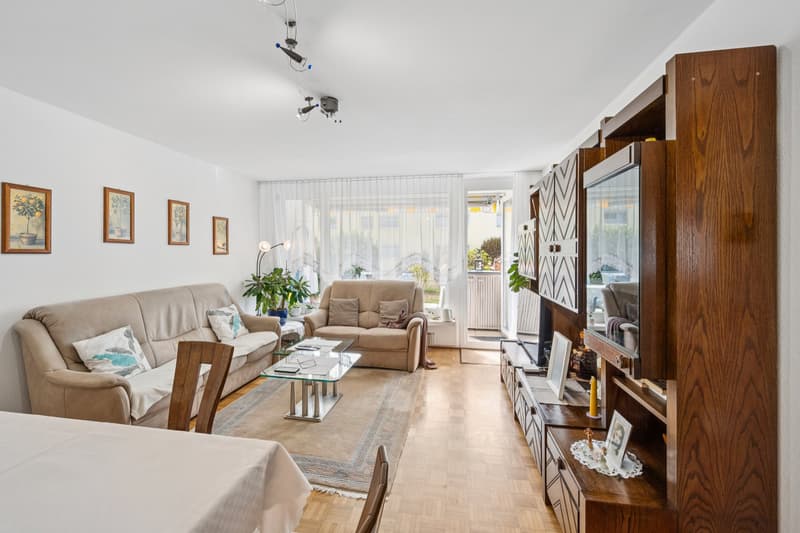
The heart of the apartment is the brightly lit living and dining area. From here, you can directly access the covered seating area and the garden with usage rights. This wonderful outdoor area offers a variety of uses and invites you to relax, stay, and enjoy the outdoors.
A basement compartment, a parking space in the underground garage, and a laundry room for shared use round out this interesting offer.
Have we piqued your interest? We would be happy to provide you with the detailed sales documentation and arrange a personal viewing appointment.
The apartment is located on the high ground floor and can be reached via a staircase. It impresses with its bright living atmosphere and well-thought-out, practical room layout. The spacious entrance area offers plenty of space and opens up all the rooms in a pleasant way. Three flexibly usable rooms are ideal as bedrooms, children's rooms, home offices, or guest rooms. A storage room provides additional valuable storage space and supports a well-organized living concept.
The range of rooms is complemented by a bathroom with a bathtub and a separate guest toilet. The spacious kitchen with plenty of workspace and storage space blends harmoniously into everyday life.
The heart of the apartment is the brightly lit living and dining area. From here, you can directly access the covered seating area and the garden with usage rights. This wonderful outdoor area offers a variety of uses and invites you to relax, stay, and enjoy the outdoors.
A basement compartment, a parking space in the underground garage, and a laundry room for shared use round out this interesting offer.
Have we piqued your interest? We would be happy to provide you with the detailed sales documentation and arrange a personal viewing appointment.
Mortgage Calculator
From dream house to home ownership: the mortgage calculator can help you estimate the affordability of this property.

Free
Unlock the full experience
Sync your favourites, manage search alerts, and access all your important services seamlessly across devices. Create your free account for a personalized home search!
Advertiser


Raiffeisen Immomakler
St. Jakobsstrasse 7
4052Basel
Contact
Nora Weinmann
- Listing ID
- 4003434998
- Object ref.
- VI-00025656-1