"170m2 Exclusive living on two levels with high-quality construction standard"
Location
5242 LupfigCosts
- Purchase price:
- CHF 1,390,000.–
- Notify on price drop
Main information
- Available from:
- By agreement
- Type:
- Apartment
- No. of rooms:
- 4.5
- Number of bathrooms:
- 3
- Floor:
- 2
- Surface living:
- 167 m2
- Last refurbishment:
- 2015
- Year built:
- 2004
Features and furnishings
Pets allowed
Balcony / Terrace
Washing machine
Tumble dryer
Quiet neighborhood
Child-friendly
Garage
Elevator
Documents (0)
Description
The attractive municipality of Lupfig combines a quiet, family-friendly residential area with excellent transport links. Thanks to its proximity to Brugg, Baden, and Aarau, as well as the quick connections to public transport and the A1/A3 motorway, you benefit from a high quality of life and short distances. Bern, Basel, and Zurich airports are within a short distance. Whether couples, families, or discerning singles, this exclusive 4.5-room duplex apartment offers the ideal framework for modern living with plenty of comfort.
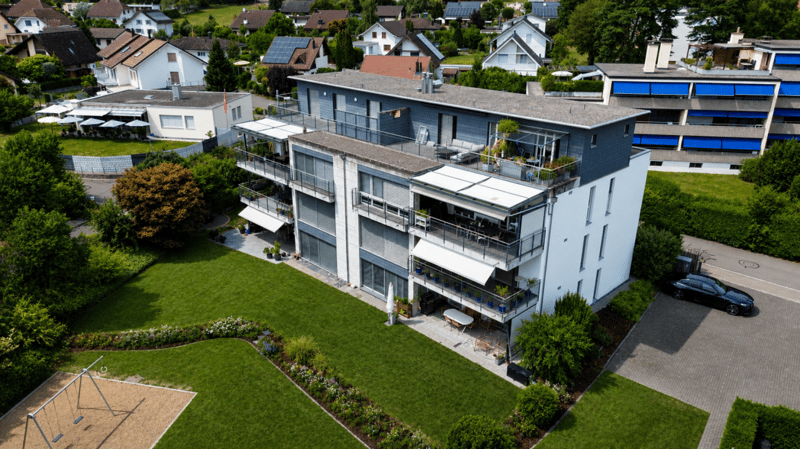
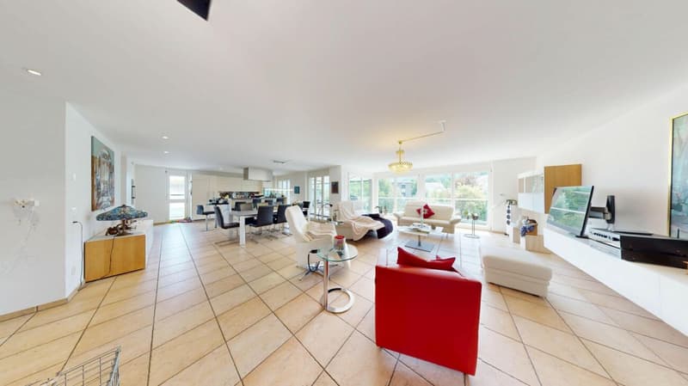
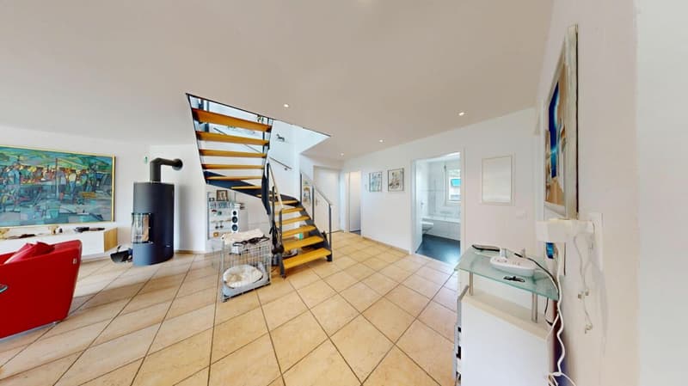
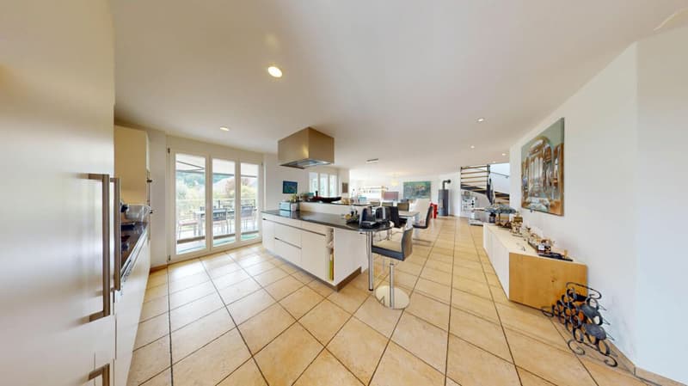
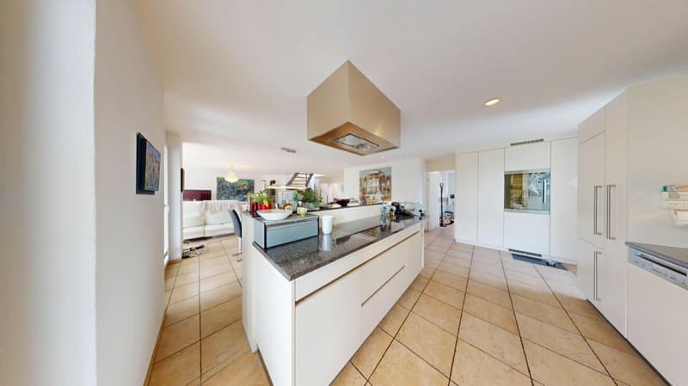
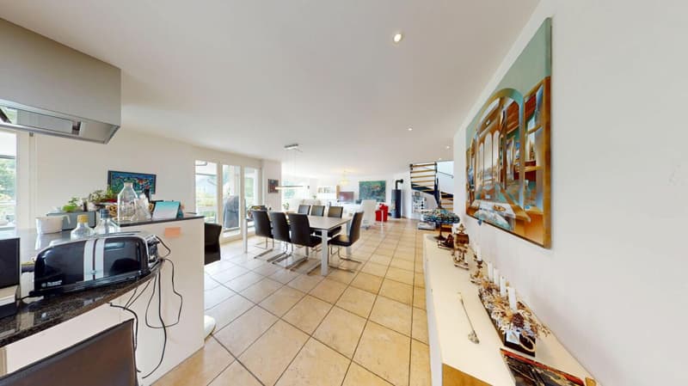
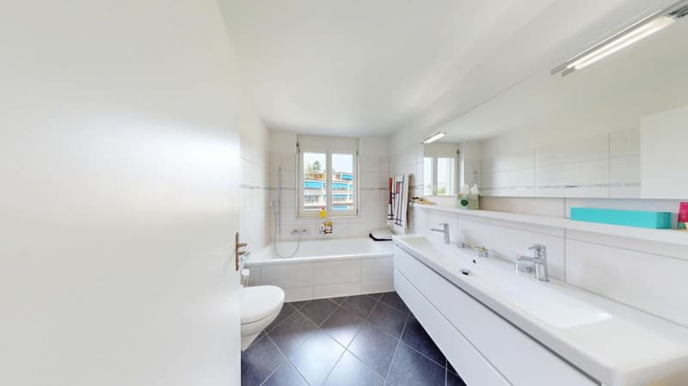
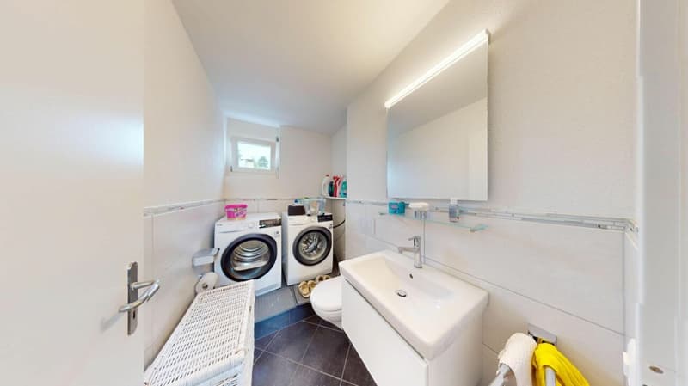
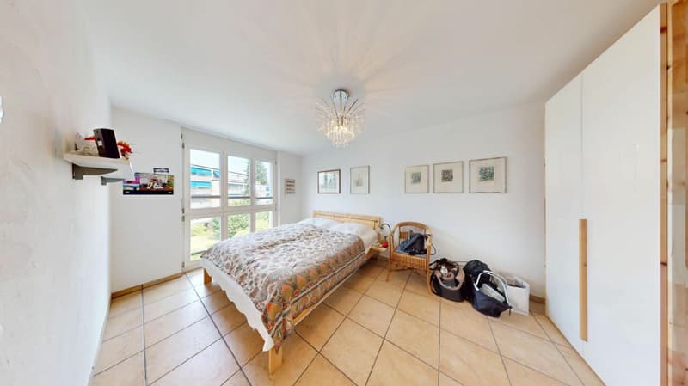
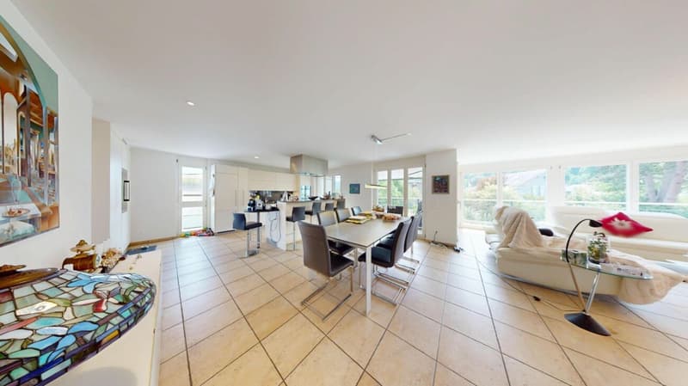
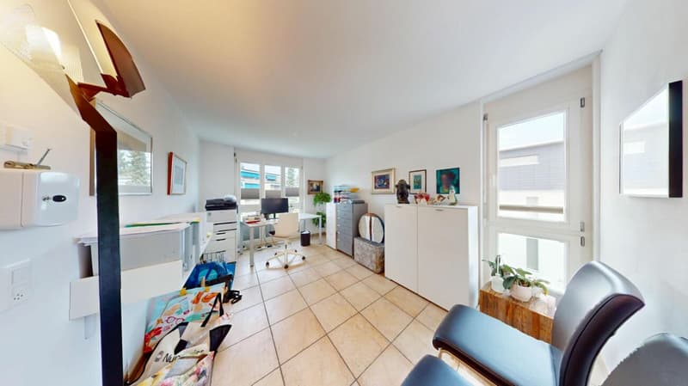
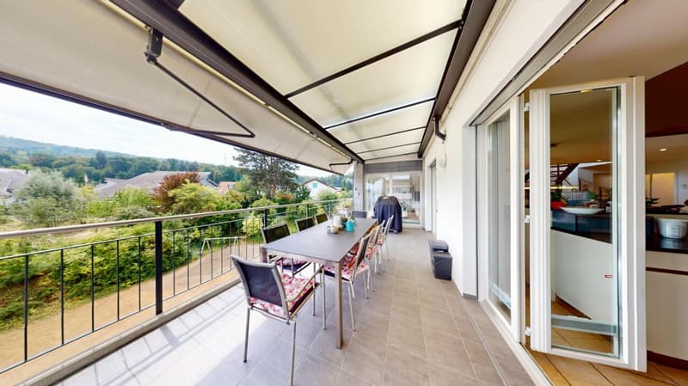
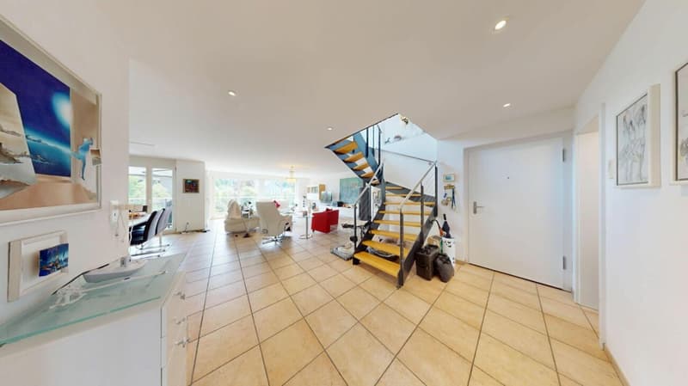
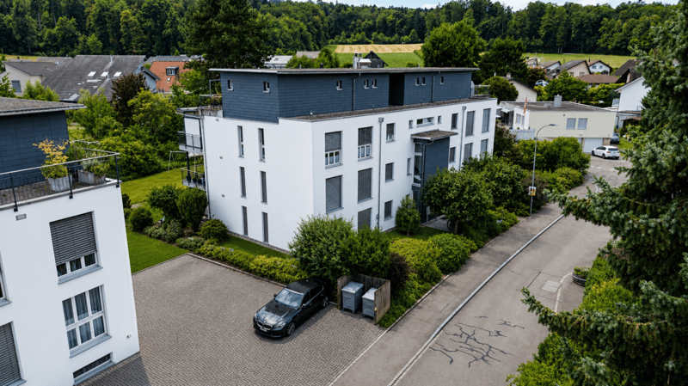
The approximately 170 m² large apartment is located in a well-maintained multi-family house from 2004 and convinces with its generous room layout and high-quality interior design. Elegant stone floors and noble structure plaster give the rooms a stylish and timeless ambiance. The heart of the lower living level is the bright living, dining, and kitchen area with an open kitchen and cooking island. A Swedish stove provides a particularly cozy atmosphere in the winter months. This level is complemented by two bedrooms, a bathroom with a bathtub, and a practical laundry room, which was created from an originally planned bathroom. The spacious, covered balcony invites you to linger and enjoy.
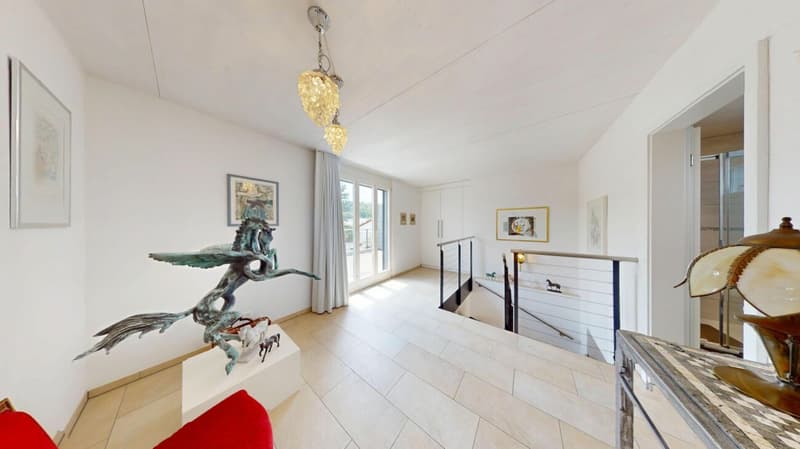
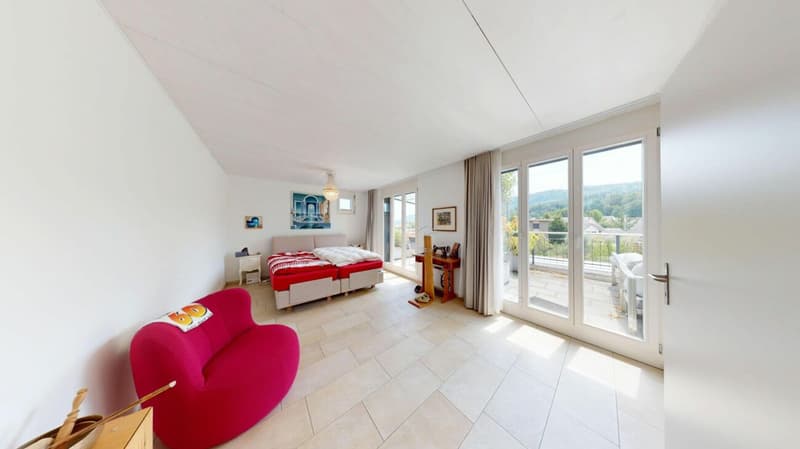
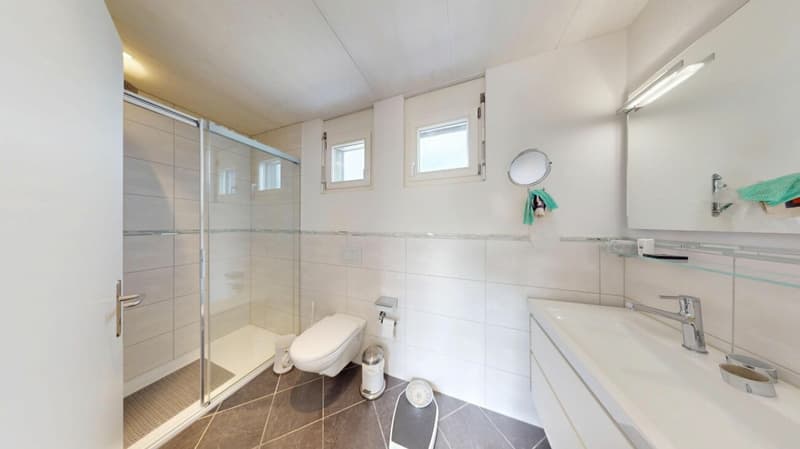
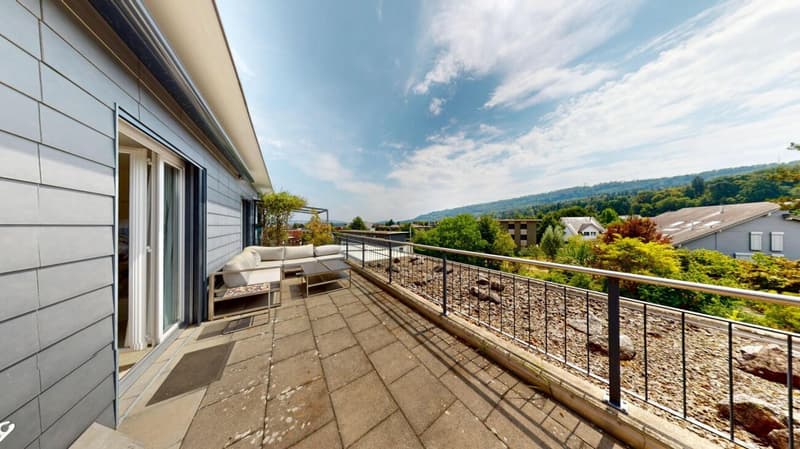
On the upper floor, you will find another wet area with a shower, as well as the spacious master bedroom with a separate dressing room. The second balcony extends over the entire length of the apartment and offers additional outdoor space with plenty of privacy.
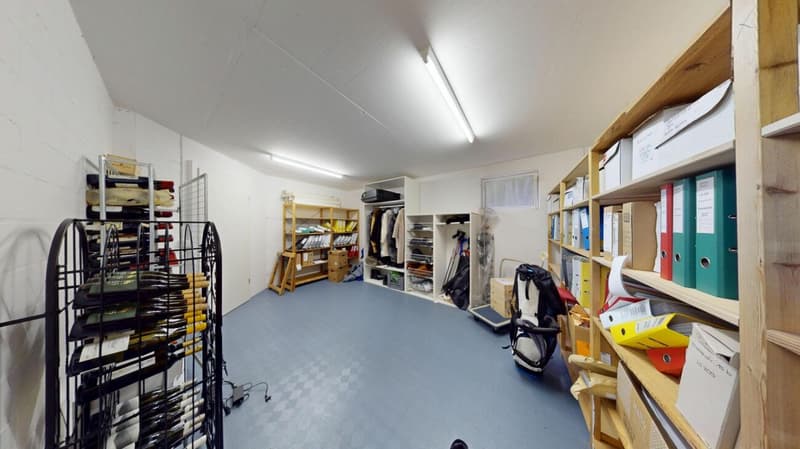
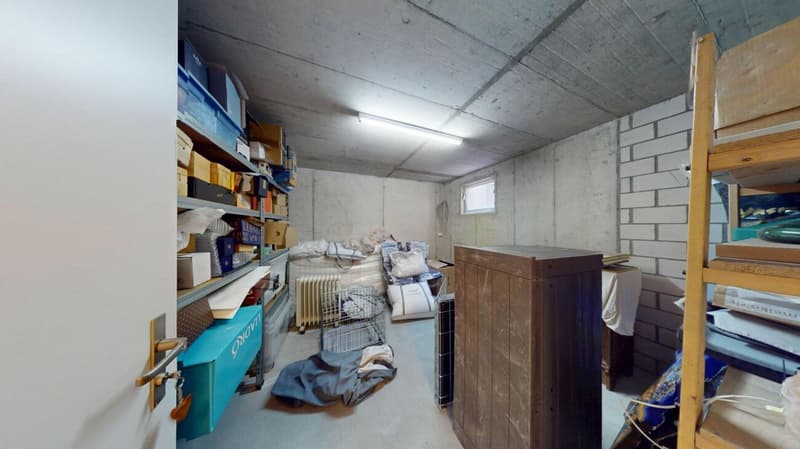
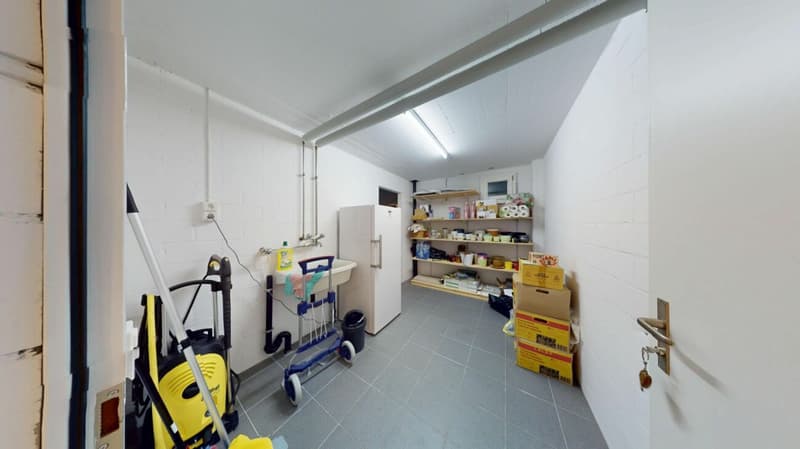
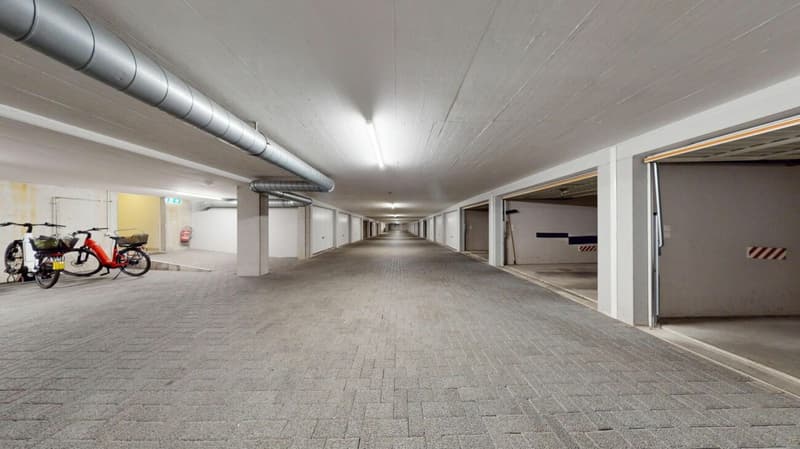
The offer also includes a large cellar room, an additional cellar or archive room, and two garage boxes in the underground garage.
Another plus point is the currently ongoing energetic upgrading of the multi-family house: The installation of a photovoltaic system in combination with a geothermal heat pump will provide sustainable and efficient energy supply in the future and increase the long-term value of the property.
This exceptional duplex apartment combines generosity, high-quality materials, and modern building technology to create a home that meets the highest living standards.
This Nova Casa offer includes:
- 4.5 rooms
- 167 m² net living area
- Generous living on two levels with a well-thought-out floor plan
- Well-maintained multi-family house
- Elevator
- High-quality interior design
- Bright living, dining, and kitchen area with open kitchen and cooking island
- Swedish stove for a cozy living atmosphere
- Three spacious bedrooms, including a master area with a separate dressing room
- Two wet cells
- Practical laundry room with WC/sink in the apartment (possible conversion to a shower)
- Two spacious balconies with plenty of privacy
- Large cellar room (CHF 15,000.- excl.)
- Additional archive/multi-purpose room (CHF 20,000.- excl.)
- Two garage boxes in the underground garage (CHF 70,000.- excl.)
- Attractive, family-friendly residential area with excellent transport links
- Ongoing energetic upgrading with a photovoltaic system and geothermal heat pump
- 2015: Renovation of the entire apartment and ongoing maintenance
- 2020: Renovation of the facade
- 2026: Installation of the PV system, heat pump, canopy at the house entrance, relocation of the mailboxes, and playground
Curious? We cordially invite you to a non-binding viewing!
Do you want to sell your property uncomplicatedly and worry-free? We determine the current market value of your property for you and show you your options, discreetly and non-bindingly! Don't hesitate to contact us for a first conversation.
We look forward to hearing from you.
Mortgage Calculator
From dream house to home ownership: the mortgage calculator can help you estimate the affordability of this property.

Unlock the full experience
Sync your favourites, manage search alerts, and access all your important services seamlessly across devices. Create your free account for a personalized home search!
Advertiser


Contact
Akin Yaman
- Listing ID
- 4003437098
- Object ref.
- 70bdd61c-a6d3-11f1-a4e0-069ae14c7a06