"Attic duplex The privilege of direct access to the Bains de Saillon"
Purchase price
CHF 675,000.–
Notify on price drop
Rooms
3.5
Living space
120 m2
Location
A Saillon, 1913 SaillonCosts
- Purchase price:
- CHF 675,000.–
- Notify on price drop
Main information
- Available from:
- By agreement
- Type:
- Attic flat
- No. of rooms:
- 3.5
- Floor:
- 3
- Number of floors:
- 2
- Surface living:
- 120 m2
- Year built:
- 1993
Features and furnishings
Balcony / Terrace
View
Parking space
Elevator
Documents (0)
Description
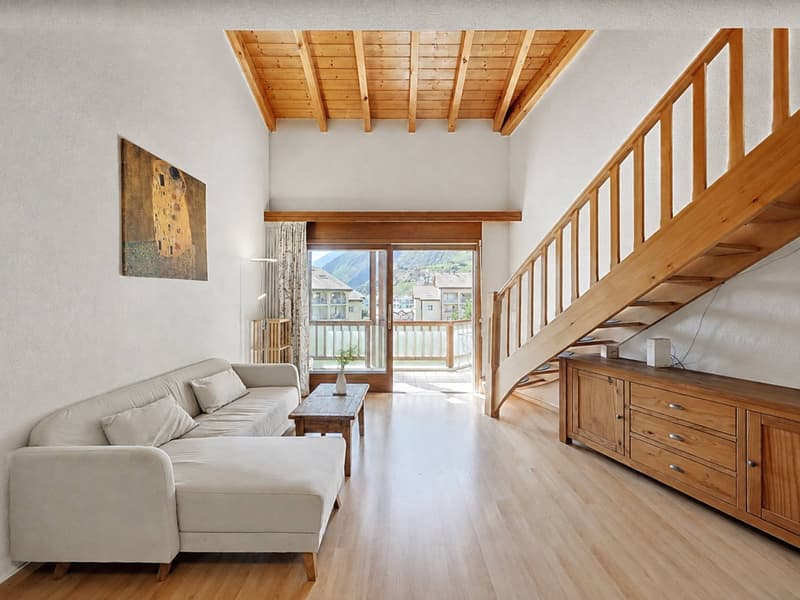
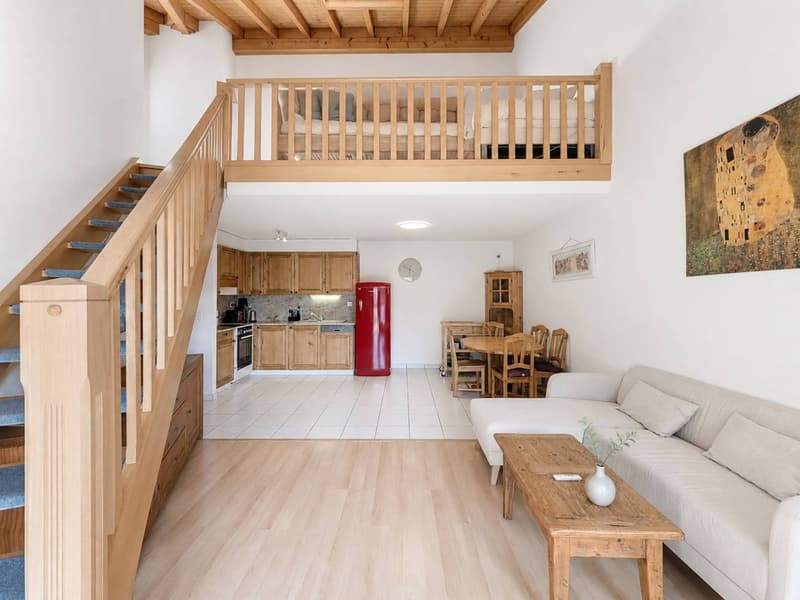
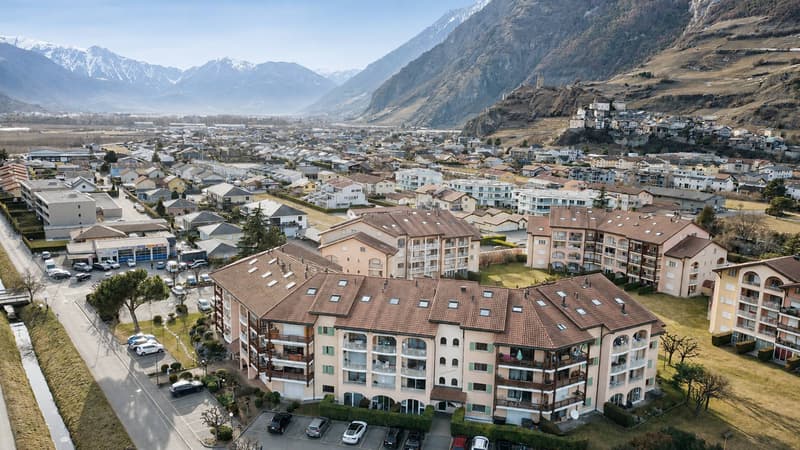
In the heart of the Saillon thermal domain, this 3.5-room duplex attic offers approximately 120 m² of living space in a bright and warm atmosphere, highlighted by its beautiful volumes and exposed beams.
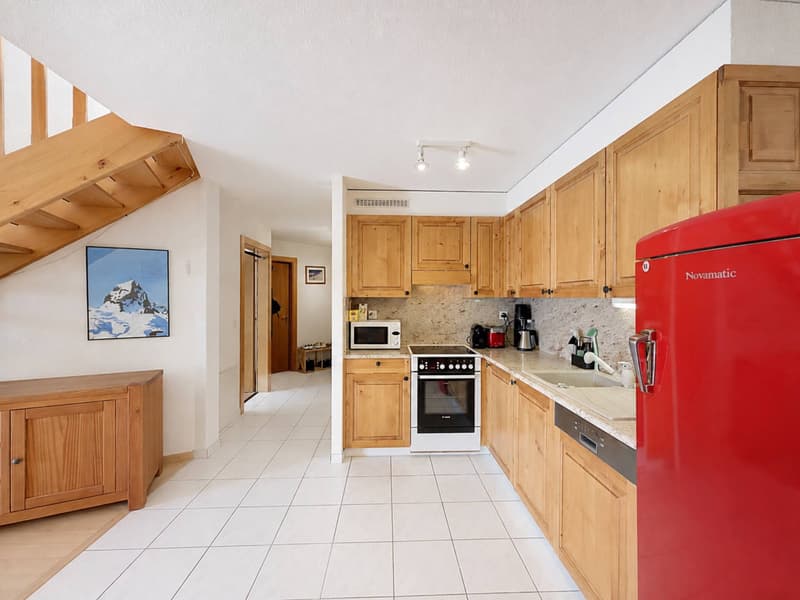
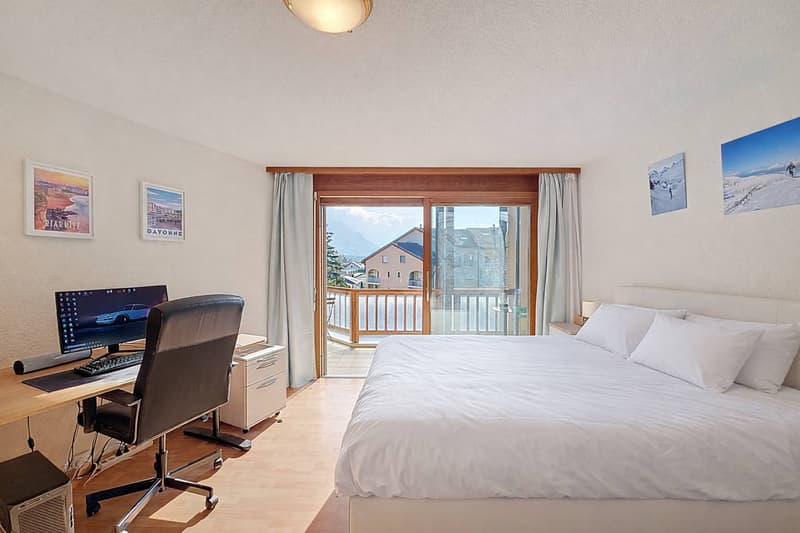
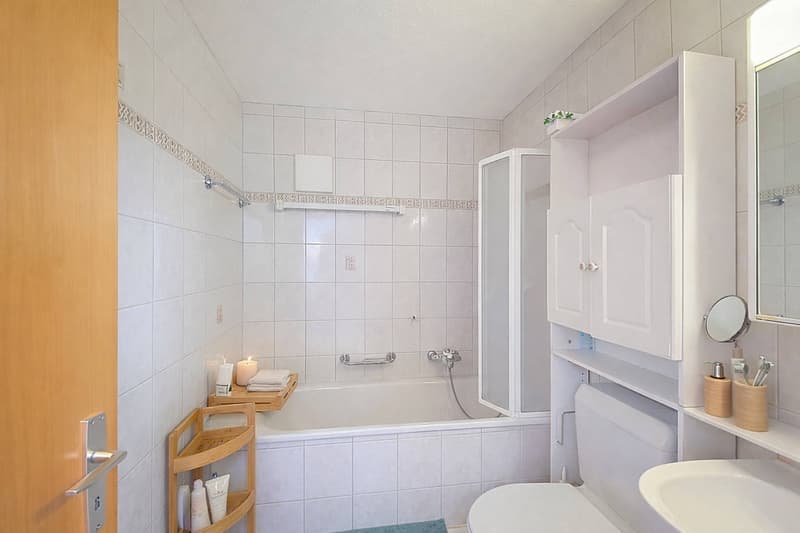
The main level revolves around a living room with an open kitchen of approximately 38 m². This convivial space extends to a southwest-facing balcony, benefiting from an unobstructed view of the medieval town of Saillon and the surrounding mountains. A first spacious bedroom of nearly 18 m², also opening onto the balcony, as well as a bathroom, complete this level.
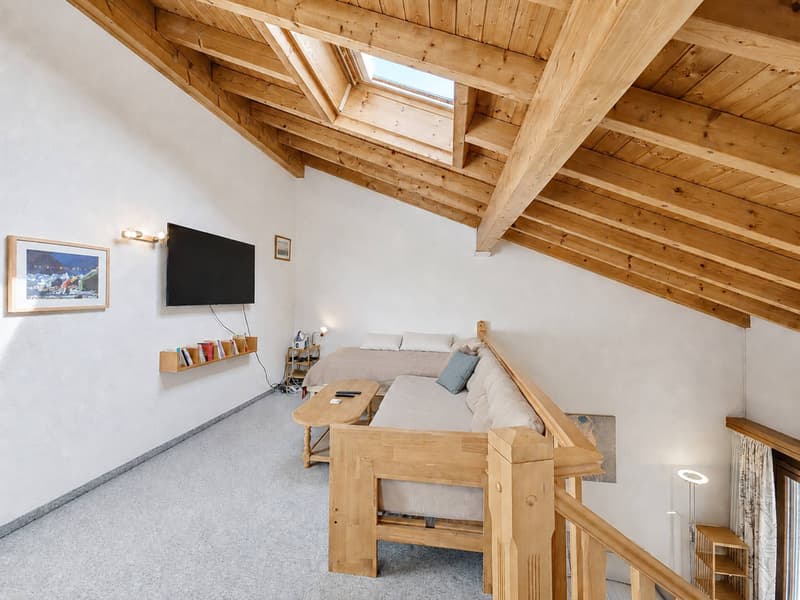
Upstairs, a mezzanine of approximately 16 m² offers a versatile space that can accommodate an office, a reading corner, or a relaxation area. It serves a second bedroom of around 17 m² as well as a bathroom.
A particularly sought-after advantage is a covered indoor passage that directly connects the residence to the Bains de Saillon. The thermal pools, wellness areas, and fitness center are thus accessible without having to leave the building.
An elevator, a cellar, underfloor heating using geothermal energy, as well as the possibility of outdoor parking for the residence, complete this property.
This property can be acquired as a primary or secondary residence. The sale is also authorized to non-residents.
The main level revolves around a living room with an open kitchen of approximately 38 m². This convivial space extends to a southwest-facing balcony, benefiting from an unobstructed view of the medieval town of Saillon and the surrounding mountains. A first spacious bedroom of nearly 18 m², also opening onto the balcony, as well as a bathroom, complete this level.
Upstairs, a mezzanine of approximately 16 m² offers a versatile space that can accommodate an office, a reading corner, or a relaxation area. It serves a second bedroom of around 17 m² as well as a bathroom.
A particularly sought-after advantage is a covered indoor passage that directly connects the residence to the Bains de Saillon. The thermal pools, wellness areas, and fitness center are thus accessible without having to leave the building.
An elevator, a cellar, underfloor heating using geothermal energy, as well as the possibility of outdoor parking for the residence, complete this property.
This property can be acquired as a primary or secondary residence. The sale is also authorized to non-residents.
Mortgage Calculator
From dream house to home ownership: the mortgage calculator can help you estimate the affordability of this property.

Free
Unlock the full experience
Sync your favourites, manage search alerts, and access all your important services seamlessly across devices. Create your free account for a personalized home search!


Contact
DELIJA Sejdi
- Listing ID
- 4003439609
- Object ref.
- 79572-22