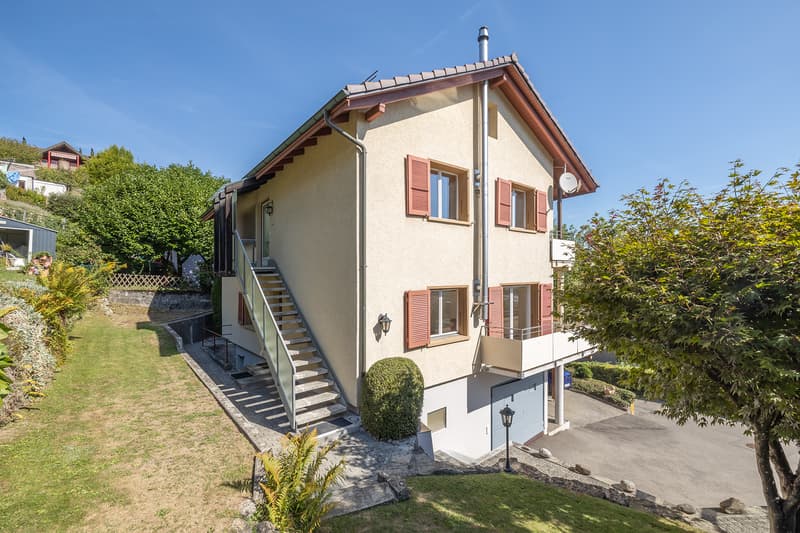
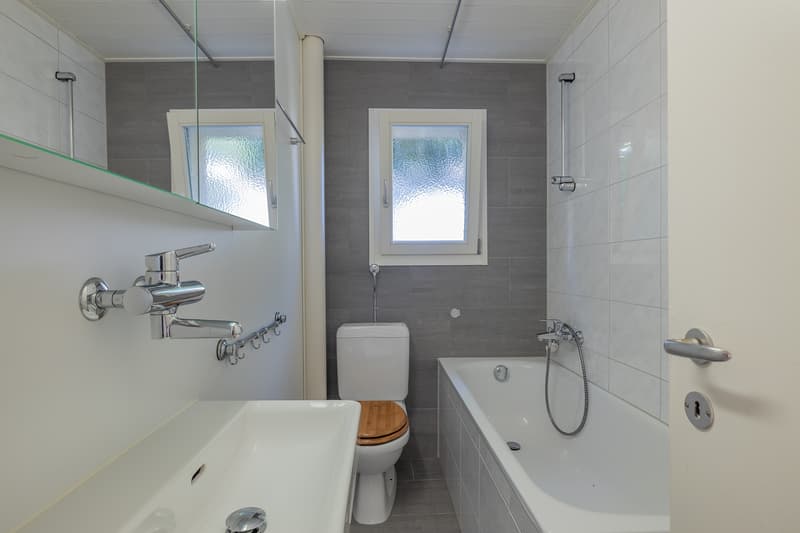
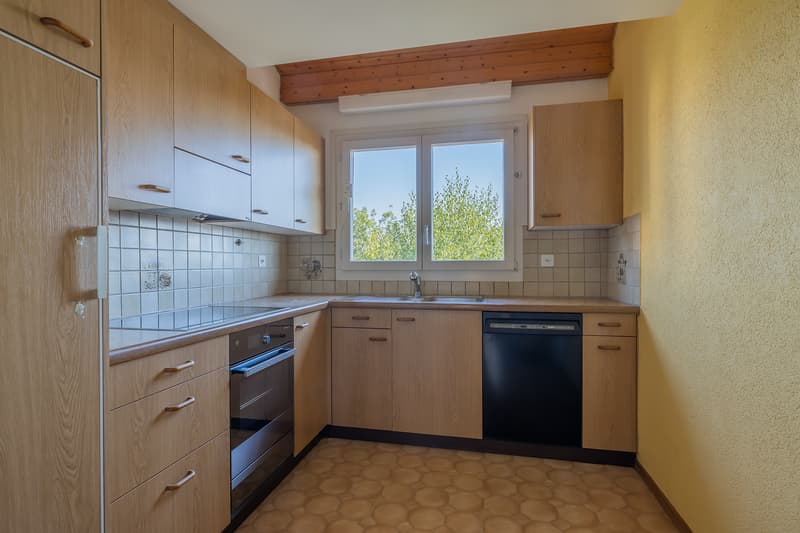
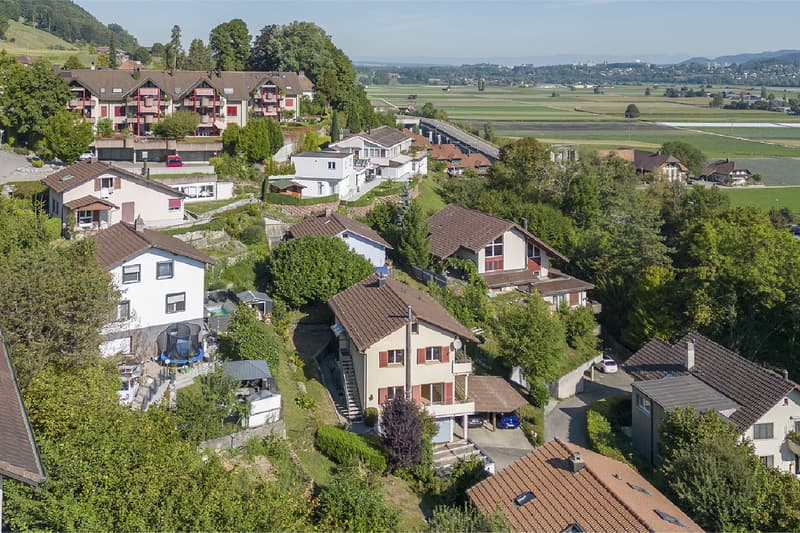
"Two apartments under one roof - in Belp"
Purchase price
CHF 1,095,000.–
Rooms
8
Living space
169 m2
Location
Lindenhofweg 16, 3123 BelpTravel time
- 2 min.Station: Belp Steinbach
Surrounding information
School
11 min.NeumattstrassePharmacy
5 min.28Supermarket
4 min.MigrosPublic Transport
2 min.Belp Steinbach
Times refer to the route on foot.
Costs
- Purchase price:
- CHF 1,095,000.–
Main information
- Available from:
- By agreement
- Type:
- Single house
- No. of rooms:
- 8
- Number of apartments:
- 2
- Surface living:
- 169 m2
- Land area:
- 459 m2
- Volume:
- 968 m3
- Last refurbishment:
- 2025
- Year built:
- 1955
Features and furnishings
Balcony / Terrace
Cable TV
View
Child-friendly
Parking space
Garage
Documents (0)
Description
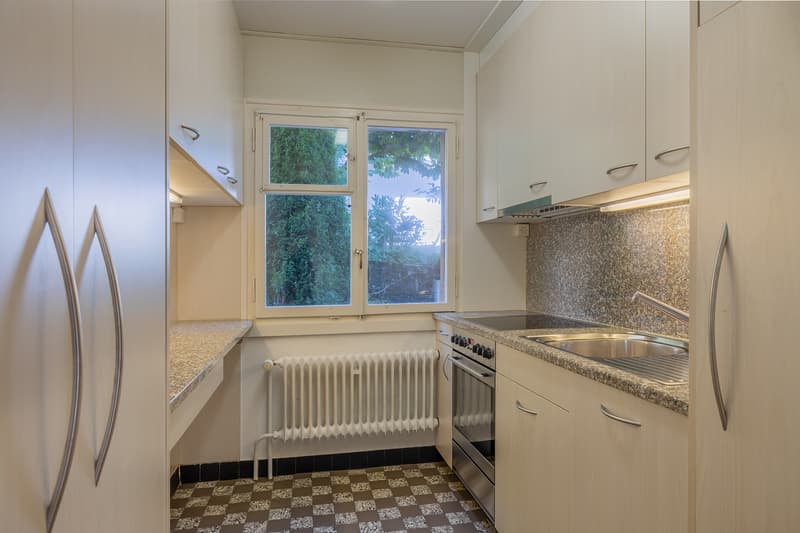
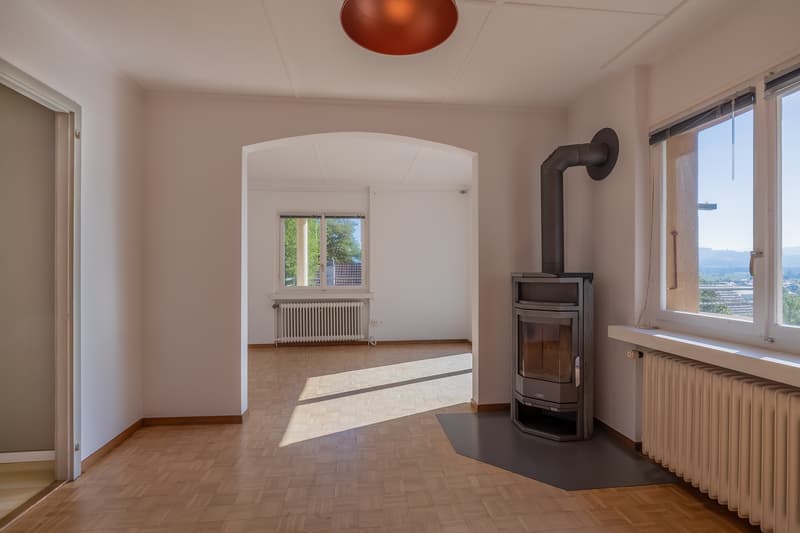
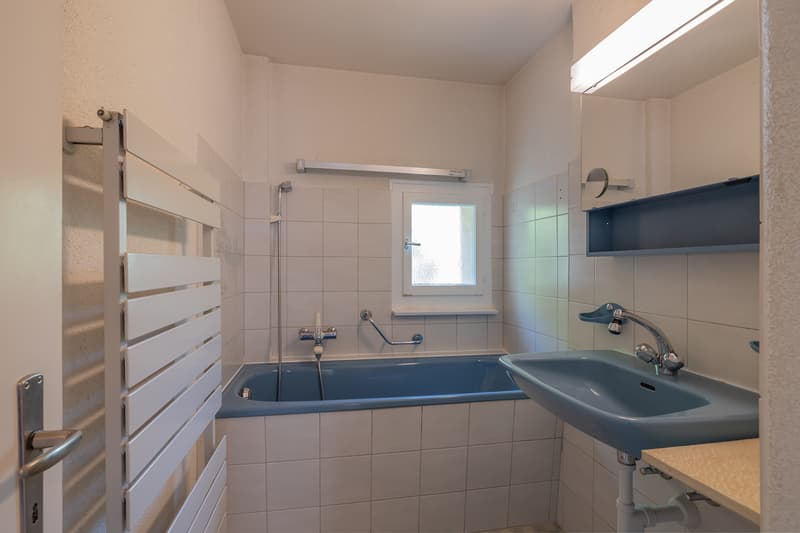
The two-family house can be used ideally as a multi-generational house or for living and working under one roof due to the current room layout. The two apartments are currently rented out. The existing rental agreements will be transferred to the new ownership with the upcoming change of ownership.
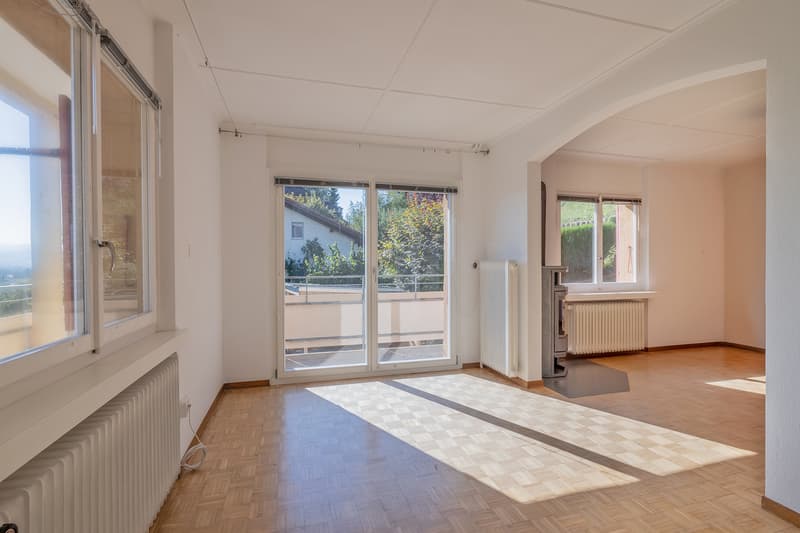
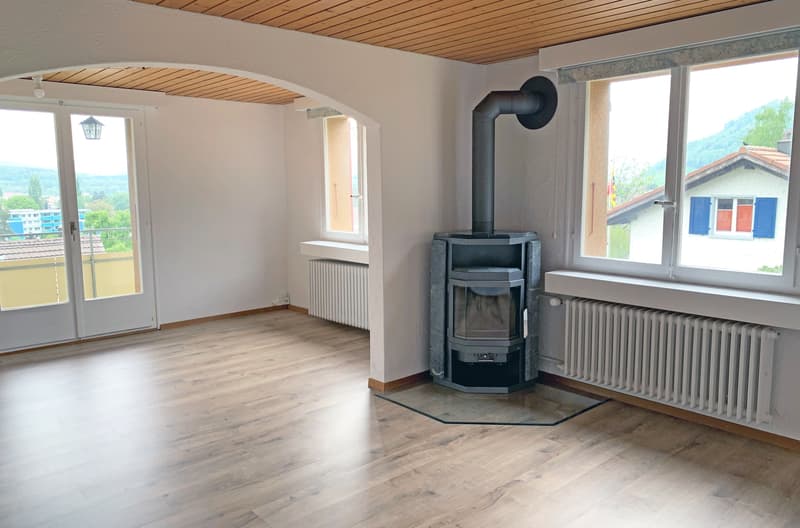
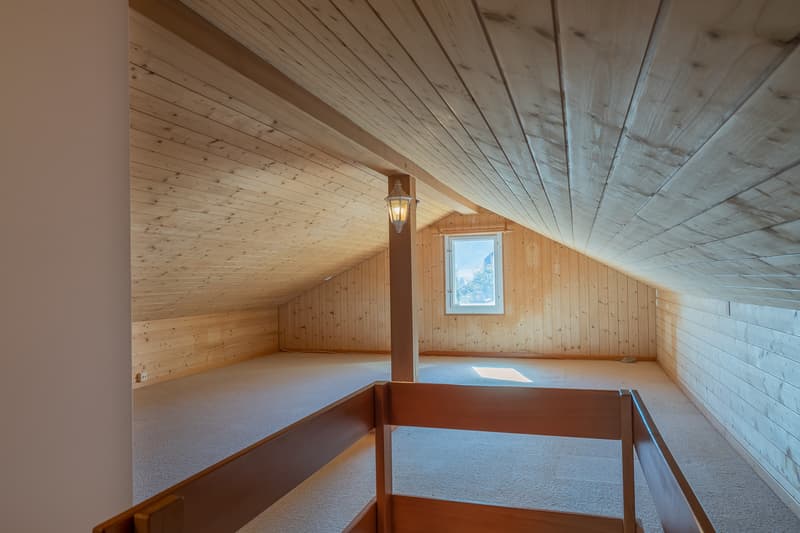
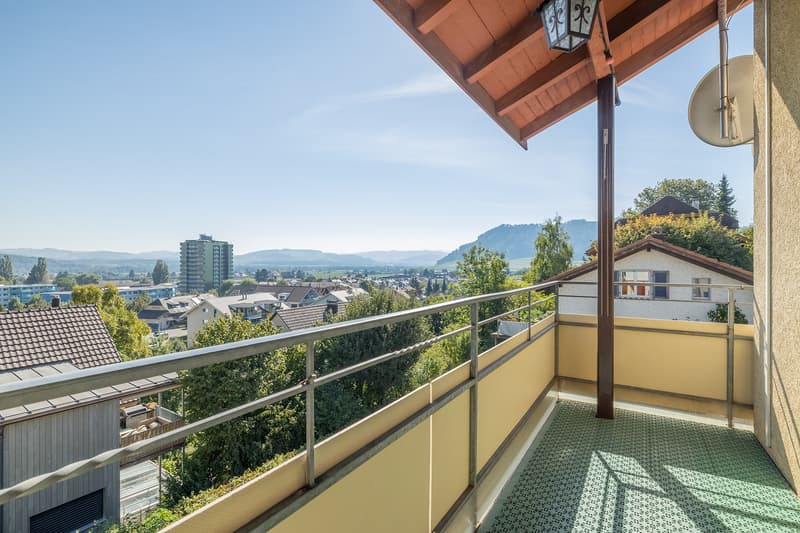
The ground floor comprises a 3½-room apartment on one floor. An external staircase leads to the upper 3½- to 4-room apartment, which was expanded with the conversion of the attic in 1994. Both apartments have a balcony with a view of the Aare Valley.
In the basement, there is a garage, a technical room, a workshop, a cellar with a natural floor, and the newly renovated communal laundry room.
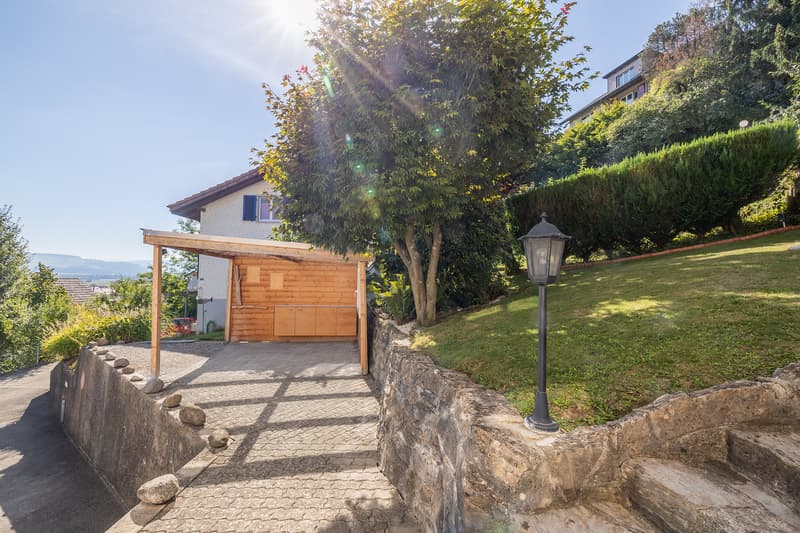
A large covered pergola and a separate garden seating area for the ground-floor apartment offer both apartments individual uses of the outdoor areas.
In addition to the garage, a carport for two cars and two outdoor parking spaces provide sufficient parking options.
Request our detailed sales documents.
The ground floor comprises a 3½-room apartment on one floor. An external staircase leads to the upper 3½- to 4-room apartment, which was expanded with the conversion of the attic in 1994. Both apartments have a balcony with a view of the Aare Valley.
In the basement, there is a garage, a technical room, a workshop, a cellar with a natural floor, and the newly renovated communal laundry room.
A large covered pergola and a separate garden seating area for the ground-floor apartment offer both apartments individual uses of the outdoor areas.
In addition to the garage, a carport for two cars and two outdoor parking spaces provide sufficient parking options.
Request our detailed sales documents.
Mortgage Calculator
From dream house to home ownership: the mortgage calculator can help you estimate the affordability of this property.

Free
Unlock the full experience
Sync your favourites, manage search alerts, and access all your important services seamlessly across devices. Create your free account for a personalized home search!

Contact
- Listing ID
- 4003439717
- Object ref.
- v1032_7