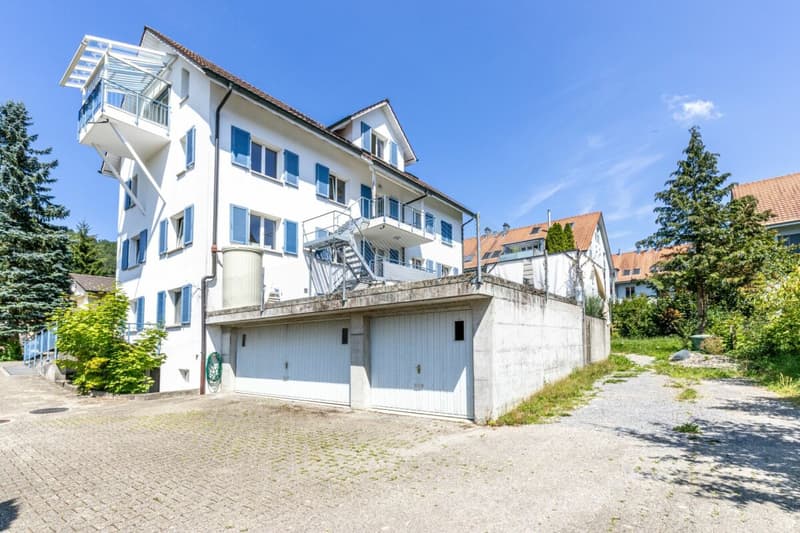
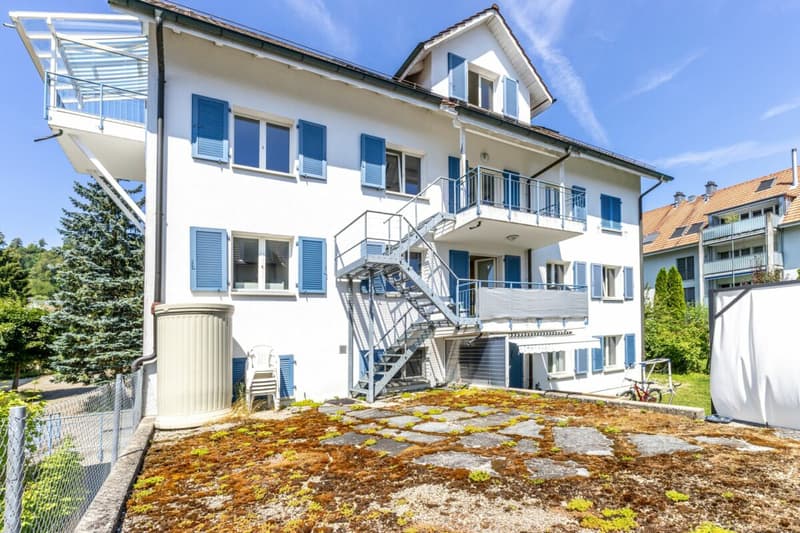

"5.5-room garden apartment with flexible room concept"
Location
Hohmattring 27, 8488 TurbenthalTravel time
- 11 min.Station: Turbenthal
Surrounding information
Supermarket
7 min.CoopSchool
5 min.Schulhaus HohmattPharmacy
11 min.Drogerie Kasser AGPublic Transport
6 min.Hutzikon
Times refer to the route on foot.
Costs
- Purchase price:
- CHF 645,000.–
- Notify on price drop
Main information
- Available from:
- By agreement
- Type:
- Apartment
- No. of rooms:
- 5.5
- Number of bathrooms:
- 2
- Floor:
- GF
- Surface living:
- 90 m2
- Land area:
- 741 m2
- Volume:
- 1984 m3
- Year built:
- 1996
Documents (0)
Description
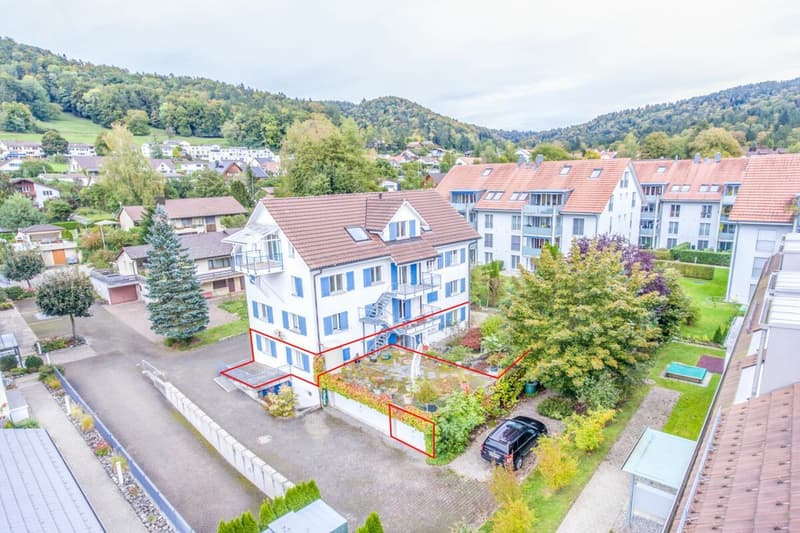
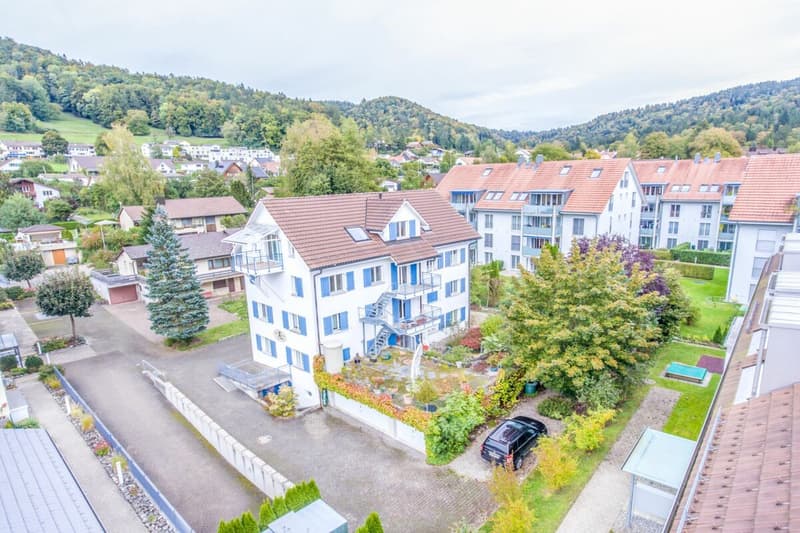
This ground-floor apartment combines a versatile room concept with a spacious outdoor area and a quiet, family-friendly residential location. The current apartment was created by merging two originally separate residential units, both of whose entrances still exist. This opens up interesting possibilities for flexible use. The natural surroundings and good accessibility to schools, shopping facilities, and the train station provide a pleasant living environment.
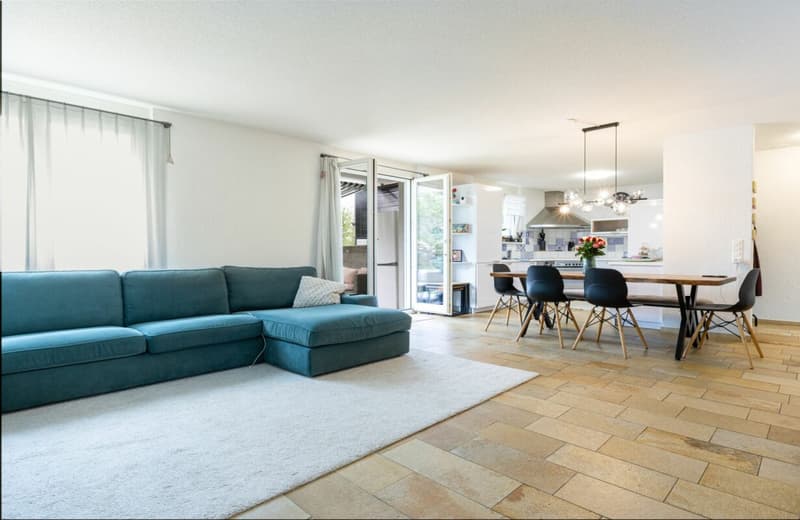
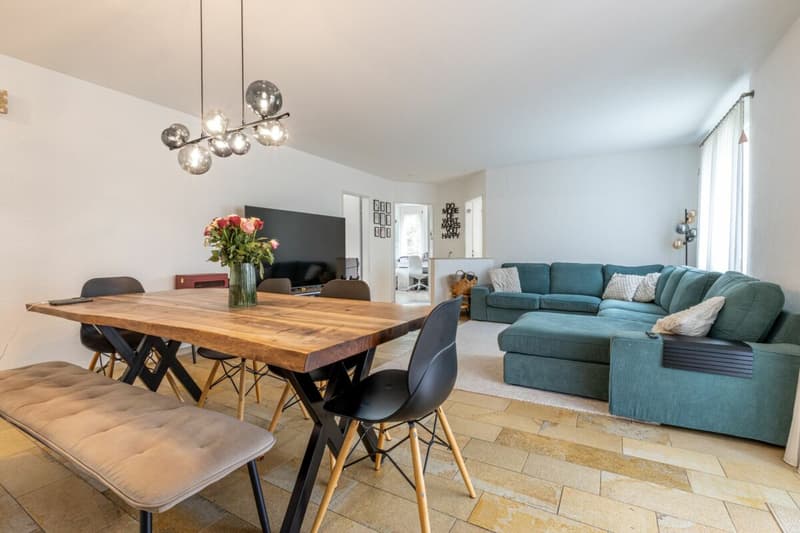
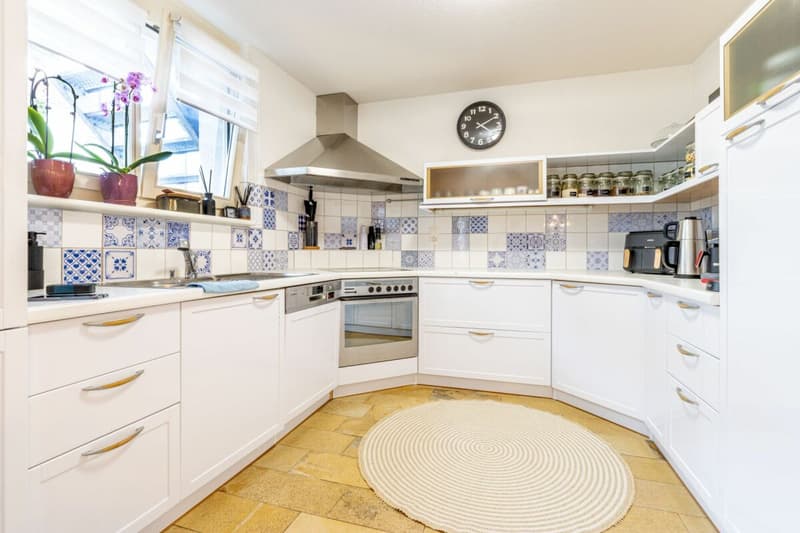
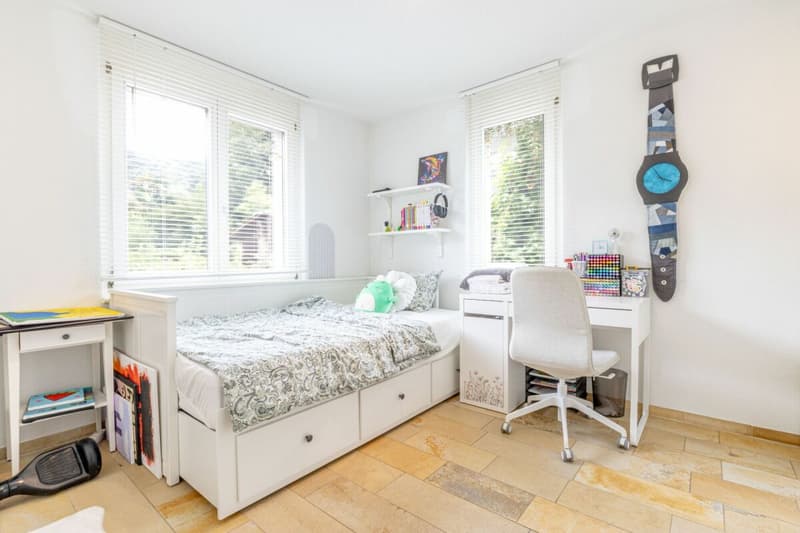
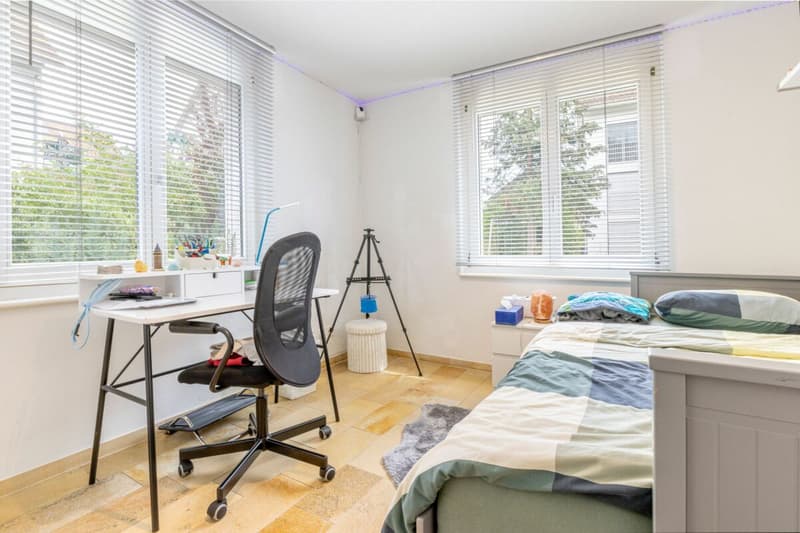
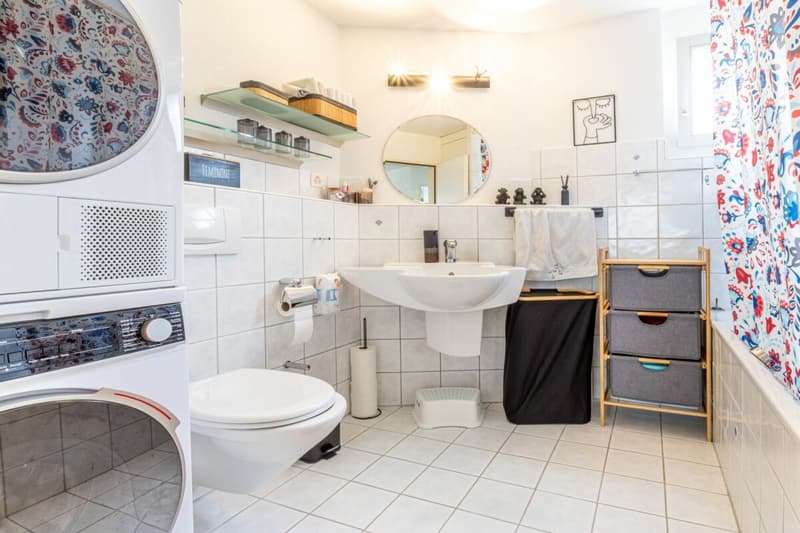
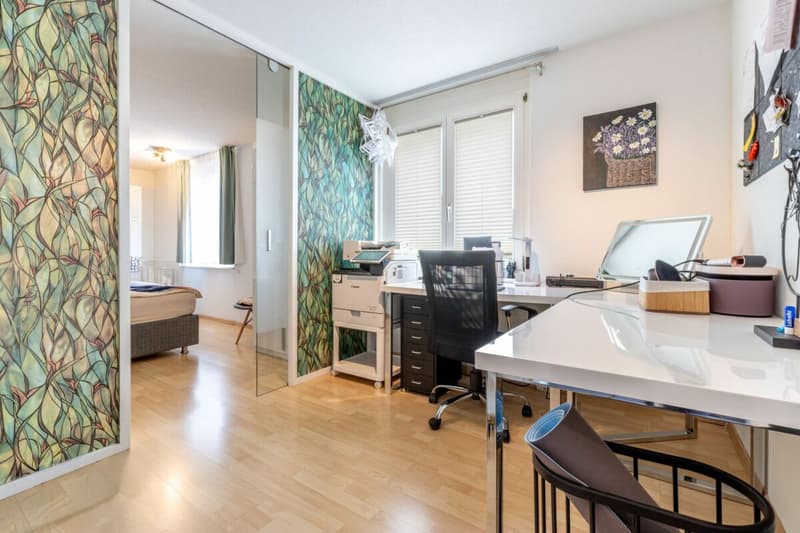
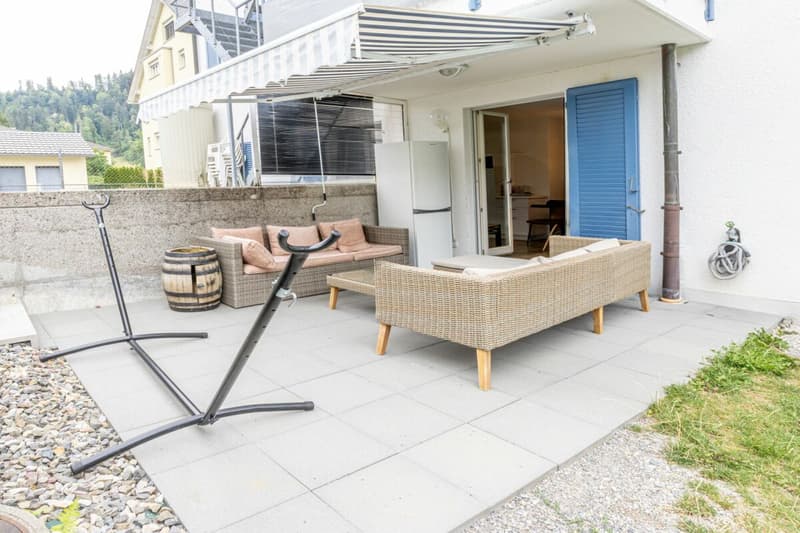
From the entrance area, you can access the openly designed living, dining, and kitchen area, which is the heart of the apartment. With direct access to the partially covered seating area with sunshade and the garden area of approximately 195 m² - ideal for relaxation, enjoyment, and various outdoor leisure activities. Two rooms are located near the living area, which are currently separated by closets and can be combined into a spacious room if needed. Also on this side is the bathroom with a bathtub, toilet, and washing tower.
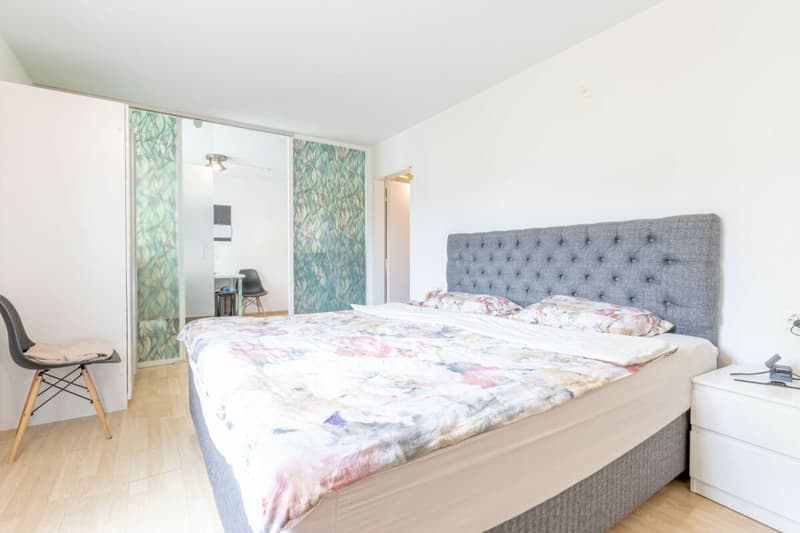
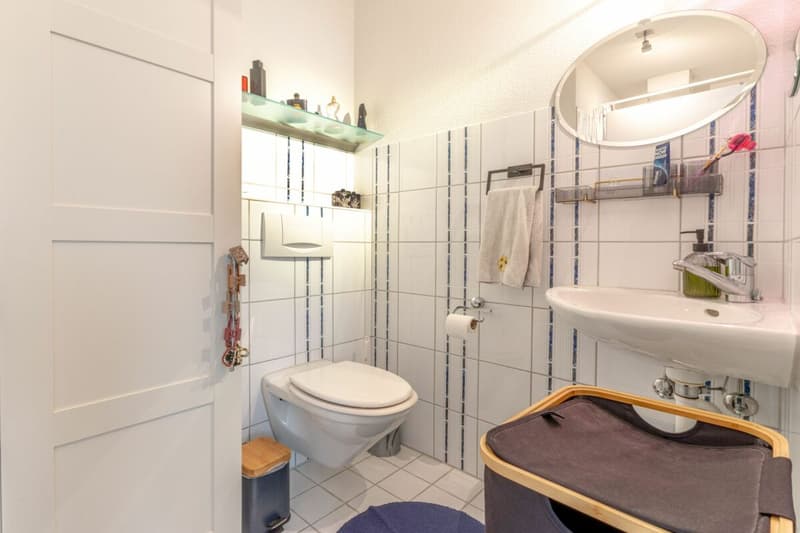
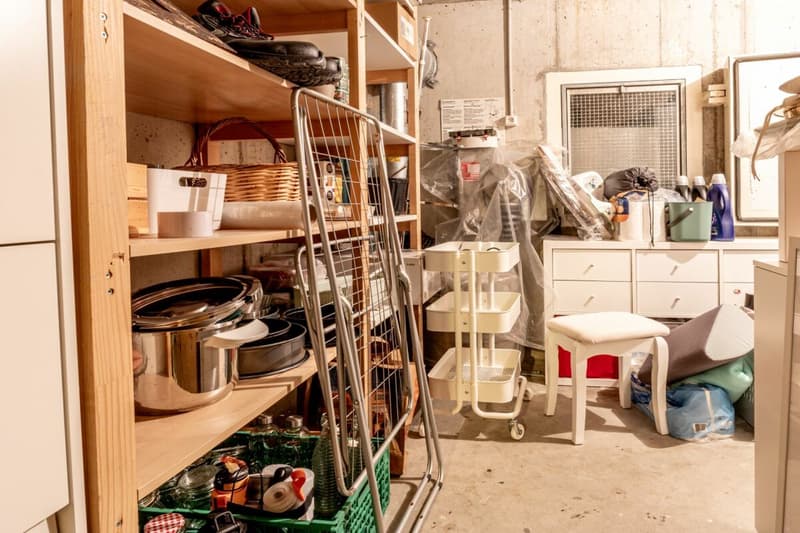
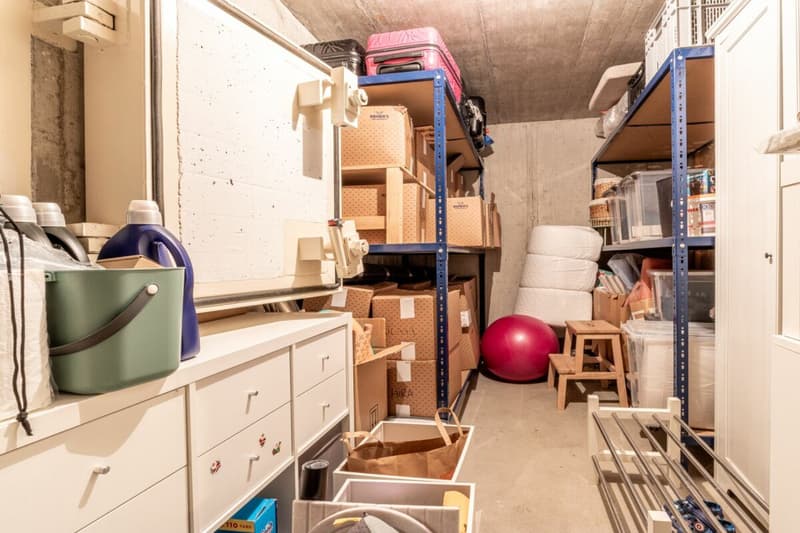
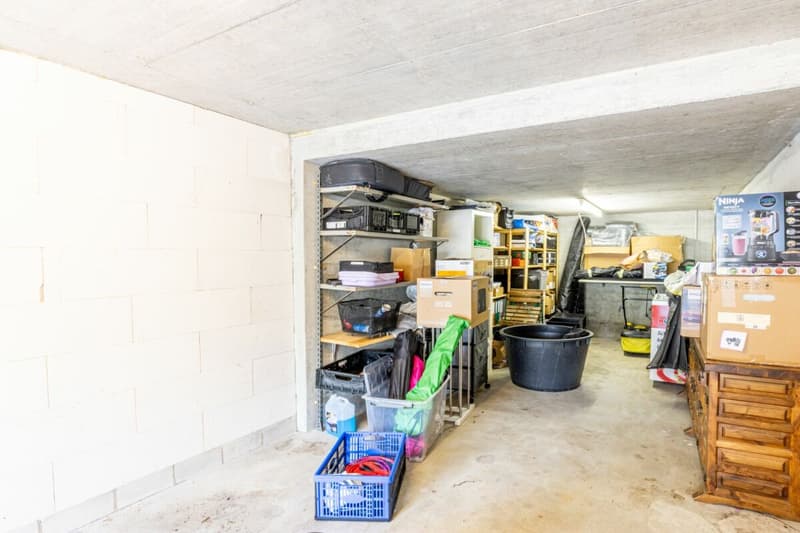
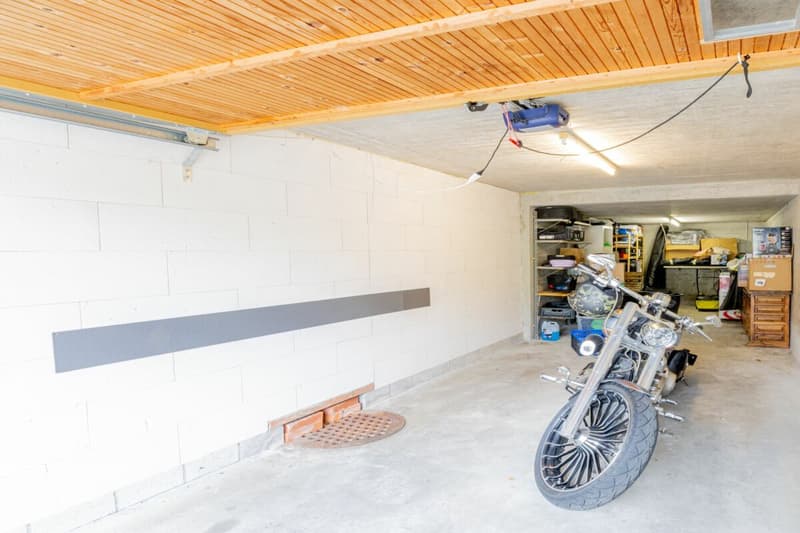
On the other side, a practical passageway leads to the parental bedroom, which is separated by a sliding door and has an en-suite bathroom with a shower and toilet. The existing door frame offers the possibility of separating this area from the rest of the living area with an additional door if needed, creating more privacy. The offer is rounded off by a basement compartment, a garage box, and an outdoor parking space.
Sales price: CHF 645,000.- plus 1 double garage box behind each other at CHF 45,000.- and 1 outdoor parking space at CHF 10,000.- or to the highest bidder, total CHF 700,000.-
Highlights
- 5.5-room garden apartment on the ground floor with approximately 90 m² of living space
- Open living, dining, and kitchen area with direct access to the outdoor area
- Spacious outdoor area with a partially covered seating area and lawn of approximately 195 m²
- Flexible living concept with two separate entrances
- Spacious room with laminate flooring and en-suite shower/toilet
- Two flexibly usable rooms that can be combined into a spacious room if needed
- Additional bathroom with bathtub, toilet, and washing tower
- Two wet cells with plate flooring
- Natural stone flooring in the other main living areas
- Underfloor heating with air-water heat pump
- 1 double garage box (No. 2) and 1 outdoor parking space (No. 1)
- 2 basement compartments (No. 1 & 2)
Mortgage Calculator
From dream house to home ownership: the mortgage calculator can help you estimate the affordability of this property.

Unlock the full experience
Sync your favourites, manage search alerts, and access all your important services seamlessly across devices. Create your free account for a personalized home search!
Advertiser


Contact
Gabriele Rizzo
- Listing ID
- 4003440138
- Object ref.
- 848827EG