"Exceptional family villa - 240 m² - Signy (VD)"
Purchase price
CHF 2,400,000.–
Notify on price drop
Rooms
7.5
Living space
240 m2
Location
1260 NyonCosts
- Purchase price:
- CHF 2,400,000.–
- Notify on price drop
Main information
- Available from:
- By agreement
- Type:
- Single house
- No. of rooms:
- 7.5
- Number of floors:
- 4
- Surface living:
- 240 m2
- Land area:
- 514 m2
- Volume:
- 857 m3
- Year built:
- 2006
Features and furnishings
Parking space
Garage
Documents (0)
Description
Exceptional family villa - 240 m² - Signy (VD)
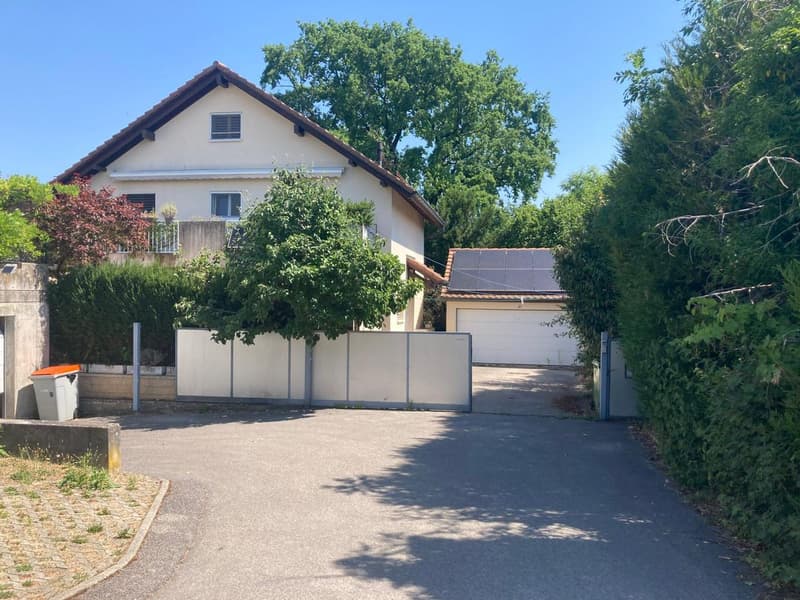
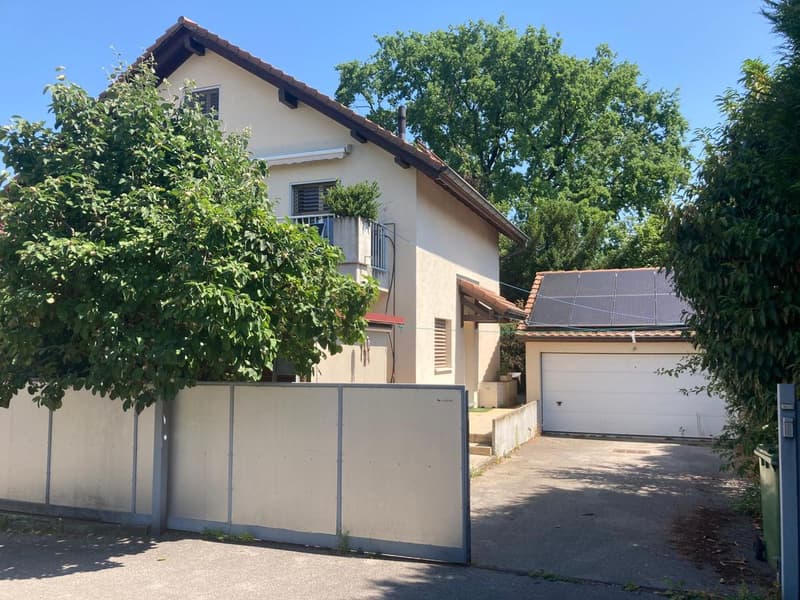
Located in the highly sought-after commune of Signy, in the heart of the Vaudois countryside and in close proximity to the center of Nyon, this large, individual villa, built in 2006, seduces with its generous volumes, exceptional luminosity, and privileged natural environment.
Developing 240 m² of living space on 4 levels, this villa is situated on a plot of over 514 m², fully fenced and wooded, with an unobstructed view of the garden and a pond, offering a peaceful and green living environment.
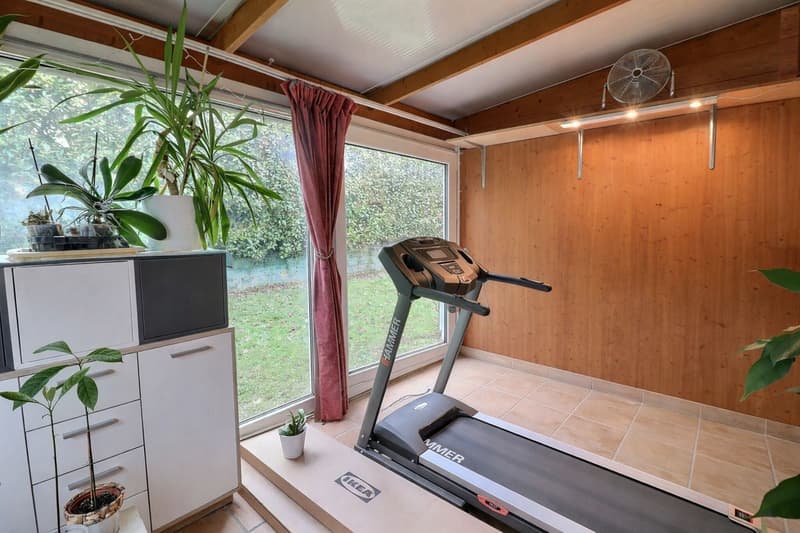
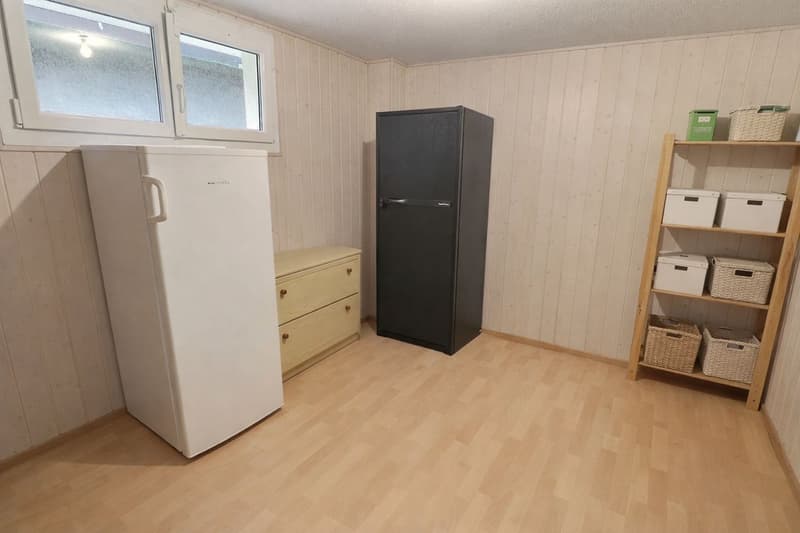
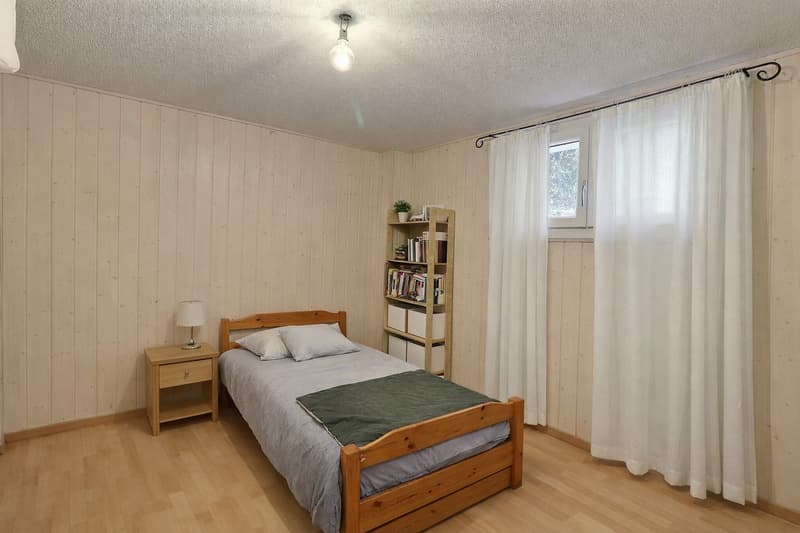
This large house is equipped in the basement with two comfortable rooms, a large, multipurpose room that can serve as a workshop, dressing room, or leisure room, a bathroom with shower, a technical room equipped with a storage battery linked to the photovoltaic panels, and a laundry room with a condensing boiler.
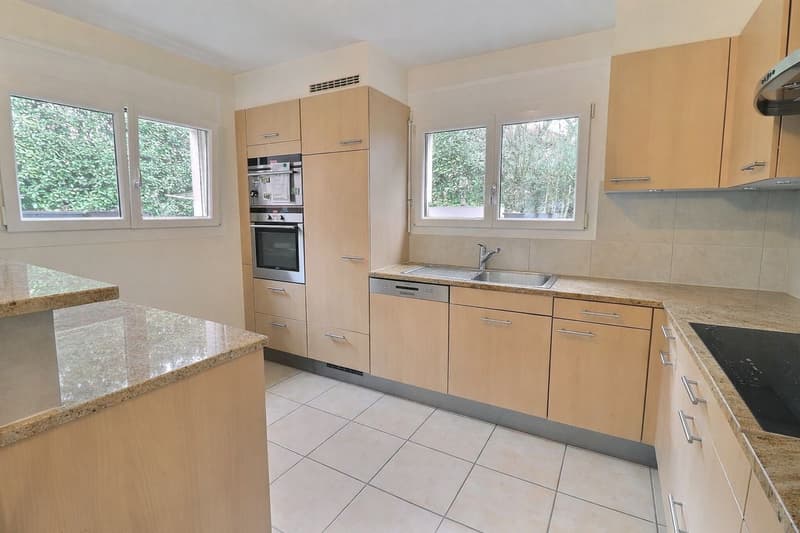
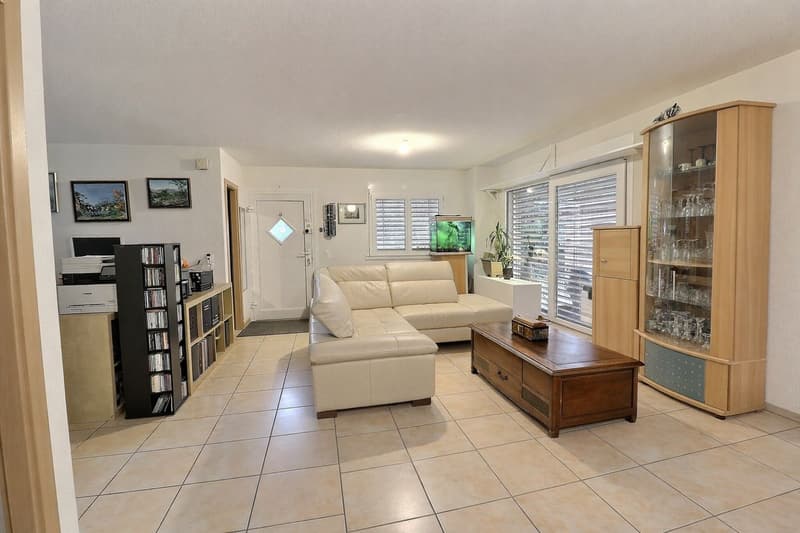
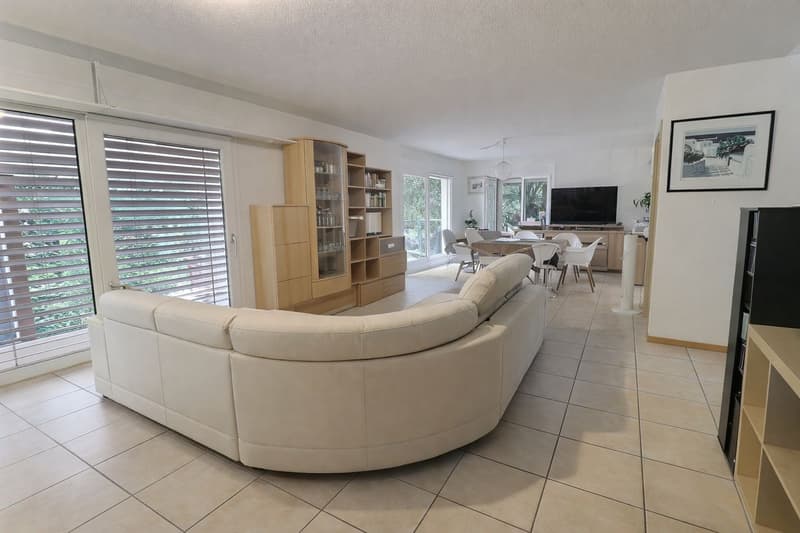
The ground floor consists of a modern, open kitchen, a large living and dining room with generous volumes and large windows offering direct access to the garden and a soothing view of the pond, a habitable veranda of 15 m², fully glazed (triple glazing), with sliding doors, ideal as a relaxation space in any season.
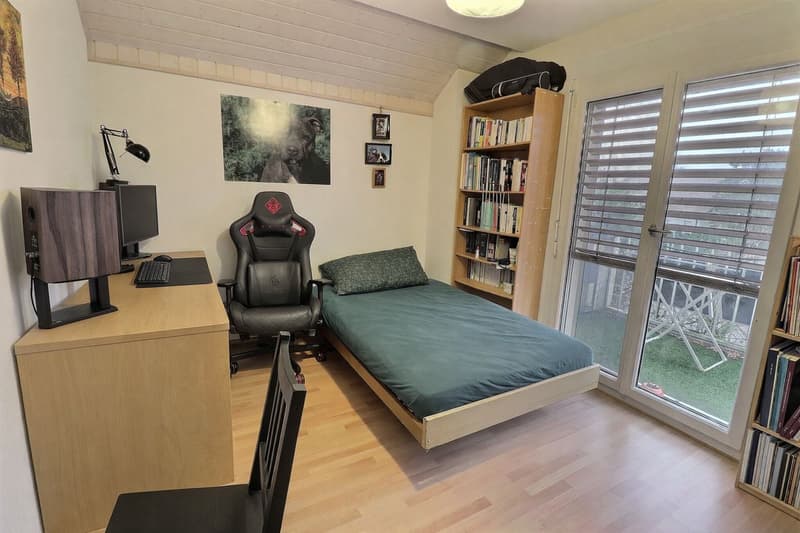
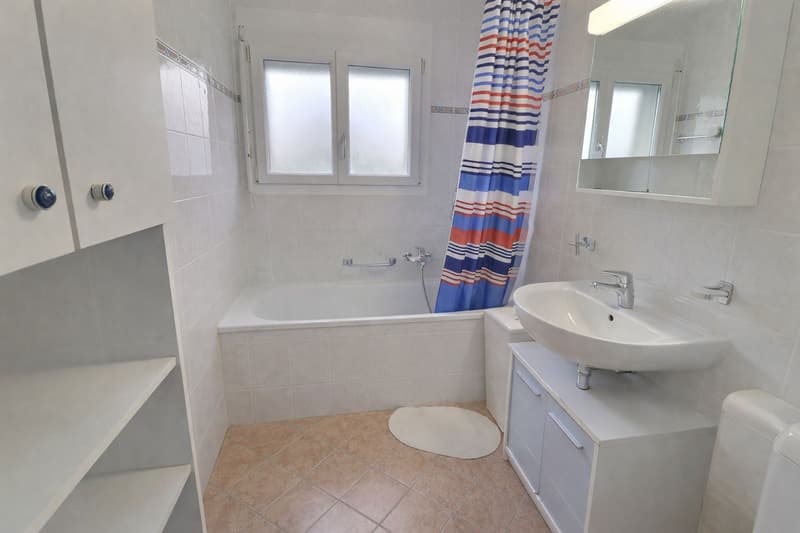
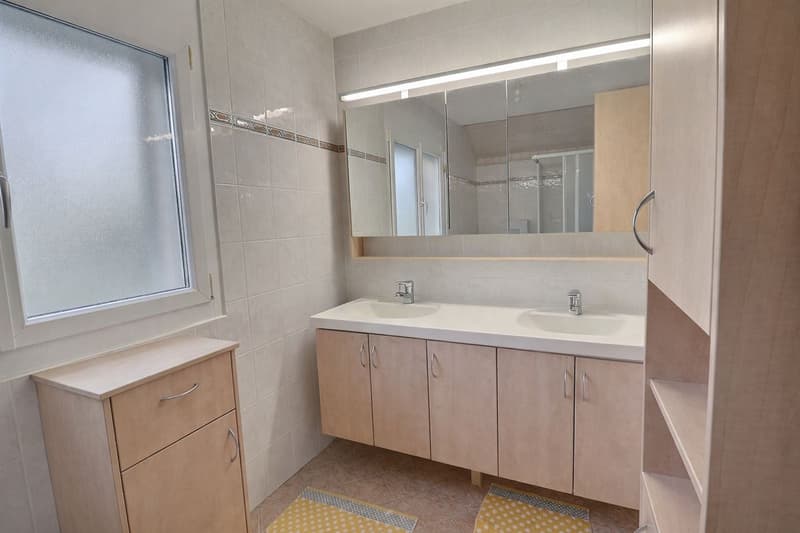
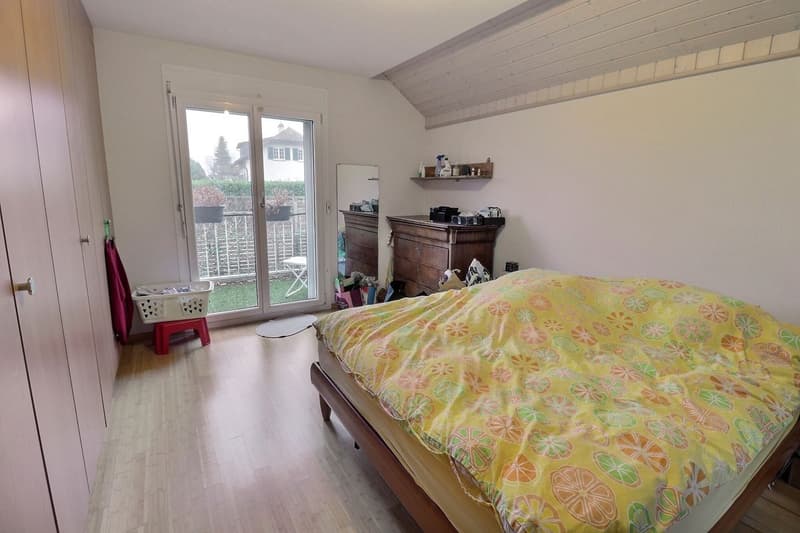
On the upper floor, the sleeping area is composed of a parental suite with dressing room, private shower, and large balcony, two additional rooms, and a bathroom with bathtub.
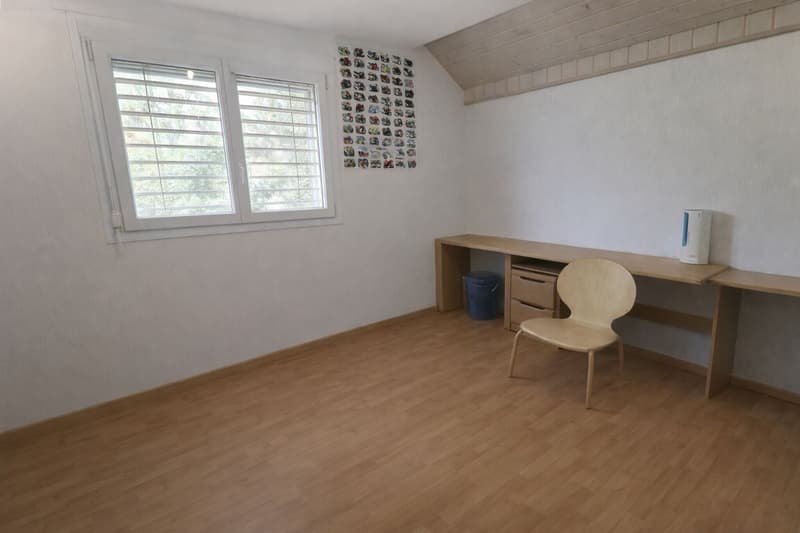
Finally, on the top floor, there is a large, attic space offering a large, bright area benefiting from a window and a Velux with electric shutter: the possibilities for layout are multiple: 6th bedroom, home office, playroom, or creative workshop.
The villa has several major assets:
- a large, fenced, and wooded garden of over 500 m² with an automatic, programmable irrigation system and a separate water meter.
- for even more practicality: a Husqvarna lawn mower robot and many electrical outlets in the garden, a large, practical garden shed for storing tools and bicycles.
- a calm and green environment.
- photovoltaic panels (2.4 kWc) with a storage system and a VE charging station.
- recent construction (2006) with generous volumes and excellent luminosity.
- a double, lockable garage with an electric gate and a Wallbox charging station, as well as 3 outdoor parking spaces, which complete this property! In the garage, a toilet and a sink have been installed for even more practicality.
- note that the gate and outdoor canopies are electric.
- on the north side, you will find a second terrace, ideal for hot weather.
The photos are non-contractual.
Located in the highly sought-after commune of Signy, in the heart of the Vaudois countryside and in close proximity to the center of Nyon, this large, individual villa, built in 2006, seduces with its generous volumes, exceptional luminosity, and privileged natural environment.
Developing 240 m² of living space on 4 levels, this villa is situated on a plot of over 514 m², fully fenced and wooded, with an unobstructed view of the garden and a pond, offering a peaceful and green living environment.
This large house is equipped in the basement with two comfortable rooms, a large, multipurpose room that can serve as a workshop, dressing room, or leisure room, a bathroom with shower, a technical room equipped with a storage battery linked to the photovoltaic panels, and a laundry room with a condensing boiler.
The ground floor consists of a modern, open kitchen, a large living and dining room with generous volumes and large windows offering direct access to the garden and a soothing view of the pond, a habitable veranda of 15 m², fully glazed (triple glazing), with sliding doors, ideal as a relaxation space in any season.
On the upper floor, the sleeping area is composed of a parental suite with dressing room, private shower, and large balcony, two additional rooms, and a bathroom with bathtub.
Finally, on the top floor, there is a large, attic space offering a large, bright area benefiting from a window and a Velux with electric shutter: the possibilities for layout are multiple: 6th bedroom, home office, playroom, or creative workshop.
The villa has several major assets:
- a large, fenced, and wooded garden of over 500 m² with an automatic, programmable irrigation system and a separate water meter.
- for even more practicality: a Husqvarna lawn mower robot and many electrical outlets in the garden, a large, practical garden shed for storing tools and bicycles.
- a calm and green environment.
- photovoltaic panels (2.4 kWc) with a storage system and a VE charging station.
- recent construction (2006) with generous volumes and excellent luminosity.
- a double, lockable garage with an electric gate and a Wallbox charging station, as well as 3 outdoor parking spaces, which complete this property! In the garage, a toilet and a sink have been installed for even more practicality.
- note that the gate and outdoor canopies are electric.
- on the north side, you will find a second terrace, ideal for hot weather.
The photos are non-contractual.
Mortgage Calculator
From dream house to home ownership: the mortgage calculator can help you estimate the affordability of this property.

Free
Unlock the full experience
Sync your favourites, manage search alerts, and access all your important services seamlessly across devices. Create your free account for a personalized home search!
Viewing
Contact for viewing
christophe Andrie
Advertiser


Free Concept Immobilier
Chemin des Recluses 8
1213Petit-Lancy
Contact
- Listing ID
- 4003440154
- Object ref.
- Z8O5-MW5K-618