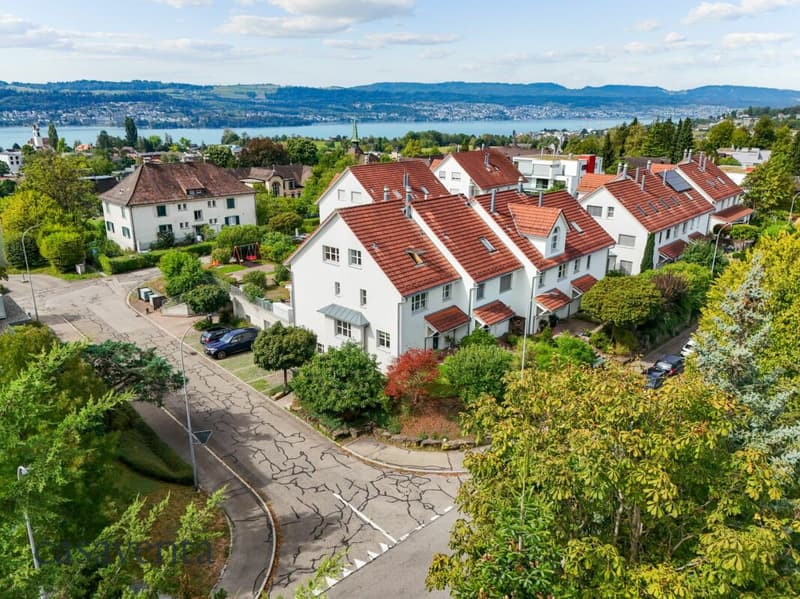
"Spacious corner house with plenty of room for the whole family"
Location
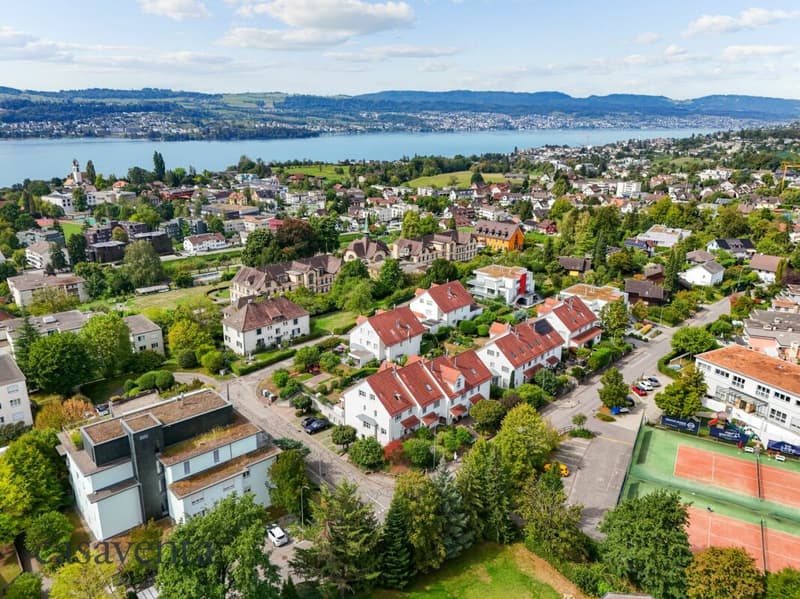
Talstrasse 9, 8707 Uetikon am SeeTravel time
- 13 min.Station: Uetikon
Surrounding information
School
9 min.Schulhaus WeissenrainPharmacy
13 min.RiedstegSupermarket
9 min.VolgPublic Transport
< 1 min.Talstrasse
Times refer to the route on foot.
Costs
- Purchase price:
- CHF 2,860,000.–
- Notify on price drop
Main information
- Available from:
- By agreement
- Type:
- Single house
- No. of rooms:
- 7.5
- Number of bathrooms:
- 2
- Surface living:
- 231 m2
- Floor space:
- 299 m2
- Land area:
- 343 m2
- Last refurbishment:
- 2022
- Year built:
- 1995
Features and furnishings
Pets allowed
Washing machine
Fireplace
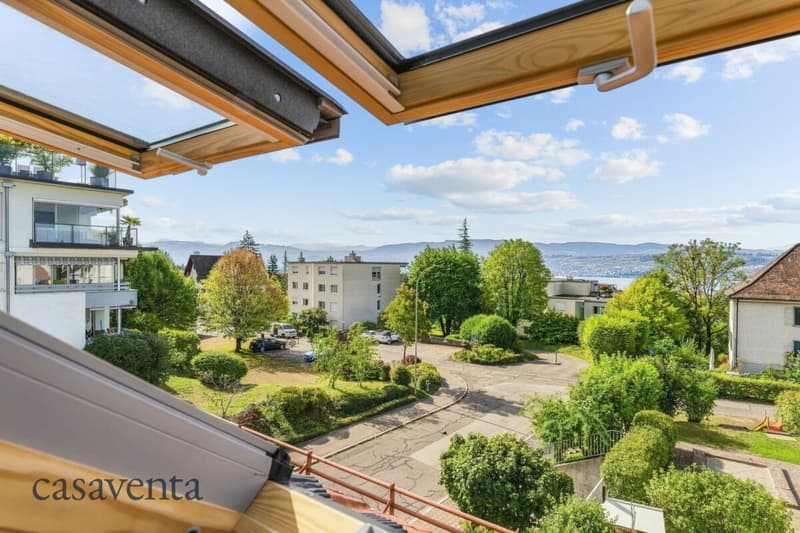
Lake view
Mountain view
Quiet neighborhood
Child-friendly
Parking space
Garage
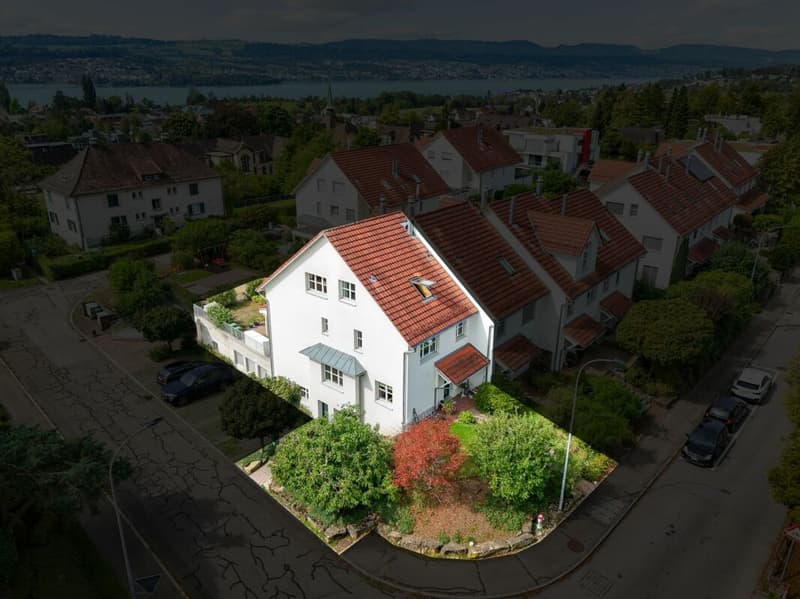
Corner house
Documents (0)
Description
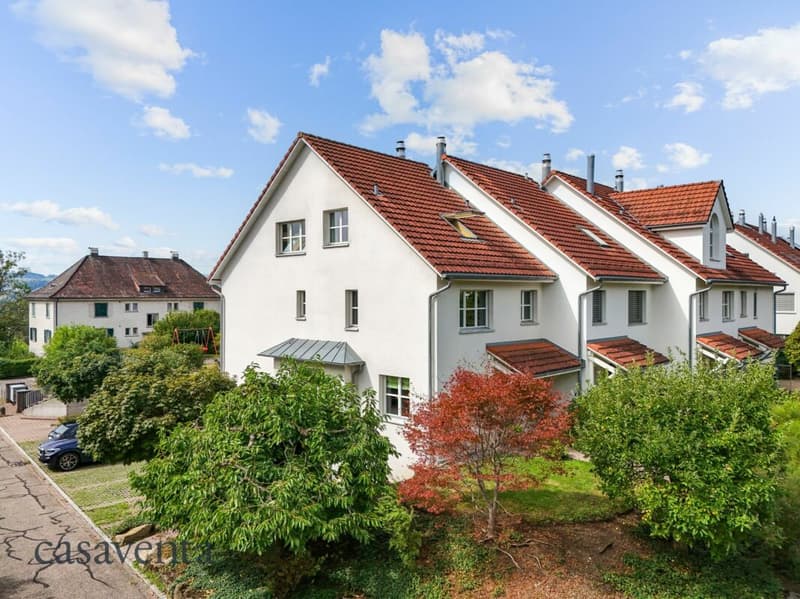
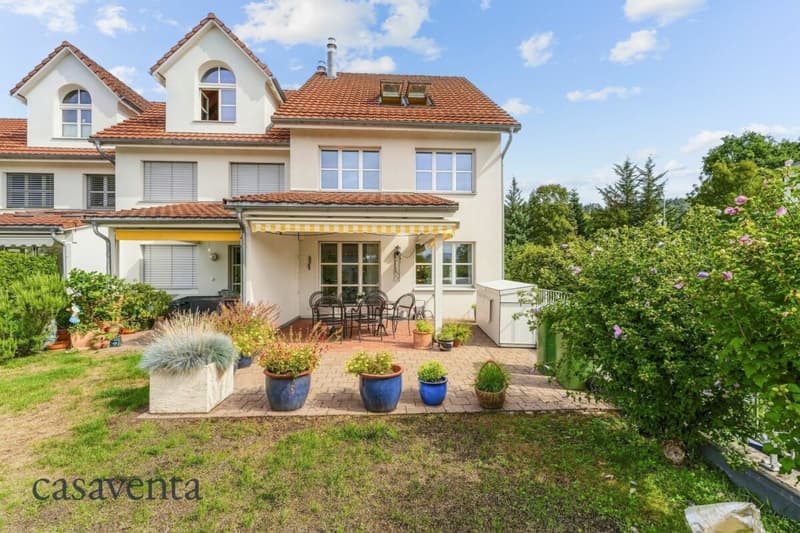
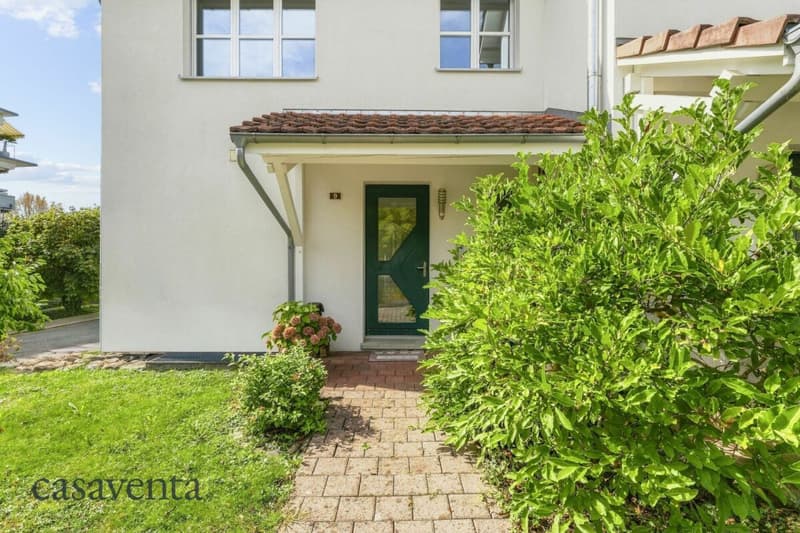
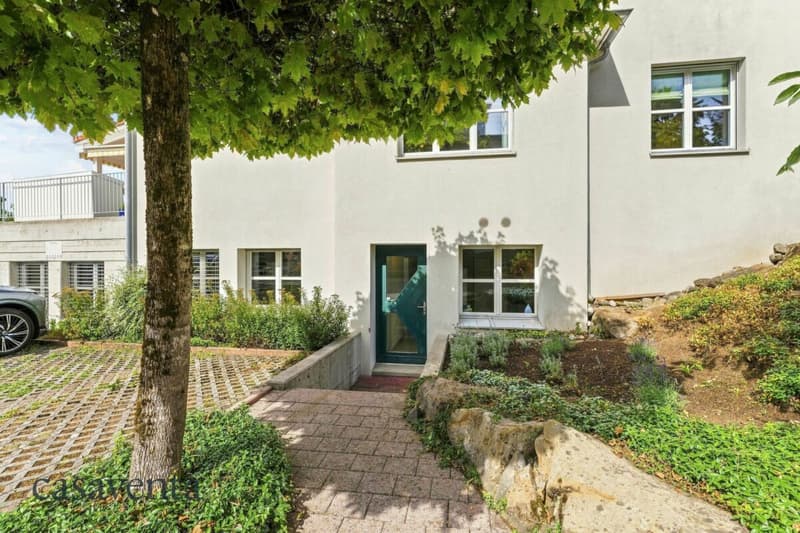
Spacious corner house with plenty of room for the whole family
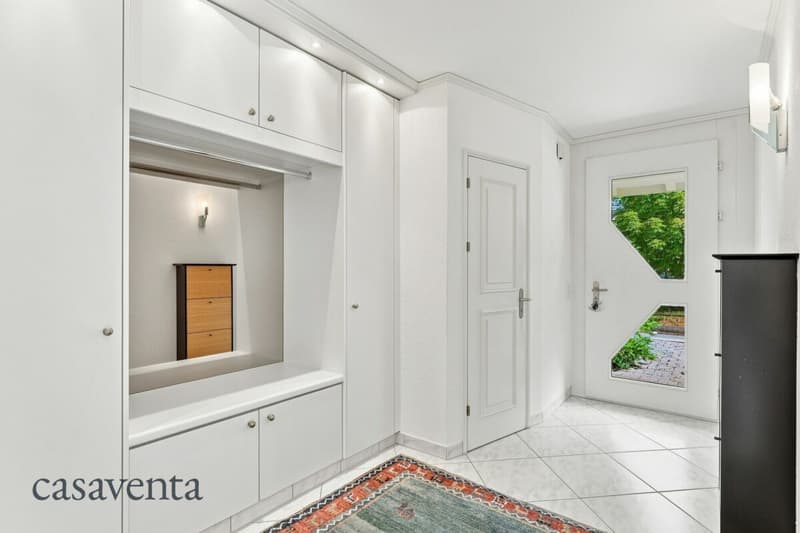
Already when entering, the spacious entrance area gives a first impression of the generous space offer of this special corner house.
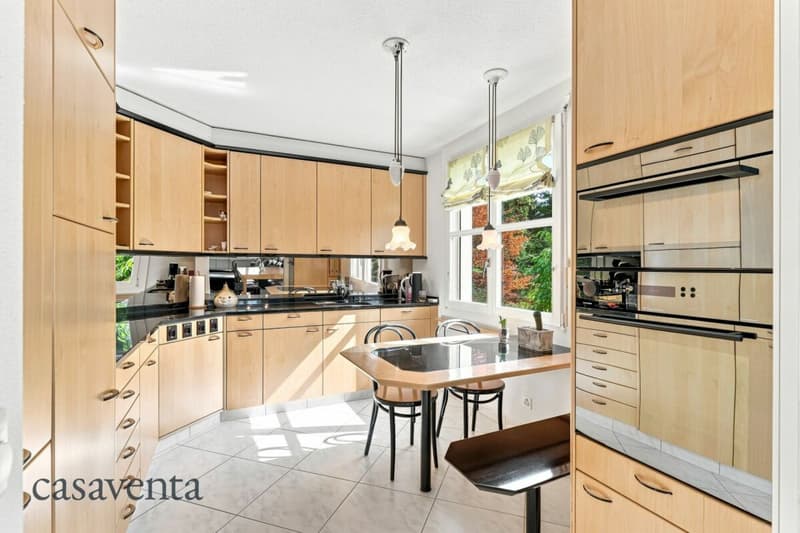
The heart of the house is the meticulously planned kitchen. High-quality wood fronts give it warmth and coziness, while the thoughtful design creates ideal conditions for joint cooking and enjoyment.
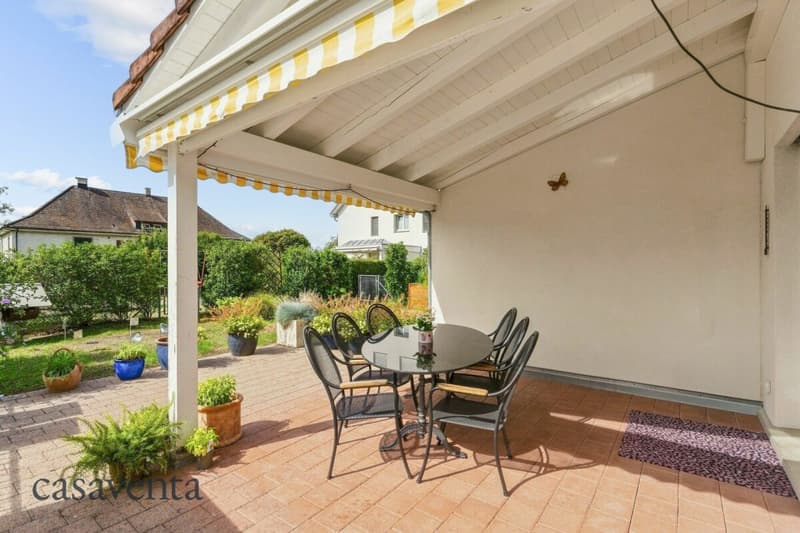
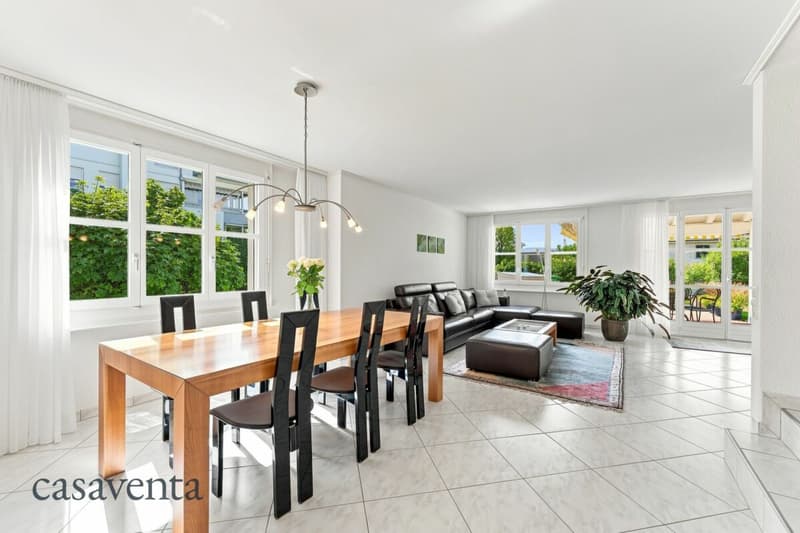
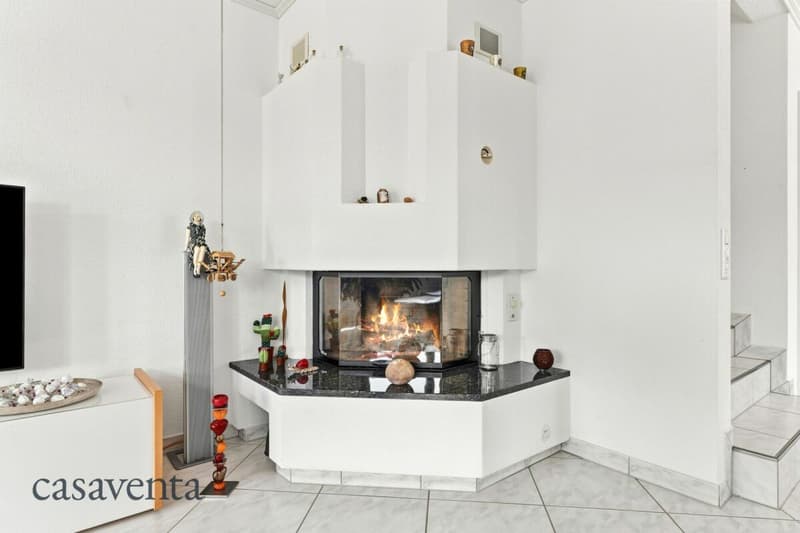
On warm days, family life can be moved to the covered seating area. On cooler evenings, the chimney provides a particularly cozy atmosphere.
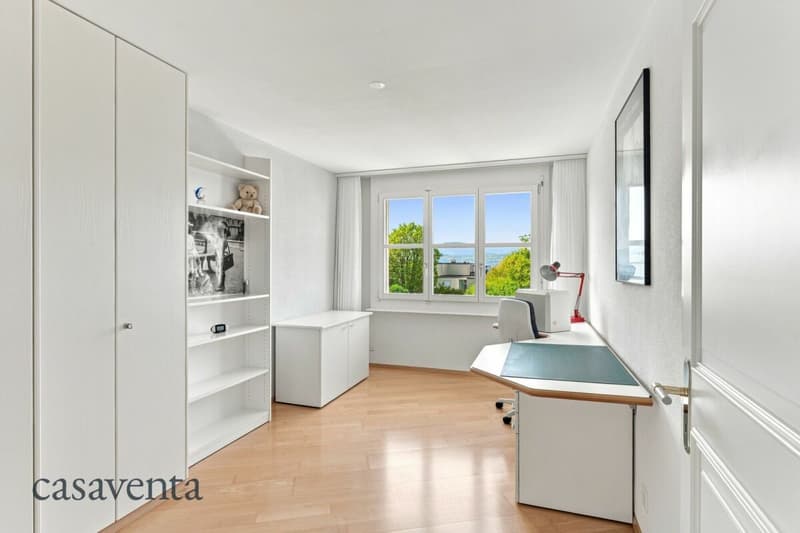
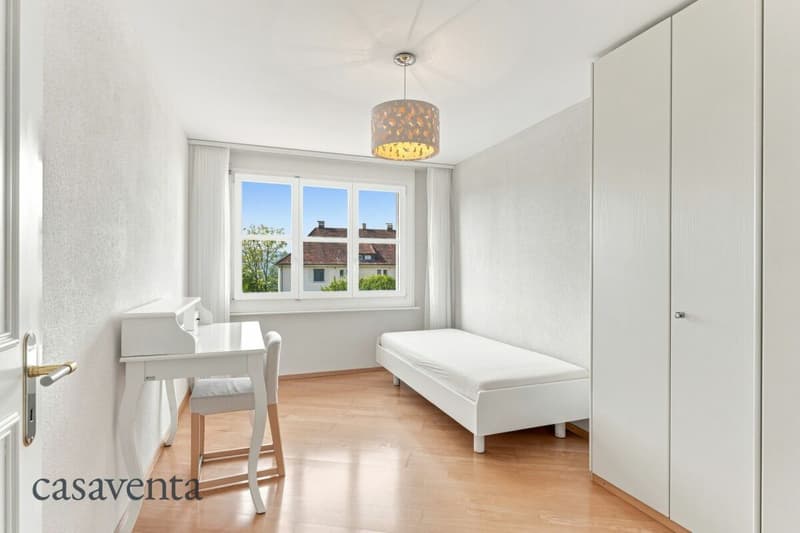
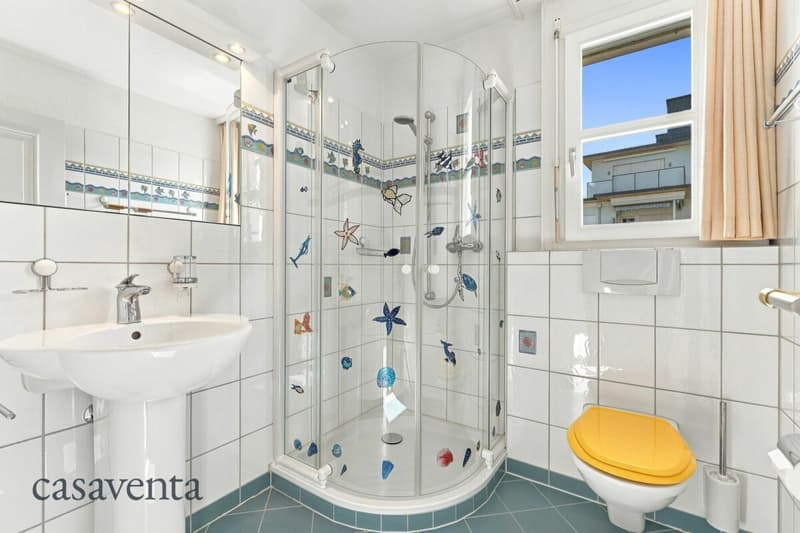
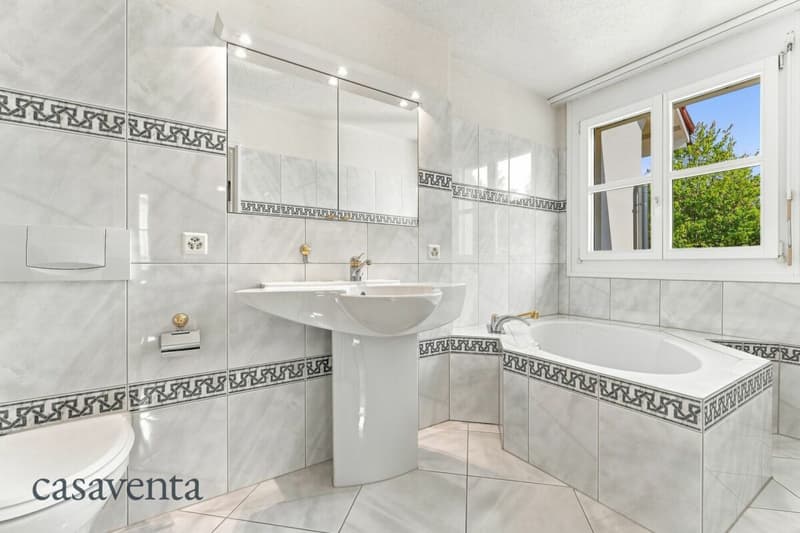
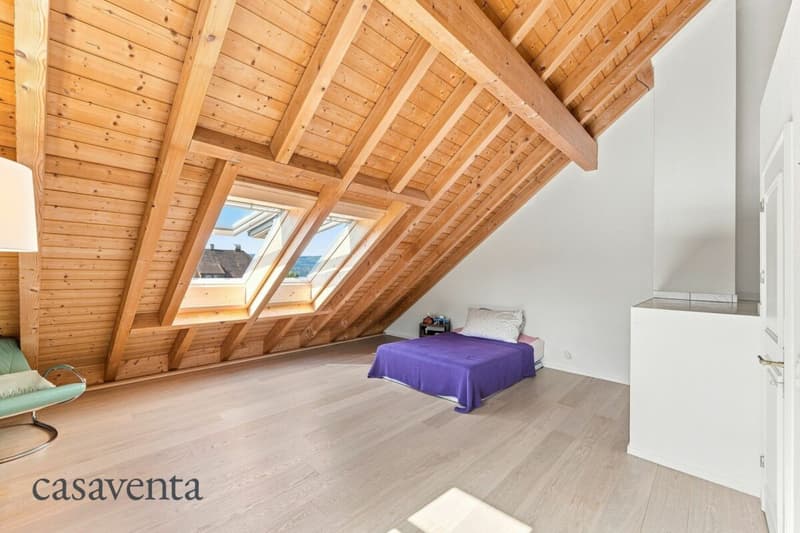
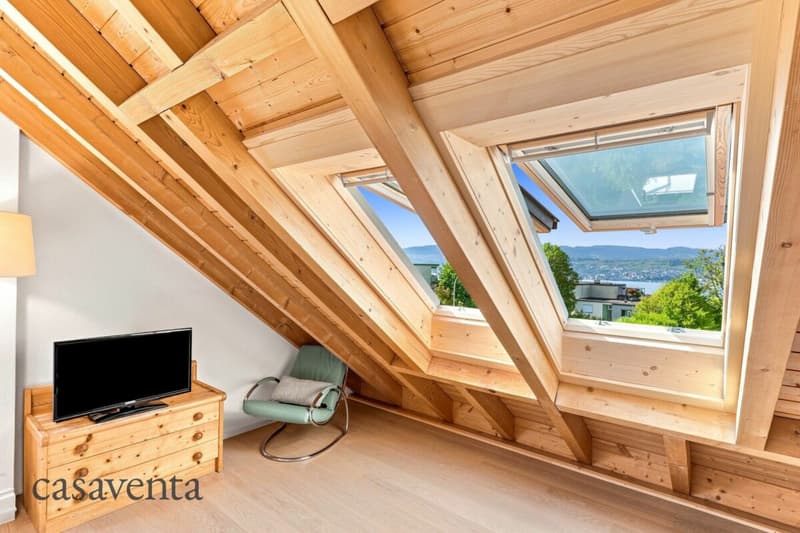
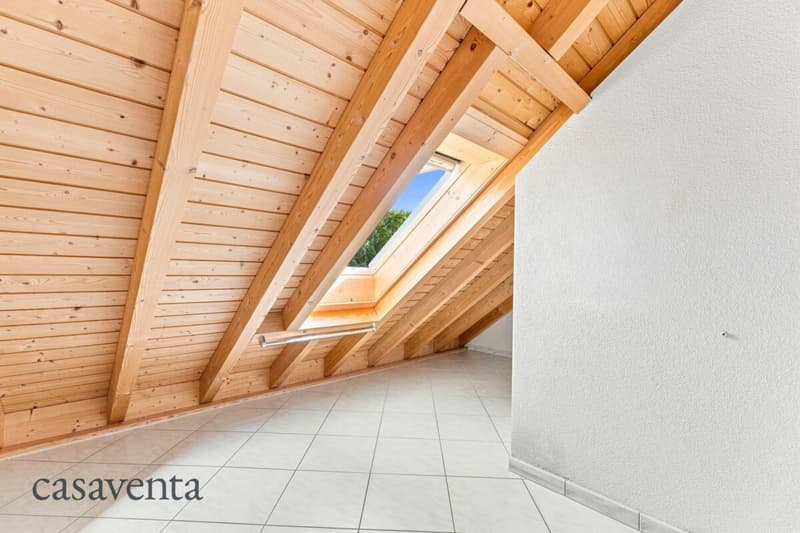
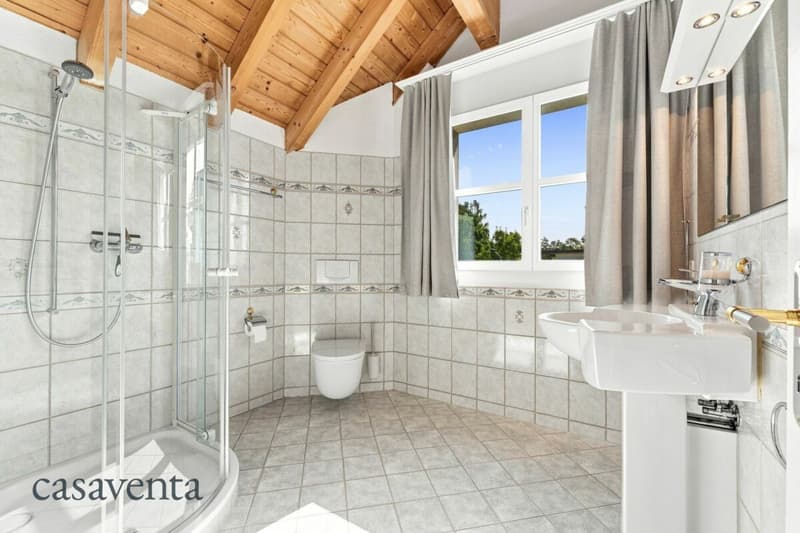
On the first floor, there are three well-cut rooms and two bathrooms. The attic offers two more rooms.
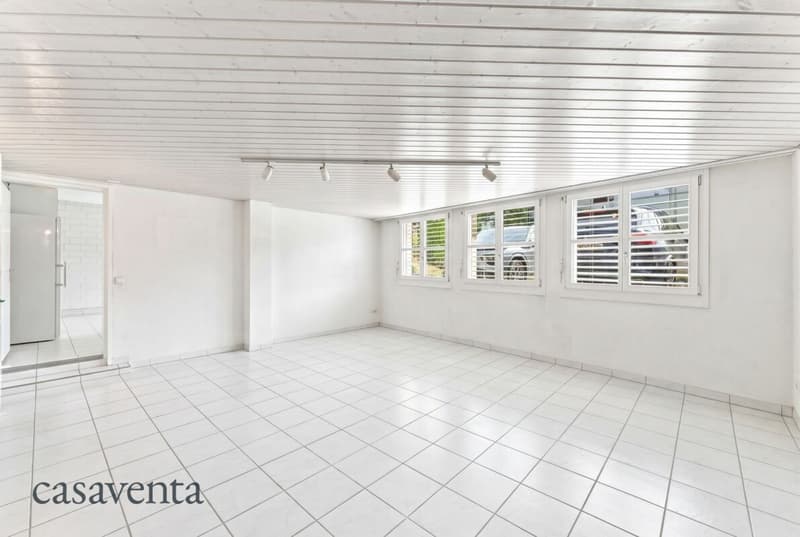
In the basement, a spacious room with a separate entrance is available. This can be used in a variety of ways - for example, as a home office, studio, hobby room, guest room, or personal area for older children.
The location is also convincing: schools and the bus stop are easily accessible on foot. This house offers the best conditions for an uncomplicated family everyday life.
This AZ real estate offer is characterized by the following advantages:
- Very well-maintained condition thanks to ongoing maintenance
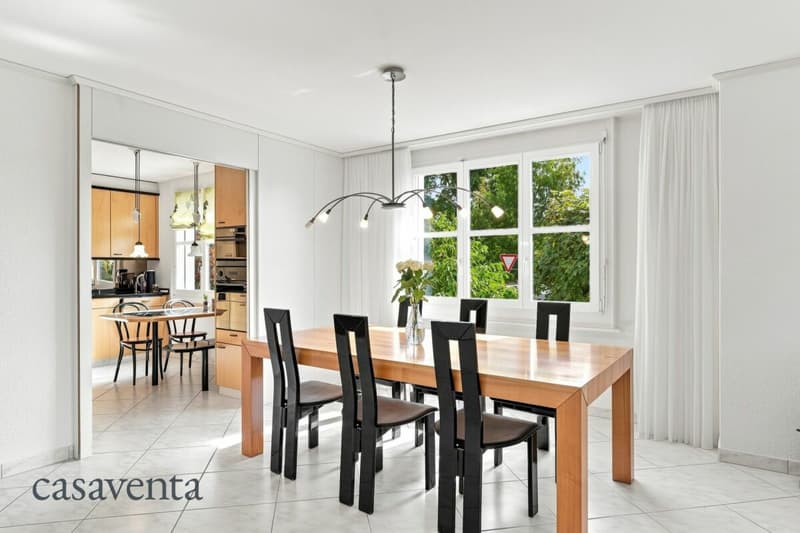
- Spacious living and dining area with chimney
- High-quality, meticulously planned kitchen
- Covered seating area with direct access
- Partly lake and mountain view
- Five versatile rooms
- Built-in wardrobes in every room
- Separately accessible studio room
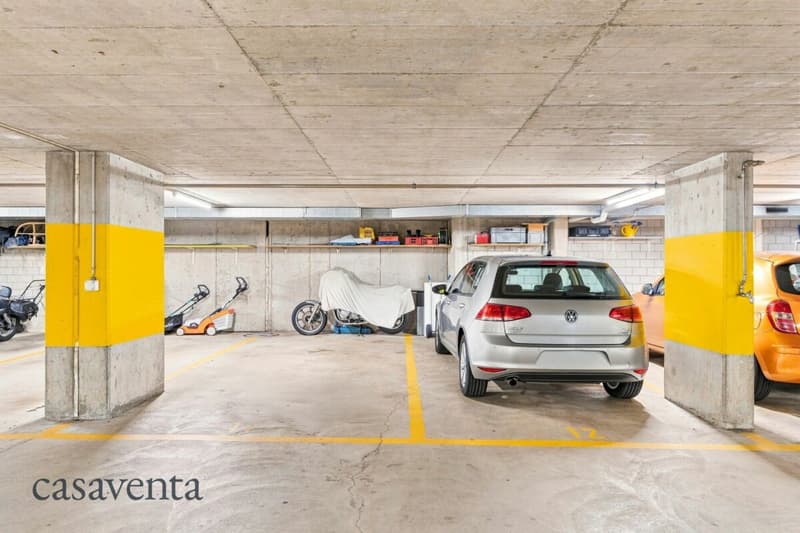
- Two underground parking spaces with direct house access
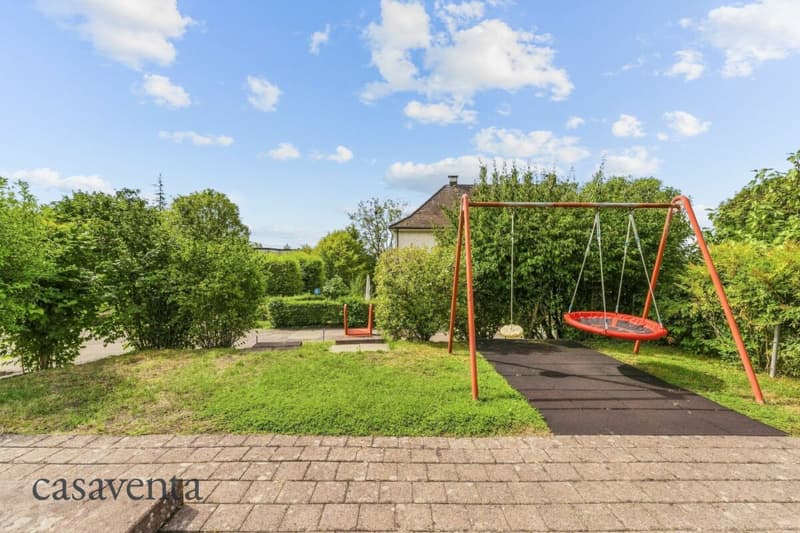
- Schools, gymnasium, playgrounds, and bus stop nearby
Room program
Ground floor (EG)
- Living and dining area: 41.0 m²
- Kitchen: 10.2 m²
- Entrance: 8.8 m²
- Guest toilet: 2.1 m²
Total EG: 67.06 m²
1st floor (1. OG)
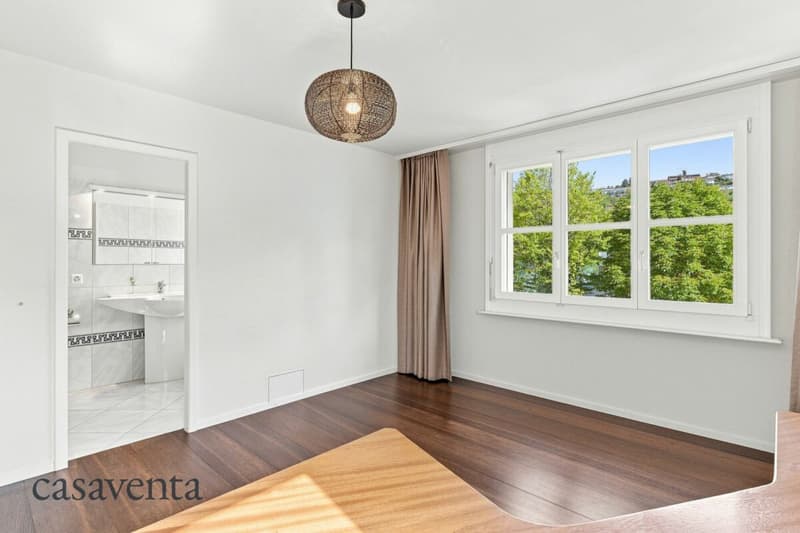
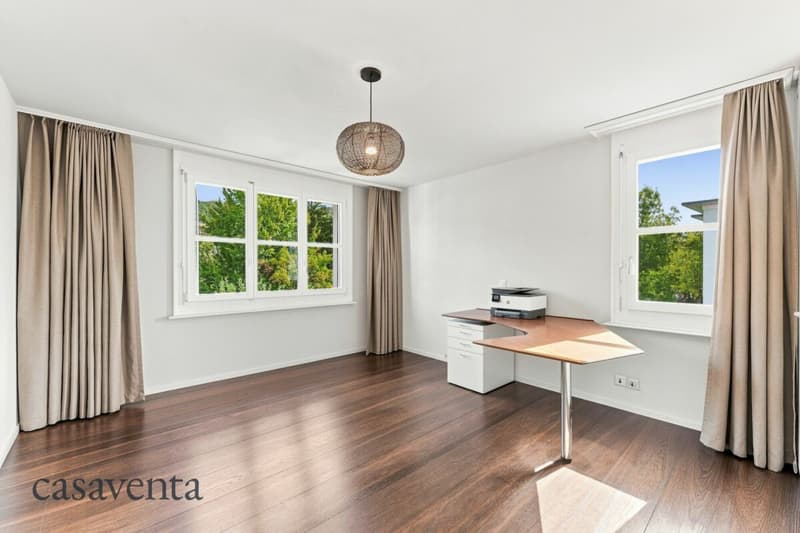
- Children's room 1: 13.2 m²
- Children's room 2: 13.2 m²
- Parent's room: 17.5 m²
- Bathroom: 8.0 m²
- Shower / WC: 3.4 m²
Total OG: 65.69 m²
Attic (DG)
- Room 4: 35.0 m²
- Room 5: 22.7 m²
- Bathroom: 6.8 m²
Total DG: 64.8 m²
Basement (UG)
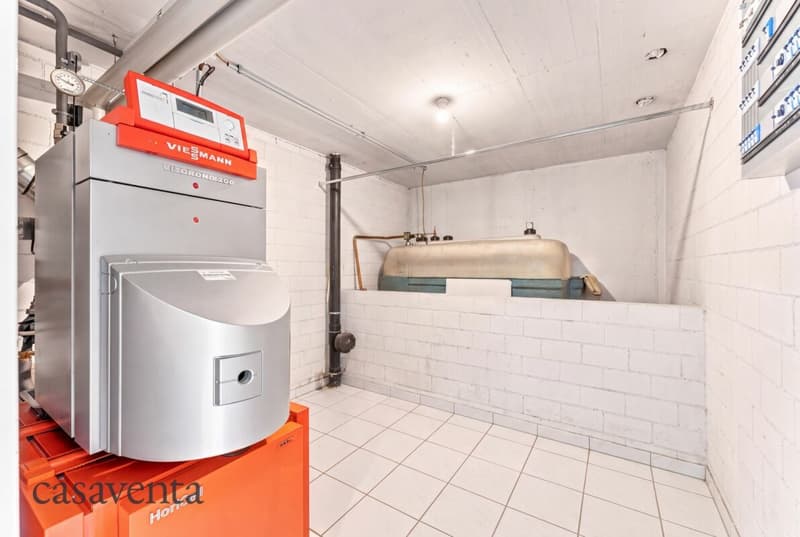
- Technical room: 12.0 m²
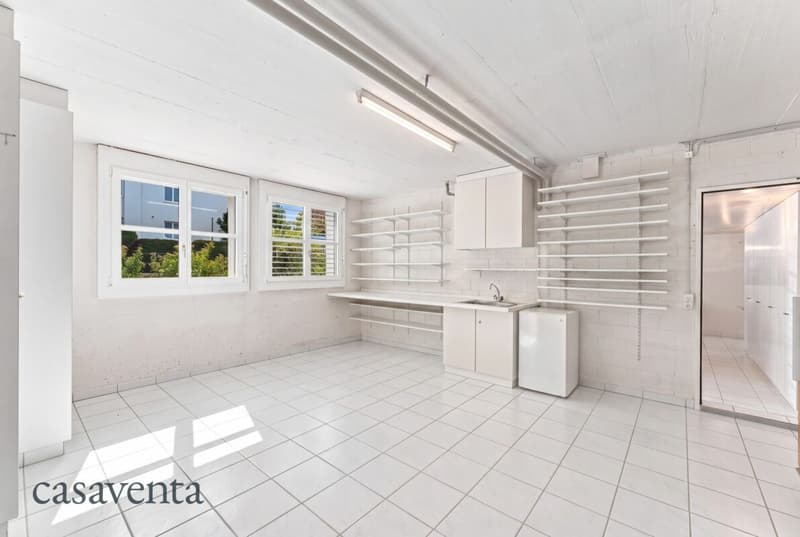
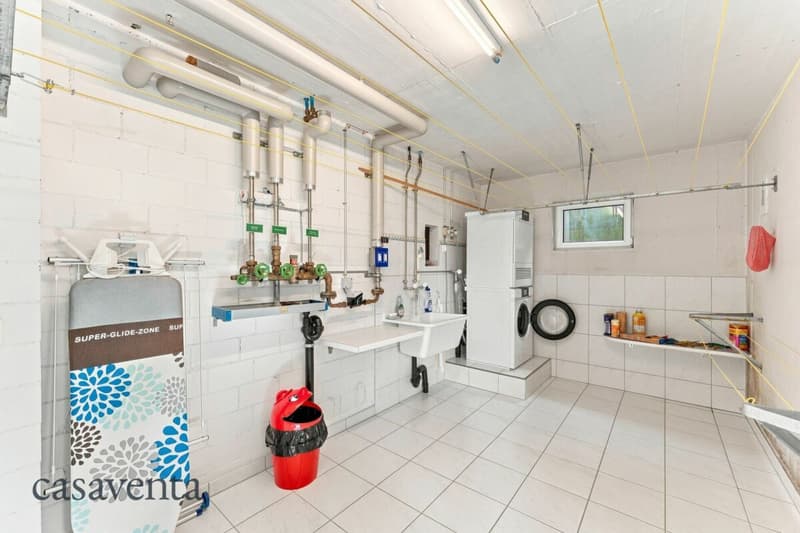
- Laundry room: 15.8 m²
- Corridor / hallway: 12.0 m²
- Cellar room: 27.5 m²
- Studio room with underfloor heating: 33.0 m²
Total UG: 101.42 m²
Have we sparked your interest?
Convince yourself now of the apartment by means of a 360° tour, which can be requested, as well as the film on YouTube.
If you are interested, we will be happy to provide you with the sales documentation and show you the apartment during a personal viewing appointment.
We look forward to your contact via the portal or directly by phone and are available to answer questions.
For more information, visit our website www.azimmo.ch
Mortgage Calculator
From dream house to home ownership: the mortgage calculator can help you estimate the affordability of this property.

Unlock the full experience
Sync your favourites, manage search alerts, and access all your important services seamlessly across devices. Create your free account for a personalized home search!


- Listing ID
- 4003441550
- Object ref.
- CV-2025-166