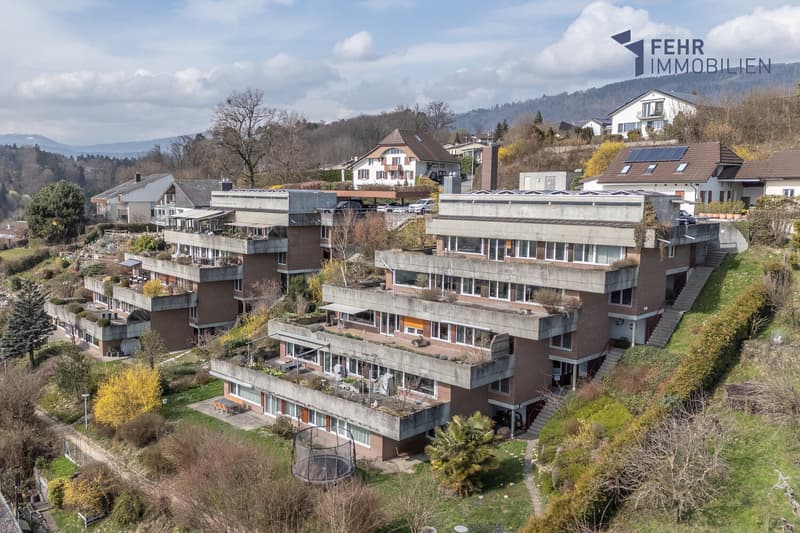
"Fehr Real Estate - 5.5-room terraced house with a magnificent view"
Purchase price
CHF 930,000.–
Notify on price drop
Rooms
5.5
Living space
168 m2
Location
2553 SafnernCosts
- Purchase price:
- CHF 930,000.–
- Notify on price drop
Main information
- Available from:
- By agreement
- Type:
- Terrace house
- No. of rooms:
- 5.5
- Surface living:
- 168 m2
- Year built:
- 1969
Features and furnishings
View
Child-friendly
Parking space
Garage
Documents (0)
Description
Comfortable living on one level with a magnificent panoramic terrace
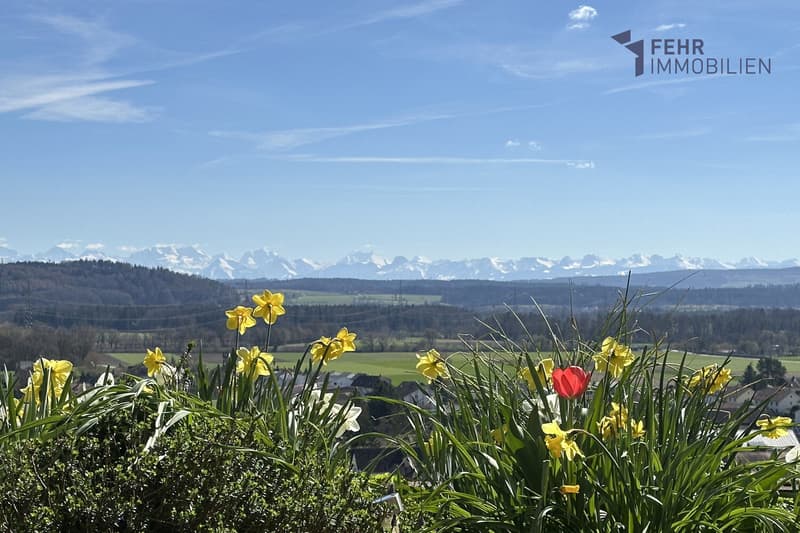
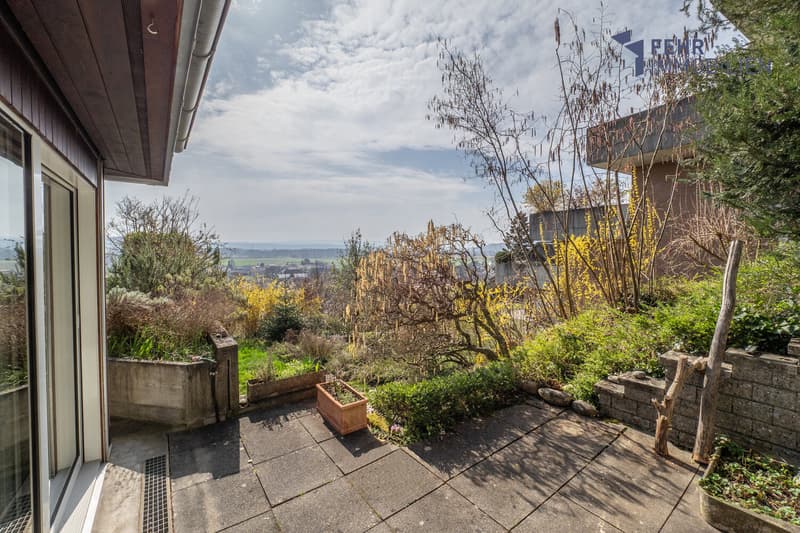
The terraced settlement with 2 x 5 units is located in a preferred residential area on the south slope of Safnern with unobstructed views to the Alpine panorama. The inviting and well-maintained settlement is ideal for families/persons who appreciate the urban and natural surroundings. Safnern offers a wealth of scenic attractions and promises a high quality of life.
The terraced house, built in 1969, impresses with high living comfort, an above-average space offer, and well-maintained upkeep over the years.
The access to the settlement is located above and leads to the garages and parking spaces. From there, as well as from the village, you can reach the terraced house via a staircase. The entrance is through a covered forecourt, which directly leads to the main entrance.
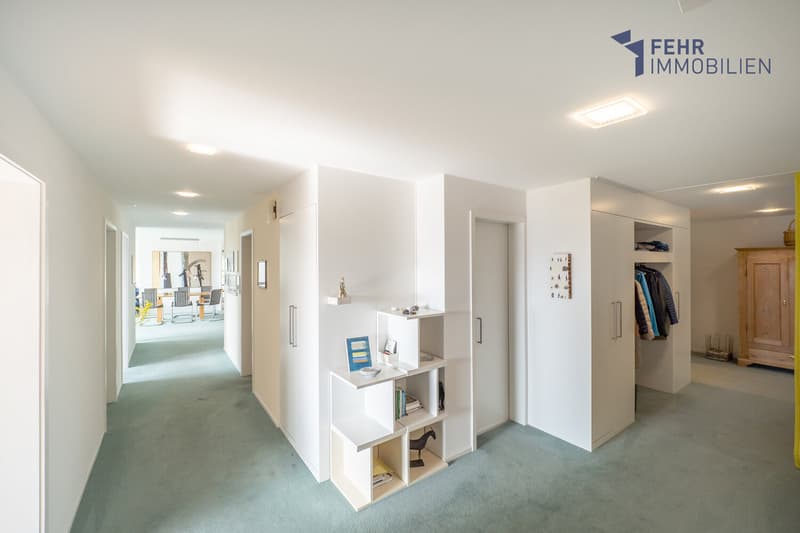
Inside, you are greeted by an entrance with practical built-in closets, which is sensibly supplemented by a generously designed work area.
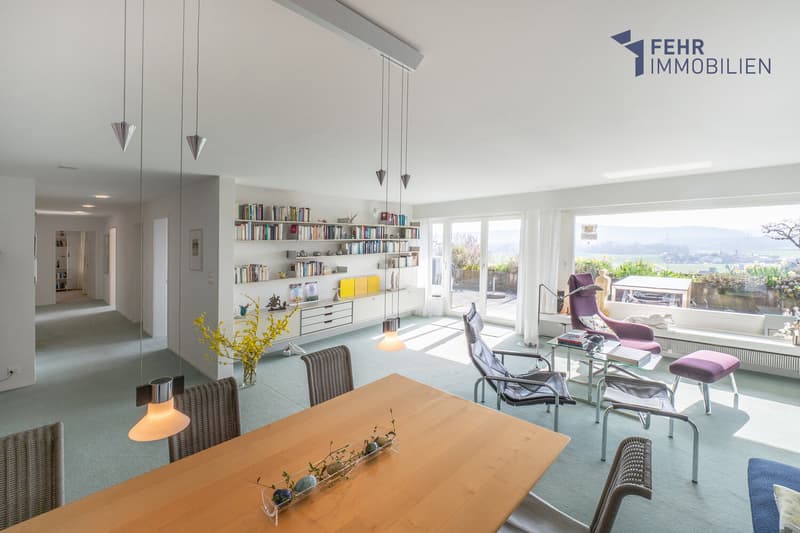
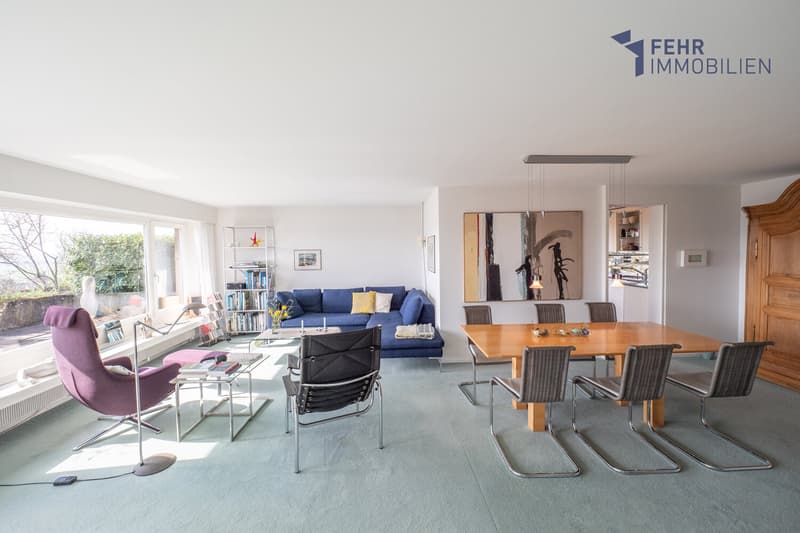
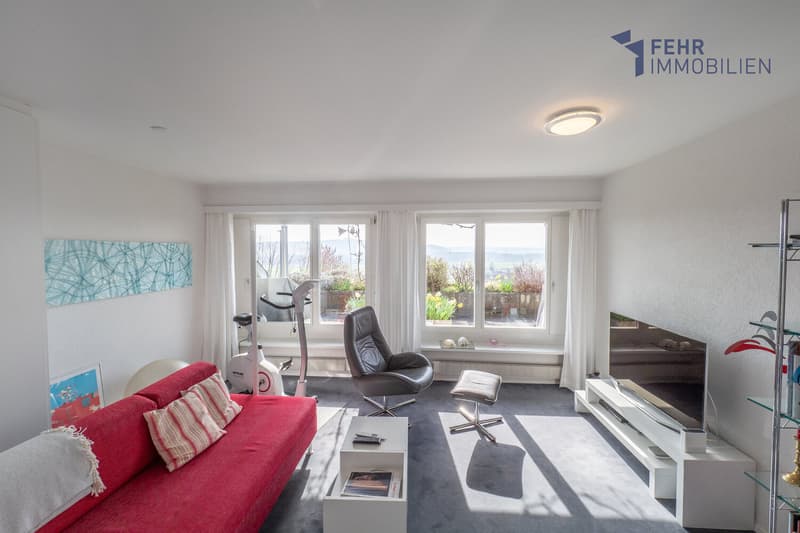
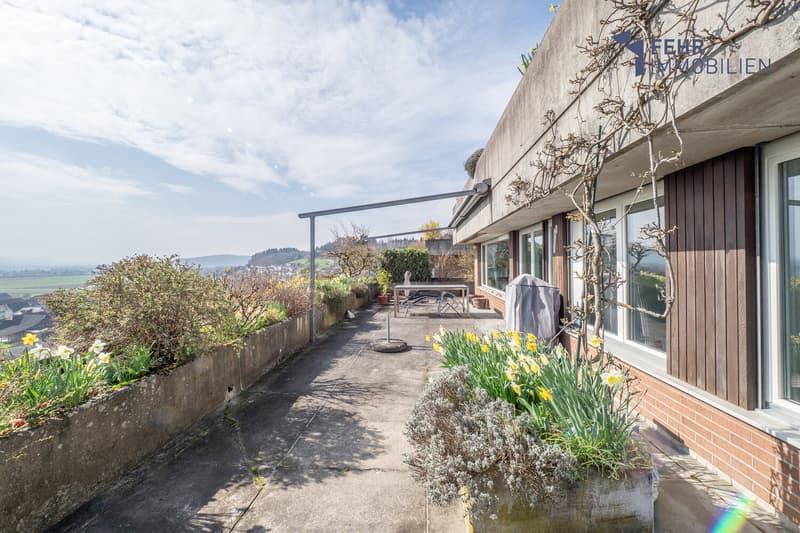
At the end of the corridor, you are greeted by the spacious, bright living/dining area with a magnificent Alpine view and access to the sunny panoramic terrace.
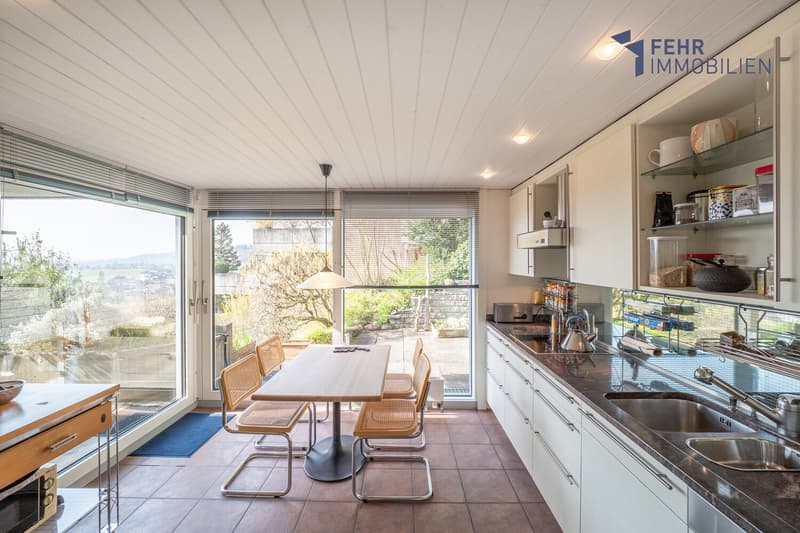
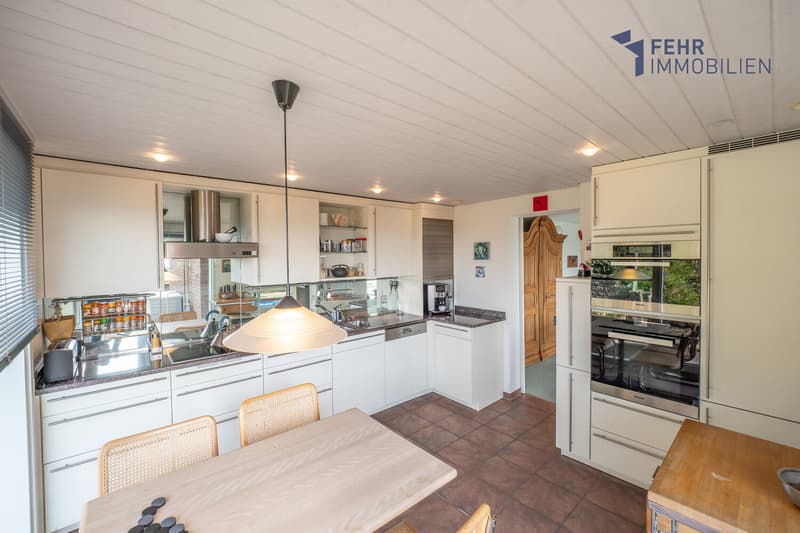
The subsequently expanded, comfortable kitchen can be closed off with a sliding door. High-quality Miele appliances, including an oven and steamer at ergonomic height, as well as a dishwasher, form a first-class equipment together with the elegant granite countertop. Numerous built-in closets provide ample storage space, while a small breakfast table also finds space. Large lift-and-slide windows lead to the cozy garden seat and via the balcony to the panoramic terrace, pampering the kitchen with plenty of daylight.
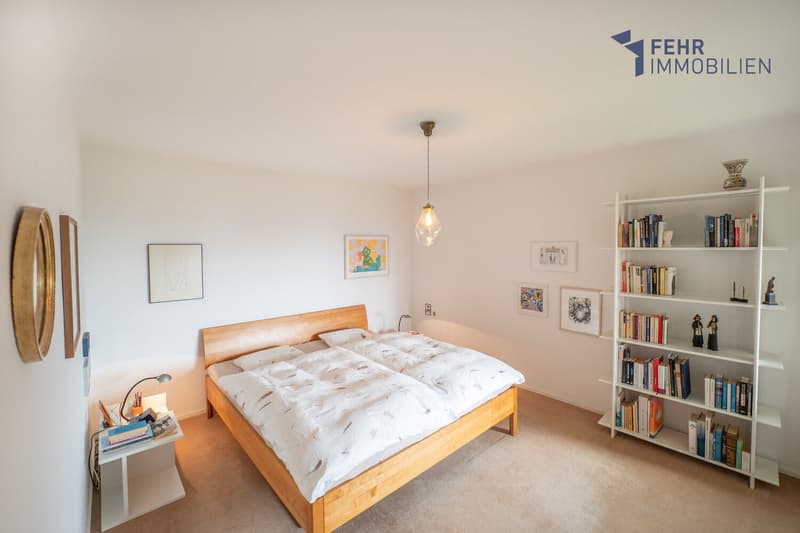
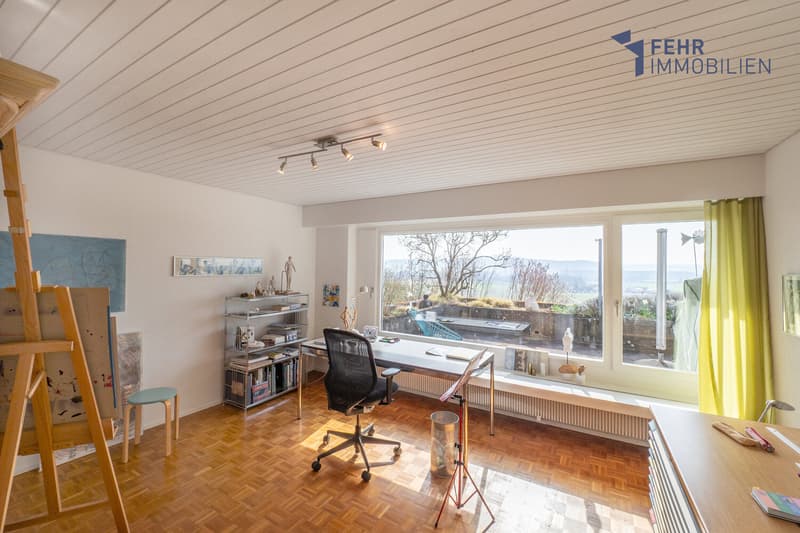
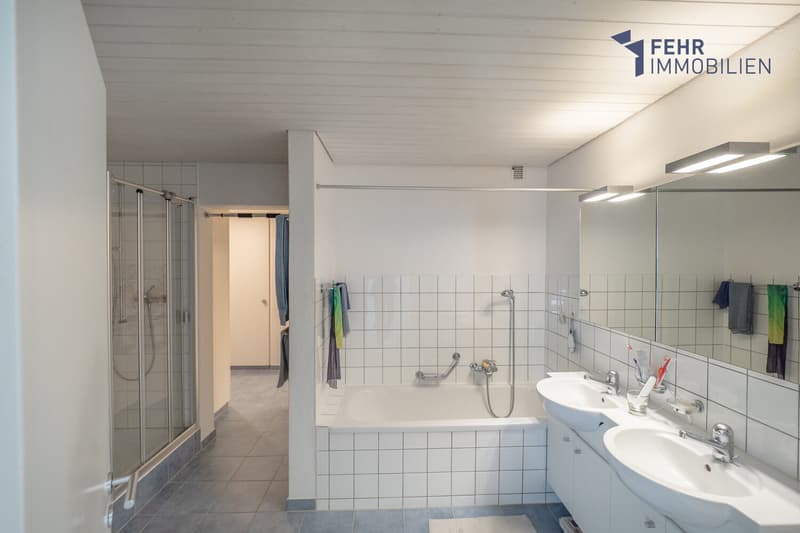
In the private area, there are three south-facing, extremely spacious bedrooms. Large panoramic windows provide plenty of daylight and offer a wonderful view. Two of the rooms are equipped with practical built-in closets. One of the rooms can be divided into two separate rooms if needed. Opposite are a guest toilet and the bathroom, which has built-in closets, a bathtub, a shower, a double sink, and a toilet.
The entire entrance, living, and dining area, as well as two rooms, are equipped with carpeting. Another room has a robust parquet floor. The kitchen and bathroom are equipped with plate coverings.
On the north side of the terraced house, there is a cellar and adjacent to the bathroom, a dressing room with built-in closets and a spacious, well-organized laundry room.
With the property, you also acquire a private garage box and a covered car parking space/carport with an E-charging station.
The property was upgraded in 2024 with a photovoltaic system and battery and connected to the Safnern district heating network. The heat distribution is via radiators.
In addition to the spacious space offer on one level, this great terraced house impresses with its panoramic terrace and quiet location, as well as the nearby schools. Here, you will experience pure quality of life and quickly feel at home.
The terraced settlement with 2 x 5 units is located in a preferred residential area on the south slope of Safnern with unobstructed views to the Alpine panorama. The inviting and well-maintained settlement is ideal for families/persons who appreciate the urban and natural surroundings. Safnern offers a wealth of scenic attractions and promises a high quality of life.
The terraced house, built in 1969, impresses with high living comfort, an above-average space offer, and well-maintained upkeep over the years.
The access to the settlement is located above and leads to the garages and parking spaces. From there, as well as from the village, you can reach the terraced house via a staircase. The entrance is through a covered forecourt, which directly leads to the main entrance.
Inside, you are greeted by an entrance with practical built-in closets, which is sensibly supplemented by a generously designed work area.
At the end of the corridor, you are greeted by the spacious, bright living/dining area with a magnificent Alpine view and access to the sunny panoramic terrace.
The subsequently expanded, comfortable kitchen can be closed off with a sliding door. High-quality Miele appliances, including an oven and steamer at ergonomic height, as well as a dishwasher, form a first-class equipment together with the elegant granite countertop. Numerous built-in closets provide ample storage space, while a small breakfast table also finds space. Large lift-and-slide windows lead to the cozy garden seat and via the balcony to the panoramic terrace, pampering the kitchen with plenty of daylight.
In the private area, there are three south-facing, extremely spacious bedrooms. Large panoramic windows provide plenty of daylight and offer a wonderful view. Two of the rooms are equipped with practical built-in closets. One of the rooms can be divided into two separate rooms if needed. Opposite are a guest toilet and the bathroom, which has built-in closets, a bathtub, a shower, a double sink, and a toilet.
The entire entrance, living, and dining area, as well as two rooms, are equipped with carpeting. Another room has a robust parquet floor. The kitchen and bathroom are equipped with plate coverings.
On the north side of the terraced house, there is a cellar and adjacent to the bathroom, a dressing room with built-in closets and a spacious, well-organized laundry room.
With the property, you also acquire a private garage box and a covered car parking space/carport with an E-charging station.
The property was upgraded in 2024 with a photovoltaic system and battery and connected to the Safnern district heating network. The heat distribution is via radiators.
In addition to the spacious space offer on one level, this great terraced house impresses with its panoramic terrace and quiet location, as well as the nearby schools. Here, you will experience pure quality of life and quickly feel at home.
Mortgage Calculator
From dream house to home ownership: the mortgage calculator can help you estimate the affordability of this property.

Free
Unlock the full experience
Sync your favourites, manage search alerts, and access all your important services seamlessly across devices. Create your free account for a personalized home search!
Viewing
Contact for viewing
Angelika Fehr


Contact
Angelika Fehr
- Listing ID
- 4003441610
- Object ref.
- 9207-1