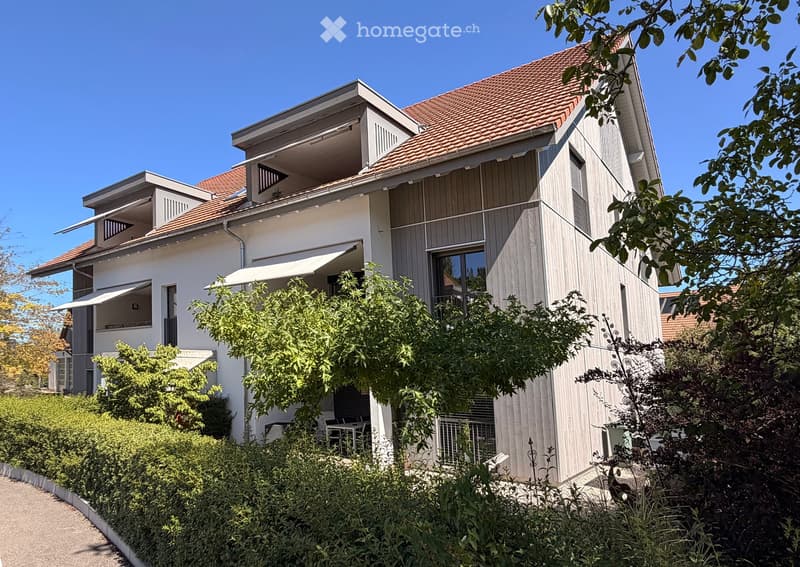
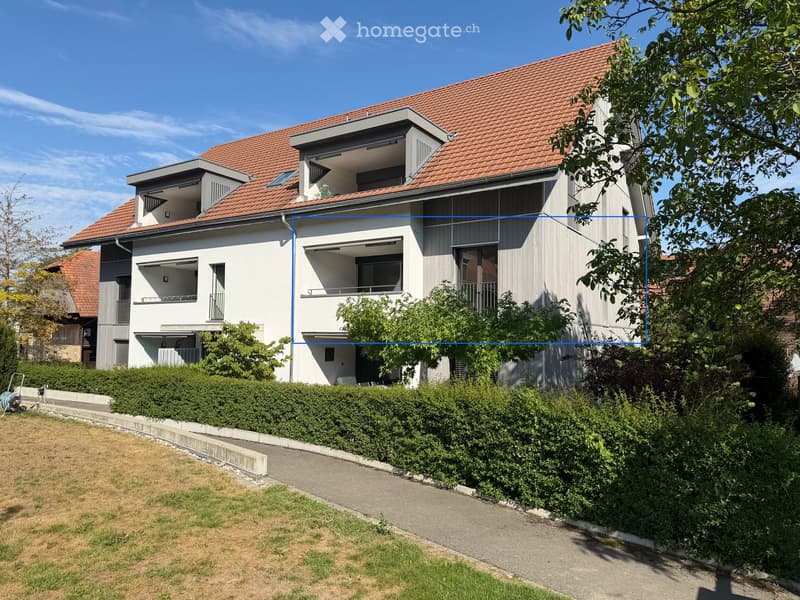
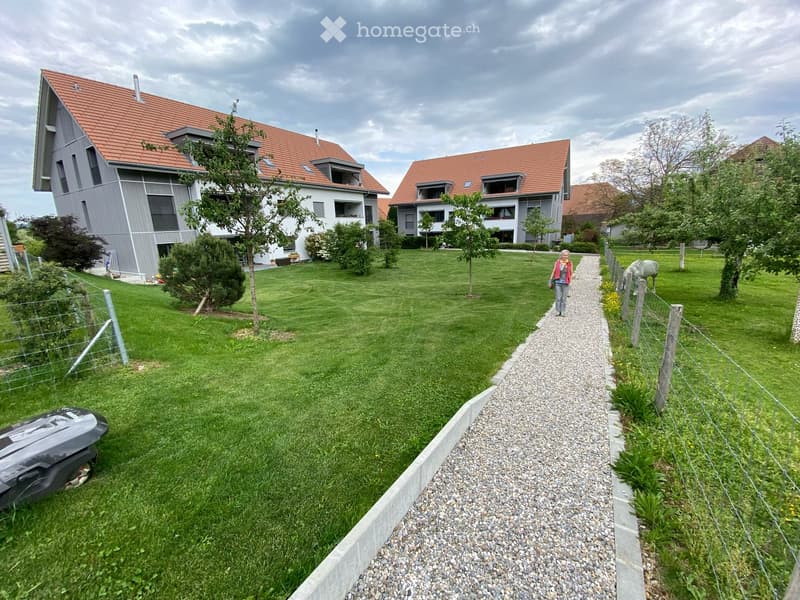
• Modern two-story house with a red-tiled roof, white and grey exterior, multiple windows, and a balcony on the upper level. The house is surrounded by greenery and has a well-maintained garden.
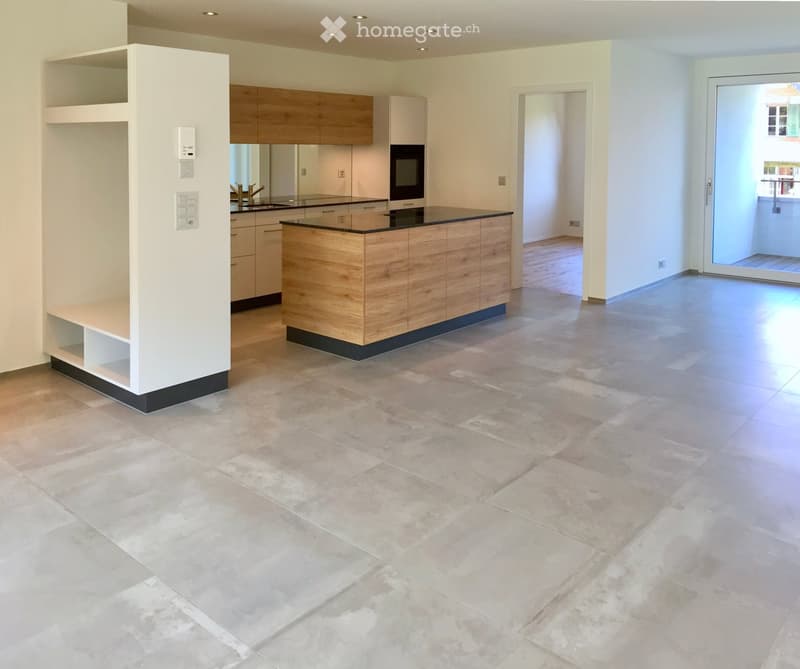
  • Modern kitchen with light wooden cabinets, a central island, and a large open space. The floor is tiled in a light beige color, and there is a sliding glass door leading to another room.
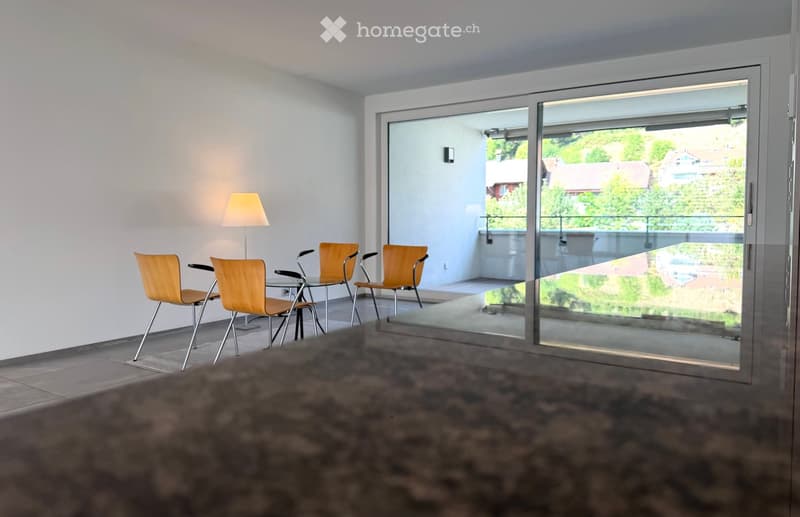
  • Bright, modern room with large glass sliding doors leading to a balcony, four wooden chairs around a small table, and a floor lamp near the wall.
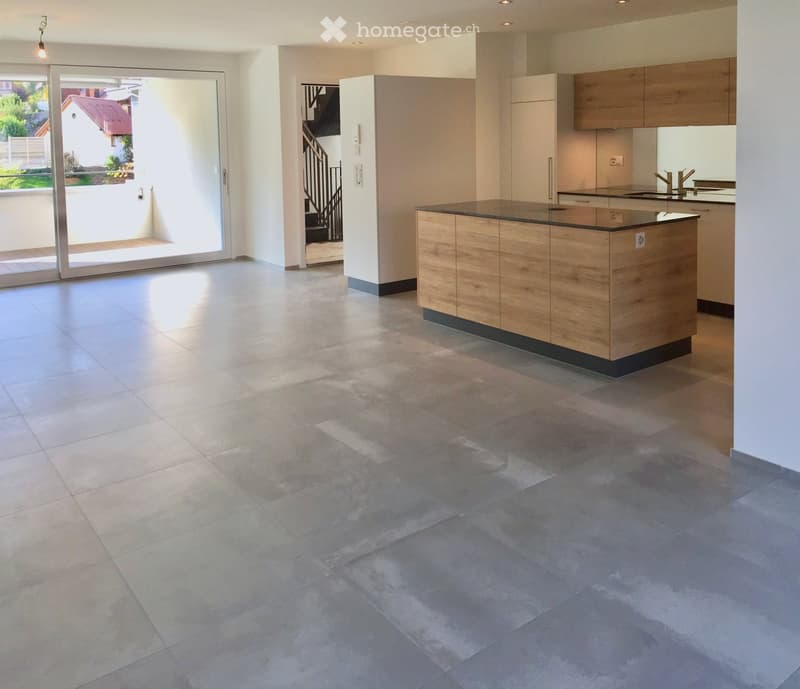
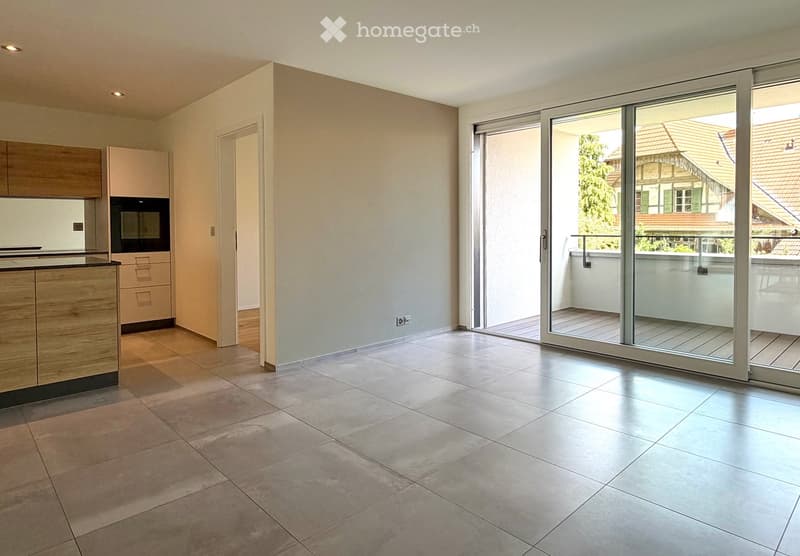
  • Open-plan kitchen and living area with tiled flooring, modern wooden island, built-in cabinets, and large sliding glass doors leading to a balcony.
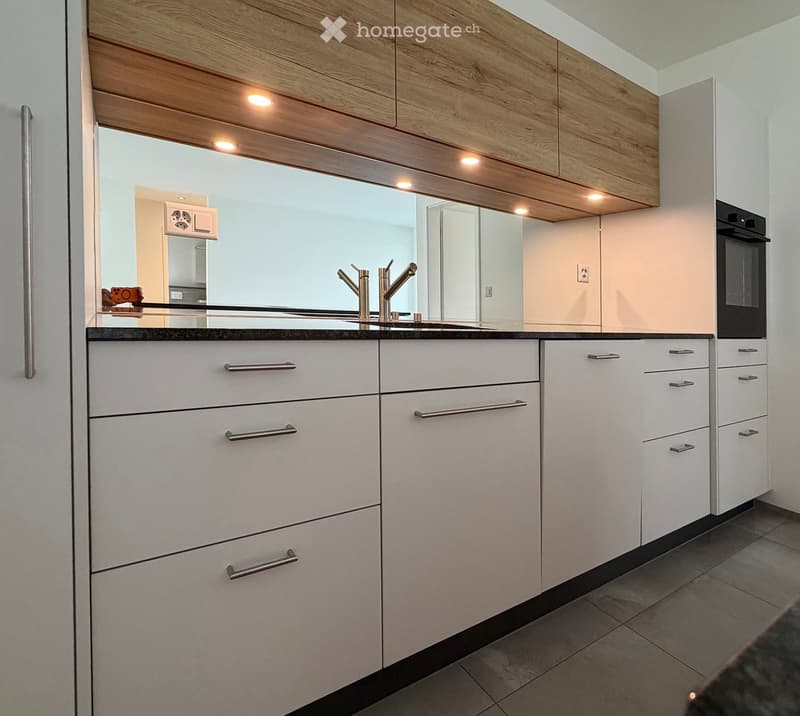
  • Modern kitchen with white cabinets, stainless steel handles, and a sleek sink with a modern faucet.
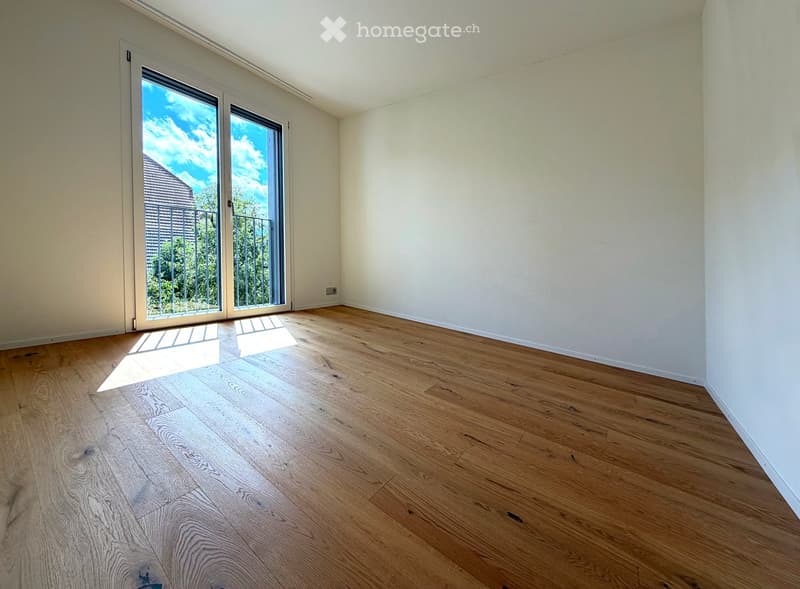
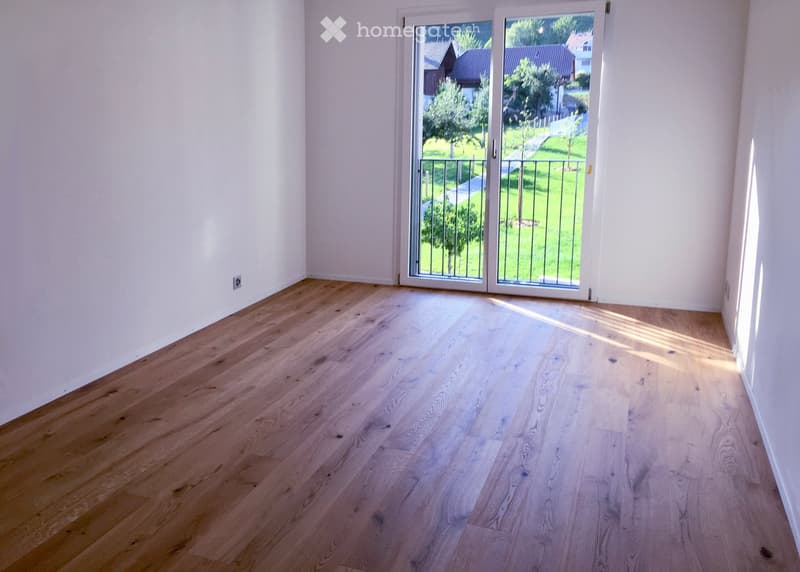
  • Empty room with light wooden flooring and white walls, featuring a large sliding glass door leading to a balcony.
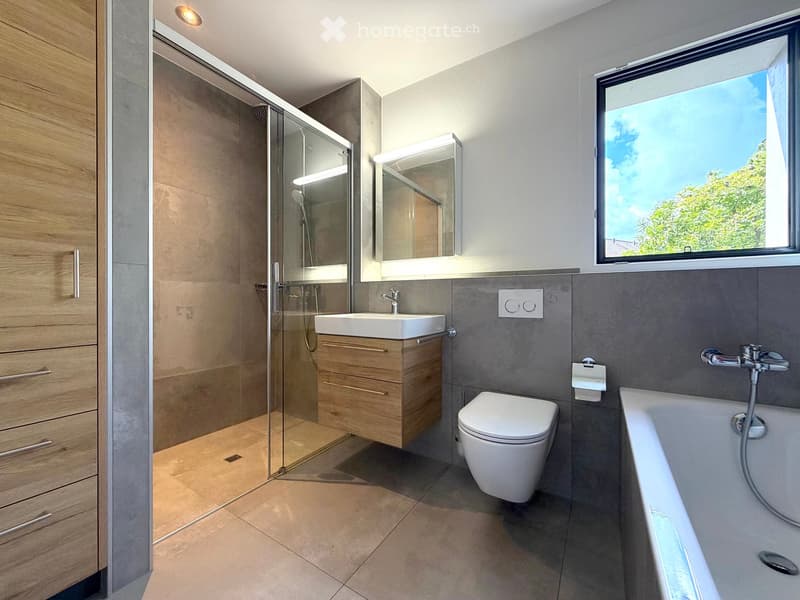
  • Modern bathroom with a large window, featuring a sink, toilet, bathtub, shower, and wooden cabinet.
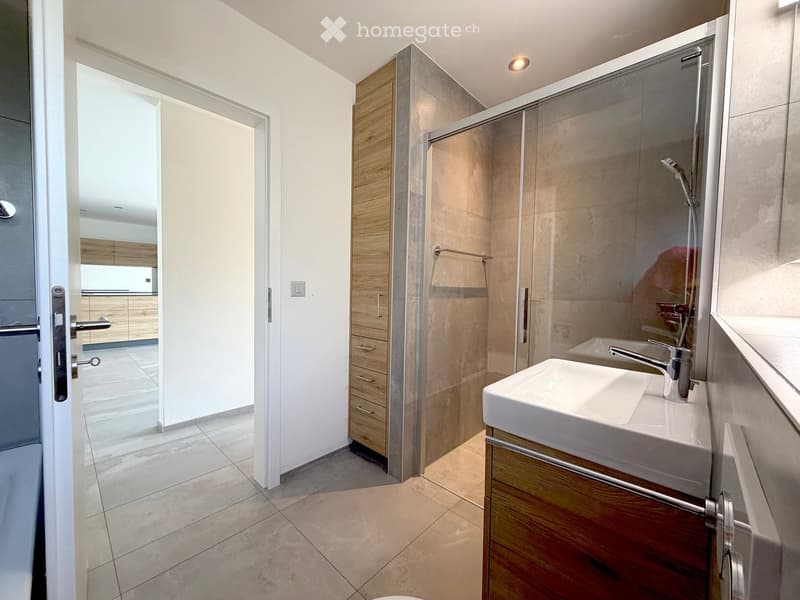
  • Modern bathroom with a white sink, wooden cabinet, glass shower stall, and a visible kitchen area through an open doorway.
  • Empty room with light wooden flooring and white walls, featuring large glass doors leading to a green outdoor area.
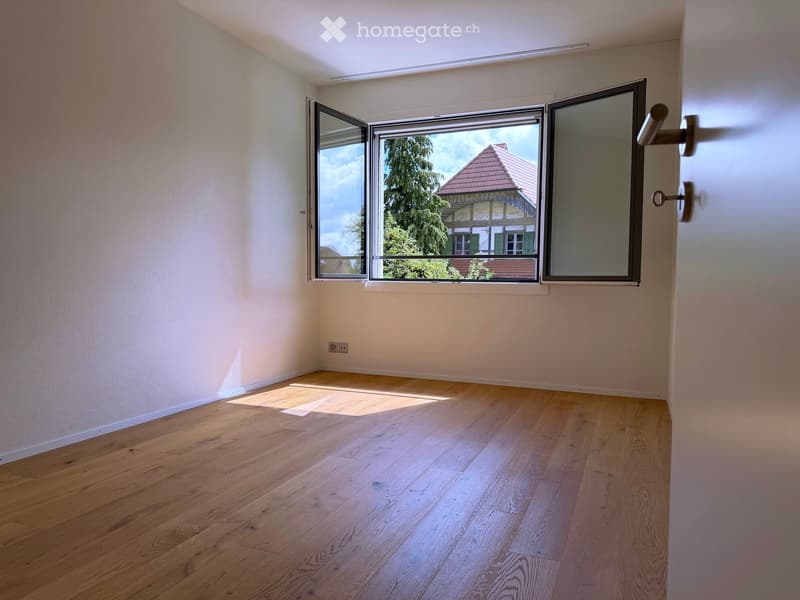
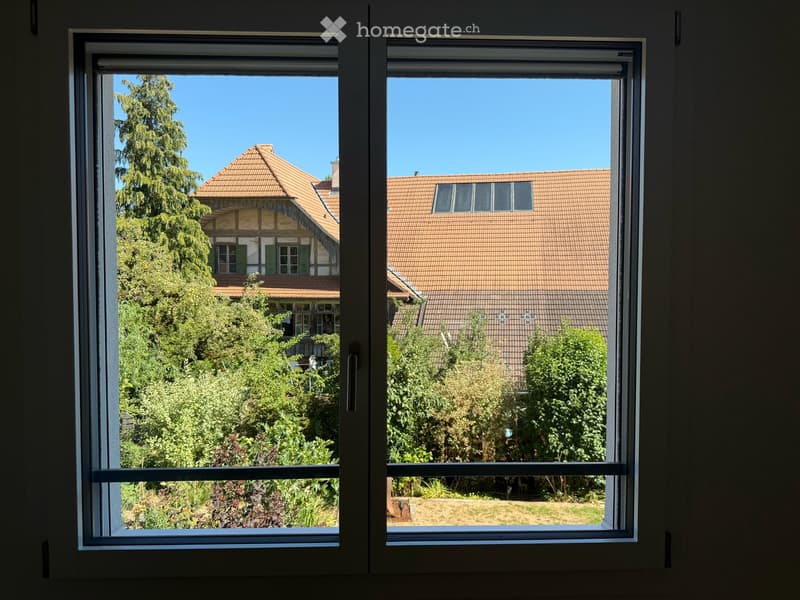
  • Empty room with light wooden flooring and large windows offering a view of a house and trees outside.
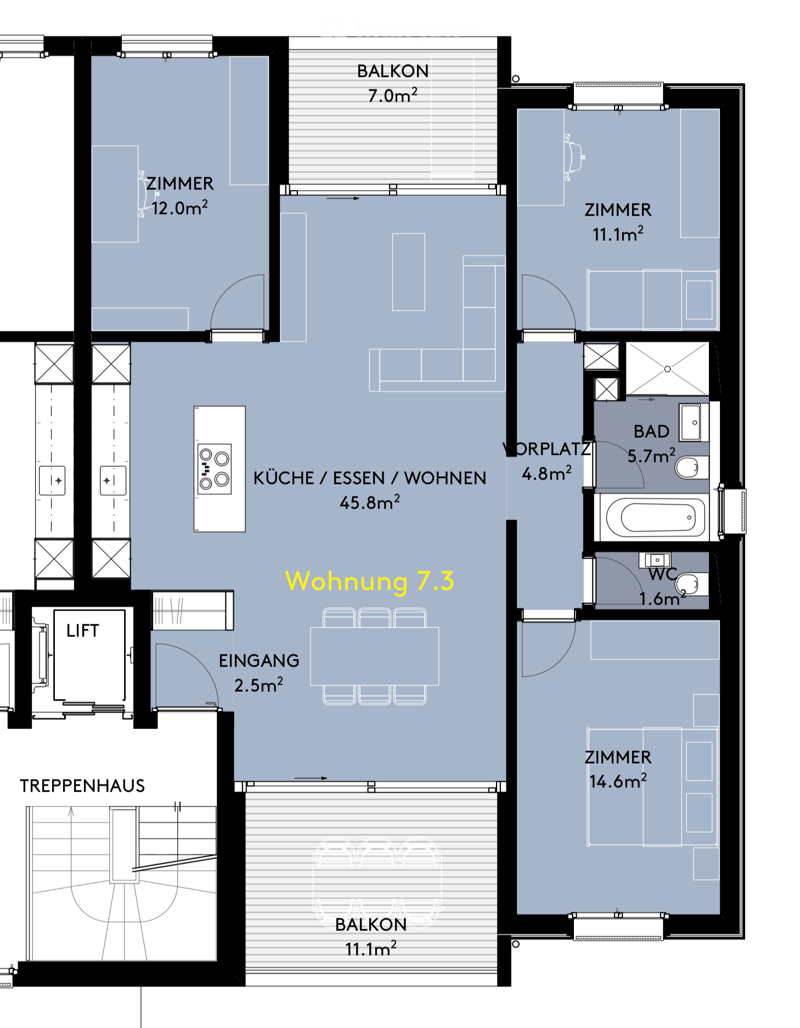
  • Floor plan of apartment 7.3 showing kitchen/dining/living area, two bedrooms, bathroom, entrance, and balcony.
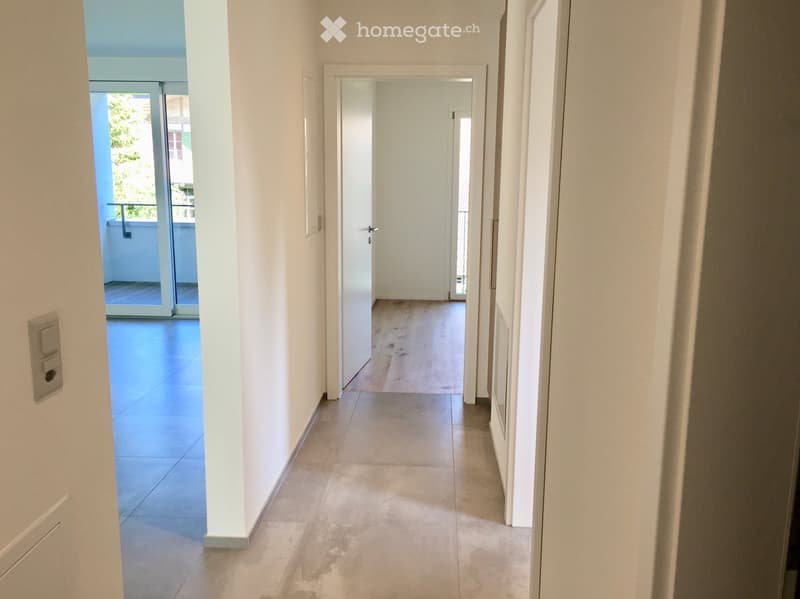
  • Empty hallway with white walls, tiled floor, and a door leading to a balcony area with wooden flooring.
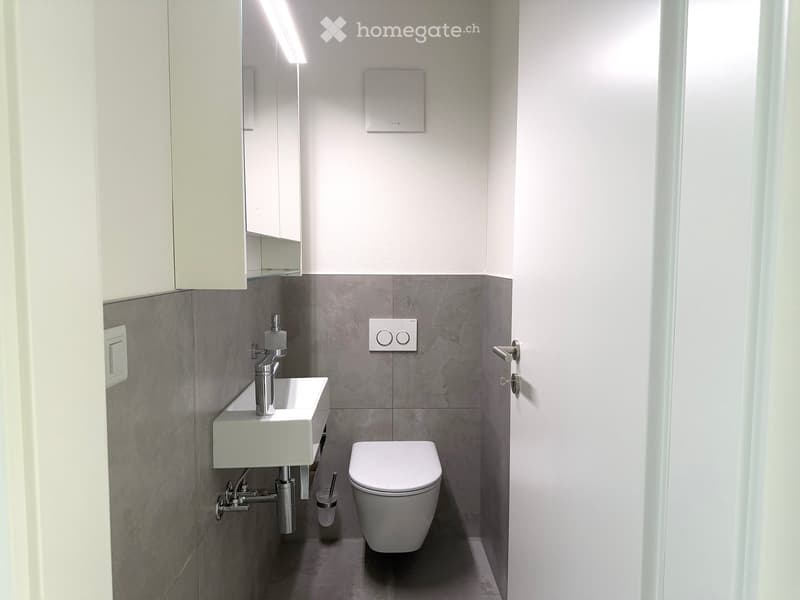
  • Modern, compact bathroom with a white sink, chrome faucet, toilet, and built-in cabinet with a mirror. Grey tiled walls and floor.
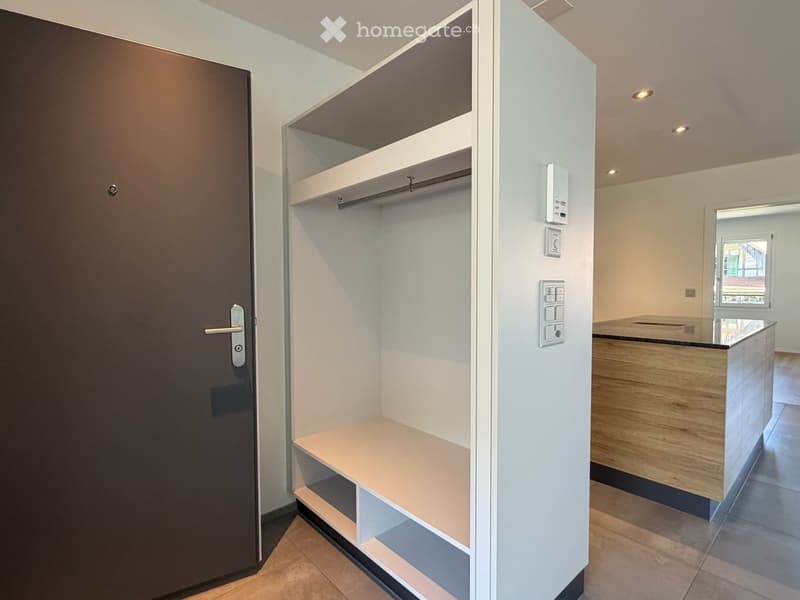
  • Grosszügige Garderobe
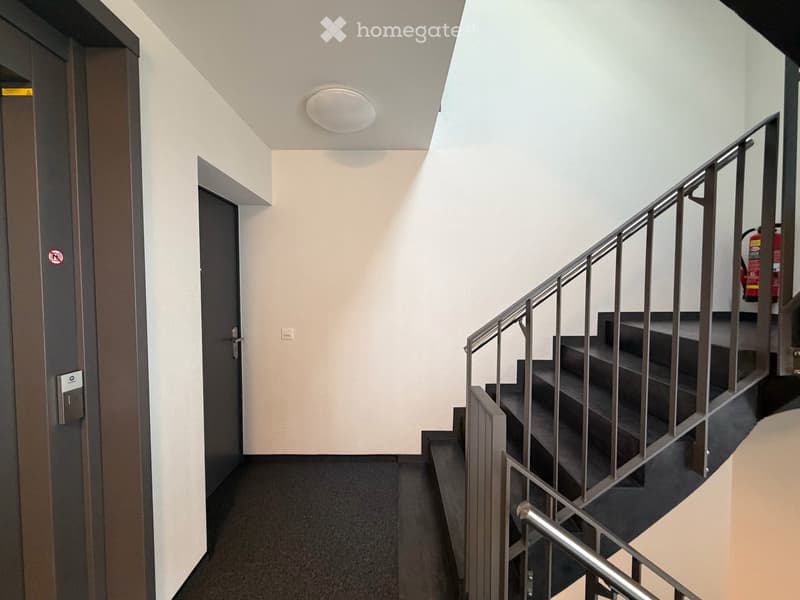
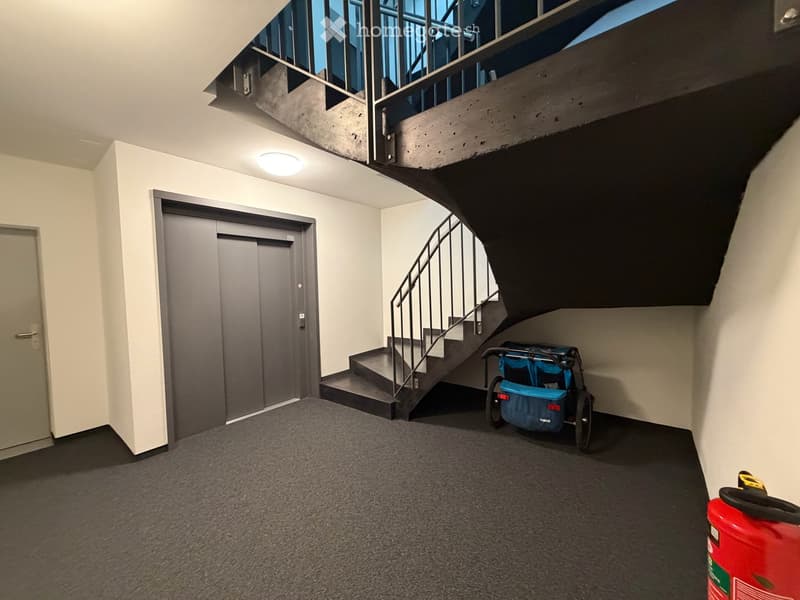
  • Stilvolles Treppenhaus mit Lift direkt neben Wohnungszugang
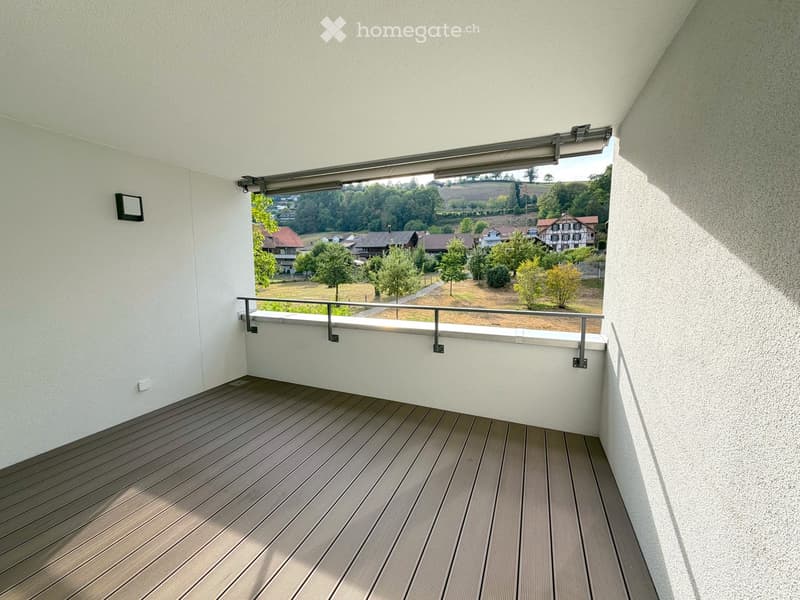
  • Loggia West mit Abendsonne
  • Fenster mit Insektenschutzgitter Ostseite
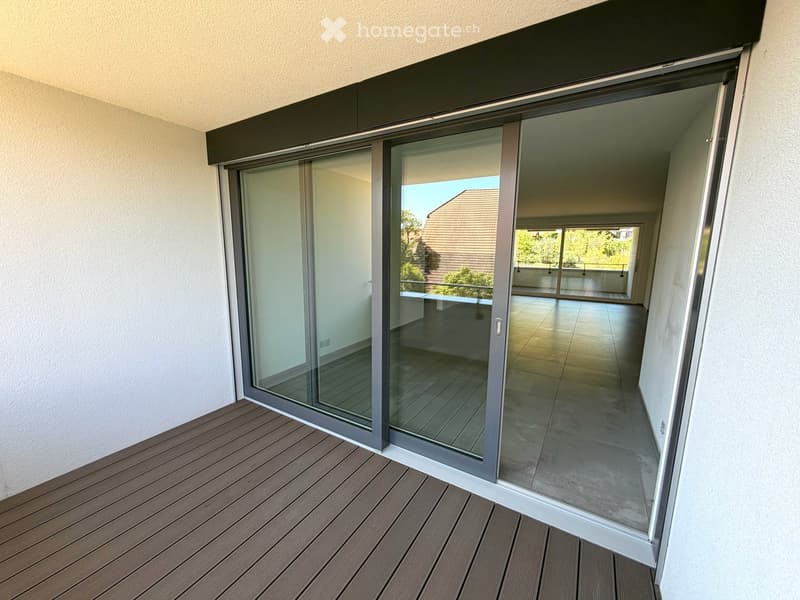
  • Loggia Ost mit Schiebetür
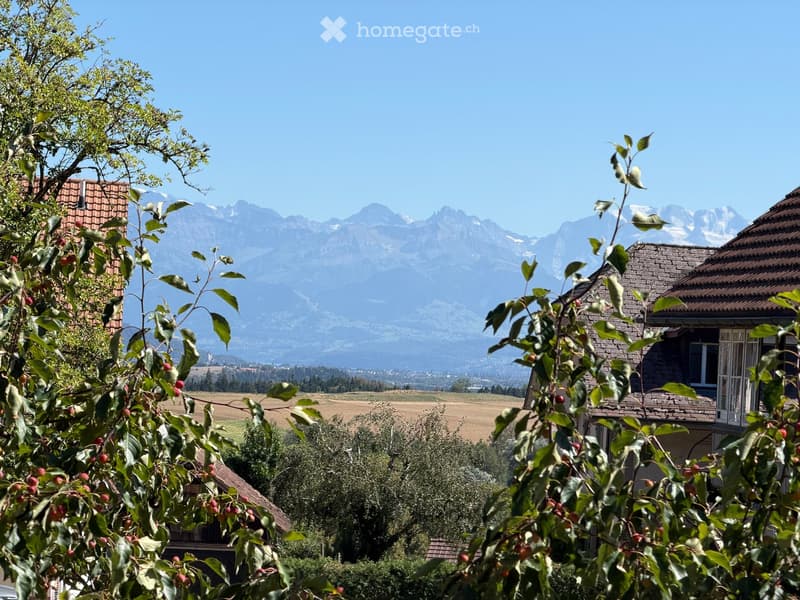
  • Scenic outdoor view with mountains in the background, houses, trees, and a clear blue sky.
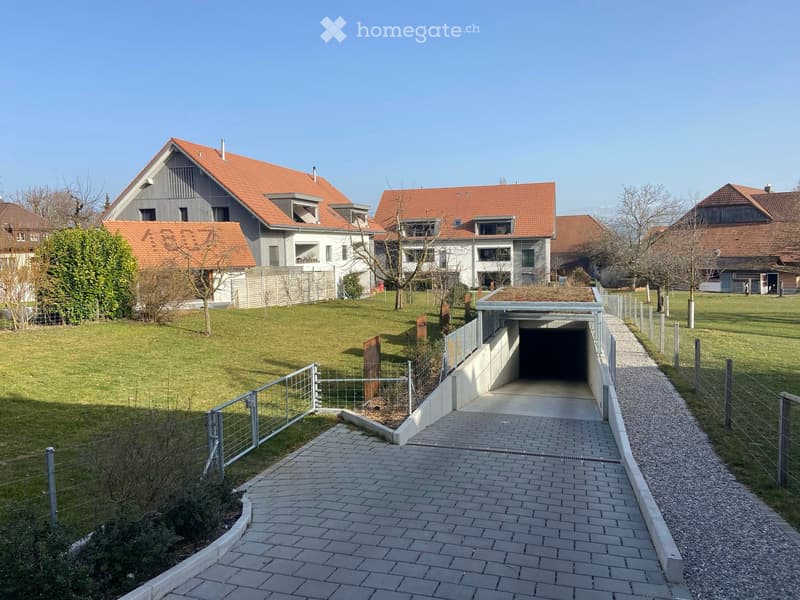
  • Residential complex with modern houses, red-tiled roofs, and a paved pathway leading to a garage entrance.
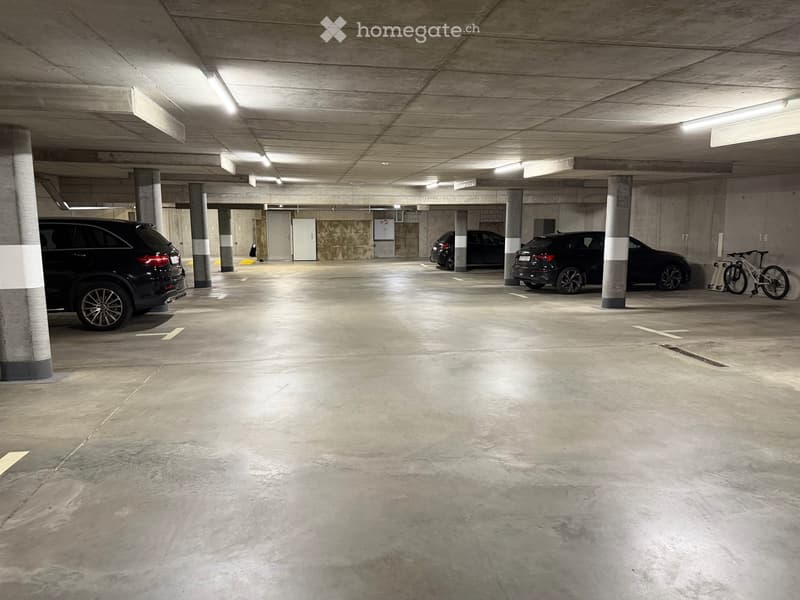
  • Einstellhalle oben mit Toreinfahrt
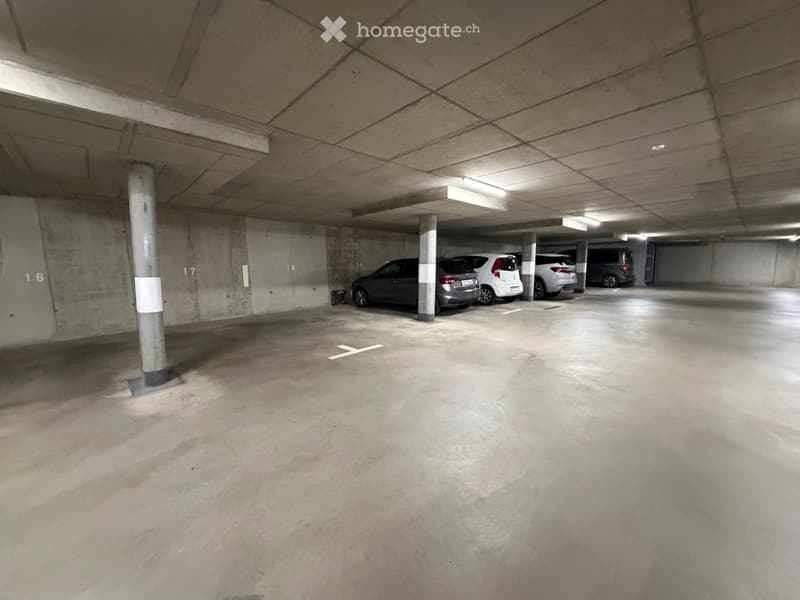
  • Einstellhalle mit Eingang zum Haus
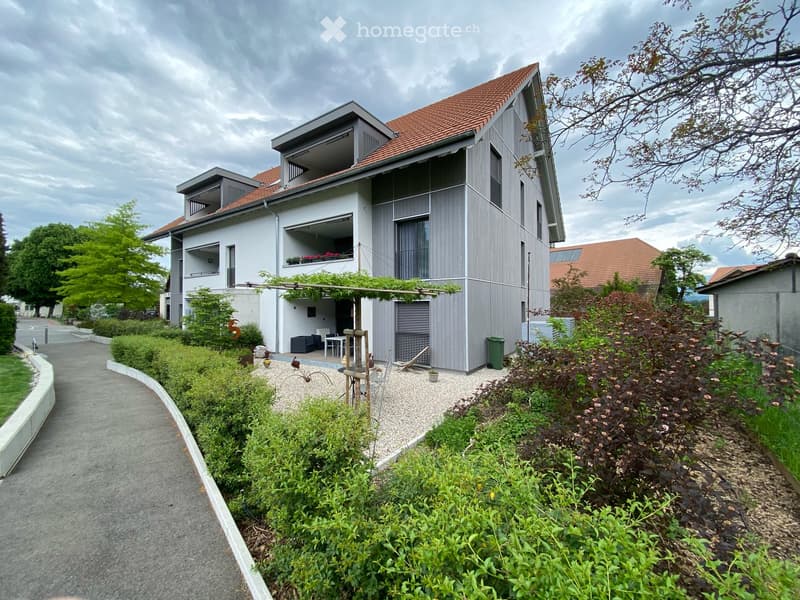
  • Wohnung im 1. Stock von Südwesten
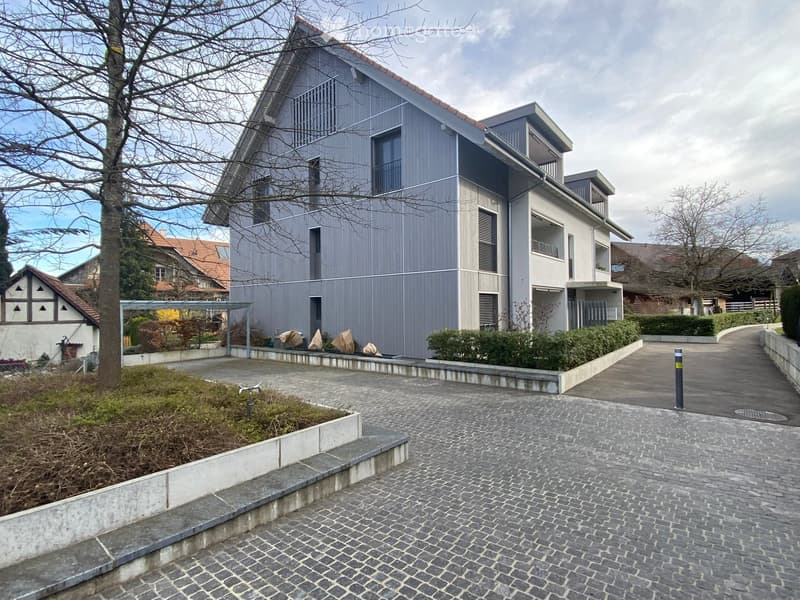
  • Modern two-story building with grey siding, multiple windows, and balconies, surrounded by a paved area and greenery.
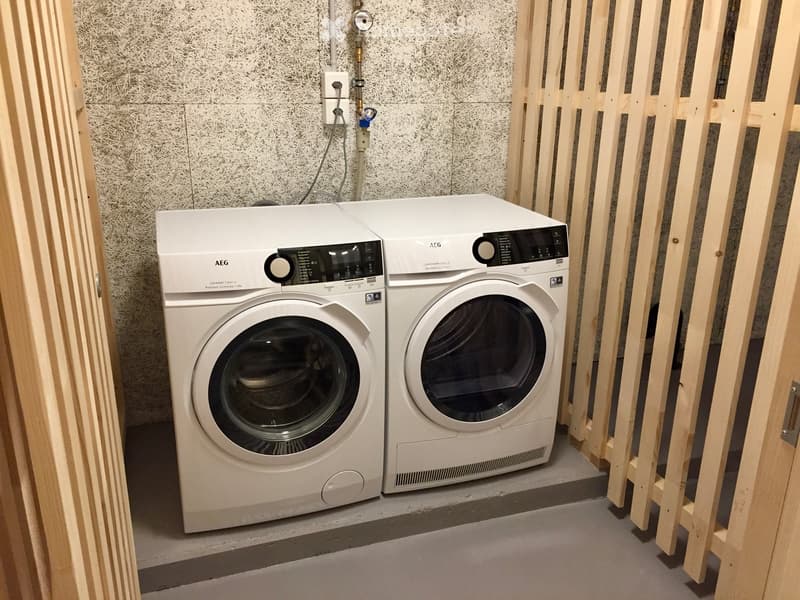
  • Modern bathroom with a white washing machine and dryer, wooden paneling, and textured wall.
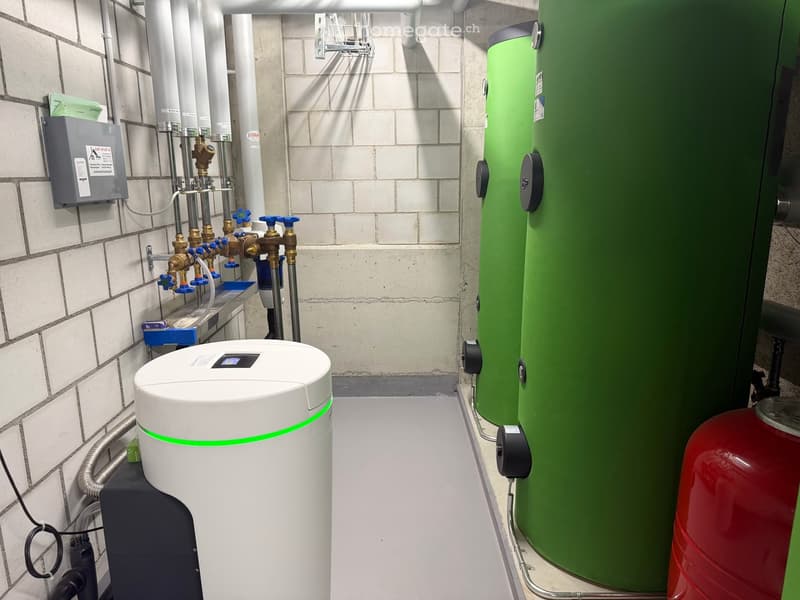
  • Technikraum vom Feinsten mit Entkalkungsanlage
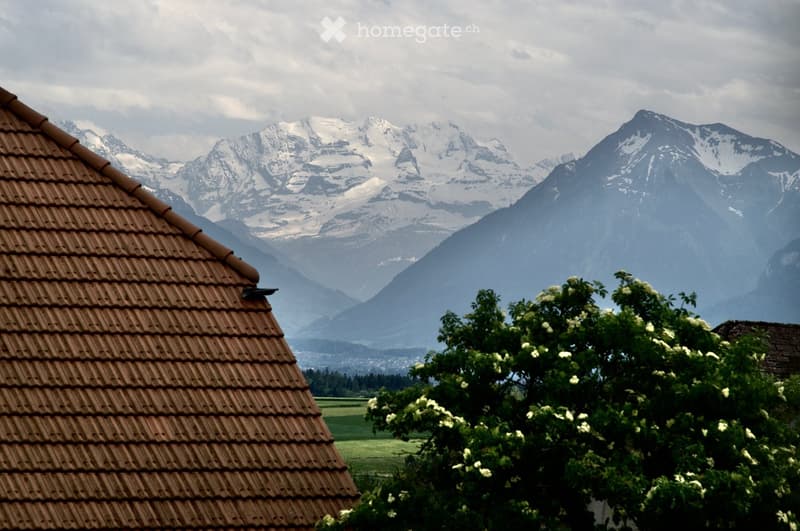
  • A view of a tiled roof with a lush green garden in the foreground and snow-capped mountains in the background.
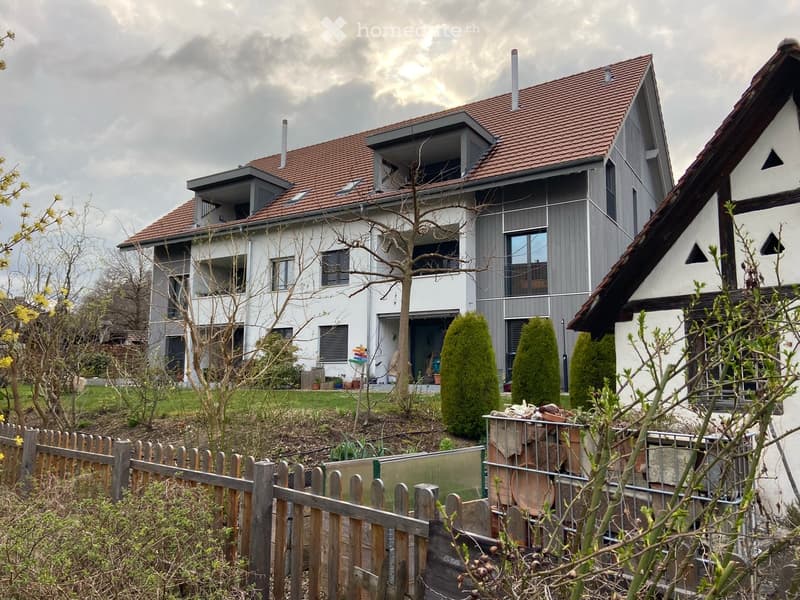
  • Haus von Ostseite mit altem Ofenhaus
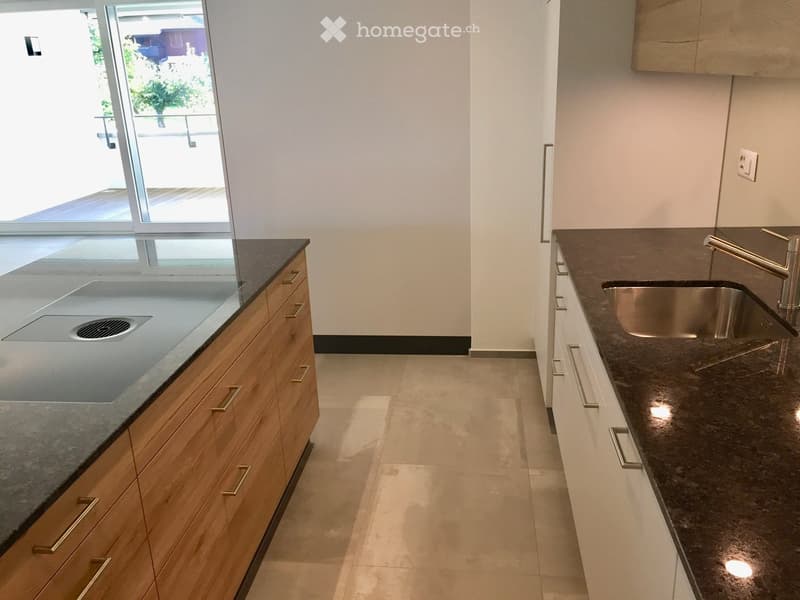
  • Modern kitchen with dark granite countertops, wooden cabinets, and a stainless steel sink.
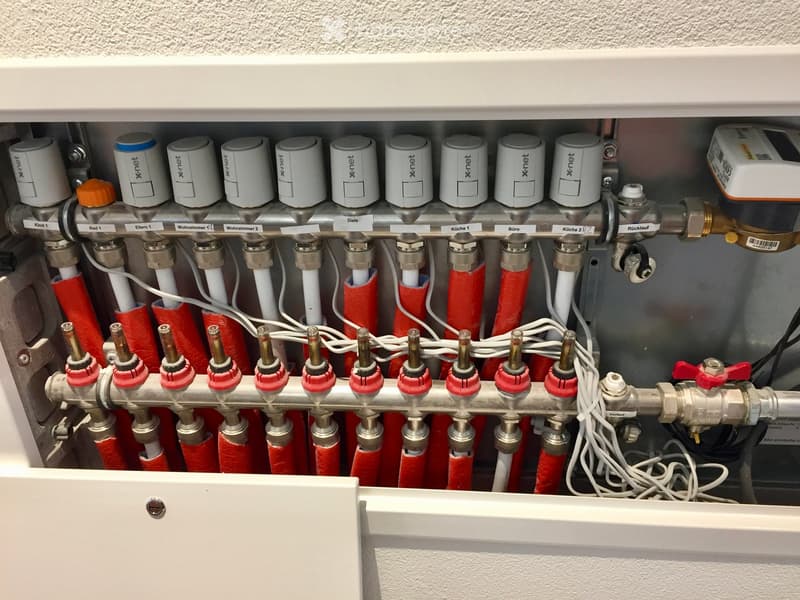
  • A close-up view of a heating system control panel with multiple valves, pipes, and thermostats labeled for different rooms.
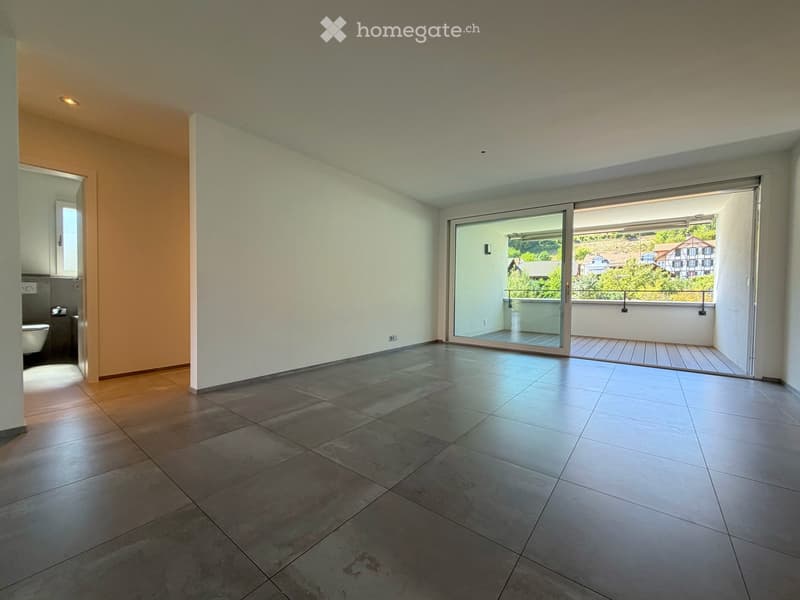
  • Essbereich mit Loggia West
  • Empty kitchen with tiled floor, wooden cabinets, and a sliding glass door leading to a balcony.
  • Allg. Rasenfläche und Fussweg zu Volt
  • UG-Vorplatz für Kinderwagen
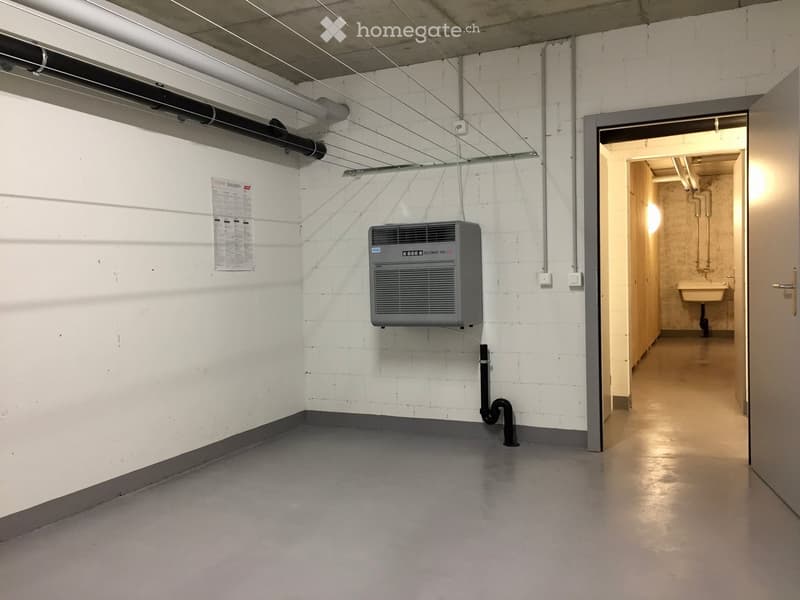
  • Empty room with white brick walls, grey floor, air conditioning unit, and a doorway leading to another room with a sink.
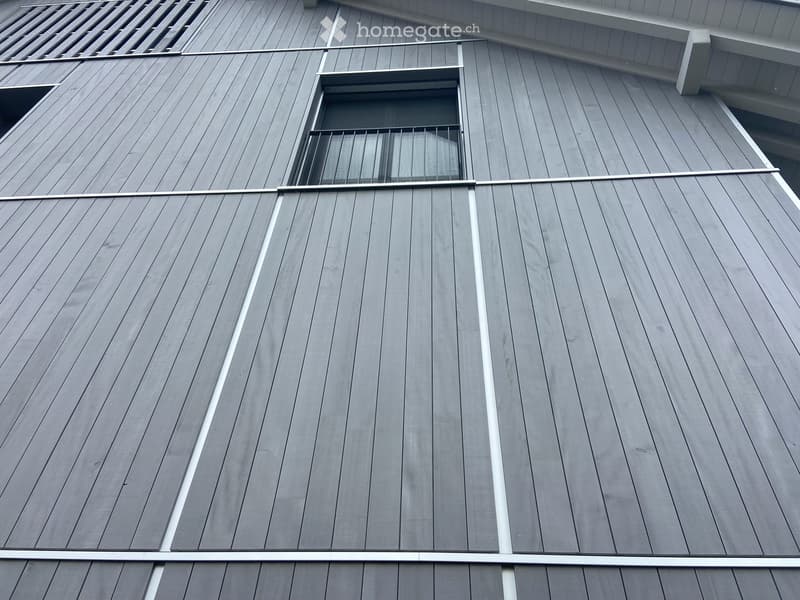
  • Hochwertige Fassade
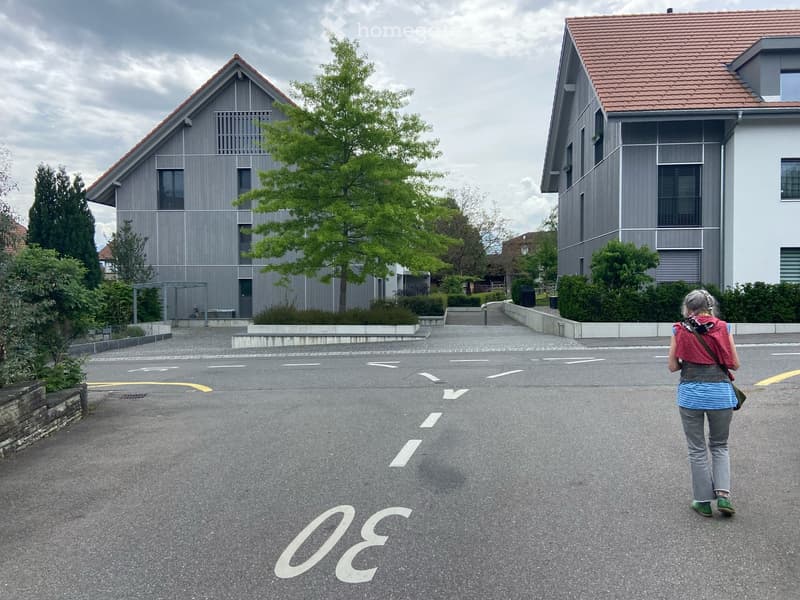
  • Belpbergstrasse mit 30er-Zone
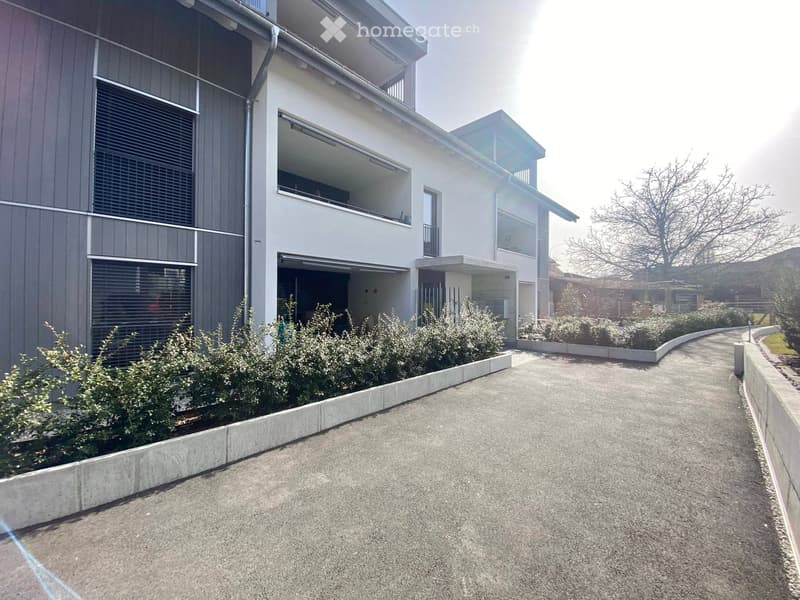
  • Modern two-story building with white and grey exterior, large windows, balcony, and small garden area.
  • Haus 7 mit Privatweg
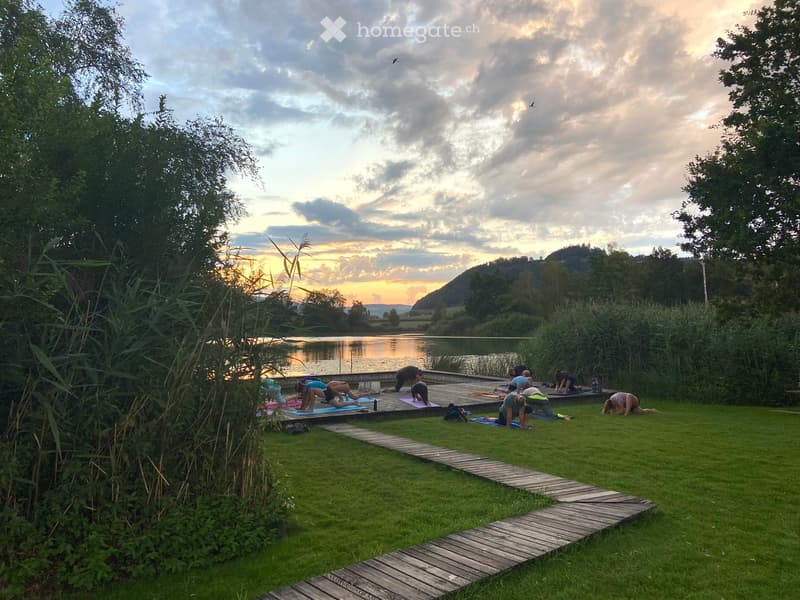
  • Baden und turnen am Gerzensee
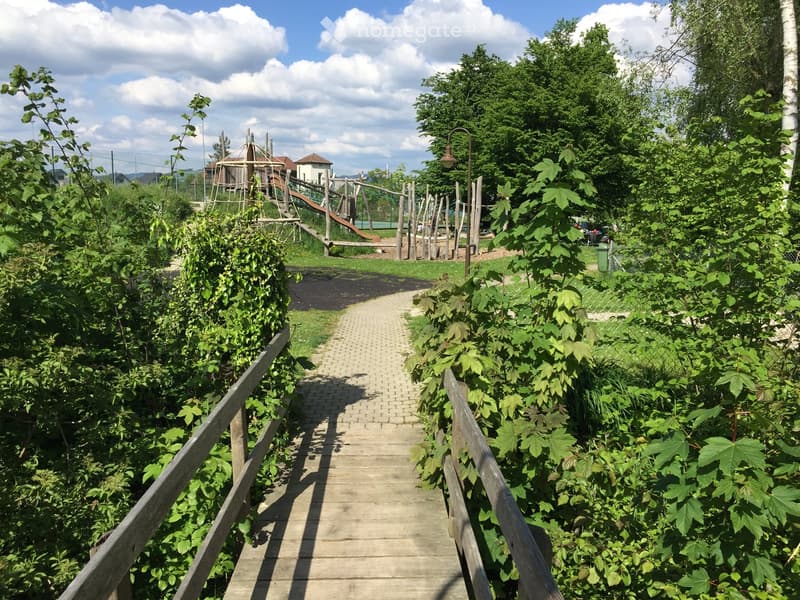
  • A wooden pathway lined with wooden railings leads through a lush, green garden area with dense foliage on both sides. In the background, a playground with climbing structures and a slide is visible.
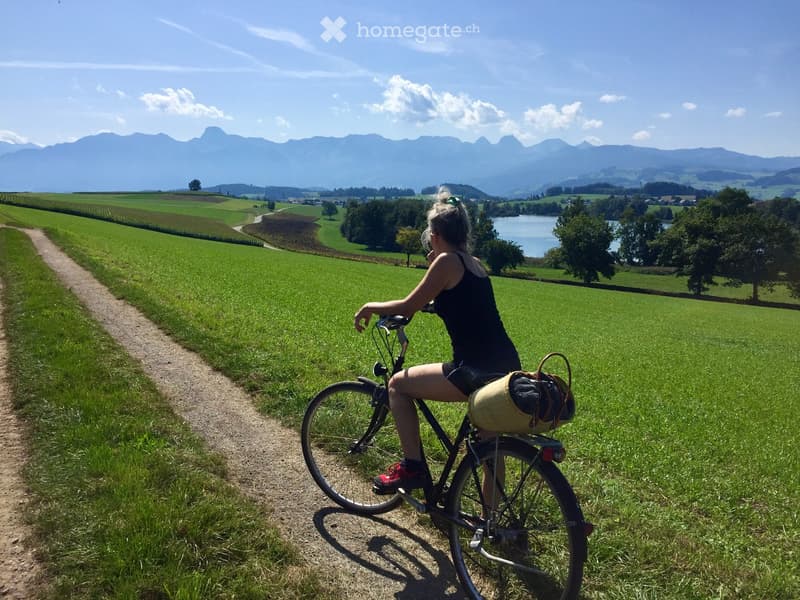
  • A woman rides a bicycle on a dirt path through a lush green field with a scenic mountain backdrop and a lake in the distance.
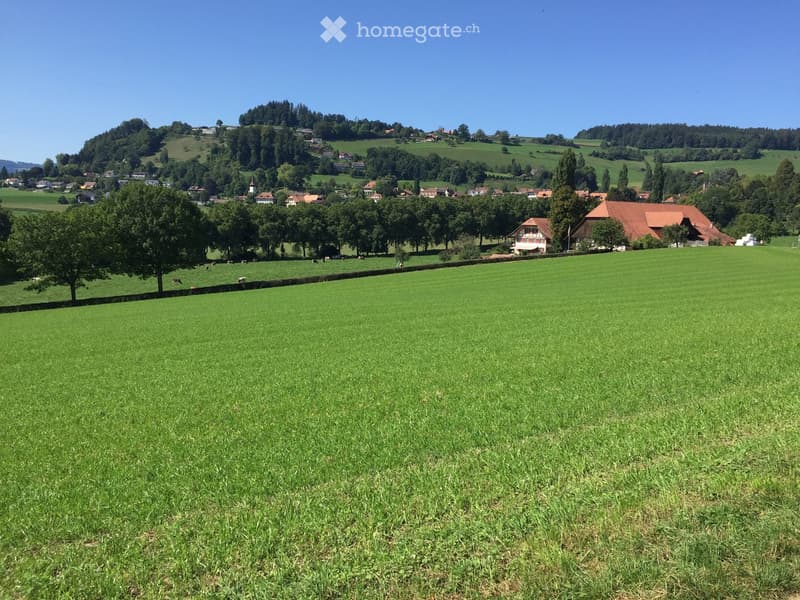
  • A wide, green field with scattered trees and a few houses in the background, surrounded by rolling hills and a clear blue sky.
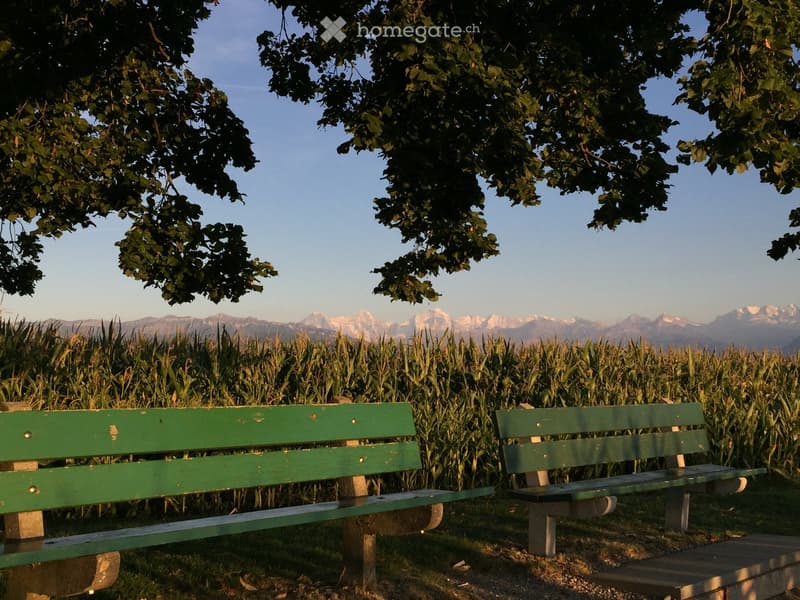
  • Two green benches placed under a large tree in a cornfield, with mountains visible in the background.
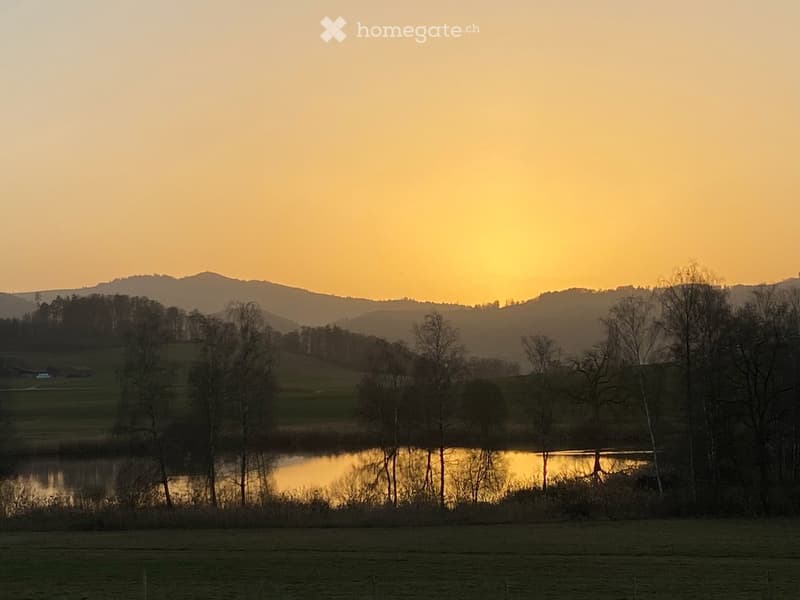
  • Abendstimmung am Gerzensee
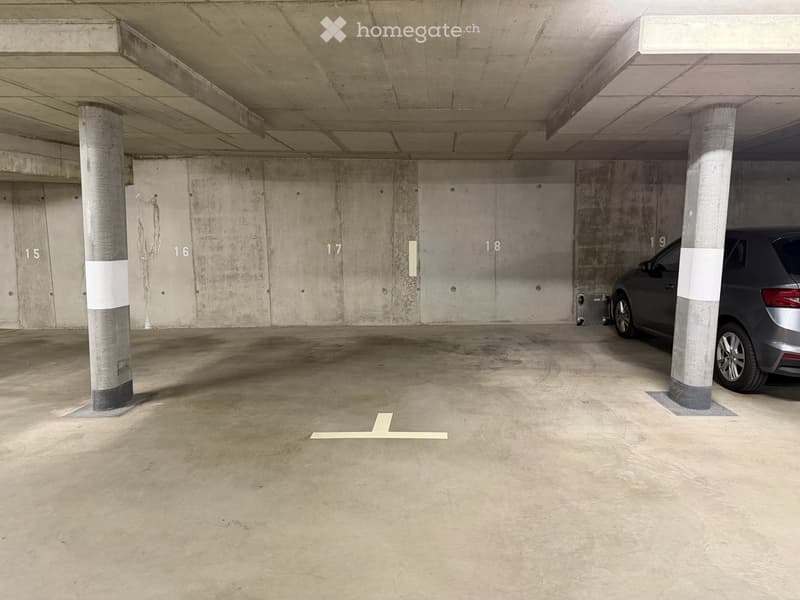
  • Nr. 17 + 18 gehören dazu
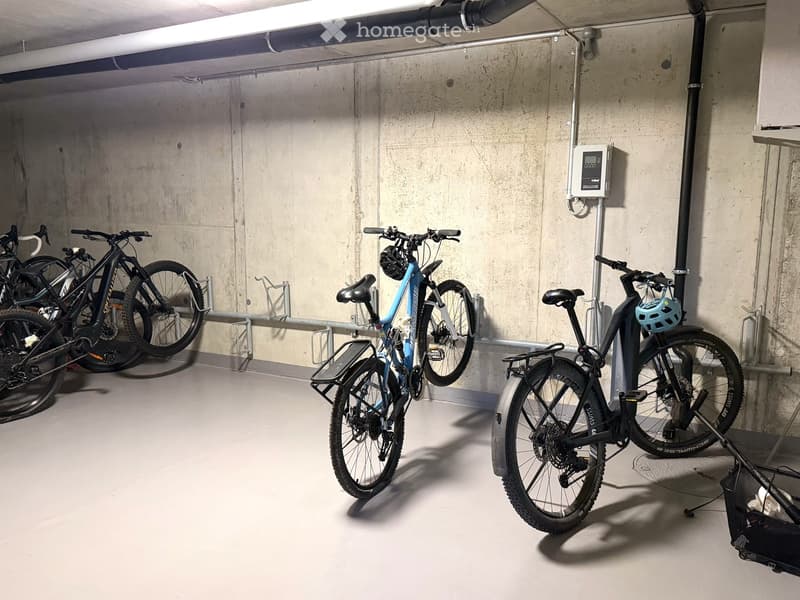
  • Grosszügiger Veloraum
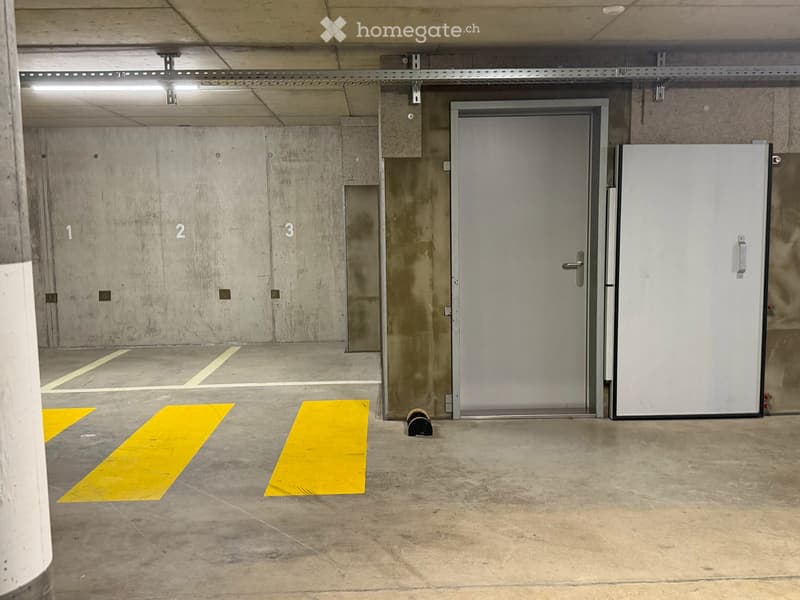
  • Abstellplatz Nr. 3 für Motorrad oder Roller
  • Get full property details

    Contact the advertiser for the exact address, floor plans and additional documents.

1 / 49

"From private: 4.5-room apartment + 2 parking spaces in Gerzensee – incl. peace"

Purchase price
CHF 755,000.–
Rooms
4.5
Living space
98 m2

Find the right mortgage for your new home

Location

Belpbergstrasse 7, 3115 Gerzensee

Travel time

  • 33 min.Station: Wichtrach

Surrounding information

Source of this data

The data displayed is provided by one of our third-party suppliers.

Please note that the locations displayed may not be up to date and there may be some deviations.

  • Supermarket

    2 min.Volg
  • School

    4 min.Belpbergstrasse
  • Public Transport

    < 1 min.Gerzensee Dorf

Times refer to the route on foot.

Costs

Purchase price:
CHF 755,000.–

Main information

Available from:
Immediately
Type:
Apartment
No. of rooms:
4.5
Floor:
1
Surface living:
98 m2
Year built:
2019

Features and furnishings

  • Balcony / Terrace

  • View

  • Wheelchair access

  • Child-friendly

  • Garage

  • Elevator

Documents (1)

Description

This beautiful apartment is located at the southern foot of the Belpberg, surrounded by farmhouses, overlooking the Aare and Gürbetal, not far from Bern and Thun. Nature, including Lake Gerzensee and the Bernese Oberland, is practically at your doorstep – hiking, biking, swimming at your discretion.

This cool property, which is also literally cool on hot days, combines modern design with simple elegance: clear lines and colors, living and dining room with east-west loggias that let in plenty of light and offer a pleasant view outside. The large tilt windows (doors) with automatic slats and insect screens in the rooms provide peace and comfort.

The high-quality kitchen with plenty of storage space invites you to cook and enjoy. The modern bathroom offers a floor-level rain shower and bathtub, as well as a separate guest toilet – all barrier-free.

In addition, there are 2 parking spaces and, if desired, 1 motorcycle space. A private laundry room with washing machine and dryer, as well as a cellar room, belong to the apartment. There is a covered garage entrance, a spacious bicycle cellar, elevator, drying rooms – everything that makes life comfortable. For your guests, numerous public parking spaces are also available in the nearby area.

This apartment combines timeless elegance with rural charm – perfect for all those looking for a place to relax. Let yourself be impressed and discover your new home in Gerzensee, which is not in a building rights area.

Interested? Request our detailed documentation as a PDF and contact us. We are private sellers and therefore commission-free, and we do not wish to receive broker inquiries. We look forward to showing you this property in person!

Further relevant facts in brief:

- excl. 2 parking spaces and 1 motorcycle space CHF 75,000.–

- large plates 60 x 60 cm in living and wet areas

- rustic oak parquet in the 3 rooms

- individually adjustable underfloor heating (heat pump)

- kitchen and cooking island with plenty of storage space and granite cover

- kitchen appliances from the brand V-ZUG

- lift-and-slide doors to loggias (east + west) with ribbon floor

- west loggia with electric sunshade, wall lamp / socket

- bathroom with bathtub and floor-level rain shower

- automatic slats at all windows and glass doors

- insect screens in all rooms, including bathroom

- ceiling spots in the kitchen (dimable) as well as in the bathroom and corridors

- own separate laundry room in the basement with washing machine and dryer

- cellar room 7.8 m2 including 3 heavy-duty shelves

- 2 large drying rooms with Secomat

- general outdoor areas with lawn and fruit tree

- shopping (Volg) 2 minutes and dairy 5 minutes walkable

- bus stop practically in front of the house (Münsingen-Belp)

- covered garage entrance

- locked bicycle room in the garage

- covered bicycle stand outside in front of the house

- house and garage are barrier-free everywhere

- tax rate 1.54 (same as the city of Bern)

Mortgage Calculator

From dream house to home ownership: the mortgage calculator can help you estimate the affordability of this property.

Purchase price
Household income

Annual gross income of all persons applying for the mortgage (including 13th month salary or bonus payment).

The mortgage is affordable if the living costs do not exceed one third (33%) of your income.

Equity capital

You must finance at least 20% of the property value with your own funds. This includes savings, advance inheritance, gifts, all retirement assets (3a, 3b) and pension fund assets. You may withdraw a maximum of 10% of the purchase price from the pension fund.

Create your account
Free

Unlock the full experience

Sync your favourites, manage search alerts, and access all your important services seamlessly across devices. Create your free account for a personalized home search!

Listing ID
4003441737
Object ref.
w5oks.7woxg

Contact the advertiser

Equity capital (optional)

By continuing, I declare that I accept the GTC and acknowledge the privacy policy, and that personal aggregated data related to my interests may be shared with the advertiser.

* By selecting “Yes”, I agree that Homegate may process this information as described here.

Other properties you might like

Fraud prevention: a few useful tips

  • Never transfer money in advance
  • Be careful if the price appears too low
  • Never share personal data such as bank details or copies of ID upfront
  • Do not sign a contract before you have visited the property

Tips and services