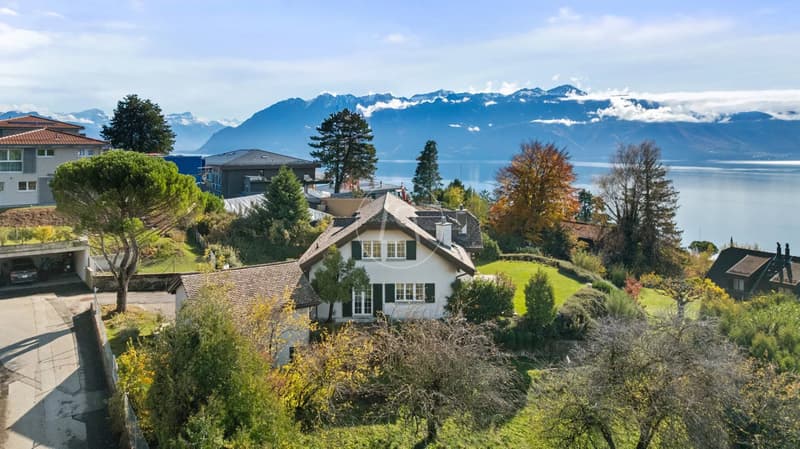
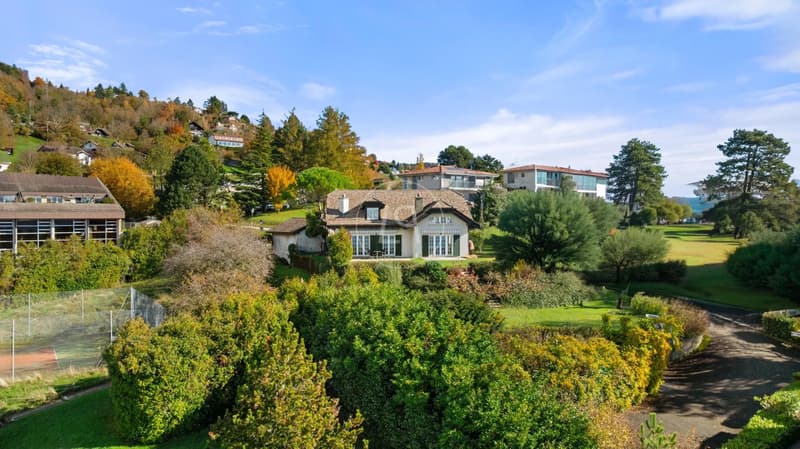
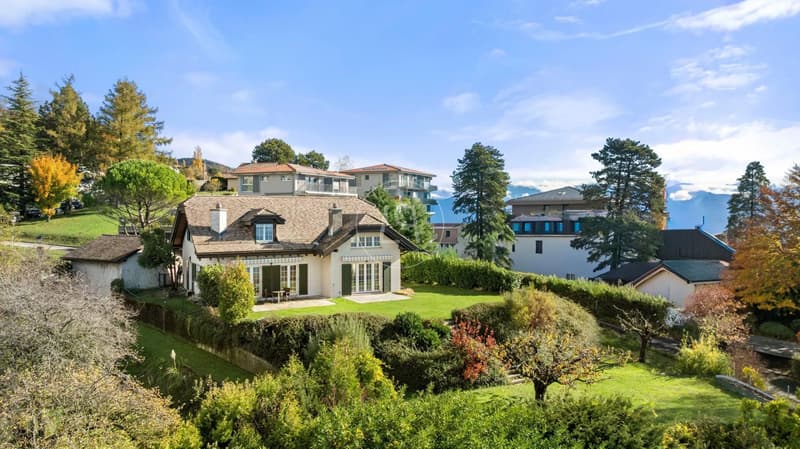
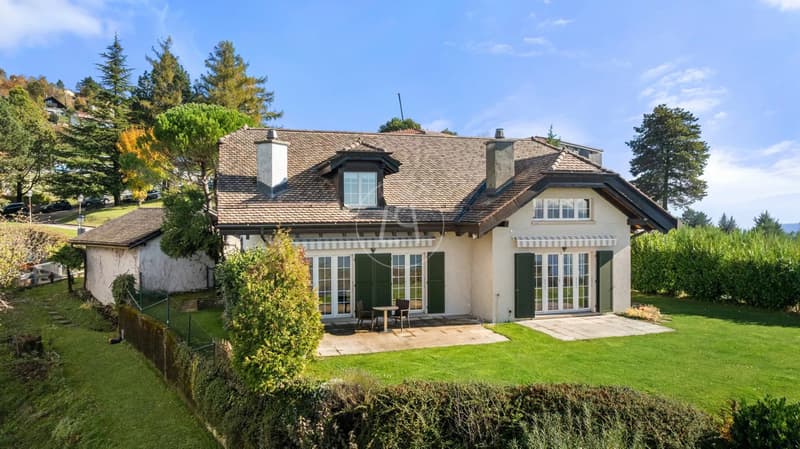
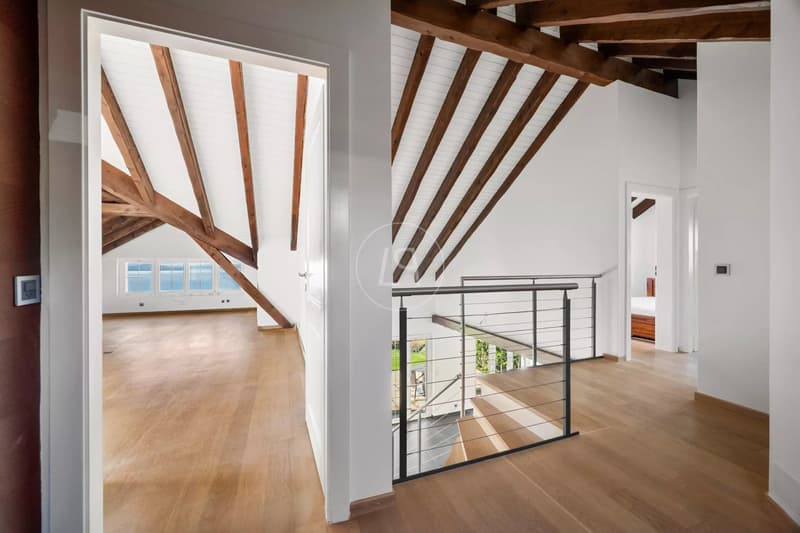
"Very beautiful villa with panoramic view in Grandvaux"
Purchase price
CHF 3,100,000.–
Rooms
6.5
Living space
320 m2
Location
1091 Bourg-en-LavauxCosts
- Purchase price:
- CHF 3,100,000.–
Main information
- Available from:
- By agreement
- Type:
- Single house
- No. of rooms:
- 6.5
- Surface living:
- 320 m2
- Land area:
- 1328 m2
- Volume:
- 1206 m3
- Last refurbishment:
- 2021
- Year built:
- 1987
Features and furnishings
Fireplace
View
Parking space
Documents (0)
Description
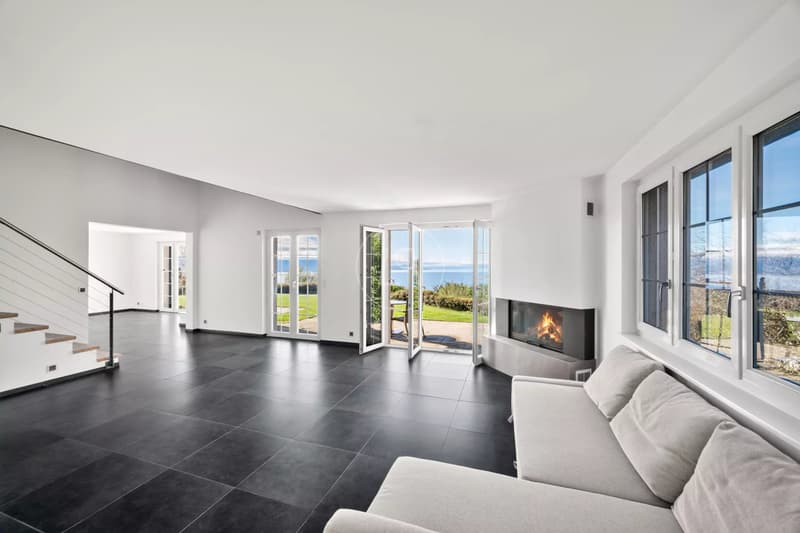
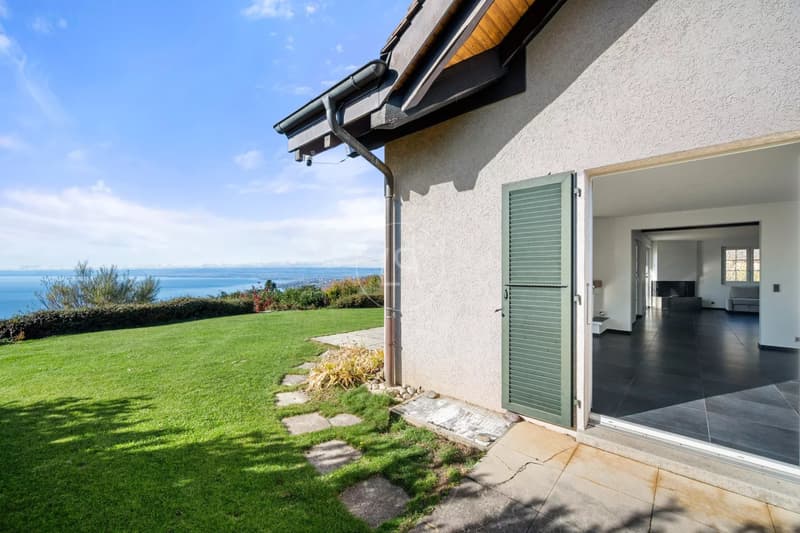
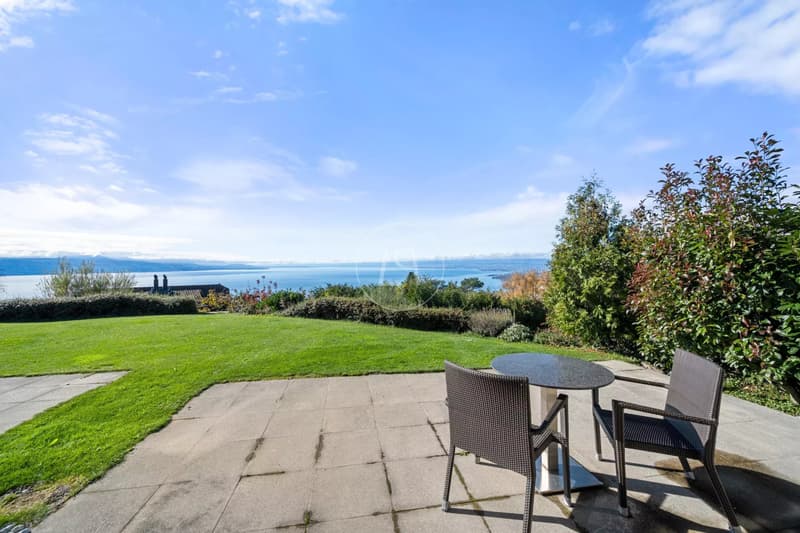
This magnificent property, built in 1987 and entirely renovated with care in 2021, is located in a prized residential area. Situated on a 1'328 m² plot in a dominant position, it offers a spectacular view of the lake and the Alps.
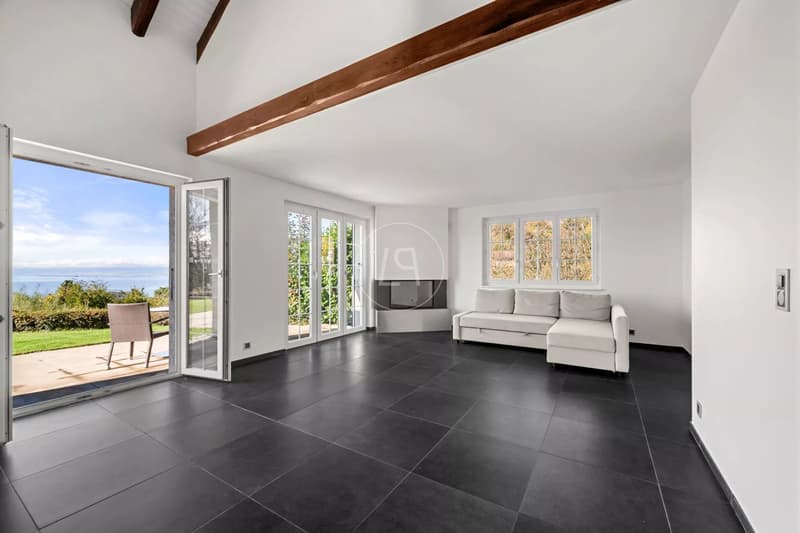
Combining charm and comfort in harmony, it has beautiful reception rooms bathed in light thanks to its full south exposure. Close to public transport, shops, and international schools, it perfectly meets the expectations of a family.
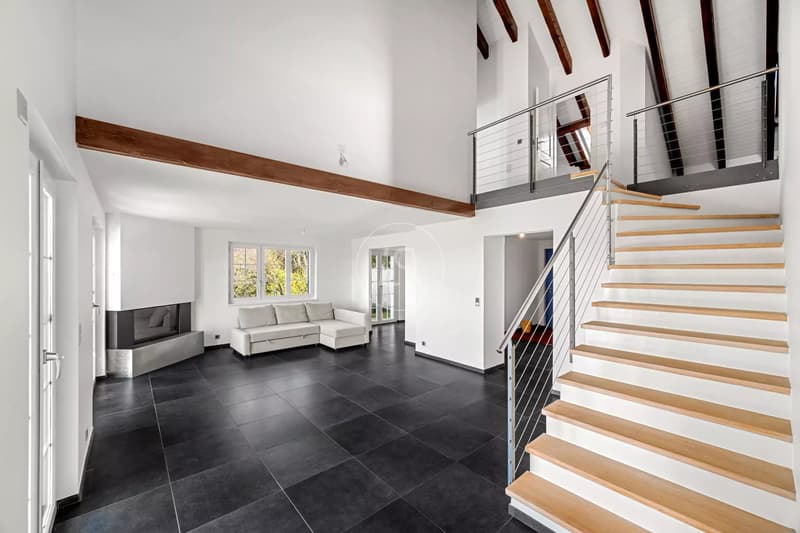
The house offers a living area of approximately 320 m² spread over two levels, complemented by a vast basement.
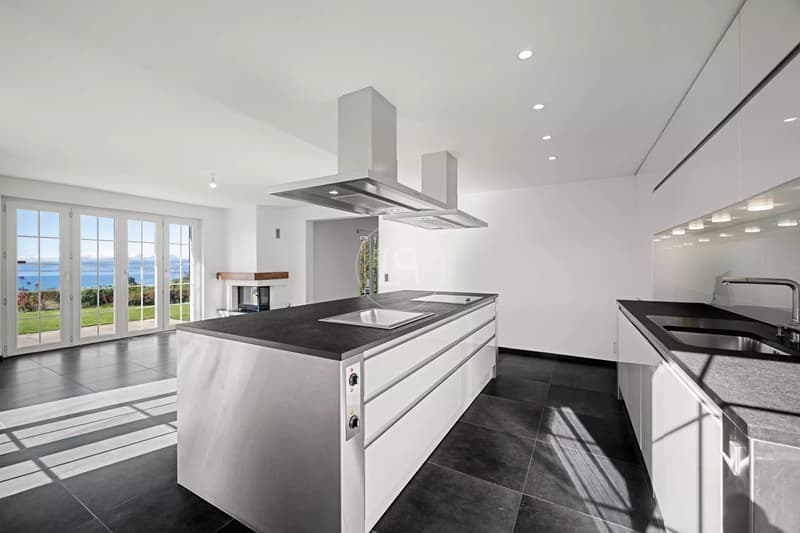
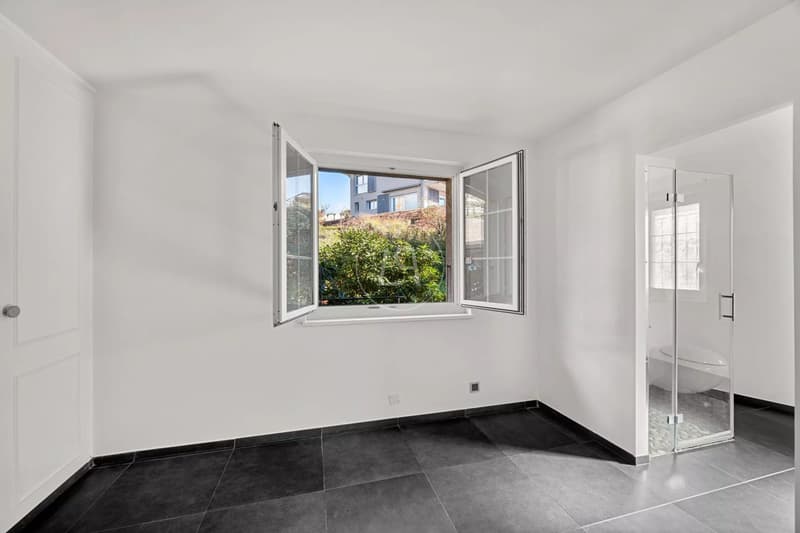
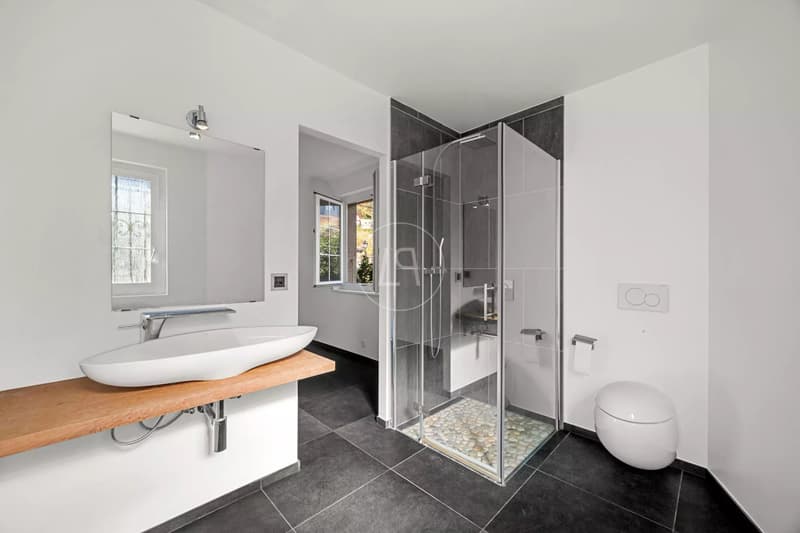
The living spaces are spacious, enhanced by a fireplace, and open onto the terrace and garden. The modern, fully equipped kitchen combines aesthetics and functionality. This level also includes a study, a guest toilet, and a bedroom with an en-suite bathroom.
On the upper floor, a large mezzanine serves a parental suite with numerous storage spaces and a private bathroom, two additional bedrooms, and a bathroom.
The basement offers a beautiful, versatile space that can accommodate a fitness room, a home cinema, or a game room. It also includes a wine cellar, a laundry room with external access, a cellar, and a shelter.
Finally, two covered parking spaces and three outdoor parking spaces complete this exceptional ensemble.
Combining charm and comfort in harmony, it has beautiful reception rooms bathed in light thanks to its full south exposure. Close to public transport, shops, and international schools, it perfectly meets the expectations of a family.
The house offers a living area of approximately 320 m² spread over two levels, complemented by a vast basement.
The living spaces are spacious, enhanced by a fireplace, and open onto the terrace and garden. The modern, fully equipped kitchen combines aesthetics and functionality. This level also includes a study, a guest toilet, and a bedroom with an en-suite bathroom.
On the upper floor, a large mezzanine serves a parental suite with numerous storage spaces and a private bathroom, two additional bedrooms, and a bathroom.
The basement offers a beautiful, versatile space that can accommodate a fitness room, a home cinema, or a game room. It also includes a wine cellar, a laundry room with external access, a cellar, and a shelter.
Finally, two covered parking spaces and three outdoor parking spaces complete this exceptional ensemble.
Mortgage Calculator
From dream house to home ownership: the mortgage calculator can help you estimate the affordability of this property.

Free
Unlock the full experience
Sync your favourites, manage search alerts, and access all your important services seamlessly across devices. Create your free account for a personalized home search!
Viewing
Contact for viewing
Sandrine FREMOND
Advertiser

Luxury Places Lausanne
Luxury Places SA
Rue du Grand-Pont 2bis
1003Lausanne
Contact
Sandrine FREMOND
- Listing ID
- 4003441864
- Object ref.
- 86995440