"ImmoWyss - Your new home with design freedom and lake view"
Purchase price
CHF 800,000.–
Notify on price drop
Rooms
4.5
Living space
80 m2
Location
Bahnweg 20, 3645 GwattTravel time
- 51 min.Station: Lattigen
Surrounding information
Supermarket
17 min.LidlPublic Transport
5 min.Gwattstutz
Times refer to the route on foot.
Costs
- Purchase price:
- CHF 800,000.–
- Notify on price drop
Main information
- Available from:
- By agreement
- Type:
- Single house
- No. of rooms:
- 4.5
- Surface living:
- 80 m2
- Land area:
- 562 m2
- Volume:
- 620 m3
- Year built:
- 1962
Features and furnishings
Balcony / Terrace
Documents (0)
Description
We intentionally only publish a selection of our offer on real estate portals. You can find a complete overview of all current objects at any time on www.immowyss.ch.
Detailed information about this property with additional pictures, floor plans, and the complete sales documentation can be found at https://www.immowyss.ch/immobilien/?objekt-id=PF627.
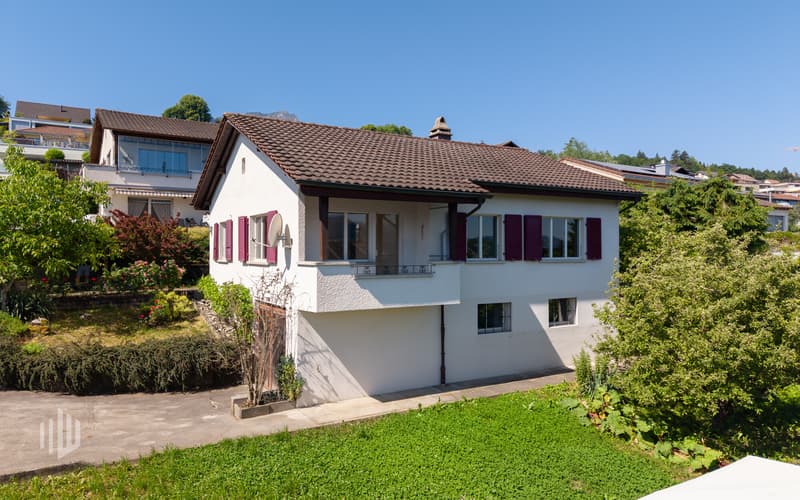
Charming single-family house with great potential for realizing your own living dreams.
This detached 4.5-room single-family house from 1962 offers a rare opportunity for all those who want to design a home according to their own ideas. The entire living area is on one level and convinces with a practical basic structure and diverse design possibilities.
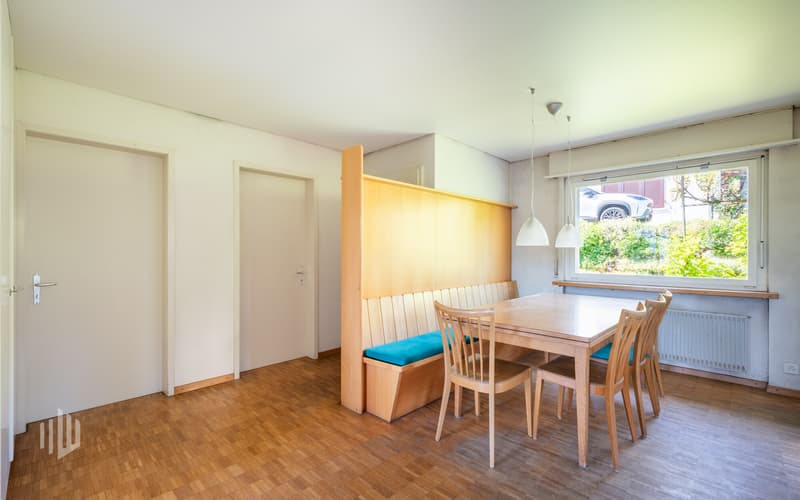
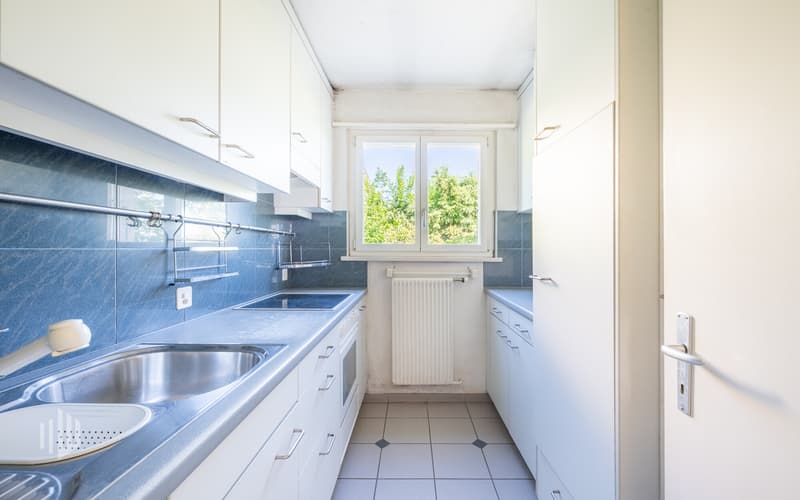
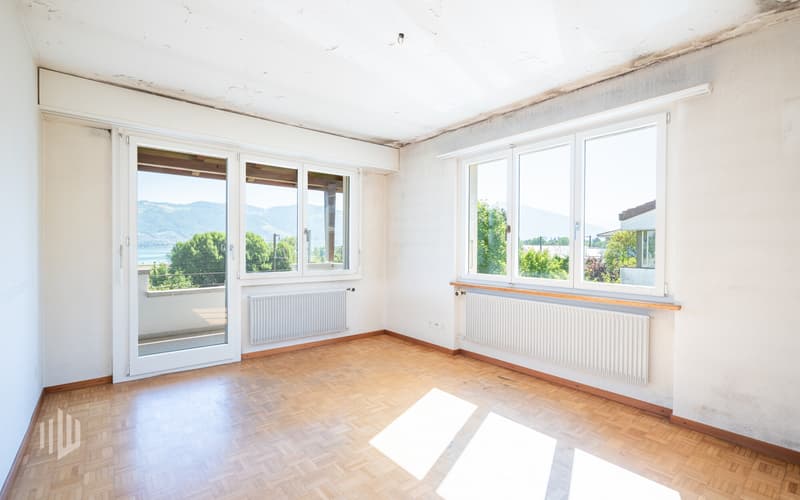
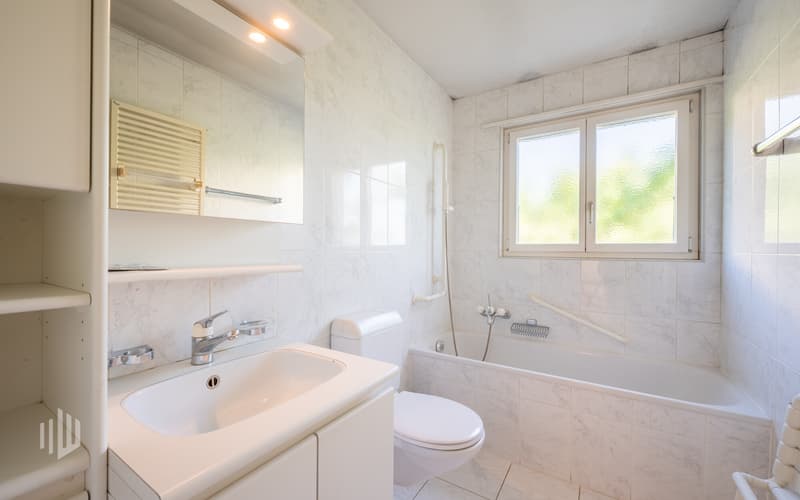
The kitchen and bathroom were renewed in 1992/1993. In 2005, soundproof windows were installed on the living floor, which provide additional living comfort. Nevertheless, the property is in a condition that requires renovation today - this is what makes it particularly interesting for creative minds and visionary builders. The room layout can be adapted to individual needs, and the materialization can be chosen according to personal taste. Here, the opportunity arises to create a unique home and realize your own living ideas.
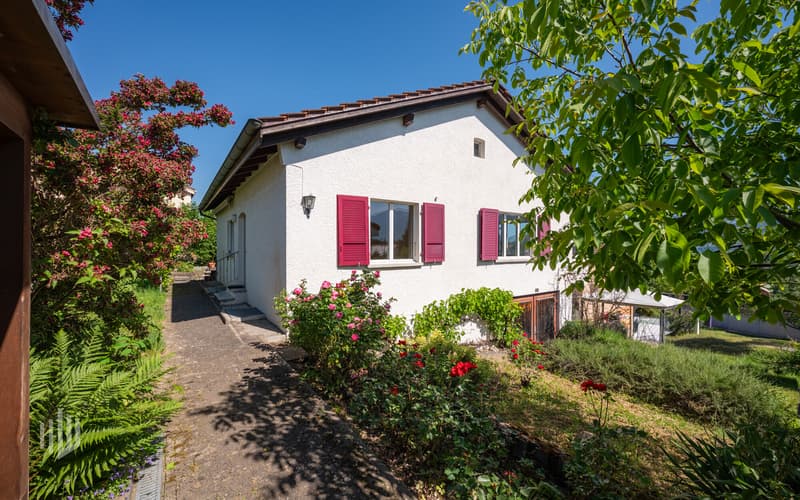
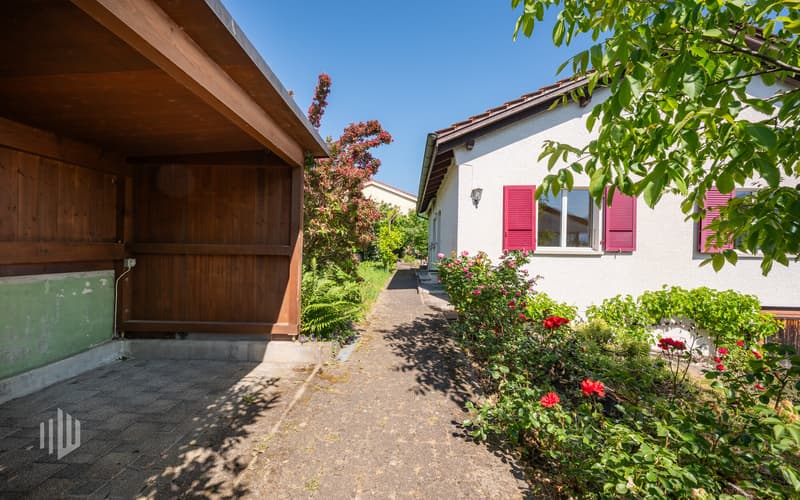
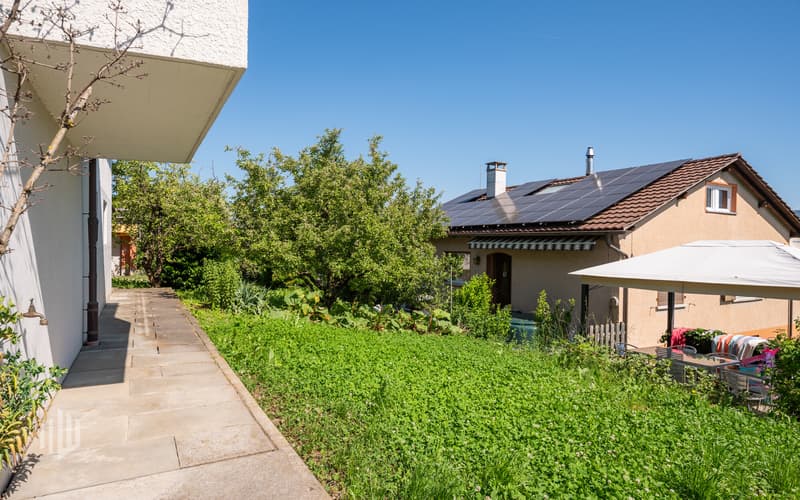
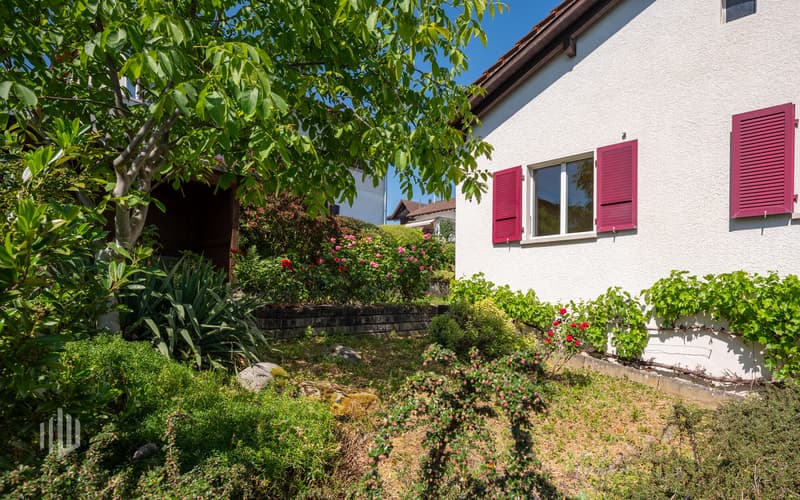
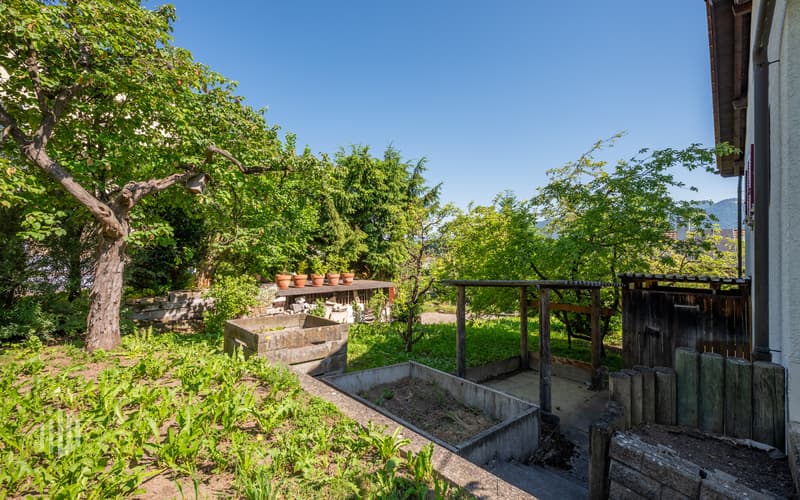
The property delights with its grown and idyllic outdoor area. Old fruit trees and vines characterize the garden and give it a special character. Beautiful rose bushes embellish the surroundings and the entrance area. The romantic rose arch at the main entrance sets a charming accent and underlines the special character of the property.
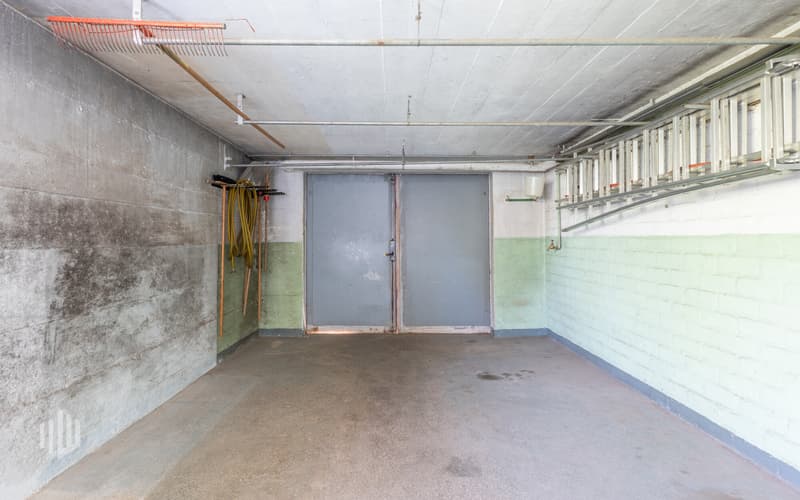
In the basement, there are the heating and technology room, a cellar, a spacious laundry room, and the oil tank room. If the existing wood/oil combination heating system is to be replaced by an alternative heating system in the future, the current tank room could be used as an additional cellar or storage room, offering further potential for additional storage space.
The house has a garage with space for one vehicle. Directly in front of it, two additional outdoor parking spaces are available.
The most important advantages speak for themselves:
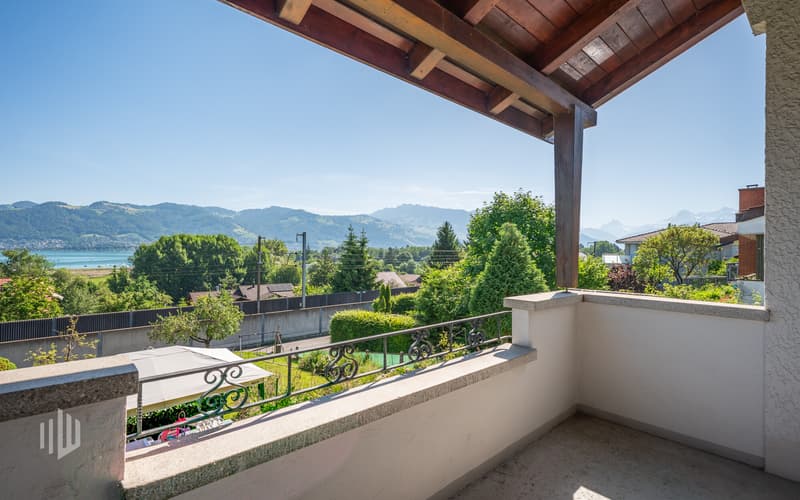
- Single-family house with lake and mountain view
- Renovation-requiring residential house with potential
- Basement with many secondary rooms
- Attractive opportunity to design your own home
- Walkable attic
- Covered garden seat
- Device shelter
Have we sparked your interest? Arrange a viewing appointment today and take a look at the interesting Immo Wyss offer on site.
*** SALES DOCUMENTATION ***
Download the sales documentation, including address, floor plans, and many pictures, at www.immowyss.ch. Simply fill out the contact form and you will receive the documents immediately and around the clock by email.
Between Lake Thun, the Kandertal, and the first heights of the Bernese Oberland, Gwatt unfolds a living situation with a lot of landscape proximity and at the same time good connection to urban life in Thun. As a Thun quarter with places like the Bonstetten park, the Gwattlischenmoos nature reserve, and the yacht harbor, Gwatt combines a quiet, grown living quality with everyday reachability in the direction of Thun and Spiez.
The address Bahnweg 20 is located on the Strättlighügel in a small-scale residential environment with a slight slope. The nearest public transport stop is Gwatt, Deltapark. For families, the kindergarten and primary school in Einigen are easily accessible, while the upper school is located in Spiez.
Shopping facilities for daily needs are offered by the Lidl and the Linder bakery and confectionery in a comfortable distance.
Detailed information about this property with additional pictures, floor plans, and the complete sales documentation can be found at https://www.immowyss.ch/immobilien/?objekt-id=PF627.
Charming single-family house with great potential for realizing your own living dreams.
This detached 4.5-room single-family house from 1962 offers a rare opportunity for all those who want to design a home according to their own ideas. The entire living area is on one level and convinces with a practical basic structure and diverse design possibilities.
The kitchen and bathroom were renewed in 1992/1993. In 2005, soundproof windows were installed on the living floor, which provide additional living comfort. Nevertheless, the property is in a condition that requires renovation today - this is what makes it particularly interesting for creative minds and visionary builders. The room layout can be adapted to individual needs, and the materialization can be chosen according to personal taste. Here, the opportunity arises to create a unique home and realize your own living ideas.
The property delights with its grown and idyllic outdoor area. Old fruit trees and vines characterize the garden and give it a special character. Beautiful rose bushes embellish the surroundings and the entrance area. The romantic rose arch at the main entrance sets a charming accent and underlines the special character of the property.
In the basement, there are the heating and technology room, a cellar, a spacious laundry room, and the oil tank room. If the existing wood/oil combination heating system is to be replaced by an alternative heating system in the future, the current tank room could be used as an additional cellar or storage room, offering further potential for additional storage space.
The house has a garage with space for one vehicle. Directly in front of it, two additional outdoor parking spaces are available.
The most important advantages speak for themselves:
- Single-family house with lake and mountain view
- Renovation-requiring residential house with potential
- Basement with many secondary rooms
- Attractive opportunity to design your own home
- Walkable attic
- Covered garden seat
- Device shelter
Have we sparked your interest? Arrange a viewing appointment today and take a look at the interesting Immo Wyss offer on site.
*** SALES DOCUMENTATION ***
Download the sales documentation, including address, floor plans, and many pictures, at www.immowyss.ch. Simply fill out the contact form and you will receive the documents immediately and around the clock by email.
Between Lake Thun, the Kandertal, and the first heights of the Bernese Oberland, Gwatt unfolds a living situation with a lot of landscape proximity and at the same time good connection to urban life in Thun. As a Thun quarter with places like the Bonstetten park, the Gwattlischenmoos nature reserve, and the yacht harbor, Gwatt combines a quiet, grown living quality with everyday reachability in the direction of Thun and Spiez.
The address Bahnweg 20 is located on the Strättlighügel in a small-scale residential environment with a slight slope. The nearest public transport stop is Gwatt, Deltapark. For families, the kindergarten and primary school in Einigen are easily accessible, while the upper school is located in Spiez.
Shopping facilities for daily needs are offered by the Lidl and the Linder bakery and confectionery in a comfortable distance.
Mortgage Calculator
From dream house to home ownership: the mortgage calculator can help you estimate the affordability of this property.

Free
Unlock the full experience
Sync your favourites, manage search alerts, and access all your important services seamlessly across devices. Create your free account for a personalized home search!
Viewing
Contact for viewing
Nadia Balmer
Immobilien Wyss Schweiz AGBernstrasse 39, 3613 Steffisburg bei ThunSee all listings from this agency

Nadia BalmerStellvertretende Geschäftsführerin, Beratung & Verkauf
- Listing ID
- 4003441961
- Object ref.
- PF627