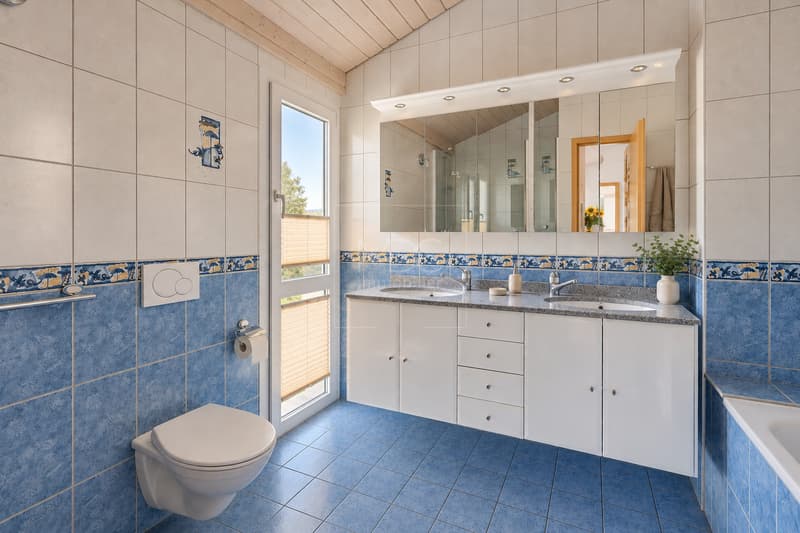
"Bright individual villa in Avry"
Purchase price
CHF 1,250,000.–
Rooms
5.5
Living space
135 m2
Location
1754 Avry-sur-MatranCosts
- Purchase price:
- CHF 1,250,000.–
Main information
- Available from:
- By agreement
- Type:
- Single house
- No. of rooms:
- 5.5
- Surface living:
- 135 m2
- Land area:
- 601 m2
- Volume:
- 850 m3
- Year built:
- 2003
Documents (0)
Description
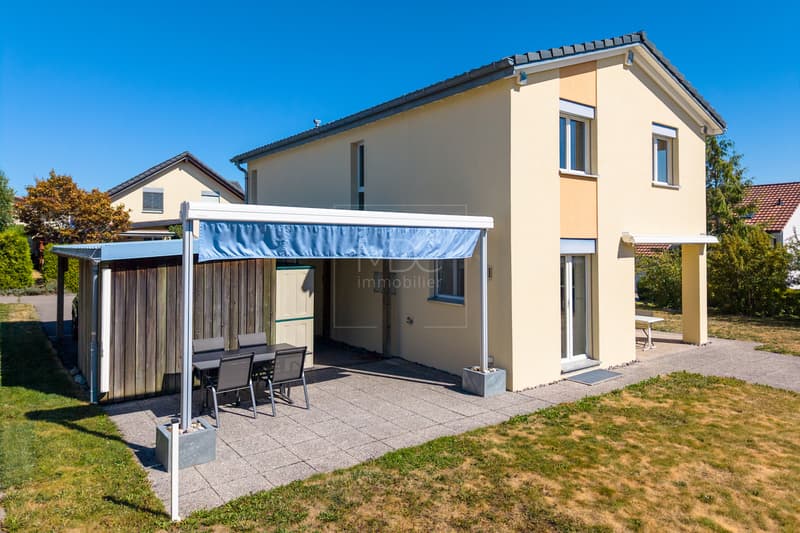
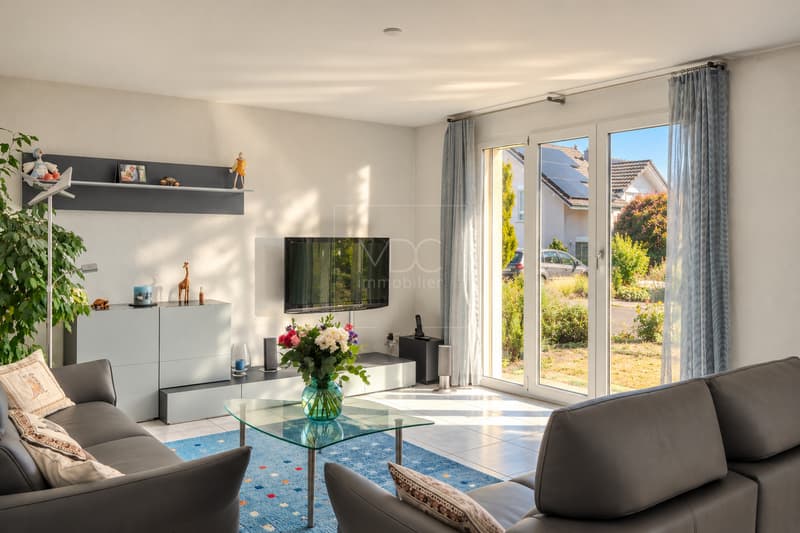
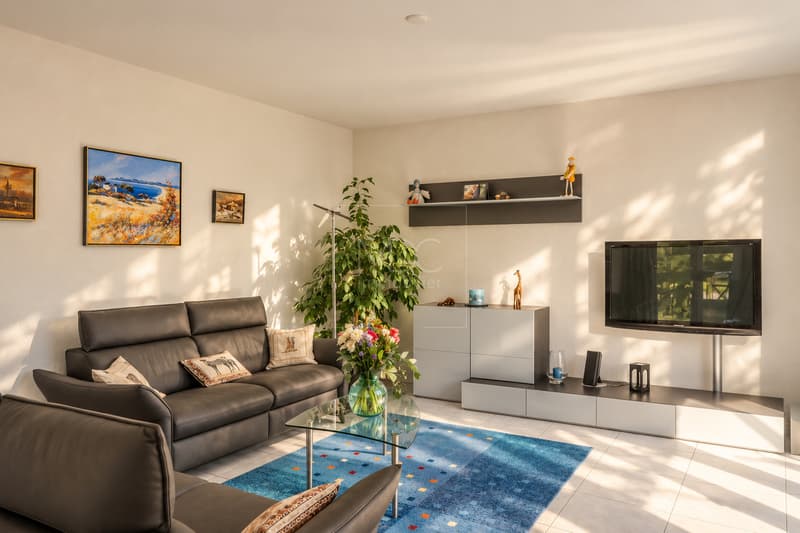
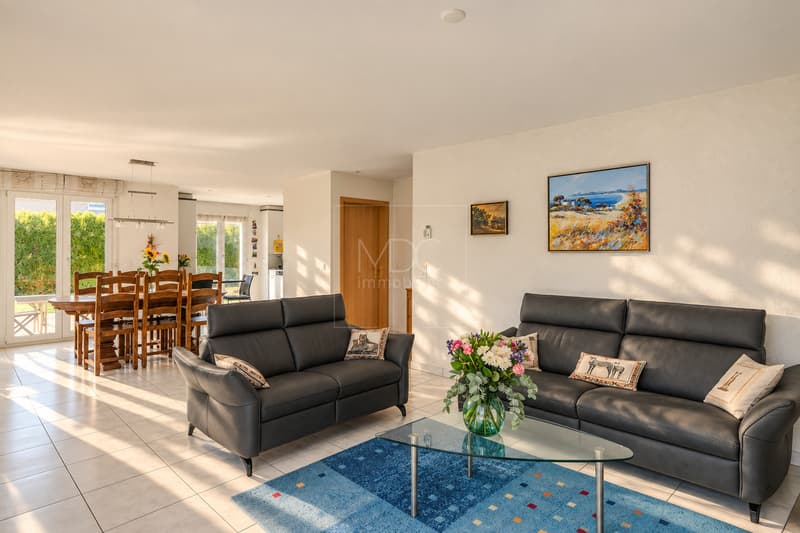
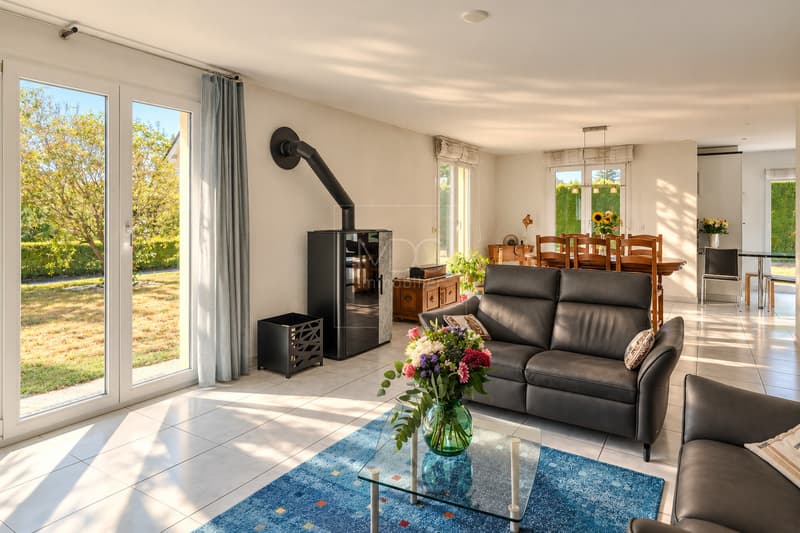
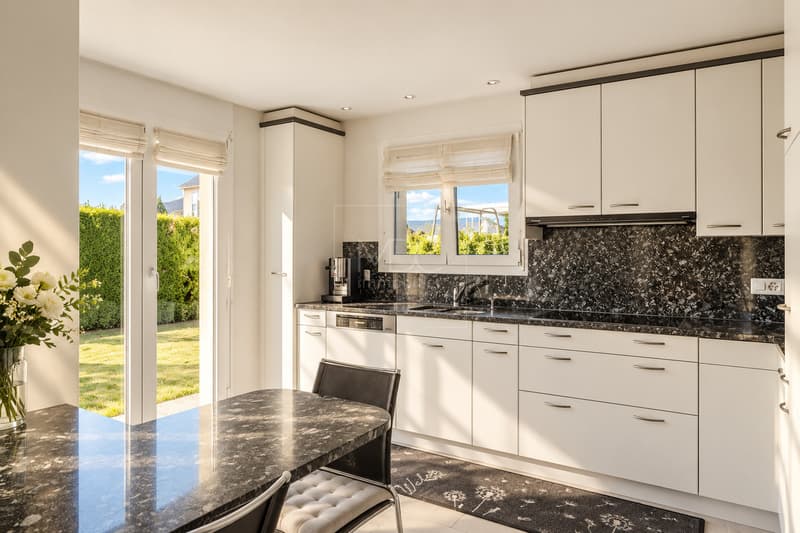
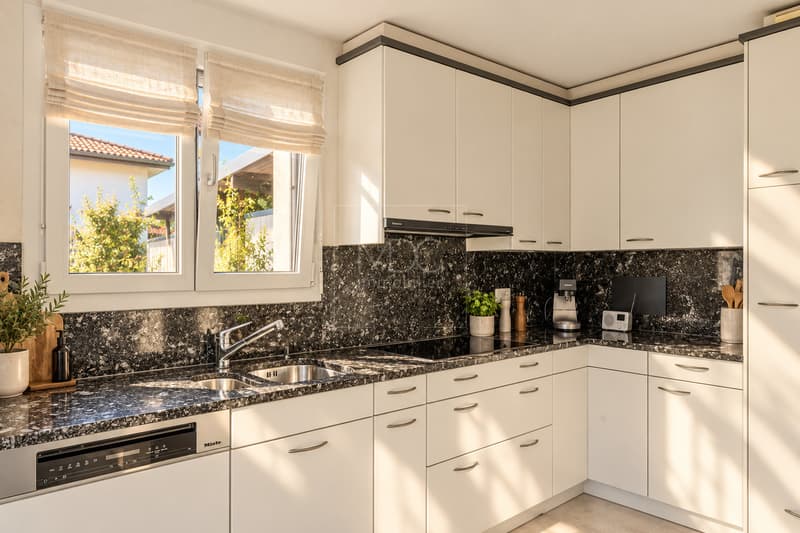
Located in a very quiet neighborhood, this bright villa has been harmoniously arranged over three levels. It offers a spacious living room with open kitchen, four comfortable bedrooms, two bathrooms as well as a large heated room in the basement. Situated on a plot of 601 m², it benefits from a pleasant garden and a double carport.
5 minutes from the highway
Year of construction 2003
Living area approx. 135 m²
Usable area approx. 200 m²
Plot area 601 m²
Volume 850 m
Underfloor heating
Geothermal heating
Perimeter insulation
Full excavation
Double glazing PVC
Pellet stove
Living room with open kitchen
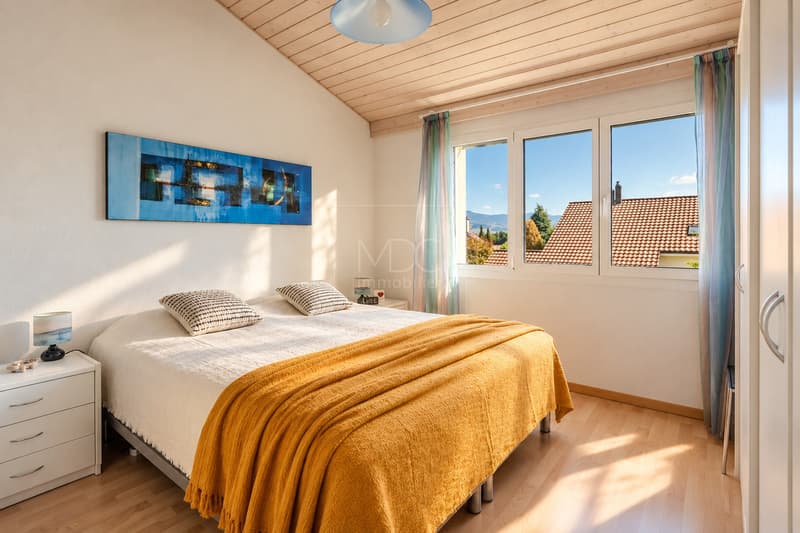
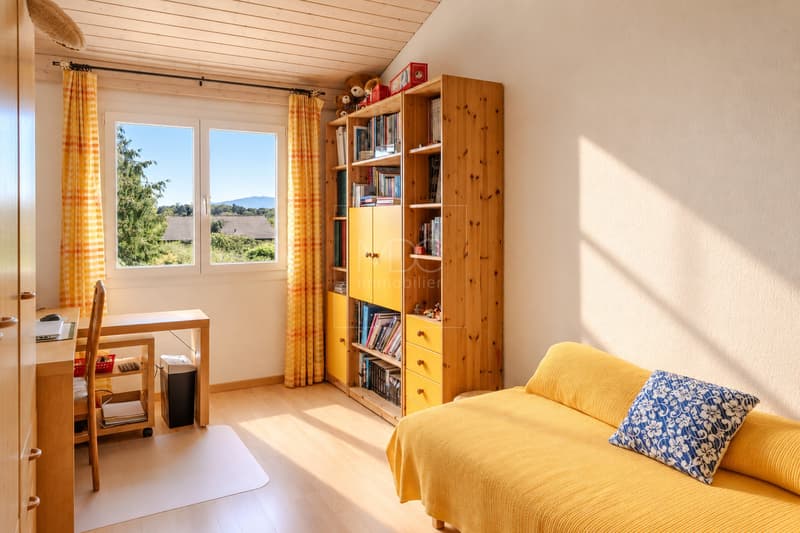
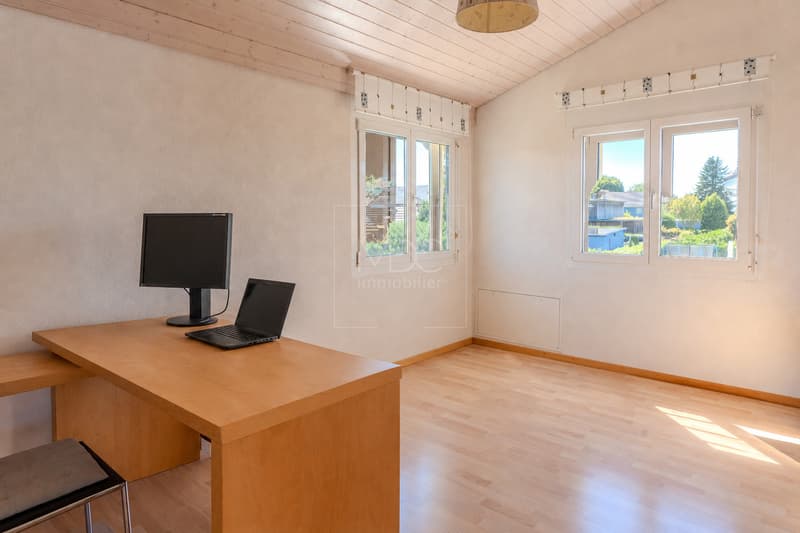
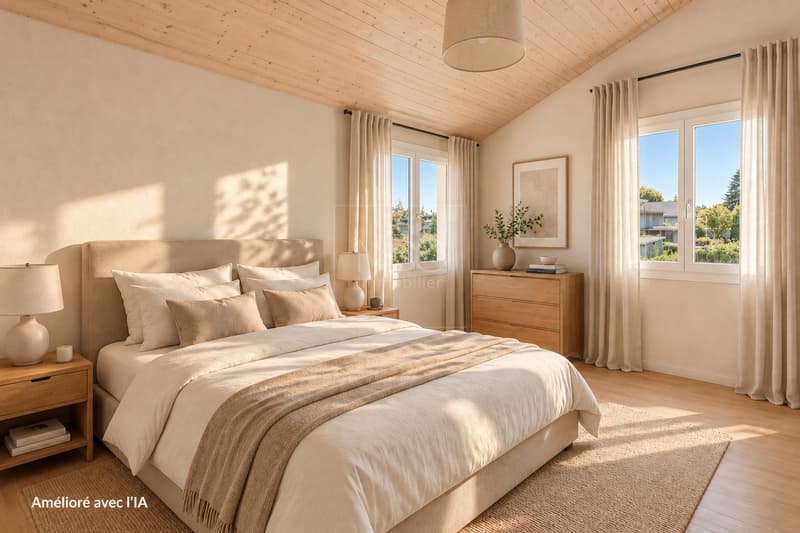
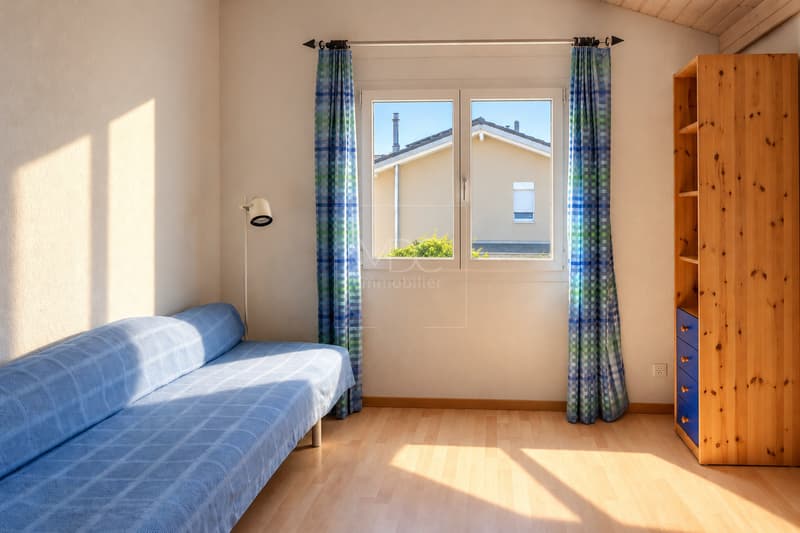
4 bedrooms of 15, 13, 11 and 11 m²
2 bathrooms
Heated room of 19 m²
Possibility of creating a bathroom in the basement (water and drainage already provided)
Laundry room
Technical room
Cellar
Nice garden
Two terraces
Pergola
Double carport with shed
Kindergarten and primary school 5 minutes on foot
All shops nearby (Avry Center)
Availability to be agreed
ACCESS
Highway in 5 minutes
Fribourg in 10 minutes
Berne in 30 minutes
TRANSPORT
Avry-Matran train station 1800 meters away
Bus 5 minutes on foot
GROUND FLOOR
The entrance hall with built-in wardrobe, a spacious living room with open kitchen as well as a bathroom with shower and toilet
FIRST FLOOR
Four comfortable bedrooms as well as a bathroom with bathtub, shower and toilet
BASMENT
A large heated room of 19 m² (ideal as an office or playroom for children), a room with all connections for the installation of a bathroom, a large laundry room, a technical room as well as a cellar
OUTDOOR ARRANGEMENTS
The villa benefits from a nice garden, two terraces, a double carport and a shed
5 minutes from the highway
Year of construction 2003
Living area approx. 135 m²
Usable area approx. 200 m²
Plot area 601 m²
Volume 850 m
Underfloor heating
Geothermal heating
Perimeter insulation
Full excavation
Double glazing PVC
Pellet stove
Living room with open kitchen
4 bedrooms of 15, 13, 11 and 11 m²
2 bathrooms
Heated room of 19 m²
Possibility of creating a bathroom in the basement (water and drainage already provided)
Laundry room
Technical room
Cellar
Nice garden
Two terraces
Pergola
Double carport with shed
Kindergarten and primary school 5 minutes on foot
All shops nearby (Avry Center)
Availability to be agreed
ACCESS
Highway in 5 minutes
Fribourg in 10 minutes
Berne in 30 minutes
TRANSPORT
Avry-Matran train station 1800 meters away
Bus 5 minutes on foot
GROUND FLOOR
The entrance hall with built-in wardrobe, a spacious living room with open kitchen as well as a bathroom with shower and toilet
FIRST FLOOR
Four comfortable bedrooms as well as a bathroom with bathtub, shower and toilet
BASMENT
A large heated room of 19 m² (ideal as an office or playroom for children), a room with all connections for the installation of a bathroom, a large laundry room, a technical room as well as a cellar
OUTDOOR ARRANGEMENTS
The villa benefits from a nice garden, two terraces, a double carport and a shed
Mortgage Calculator
From dream house to home ownership: the mortgage calculator can help you estimate the affordability of this property.

Free
Unlock the full experience
Sync your favourites, manage search alerts, and access all your important services seamlessly across devices. Create your free account for a personalized home search!
Viewing
Contact for viewing
Didier Michaux
Advertiser

MDC Immobilier Sàrl
Route Villageoise 73
1617Remaufens
Contact
- Listing ID
- 4003443818
- Object ref.
- 6169733