
"Charming 4.5-room villa in the heart of a green setting"
Purchase price
CHF 1,295,000.–
Notify on price drop
Rooms
4.5
Living space
131 m2
Location
A Boulens, 1063 BoulensCosts
- Purchase price:
- CHF 1,295,000.–
- Notify on price drop
Main information
- Available from:
- By agreement
- Type:
- Bifamiliar house
- No. of rooms:
- 4.5
- Number of floors:
- 2
- Surface living:
- 131 m2
- Land area:
- 1340 m2
- Year built:
- 2018
Features and furnishings
View
Parking space
Documents (0)
Description
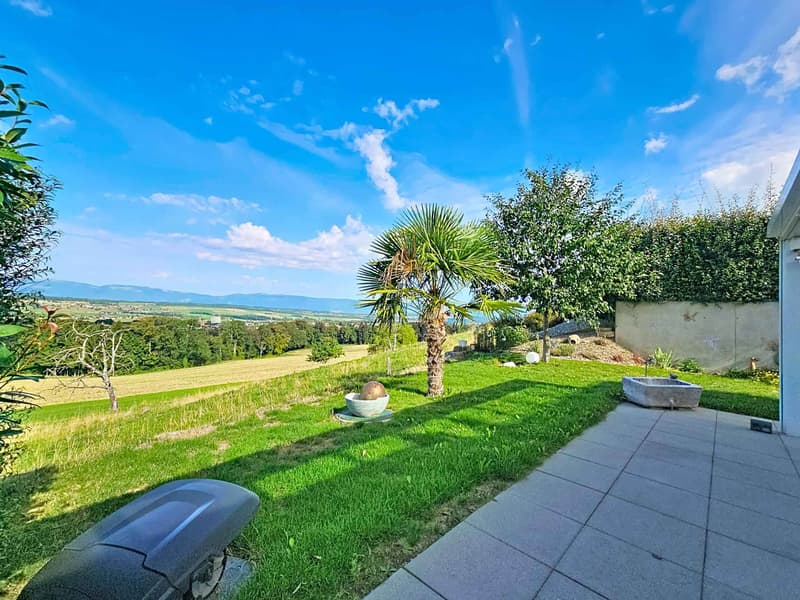
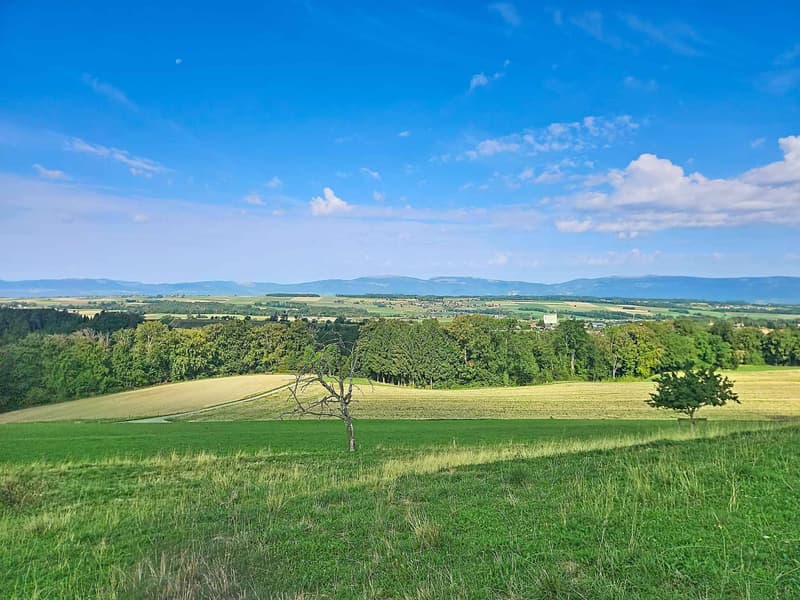
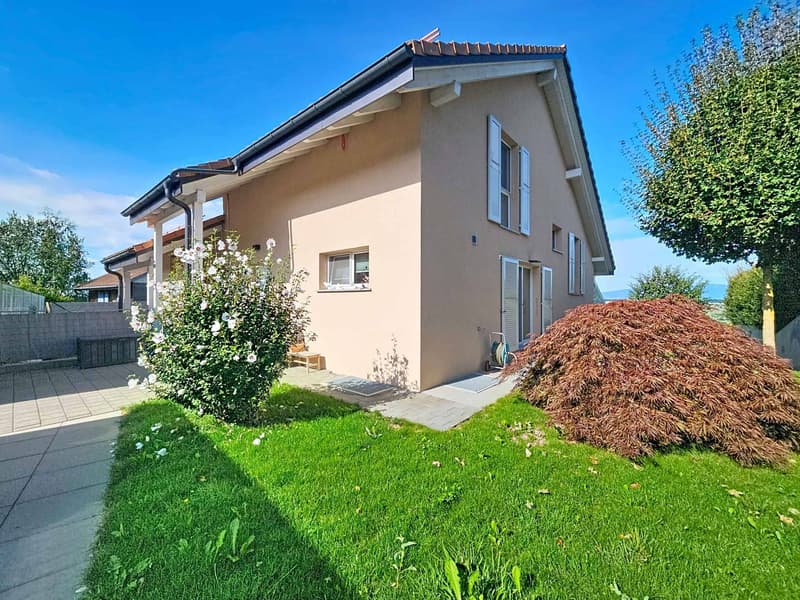
Nestled in a quiet residential environment in Boulens, in the heart of the Gros-de-Vaud, this elegant semi-detached villa with 4.5 rooms in PPE benefits from a privileged location, offering a panoramic view of the Jura and the surrounding countryside, without direct vis-à-vis.
Built in 2018, the property develops approximately 220 m² of usable space and is distinguished by its architecture spread over several half-levels. This harmonious configuration gives the different spaces beautiful volumes, pleasant brightness, and a particularly functional organization.
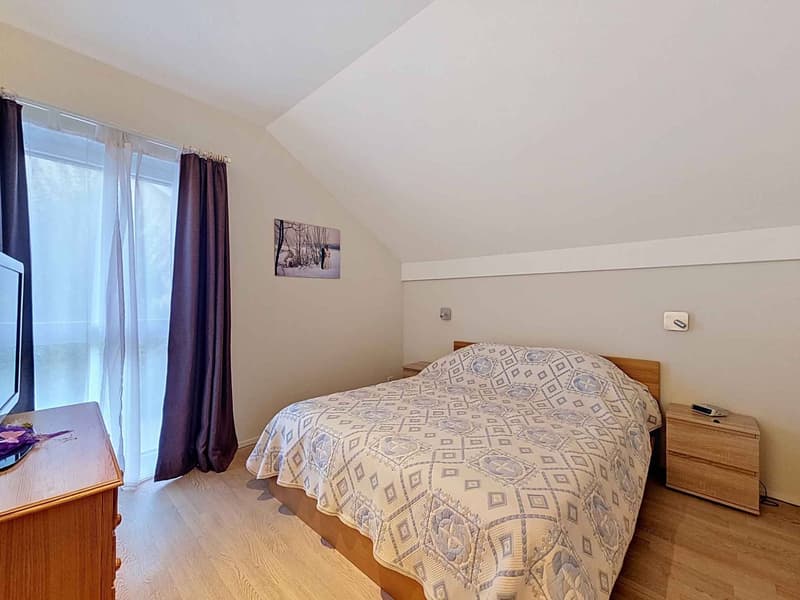
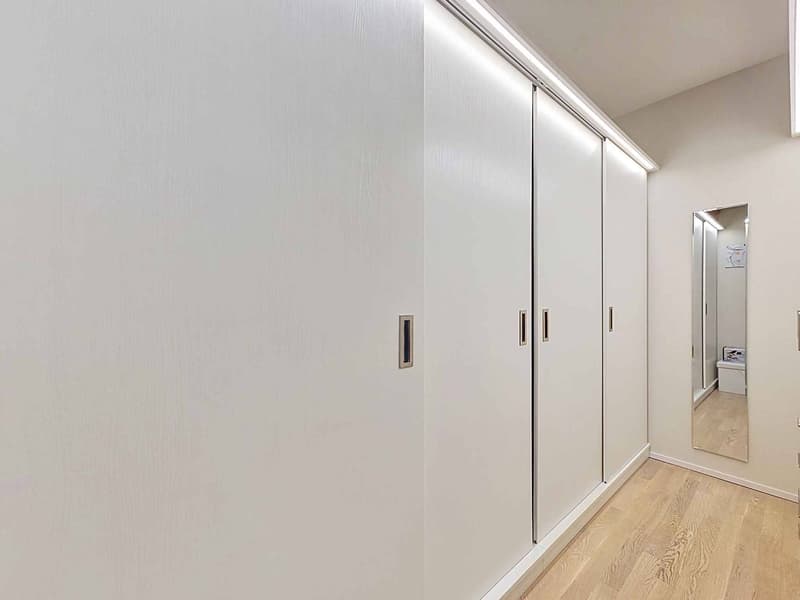
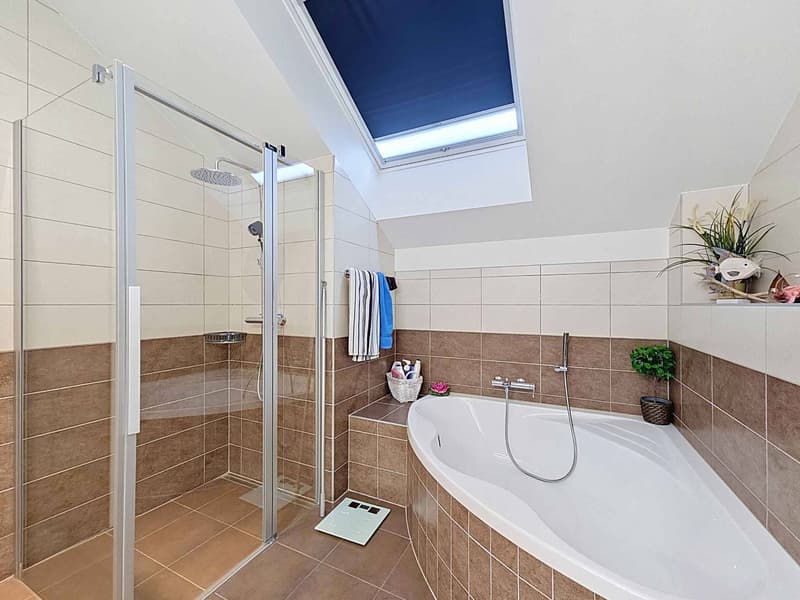
The night area accommodates three bedrooms, including a generous parental suite on the top floor with a dressing room and corner bathtub. Two bathrooms and a guest toilet complete the interior spaces.
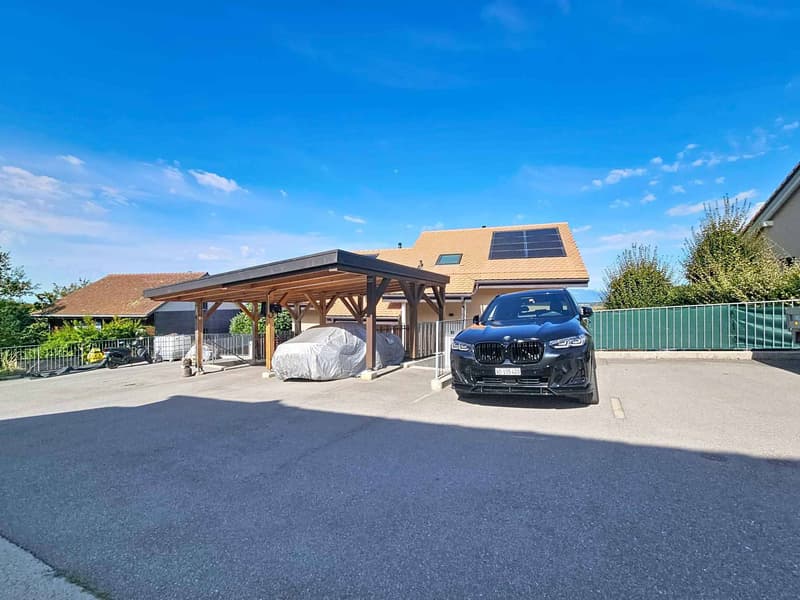
Carefully maintained since its construction, the villa benefits from quality materials and numerous added values. Its technical installations are also subject to regular monitoring. A heat pump, combined with numerous solar panels, allows for particularly low charges. The property also has a water softener.
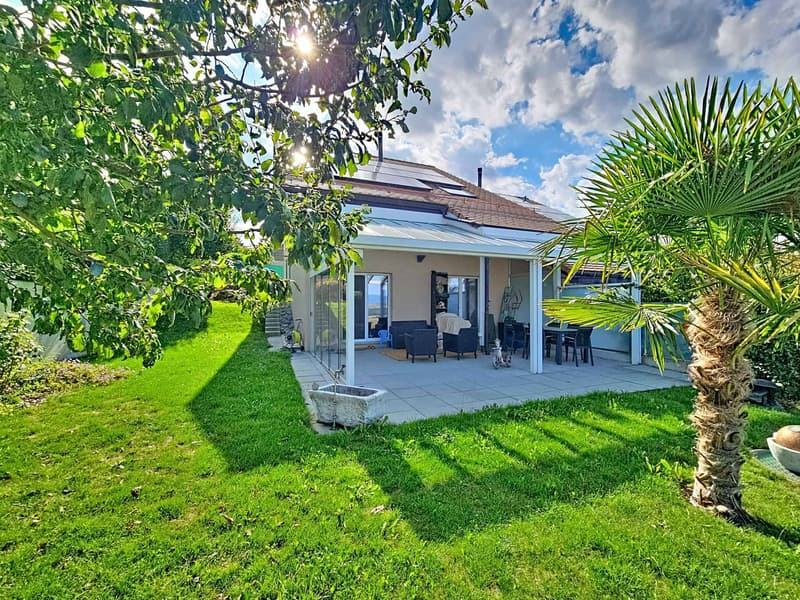
Outside, the charming garden naturally extends the living spaces and invites you to fully enjoy the surrounding environment. Two terraces of approximately 42 m² and 12 m², as well as a generous pergola of 34 m², equipped with electric blinds and installed in 2022, offer beautiful relaxation areas in all seasons. A garden shed completes the outdoor amenities.
The property also has a carport equipped with an electric vehicle charging station, as well as two outdoor parking spaces.
Ideally located, the villa combines the tranquility of the Vaud countryside with good proximity to amenities. A bus stop is just four minutes' walk away, while schools, shops in neighboring communities, and the Échallens train station are easily accessible. Lausanne can also be reached quickly.
This property will seduce a family looking for a recent, perfectly maintained, and energy-efficient construction, benefiting from generous outdoor spaces and a preserved environment facing the Jura and the countryside.
DISTRIBUTION :
BASEMENT
Cellar of 9 m²
Laundry room of 9.1 m²
Technical room of 9.9 m²
Landing of 6.8 m²
GROUND FLOOR LOWER HALF-LEVEL
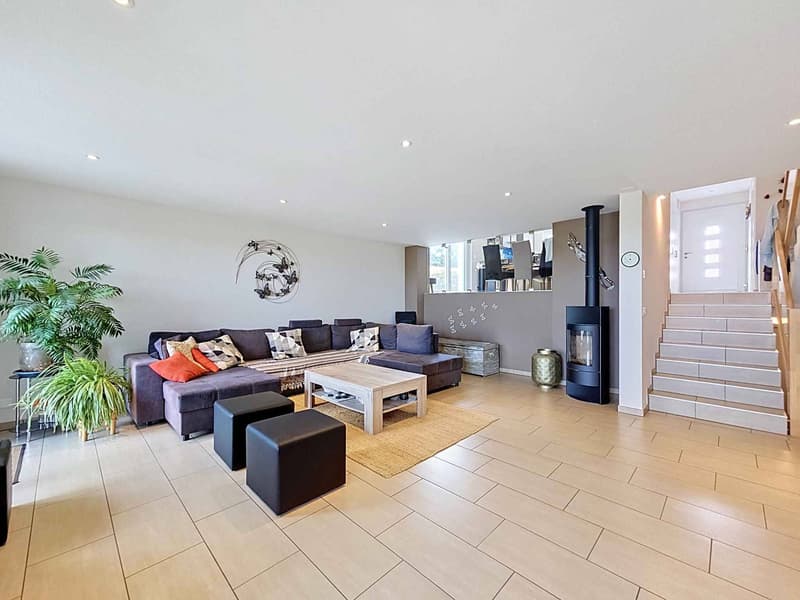
Living room of 36.8 m²
Two terraces and a pleasant private garden
GROUND FLOOR UPPER HALF-LEVEL
Entrance hall of 4.3 m²
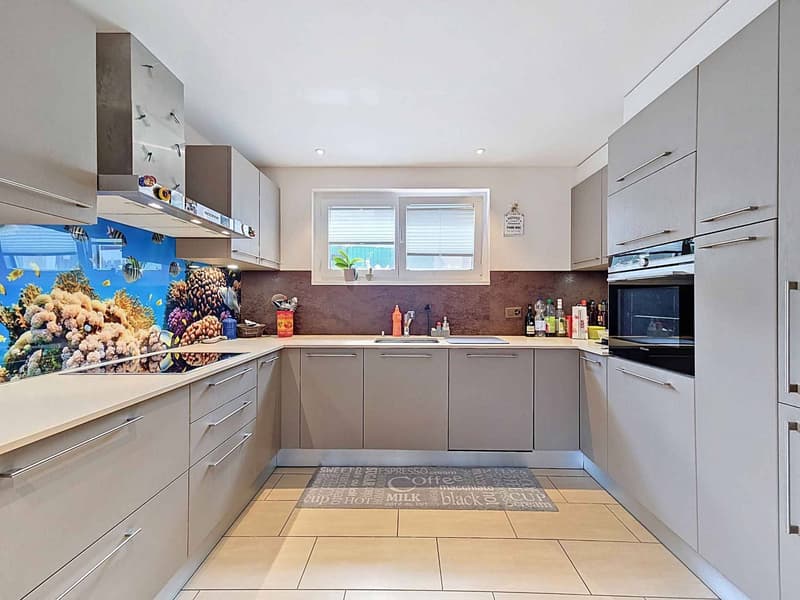
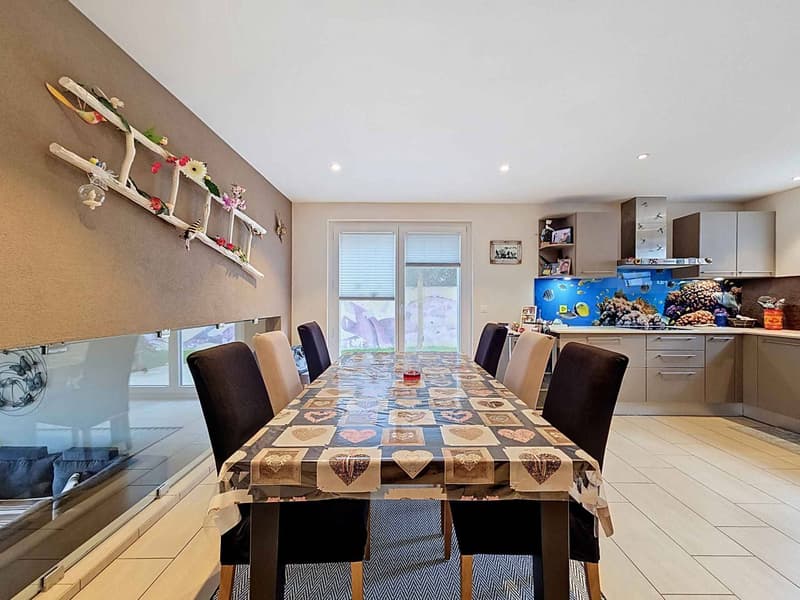
Kitchen of 24.8 m² with dining area
Guest toilet of 2.4 m²
FIRST FLOOR LOWER HALF-LEVEL
Bedroom of 13.1 m²
Bedroom of 11.8 m²
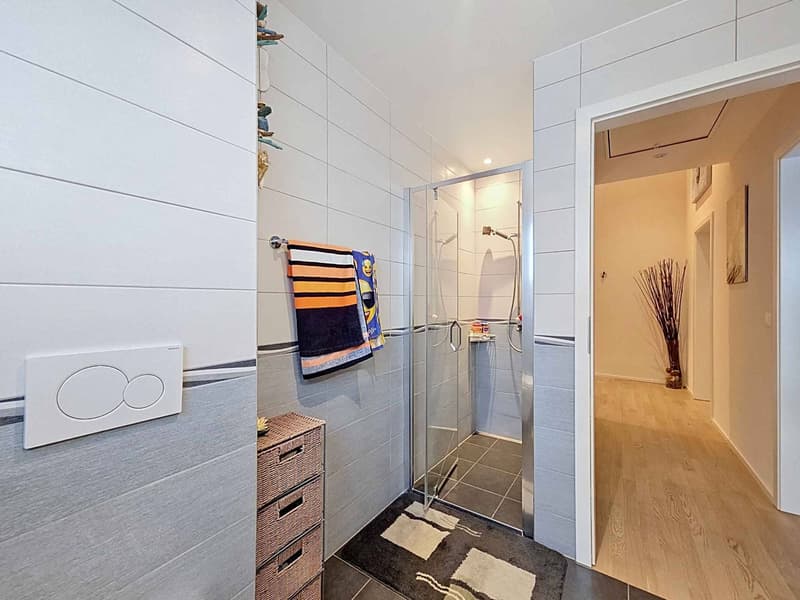
Shower room of 4.8 m²
FIRST FLOOR UPPER HALF-LEVEL
Parental bedroom with bathroom and dressing room of 17.9 m²
Bathroom of 8 m²
Built in 2018, the property develops approximately 220 m² of usable space and is distinguished by its architecture spread over several half-levels. This harmonious configuration gives the different spaces beautiful volumes, pleasant brightness, and a particularly functional organization.
The night area accommodates three bedrooms, including a generous parental suite on the top floor with a dressing room and corner bathtub. Two bathrooms and a guest toilet complete the interior spaces.
Carefully maintained since its construction, the villa benefits from quality materials and numerous added values. Its technical installations are also subject to regular monitoring. A heat pump, combined with numerous solar panels, allows for particularly low charges. The property also has a water softener.
Outside, the charming garden naturally extends the living spaces and invites you to fully enjoy the surrounding environment. Two terraces of approximately 42 m² and 12 m², as well as a generous pergola of 34 m², equipped with electric blinds and installed in 2022, offer beautiful relaxation areas in all seasons. A garden shed completes the outdoor amenities.
The property also has a carport equipped with an electric vehicle charging station, as well as two outdoor parking spaces.
Ideally located, the villa combines the tranquility of the Vaud countryside with good proximity to amenities. A bus stop is just four minutes' walk away, while schools, shops in neighboring communities, and the Échallens train station are easily accessible. Lausanne can also be reached quickly.
This property will seduce a family looking for a recent, perfectly maintained, and energy-efficient construction, benefiting from generous outdoor spaces and a preserved environment facing the Jura and the countryside.
DISTRIBUTION :
BASEMENT
Cellar of 9 m²
Laundry room of 9.1 m²
Technical room of 9.9 m²
Landing of 6.8 m²
GROUND FLOOR LOWER HALF-LEVEL
Living room of 36.8 m²
Two terraces and a pleasant private garden
GROUND FLOOR UPPER HALF-LEVEL
Entrance hall of 4.3 m²
Kitchen of 24.8 m² with dining area
Guest toilet of 2.4 m²
FIRST FLOOR LOWER HALF-LEVEL
Bedroom of 13.1 m²
Bedroom of 11.8 m²
Shower room of 4.8 m²
FIRST FLOOR UPPER HALF-LEVEL
Parental bedroom with bathroom and dressing room of 17.9 m²
Bathroom of 8 m²
Mortgage Calculator
From dream house to home ownership: the mortgage calculator can help you estimate the affordability of this property.

Free
Unlock the full experience
Sync your favourites, manage search alerts, and access all your important services seamlessly across devices. Create your free account for a personalized home search!

BARNES | Yverdon-les-BainsRue de la Plaine 37, 1400 Yverdon-les-BainsSee all listings from this agency

Neiva Martins JulienResponsable d'agence, courtier
- Listing ID
- 4003443966
- Object ref.
- 82082